
73 Lemon Street Guelph (St. George's), Ontario N1E 2H4


$2,399,999
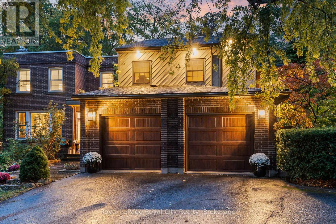
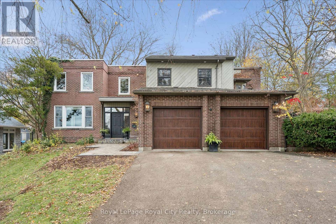
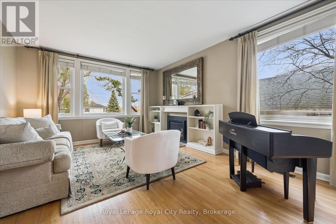
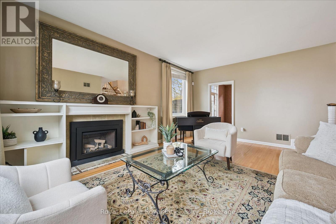
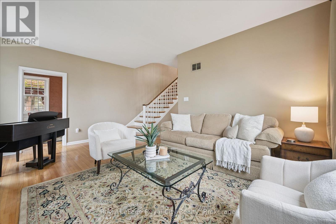
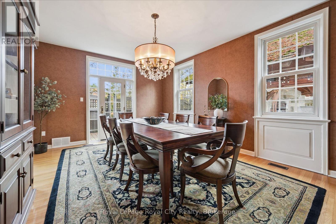
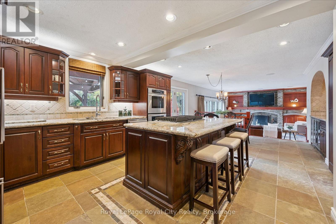
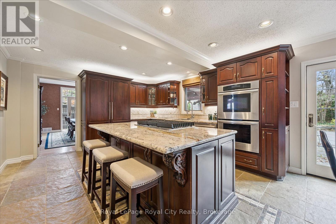
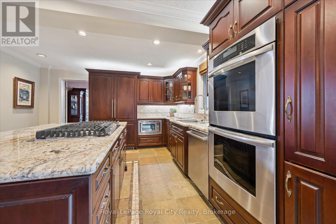
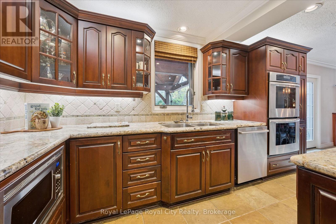
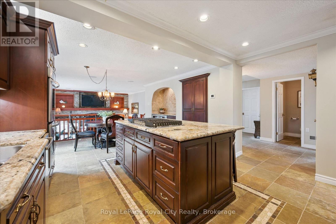
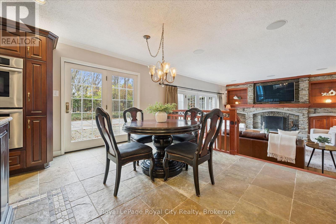
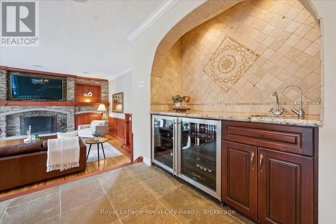
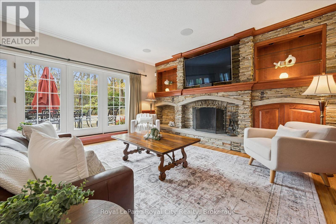
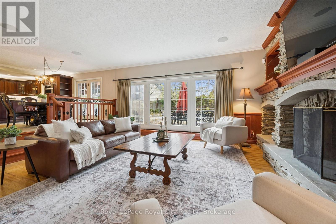
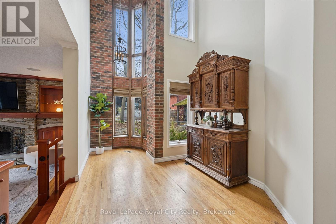
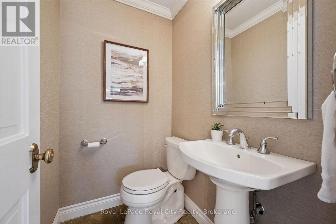
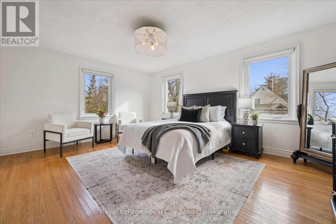
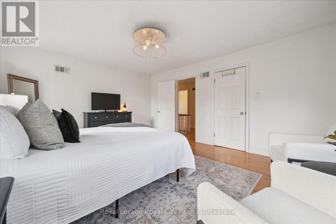
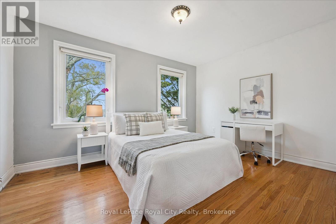
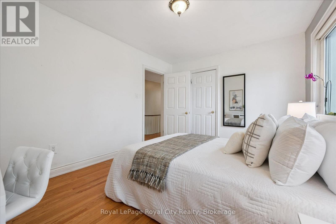
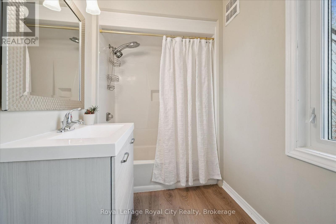
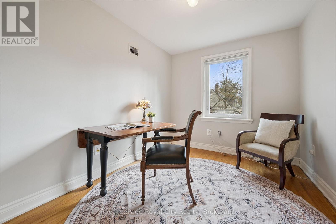
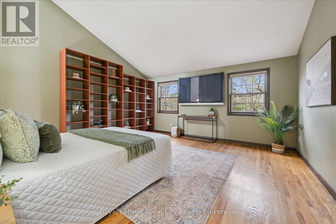
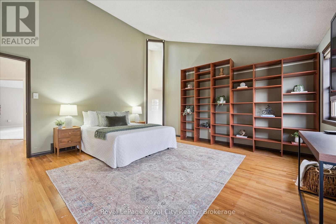
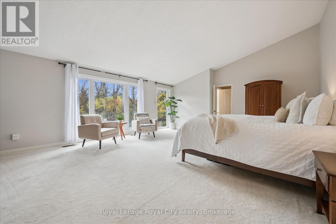
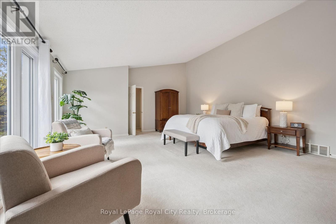
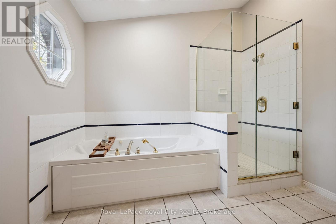
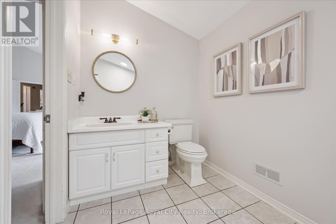
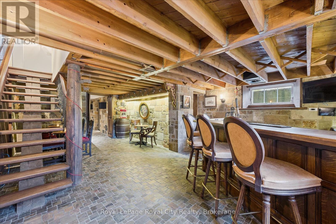
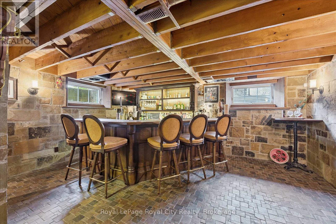
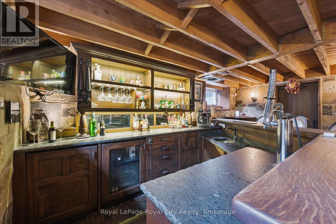
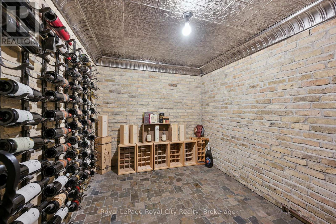
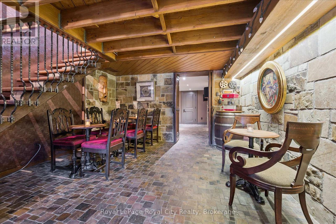
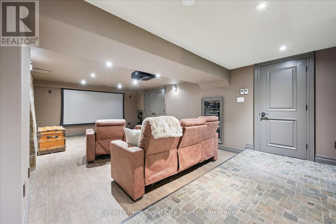
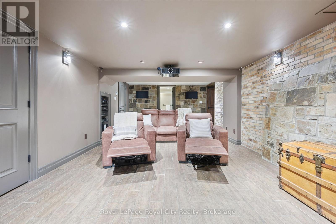
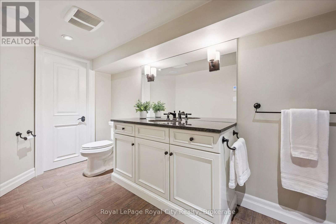
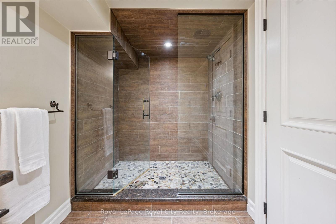
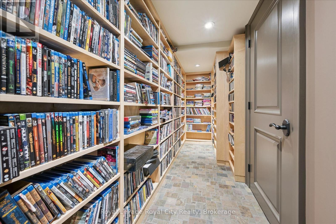
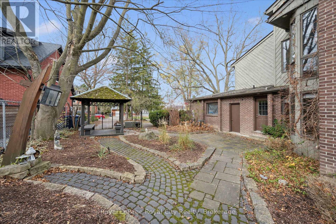
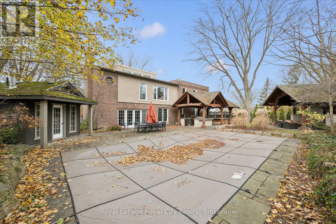
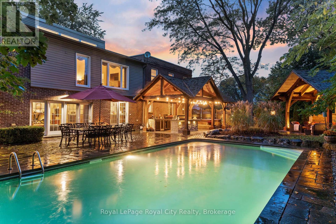
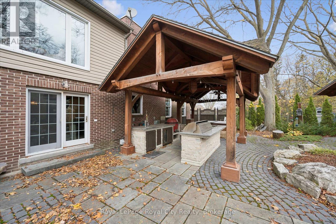
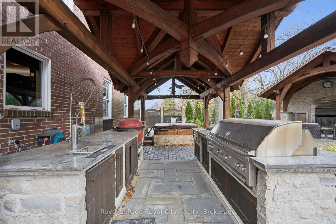
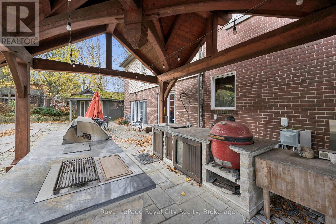
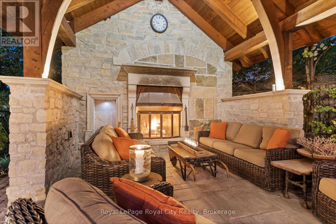
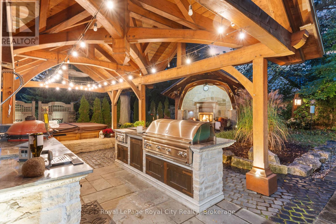
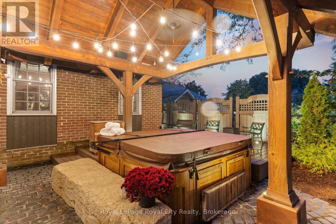
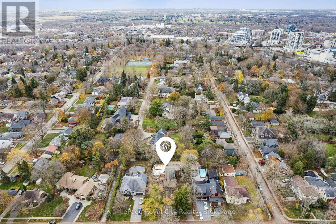
Imagine Sunday morning pancakes, holiday dinners that linger and summer evenings spent under the stars. At 73 Lemon Street, every season offers a new tradition to make your own. Set in Guelph's sought-after St. George's Park neighbourhood, this exceptional home offers 4,217 sq. ft. of beautifully finished living space, blending timeless character with modern luxury. At its heart, the gourmet kitchen opens to an inviting great room, where custom built-ins and a wood-burning fireplace set the scene for lively gatherings and quiet nights in. A formal dining room welcomes milestone celebrations, while a bright living room, office area, stylish powder room and practical mudroom/laundry room make daily life feel effortless. Upstairs, five spacious bedrooms offer room to grow and welcome guests. The serene primary retreat is a place to slow down, with vaulted ceilings, a large walk-in closet and a 4-piece ensuite. Downstairs, heated floors bring comfort to a finished lower level designed for memorable evenings. Pour a drink in the custom English pub, select a bottle from the wine cellar or settle into the state-of-the-art home theatre for movie night. A full bath completes the space. Outside, your private backyard invites you to make the most of every summer day. Swim in the heated saltwater pool, unwind in the Arctic Spa hot tub and share meals around the covered outdoor kitchen before gathering beside the wood-burning fireplace. Natural slate and cobblestone landscaping, Bevolo gas lanterns, rich original hardwood floors and built-in sound throughout add warmth and distinction. From everyday moments to the celebrations you'll always remember, this is a home for you and your family to fill with life, laughter and traditions of your own. (id:43681)
房源概要
| MLS® Number | X14187898 |
| 房源类型 | 民宅 |
| 社区名字 | St. George's |
| 附近的便利设施 | 医院, 公园, 礼拜场所, 公共交通 |
| 设备类型 | 热水器 |
| 特征 | Gazebo, Sump Pump |
| 总车位 | 14 |
| Pool Features | Salt Water Pool |
| 泳池类型 | Outdoor Pool |
| 租赁设备类型 | 热水器 |
| 结构 | 棚 |
详 情
| 浴室 | 4 |
| 地上卧房 | 5 |
| 总卧房 | 5 |
| 家电类 | Garage Door Opener Remote(s), Range, Garburator, Water Heater, Water Meter, Water Softener, Central Vacuum, 洗碗机, 烘干机, Garage Door Opener, 微波炉, Hood 电扇, Gas 炉子(s), 洗衣机, Wine Fridge, 冰箱 |
| 地下室进展 | 已装修 |
| 地下室类型 | 全完工 |
| 施工种类 | 独立屋 |
| 空调 | 中央空调 |
| 外墙 | 砖, 乙烯基壁板 |
| Fire Protection | Alarm System, Security System, Smoke Detectors |
| 壁炉 | 有 |
| Fireplace Total | 3 |
| 地基类型 | 混凝土, 石, 混凝土浇筑 |
| 客人卫生间(不包含洗浴) | 1 |
| 供暖方式 | 天然气 |
| 供暖类型 | 压力热风 |
| 储存空间 | 2 |
| 内部尺寸 | 3500 - 5000 Sqft |
| 类型 | 独立屋 |
| 设备间 | 市政供水 |
车 位
| 附加车库 | |
| Garage |
土地
| 英亩数 | 无 |
| 围栏类型 | Fully Fenced |
| 土地便利设施 | 医院, 公园, 宗教场所, 公共交通 |
| 污水道 | Sanitary Sewer |
| 土地深度 | 159 Ft |
| 土地宽度 | 96 Ft ,1 In |
| 不规则大小 | 96.1 X 159 Ft |
房 间
| 楼 层 | 类 型 | 长 度 | 宽 度 | 面 积 |
|---|---|---|---|---|
| 二楼 | 卧室 | 4.72 m | 4.83 m | 4.72 m x 4.83 m |
| 二楼 | 卧室 | 3.12 m | 4.15 m | 3.12 m x 4.15 m |
| 二楼 | 卧室 | 3.4 m | 2.62 m | 3.4 m x 2.62 m |
| 二楼 | 卧室 | 4.25 m | 5.25 m | 4.25 m x 5.25 m |
| 二楼 | 主卧 | 5.34 m | 7.02 m | 5.34 m x 7.02 m |
| 二楼 | 浴室 | 1.58 m | 2.96 m | 1.58 m x 2.96 m |
| 二楼 | 浴室 | 3.09 m | 3.66 m | 3.09 m x 3.66 m |
| 地下室 | 浴室 | 1.78 m | 4.85 m | 1.78 m x 4.85 m |
| 地下室 | 其它 | 3.61 m | 2.74 m | 3.61 m x 2.74 m |
| 地下室 | 娱乐,游戏房 | 5.33 m | 7.65 m | 5.33 m x 7.65 m |
| 地下室 | 其它 | 7.33 m | 4.11 m | 7.33 m x 4.11 m |
| 地下室 | 设备间 | 1.14 m | 2.32 m | 1.14 m x 2.32 m |
| 地下室 | 其它 | 2.27 m | 3.11 m | 2.27 m x 3.11 m |
| 一楼 | 浴室 | 1.59 m | 1.25 m | 1.59 m x 1.25 m |
| 一楼 | Eating Area | 4.99 m | 2.72 m | 4.99 m x 2.72 m |
| 一楼 | 餐厅 | 4.1 m | 5.19 m | 4.1 m x 5.19 m |
| 一楼 | 家庭房 | 5.24 m | 5.89 m | 5.24 m x 5.89 m |
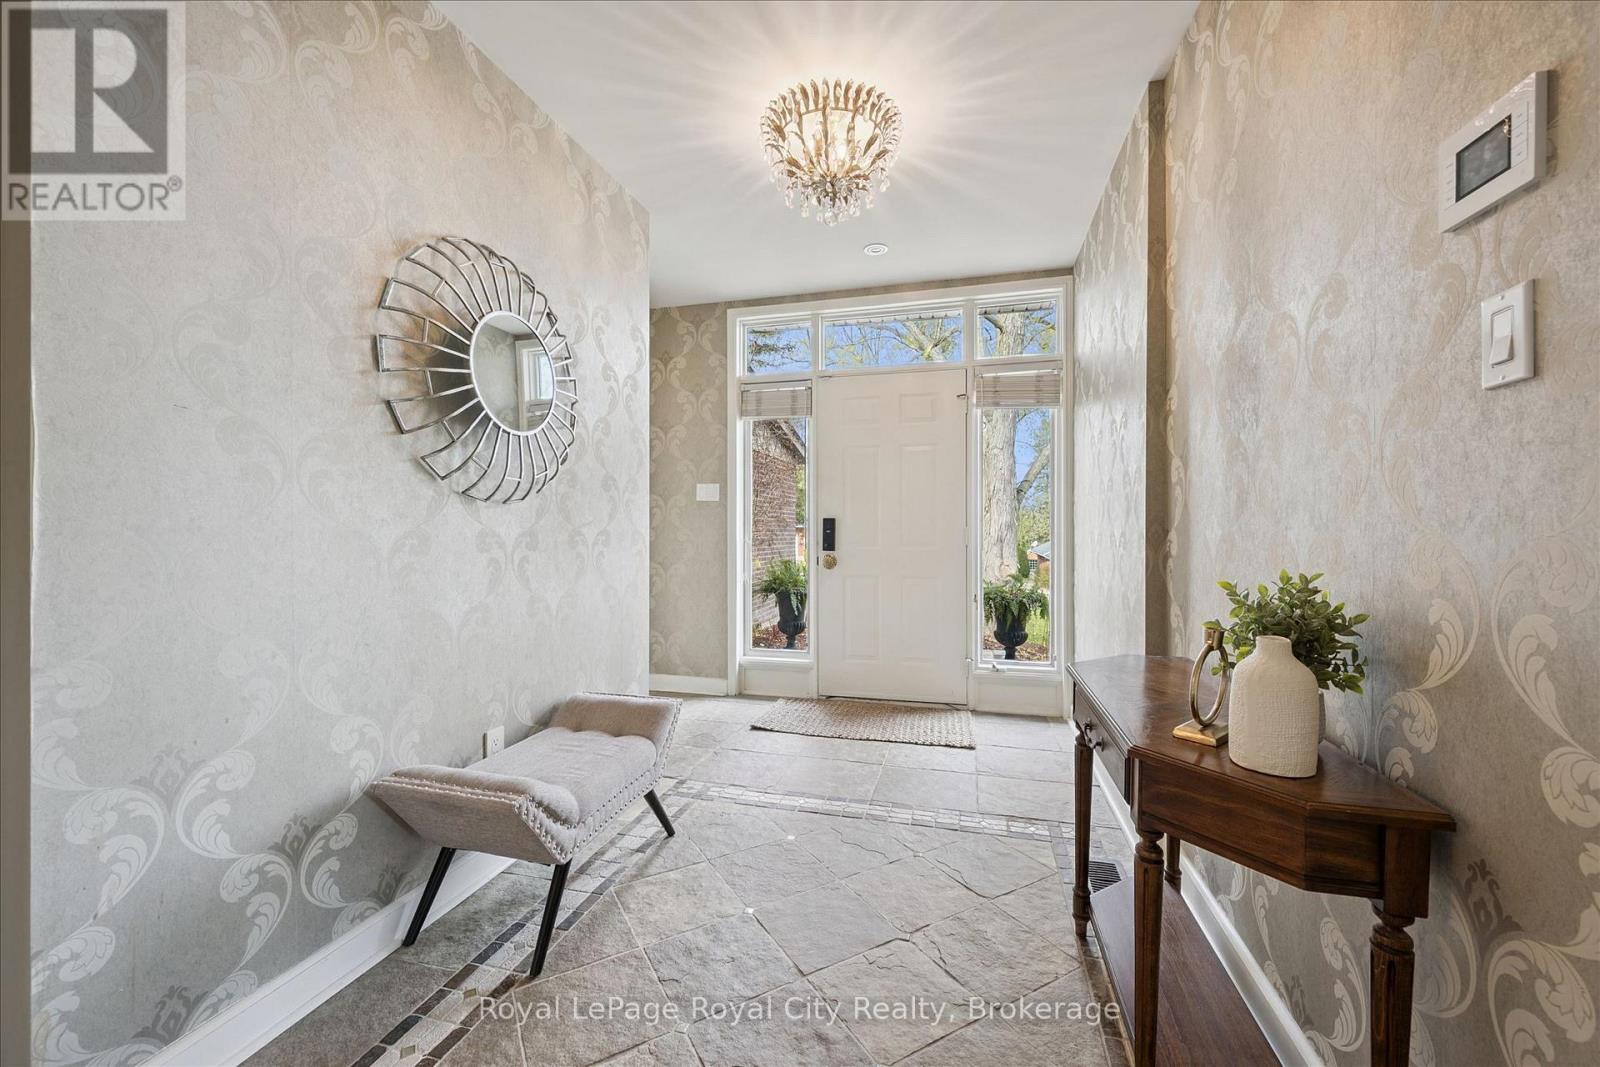
| 一楼 | 门厅 | 4.55 m | 3.08 m | 4.55 m x 3.08 m |
| 一楼 | 厨房 | 5.25 m | 4.68 m | 5.25 m x 4.68 m |
| 一楼 | 客厅 | 5.56 m | 4.1 m | 5.56 m x 4.1 m |
| 一楼 | Mud Room | 2.2 m | 6.73 m | 2.2 m x 6.73 m |
https://www.realtor.ca/real-estate/30520784/73-lemon-street-guelph-st-georges-st-georges

The trademarks REALTOR®, REALTORS®, and the REALTOR® logo are controlled by The Canadian Real Estate Association (CREA) and identify real estate professionals who are members of CREA. The trademarks MLS®, Multiple Listing Service® and the associated logos are owned by The Canadian Real Estate Association (CREA) and identify the quality of services provided by real estate professionals who are members of CREA. The trademark DDF® is owned by The Canadian Real Estate Association (CREA) and identifies CREA's Data Distribution Facility (DDF®)
Muskoka Haliburton Orillia – The Lakelands Association of REALTORS®
Royal LePage Royal City Realty
November 17 2026 04:59:14
