
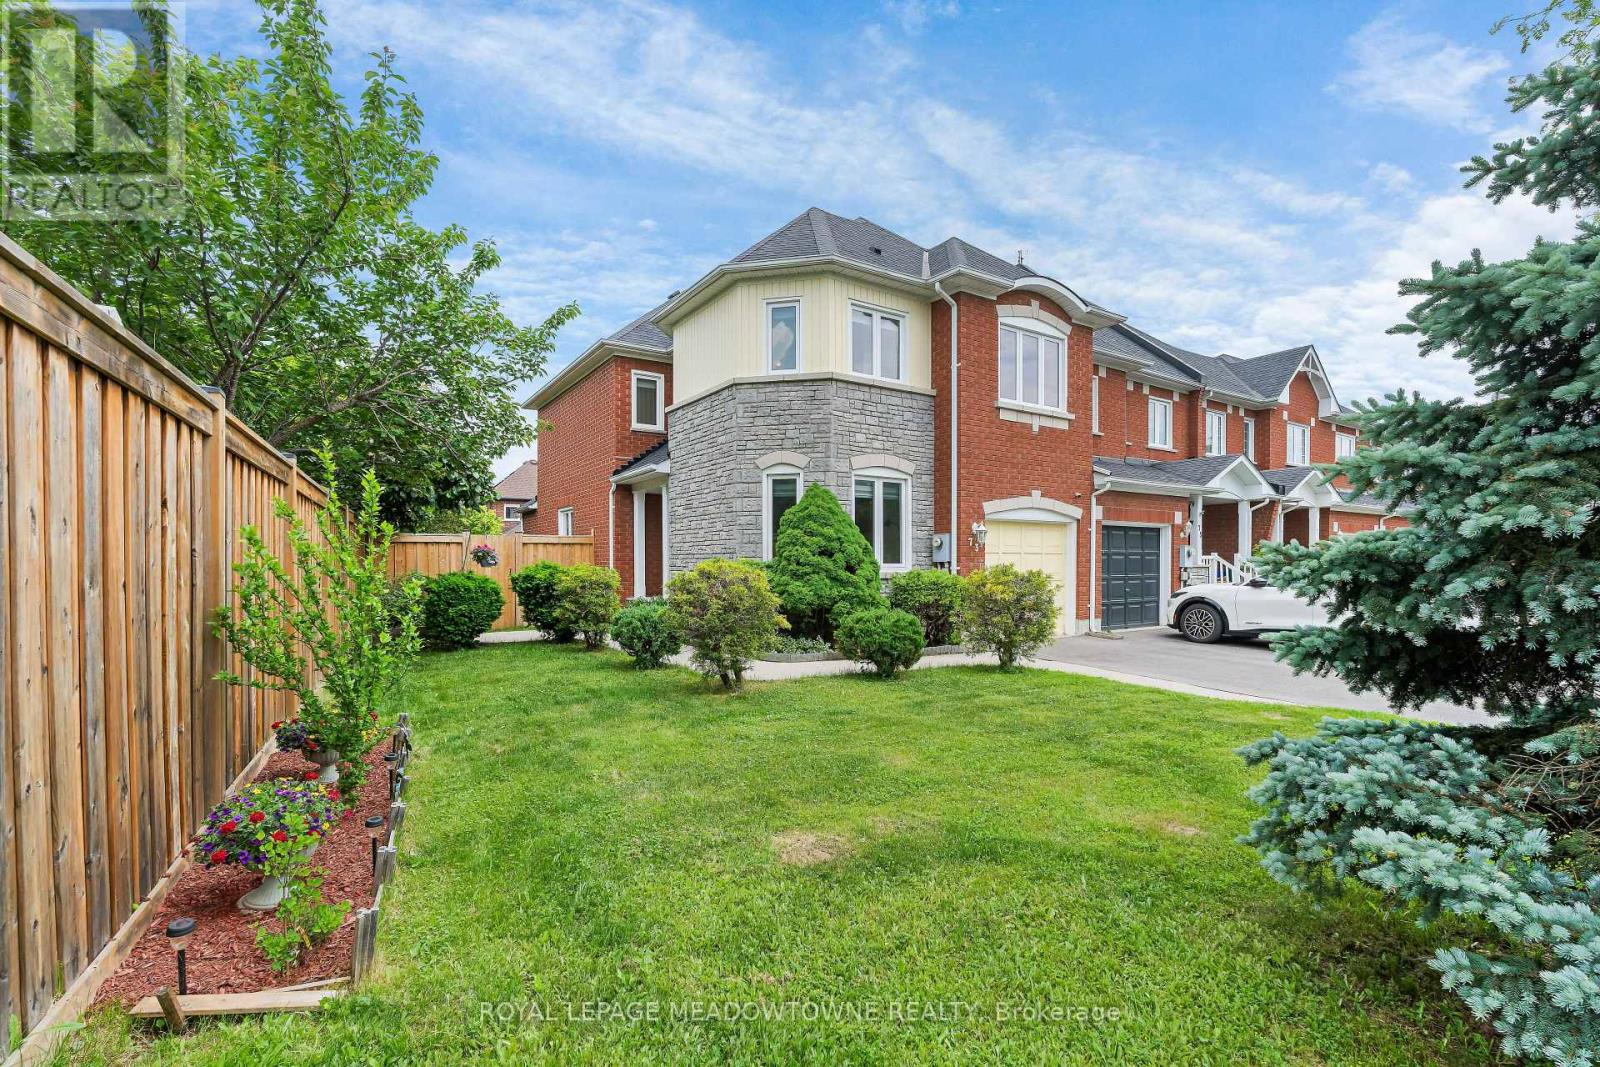
73 James Young Drive Halton Hills (Georgetown), Ontario L7G 5S5


$869,900
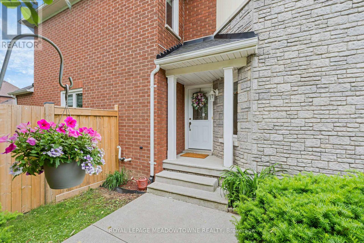
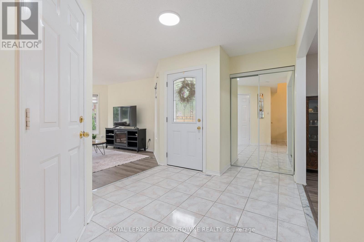
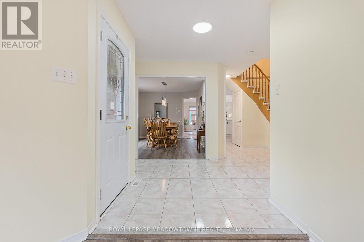
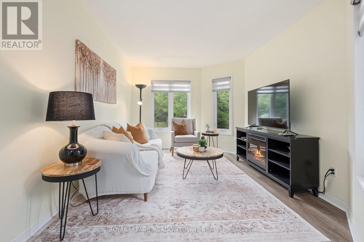
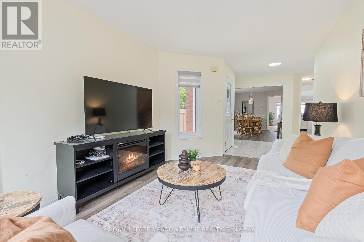
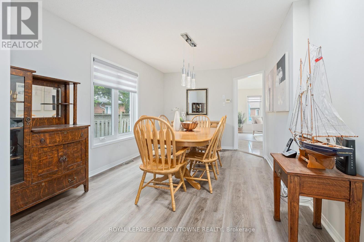
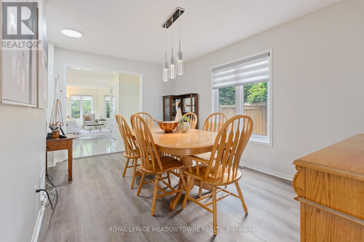
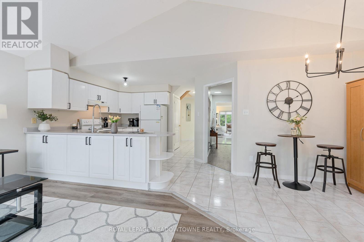
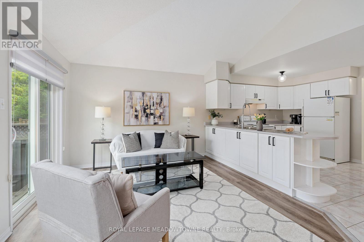
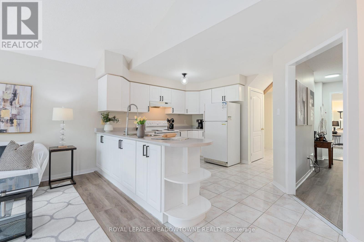
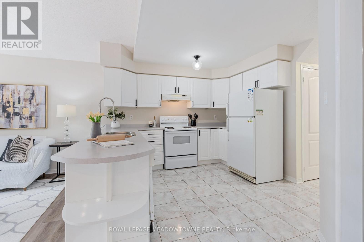
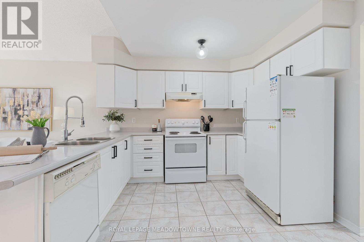
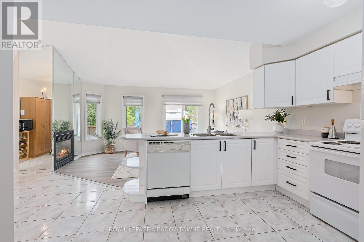
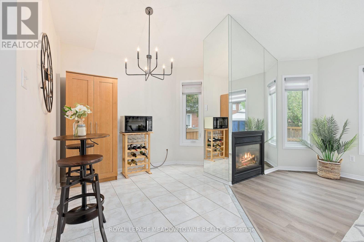
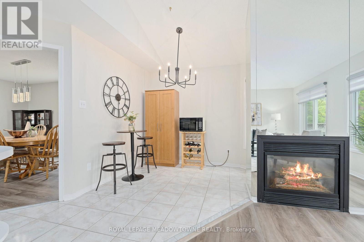
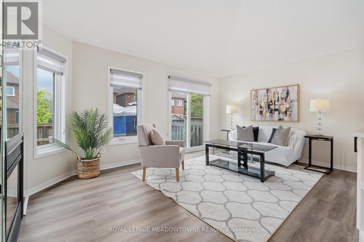
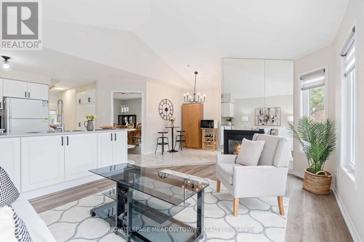
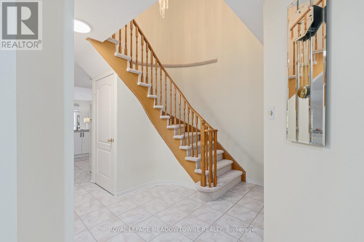
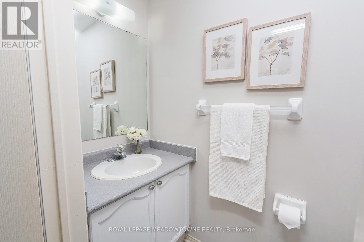
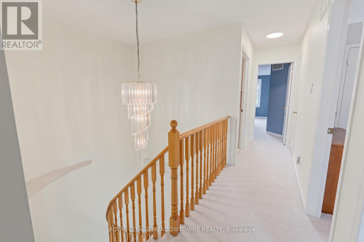
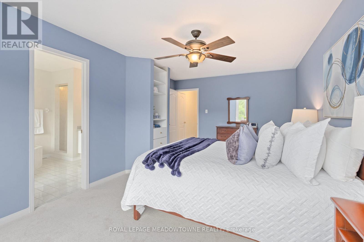
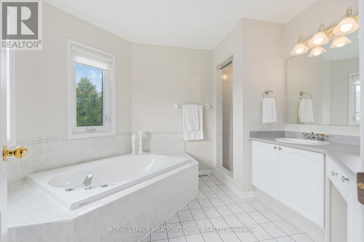
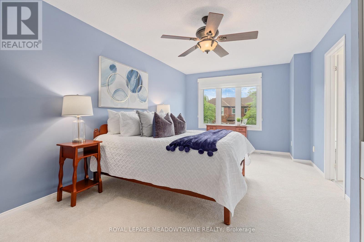
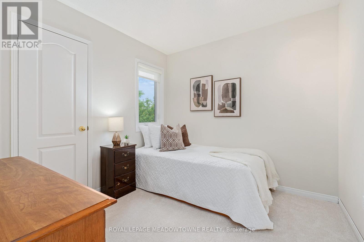
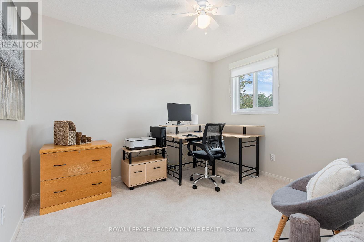
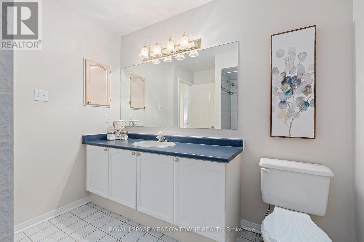
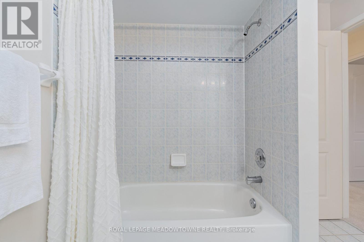
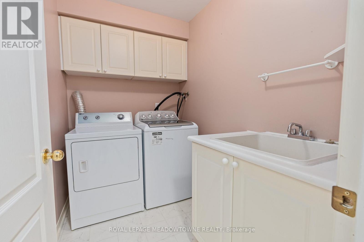
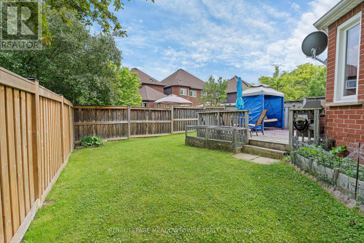
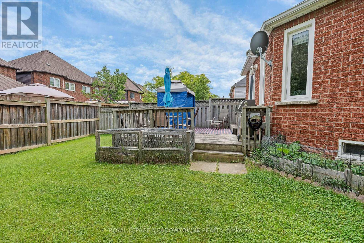
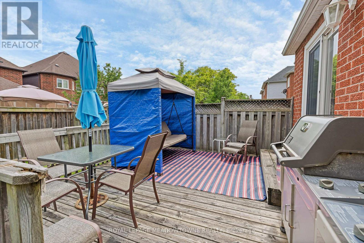
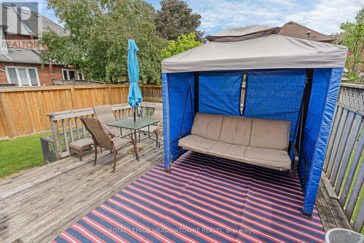
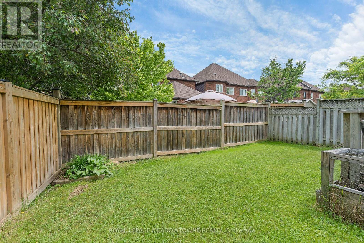
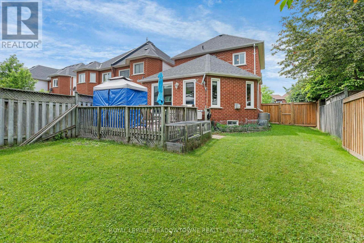
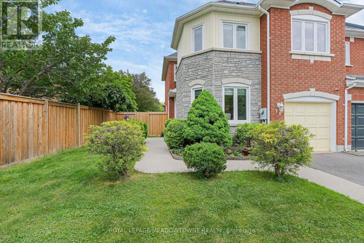
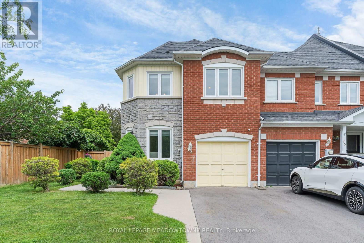
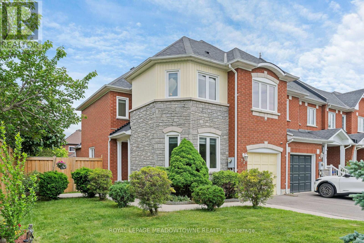
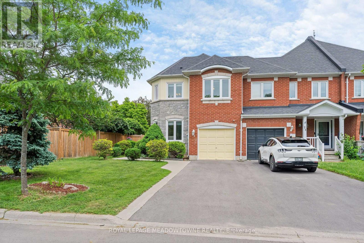
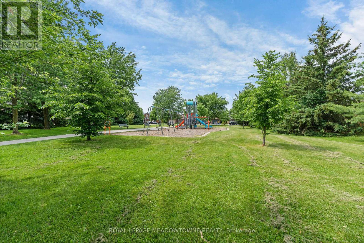
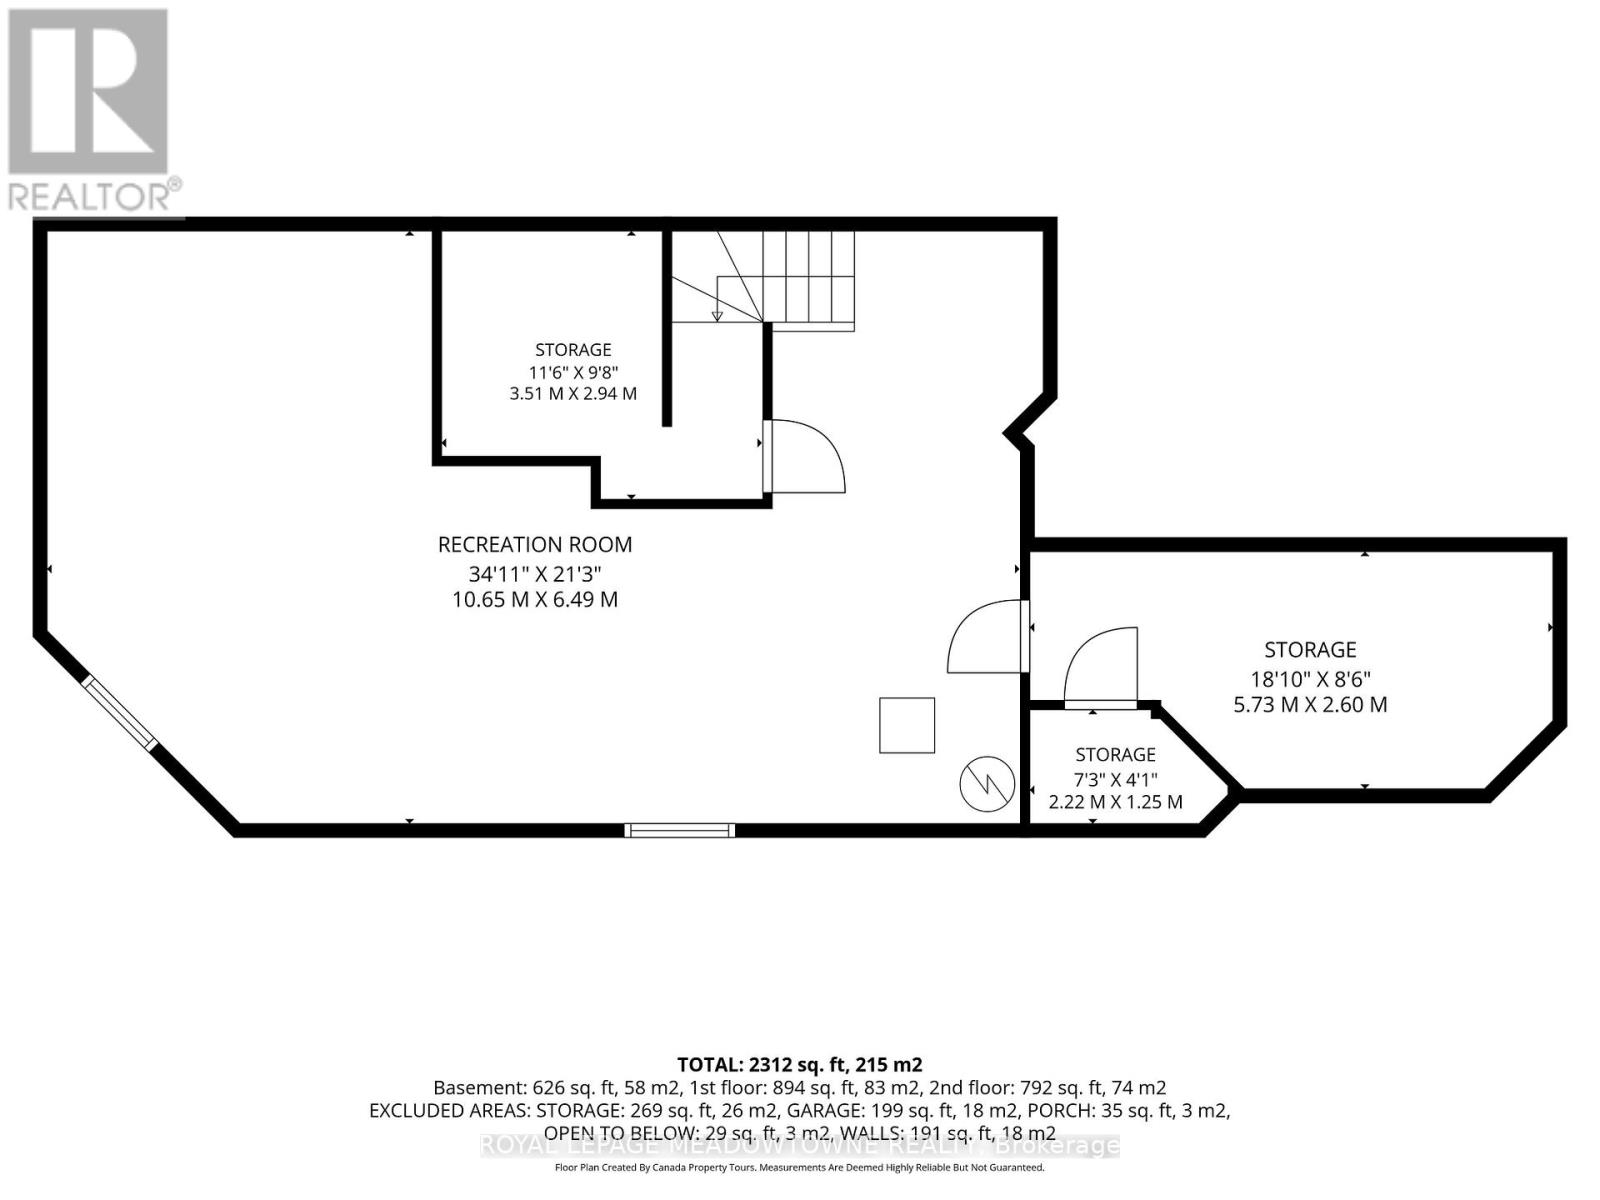
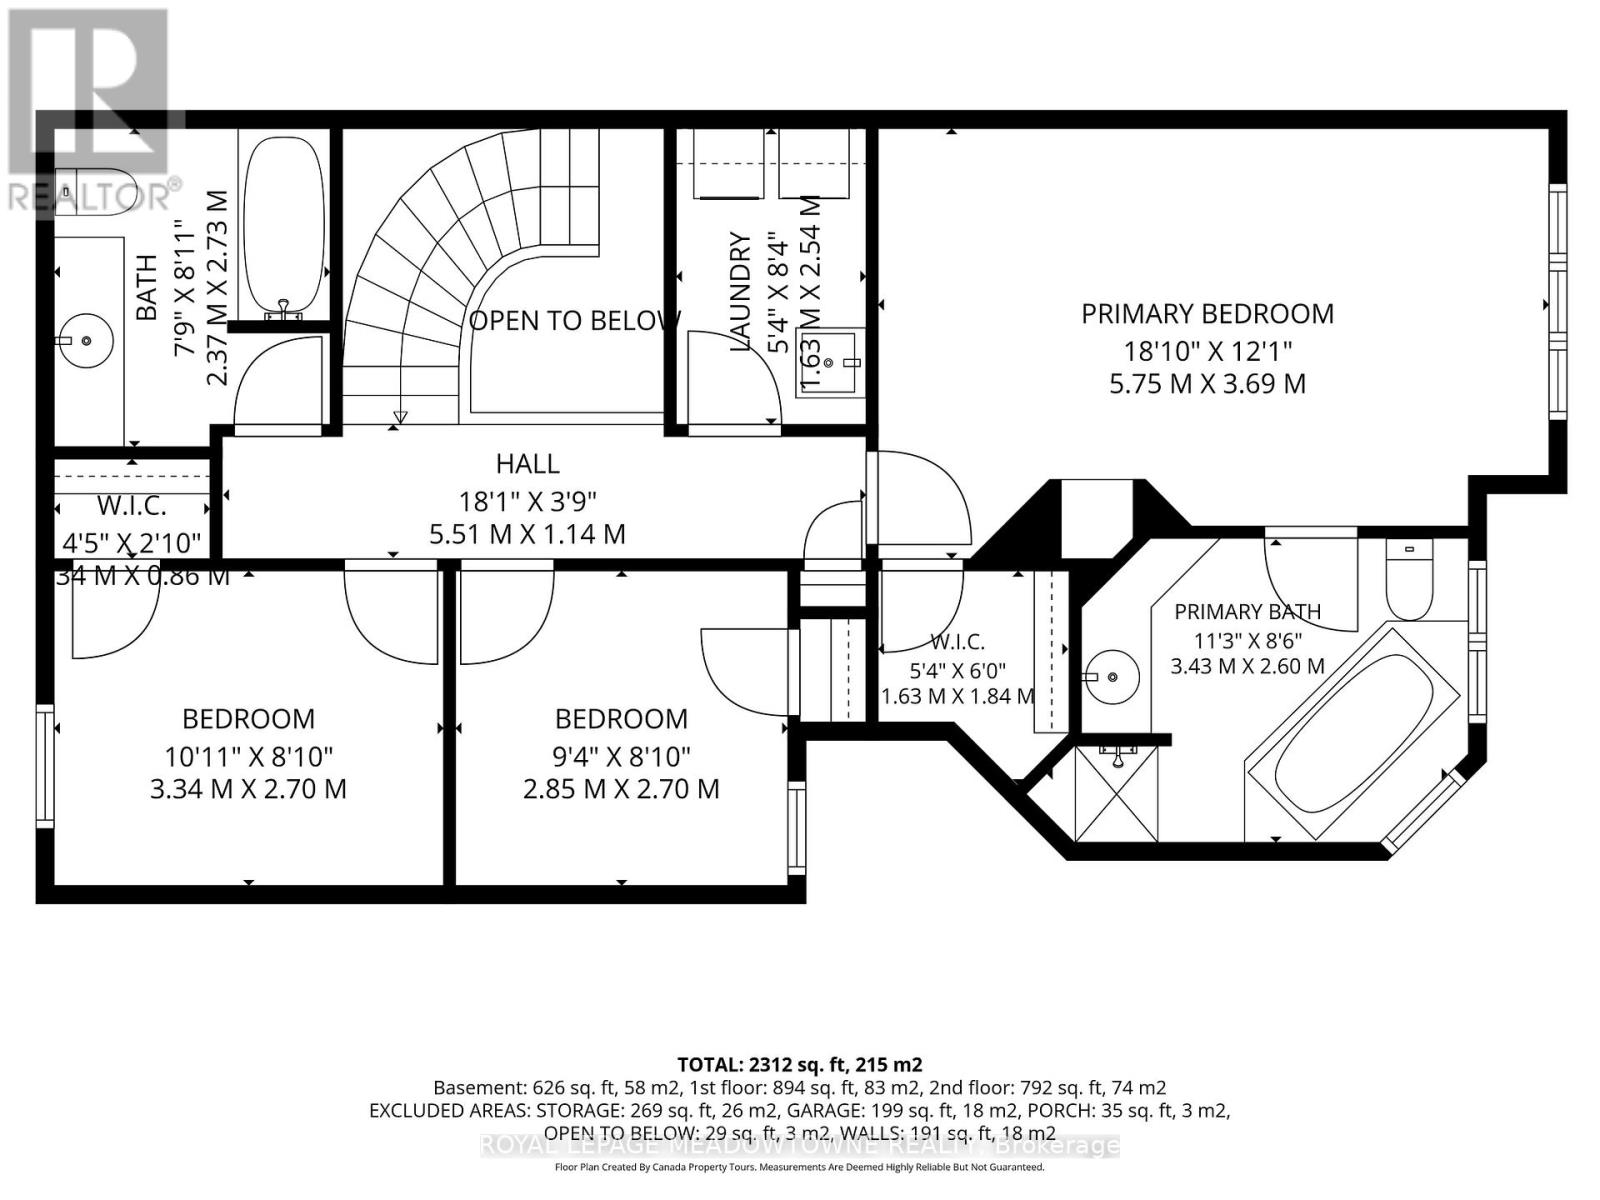
Welcome to this bright & open concept FREEHOLD townhouse that's just under 2,000sqft with NO CONDO FEES and located on a pie lot in Georgetown South. This home offers a spacious layout suitable for families, busy professionals, and downsizers. The driveway & garage accommodate 3 vehicles with no sidewalk to maintain. There is a poured concrete curb along the driveway and walkway to the front door with a little patio that is perfect for a chair or 2. The sun-filled MAIN FLOOR features a large welcoming foyer that overlooks the dining & living rooms. The foyer has a large closet, garage access, and a powder room. You'll love the combined kitchen, breakfast area, and family room with a vaulted ceiling, gas fireplace, and a walkout to the deck & fully fenced backyard. The kitchen has white cabinets with new matt black hardware plus extra storage along a wall of pantry cupboards. Recent UPDATES include light fixtures, luxury vinyl plank flooring, zebra blinds, and a fresh coat of neutral paint. UPSTAIRS, the carpet has recently been replaced (2026). There are 3 bedrooms, a linen closet, 2 full washrooms, and a handy second- laundry room with a sink & cabinet. The PRIMARY bedroom includes a walk-in closet and a 4-piece ensuite with a make-up table, separate shower, and soaker tub. The partially finished BASEMENT has a cold room, potential exercise room, and an enclosed storage room with roughed-in bath. The rest of the basement is fully open and awaits your ideas. ADDITIONAL UPDATES include: repaved driveway (2025), vinyl casement windows & patio door (2013), furnace (2018), and central air (2011). This home is located in a PRIME LOCATION within walking distance to schools, Gellert Park, the splashpad, trails, church, restaurants, pharmacies, banks, grocery store, salons, and more. There's also a park with playground located diagonally across the street. For commuters, the Georgetown GO station and HWYs 401 & 407 are just minutes away by car. (id:43681)
房源概要
| MLS® Number | W13764618 |
| 房源类型 | 民宅 |
| 社区名字 | Georgetown |
| 附近的便利设施 | 公园, 礼拜场所, 学校 |
| 社区特征 | 社区活动中心 |
| 设备类型 | 热水器 |
| 特征 | Ravine |
| 总车位 | 3 |
| 租赁设备类型 | 热水器 |
| 结构 | Deck |
详 情
| 浴室 | 3 |
| 地上卧房 | 3 |
| 总卧房 | 3 |
| Age | 16 To 30 Years |
| 公寓设施 | Fireplace(s) |
| 家电类 | Garage Door Opener Remote(s), Central Vacuum, Blinds, 洗碗机, 烘干机, Garage Door Opener, 微波炉, Satellite Dish, 炉子, 洗衣机, Water Softener, 冰箱 |
| 地下室进展 | 部分完成 |
| 地下室类型 | 全部完成 |
| 施工种类 | 附加的 |
| 空调 | 中央空调 |
| 外墙 | 砖, 乙烯基壁板 |
| 壁炉 | 有 |
| Flooring Type | Laminate, 混凝土, Ceramic, Vinyl, Carpeted, Linoleum |
| 地基类型 | 混凝土浇筑 |
| 客人卫生间(不包含洗浴) | 1 |
| 供暖方式 | 天然气 |
| 供暖类型 | 压力热风 |
| 储存空间 | 2 |
| 内部尺寸 | 1500 - 2000 Sqft |
| 类型 | 联排别墅 |
| 设备间 | 市政供水 |
车 位
| 附加车库 | |
| Garage |
土地
| 英亩数 | 无 |
| 围栏类型 | Fenced Yard |
| 土地便利设施 | 公园, 宗教场所, 学校 |
| 污水道 | Sanitary Sewer |
| 土地深度 | 108 Ft |
| 土地宽度 | 42 Ft ,6 In |
| 不规则大小 | 42.5 X 10⁸ Ft ; Back= 30.61' East Side=108.63' |
| 规划描述 | Mdr1 |
房 间
| 楼 层 | 类 型 | 长 度 | 宽 度 | 面 积 |
|---|---|---|---|---|
| 二楼 | 第二卧房 | 3.35 m | 2.83 m | 3.35 m x 2.83 m |
| 二楼 | 第三卧房 | 2.82 m | 2.74 m | 2.82 m x 2.74 m |
| 二楼 | 主卧 | 5.67 m | 3.34 m | 5.67 m x 3.34 m |
| 二楼 | 洗衣房 | 1.66 m | 1.66 m | 1.66 m x 1.66 m |
| 地下室 | Exercise Room | 5.73 m | 2.56 m | 5.73 m x 2.56 m |
| 地下室 | 设备间 | 3.54 m | 2.77 m | 3.54 m x 2.77 m |
| 地下室 | Cold Room | 1.79 m | 1.15 m | 1.79 m x 1.15 m |
| 一楼 | Eating Area | 2.62 m | 1.85 m | 2.62 m x 1.85 m |
| 一楼 | 餐厅 | 4.55 m | 3.03 m | 4.55 m x 3.03 m |
| 一楼 | 厨房 | 3.67 m | 3.24 m | 3.67 m x 3.24 m |
| 一楼 | 门厅 | 2.66 m | 1.91 m | 2.66 m x 1.91 m |
| 一楼 | 客厅 | 4.65 m | 3.06 m | 4.65 m x 3.06 m |
| 一楼 | 家庭房 | 4.45 m | 2.68 m | 4.45 m x 2.68 m |
设备间
| 有线电视 | 已安装 |
| 配电箱 | 已安装 |
| 污水道 | 已安装 |
https://www.realtor.ca/real-estate/30257444/73-james-young-drive-halton-hills-georgetown-georgetown

The trademarks REALTOR®, REALTORS®, and the REALTOR® logo are controlled by The Canadian Real Estate Association (CREA) and identify real estate professionals who are members of CREA. The trademarks MLS®, Multiple Listing Service® and the associated logos are owned by The Canadian Real Estate Association (CREA) and identify the quality of services provided by real estate professionals who are members of CREA. The trademark DDF® is owned by The Canadian Real Estate Association (CREA) and identifies CREA's Data Distribution Facility (DDF®)
Toronto Real Estate Board
Royal LePage Meadowtowne Realty
September 14 2026 04:35:50
