
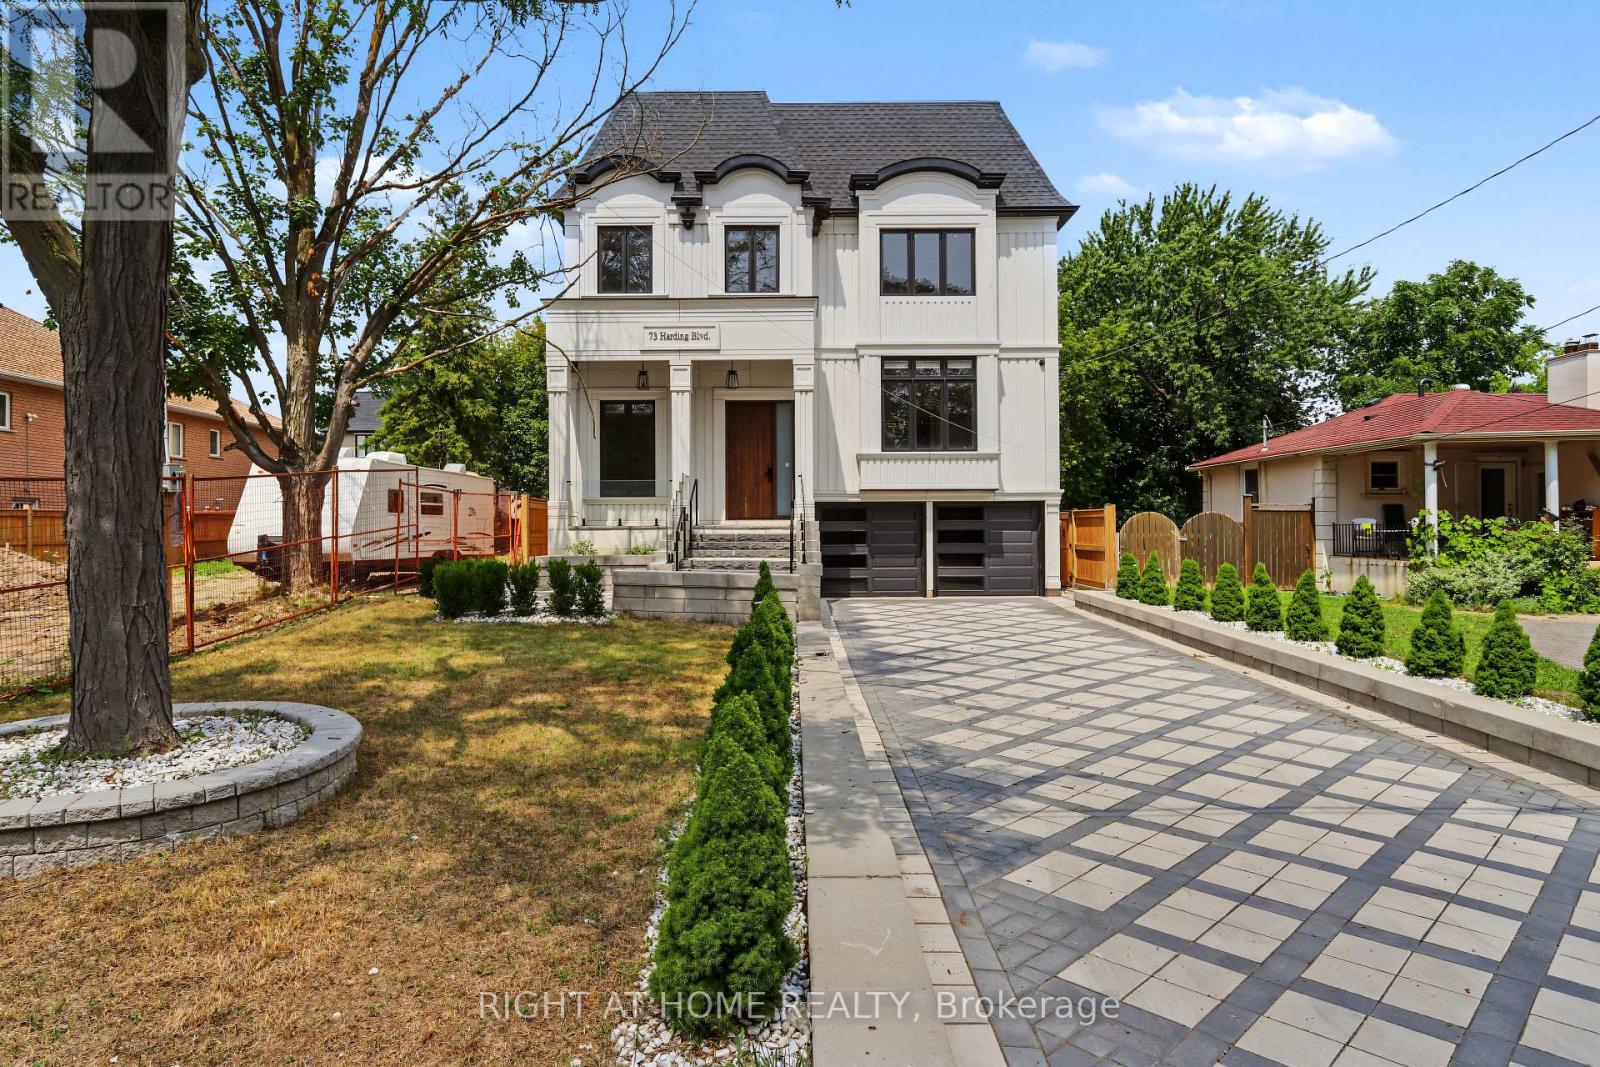
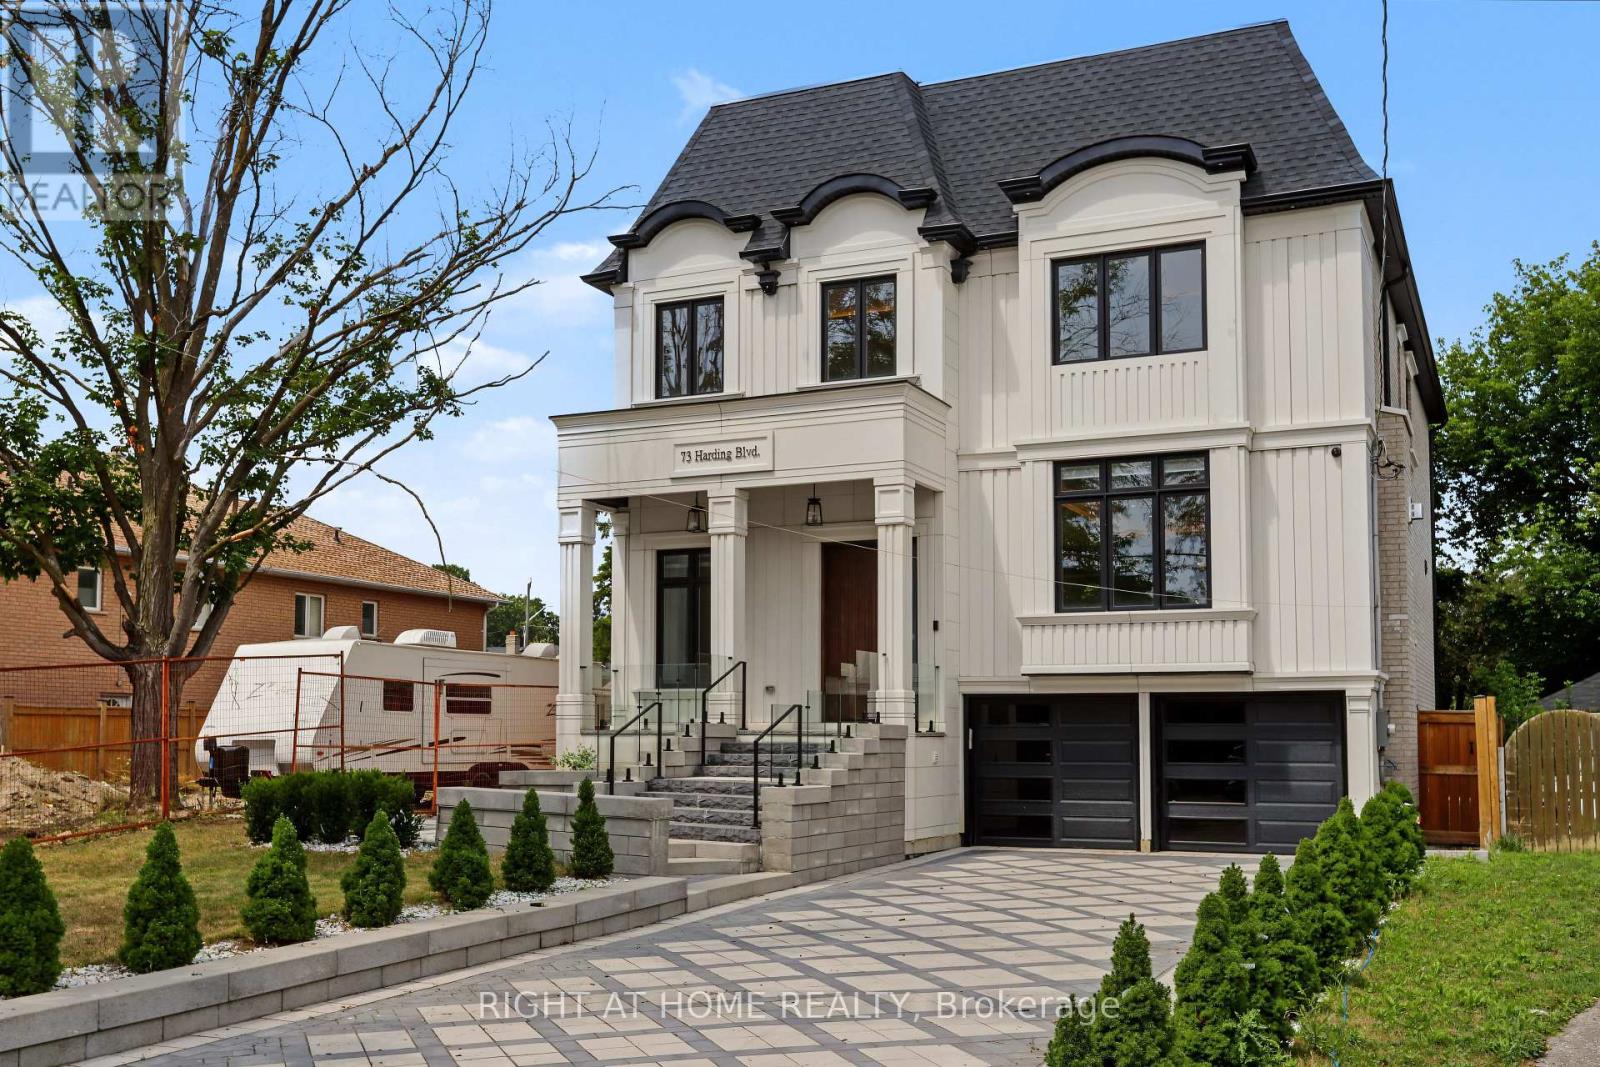
73 Harding Boulevard Richmond Hill (Harding), Ontario L4C 1S7


$3,558,888
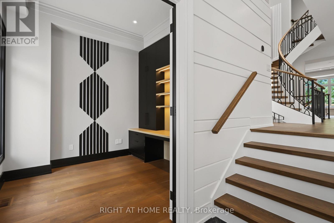
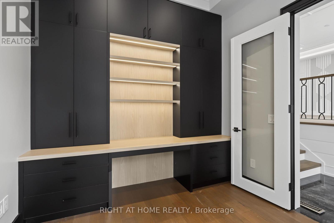
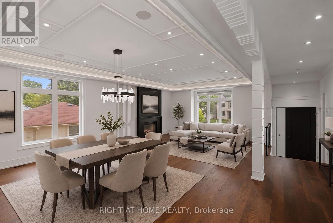
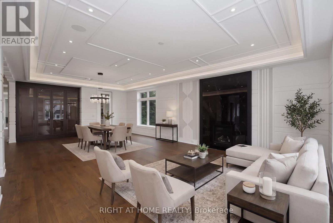
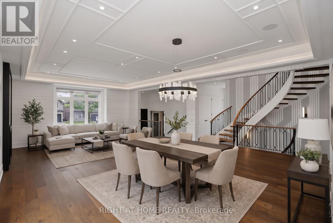
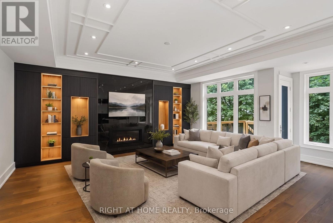
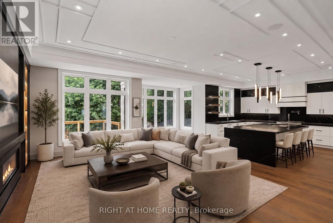
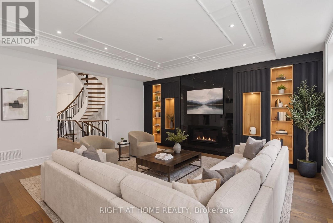
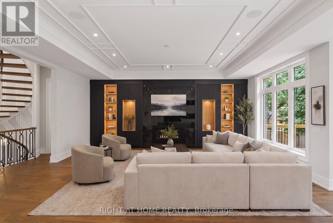
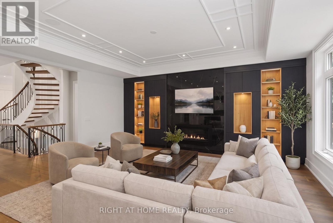
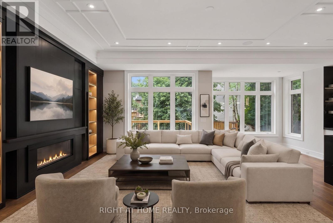
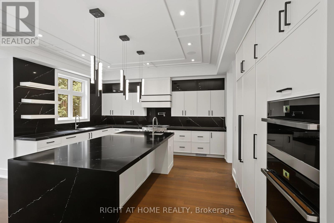
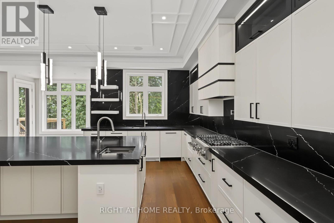
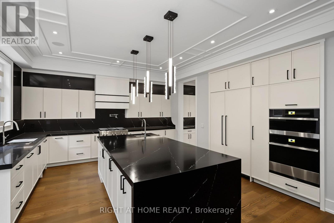
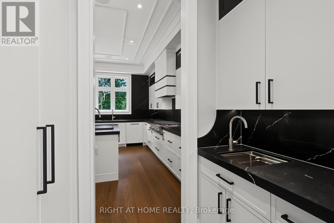
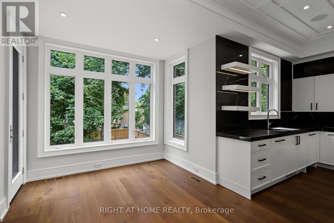
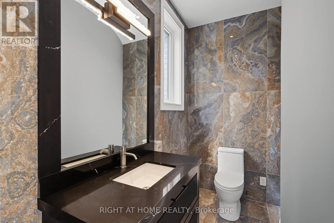
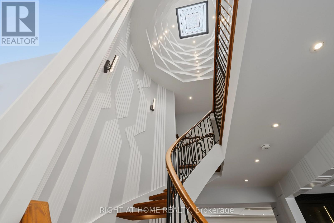
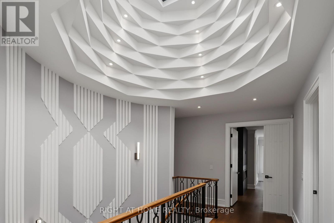
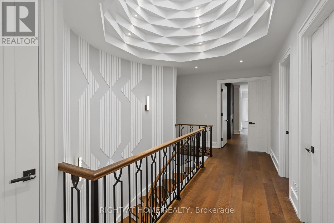
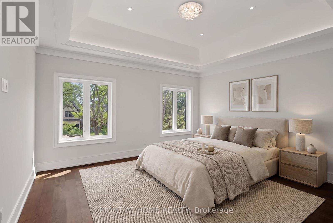
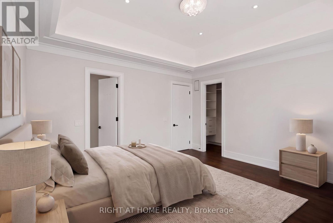
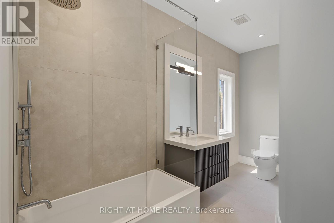
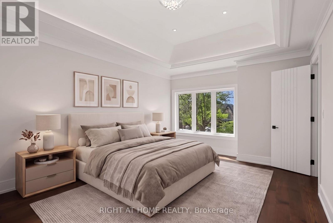
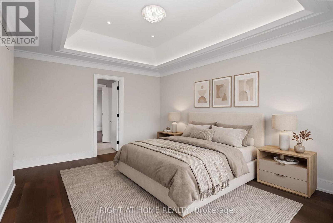
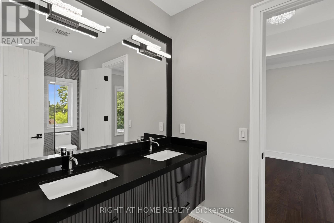
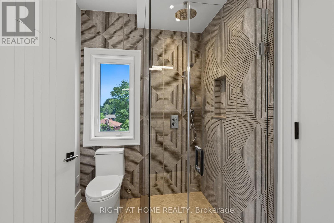
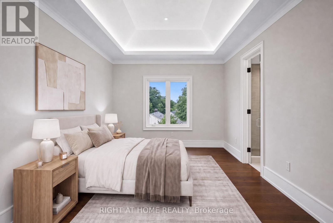
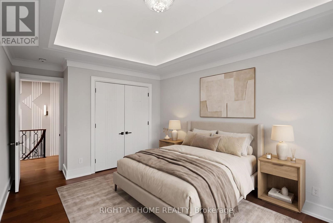
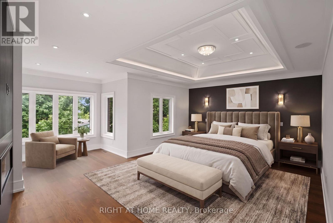
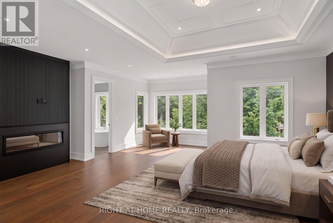
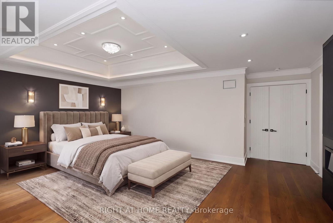
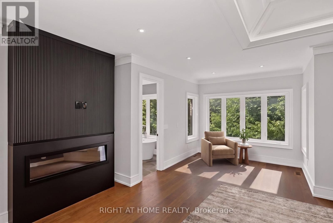
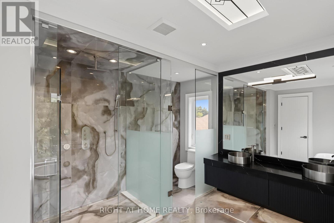
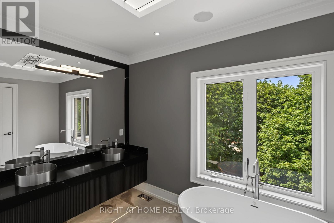
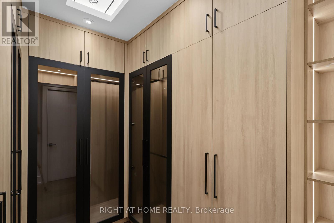
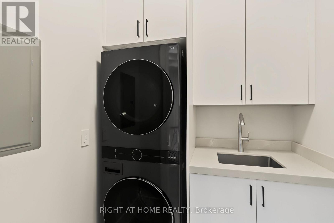
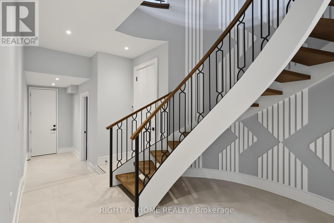
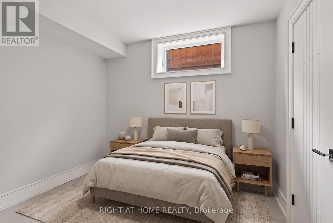
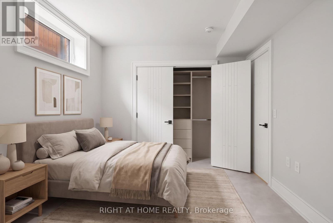
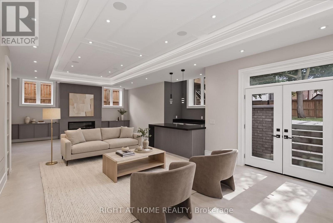
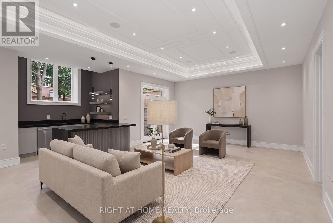
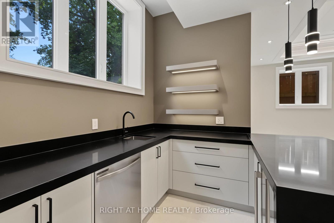
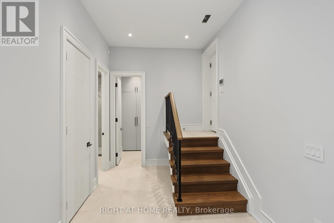
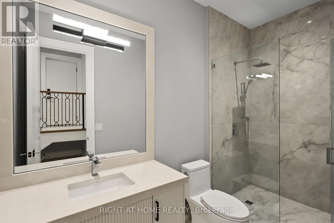
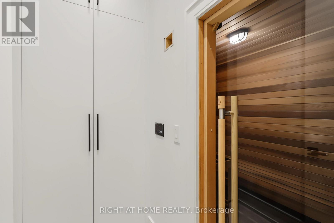
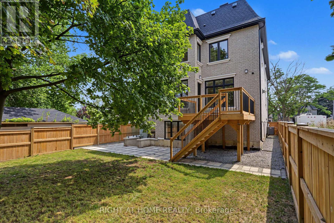
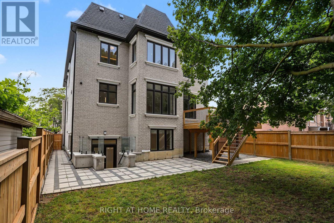
Sleek & stunning contemporary masterpiece in prestigious Harding Area offering over 5600 sqf. of luxurious living space, including open concept bright lower level. Designed with uncompromising attention to detail, this exceptional residence features 4+1 bedrooms, 5 designer washrooms, 10-ft ceilings on the main floor, and very high ceilings below grade. A grand arrival begins with the interlocked driveway , setting the tone for the extraordinary luxury found throughout. Main Special skylight and other multiple skylights creates an unforgettable first impression, while the custom open-rise wood staircase with intricate railings serves as the home's architectural centrepiece. Heated tiled floors in master Ensuite, and expansive open-concept living spaces blend warmth with sophisticated contemporary design. The chef-inspired kitchen showcases premium Jen-Air appliances, a fully equipped kitchen, premium cabinetry, and a dramatic stone waterfall centre island. Designed for exceptional entertaining and wellness, the sprawling lower level offers heated tiled floor recreation room, nanny suite, sauna and 3-piece bath . Additional luxury features include a 4-level elevator rough in spot, home automation, Camera all around the house, surround sound throughout. The spectacular resort-style backyard is an entertainer's dream back yard in very good size lot. 2 gas fire place and 2 electrical fire place (id:43681)
房源概要
| MLS® Number | N13734334 |
| 房源类型 | 民宅 |
| 社区名字 | Harding |
| 设备类型 | 热水器, Furnace |
| 特征 | Sauna |
| 总车位 | 10 |
| 租赁设备类型 | 热水器, Furnace |
详 情
| 浴室 | 5 |
| 地上卧房 | 4 |
| 地下卧室 | 1 |
| 总卧房 | 5 |
| 家电类 | Central Vacuum, 烤箱 - Built-in, All, 窗帘 |
| 地下室进展 | 已装修 |
| 地下室功能 | Walk-up |
| 地下室类型 | N/a (finished), N/a |
| 施工种类 | 独立屋 |
| 空调 | 中央空调 |
| 外墙 | 石, 砖 |
| 壁炉 | 有 |
| Flooring Type | Hardwood, Ceramic |
| 地基类型 | 混凝土 |
| 客人卫生间(不包含洗浴) | 1 |
| 供暖方式 | 天然气 |
| 供暖类型 | 压力热风 |
| 储存空间 | 2 |
| 内部尺寸 | 3500 - 5000 Sqft |
| 类型 | 独立屋 |
| 设备间 | 市政供水 |
车 位
| Garage |
土地
| 英亩数 | 无 |
| 污水道 | Sanitary Sewer |
| 土地深度 | 141 Ft ,10 In |
| 土地宽度 | 44 Ft |
| 不规则大小 | 44 X 141.9 Ft |
房 间
| 楼 层 | 类 型 | 长 度 | 宽 度 | 面 积 |
|---|---|---|---|---|
| 二楼 | 主卧 | 10.97 m | 6.4 m | 10.97 m x 6.4 m |
| 二楼 | 第二卧房 | 5.36 m | 3.66 m | 5.36 m x 3.66 m |
| 二楼 | 第三卧房 | 4.97 m | 3.84 m | 4.97 m x 3.84 m |
| 二楼 | Bedroom 4 | 4.61 m | 4.45 m | 4.61 m x 4.45 m |
| 地下室 | 娱乐,游戏房 | 10.27 m | 7.01 m | 10.27 m x 7.01 m |
| 一楼 | 客厅 | 5.21 m | 4.27 m | 5.21 m x 4.27 m |
| 一楼 | 餐厅 | 5.21 m | 4.27 m | 5.21 m x 4.27 m |
| 一楼 | 家庭房 | 6.07 m | 3.93 m | 6.07 m x 3.93 m |
| 一楼 | 厨房 | 4.88 m | 3.51 m | 4.88 m x 3.51 m |
| 一楼 | Eating Area | 3.05 m | 7.29 m | 3.05 m x 7.29 m |
| 一楼 | Office | 2.78 m | 3.23 m | 2.78 m x 3.23 m |
https://www.realtor.ca/real-estate/30222721/73-harding-boulevard-richmond-hill-harding-harding

The trademarks REALTOR®, REALTORS®, and the REALTOR® logo are controlled by The Canadian Real Estate Association (CREA) and identify real estate professionals who are members of CREA. The trademarks MLS®, Multiple Listing Service® and the associated logos are owned by The Canadian Real Estate Association (CREA) and identify the quality of services provided by real estate professionals who are members of CREA. The trademark DDF® is owned by The Canadian Real Estate Association (CREA) and identifies CREA's Data Distribution Facility (DDF®)
Toronto Real Estate Board
Right At Home Realty
September 01 2026 10:57:46
