
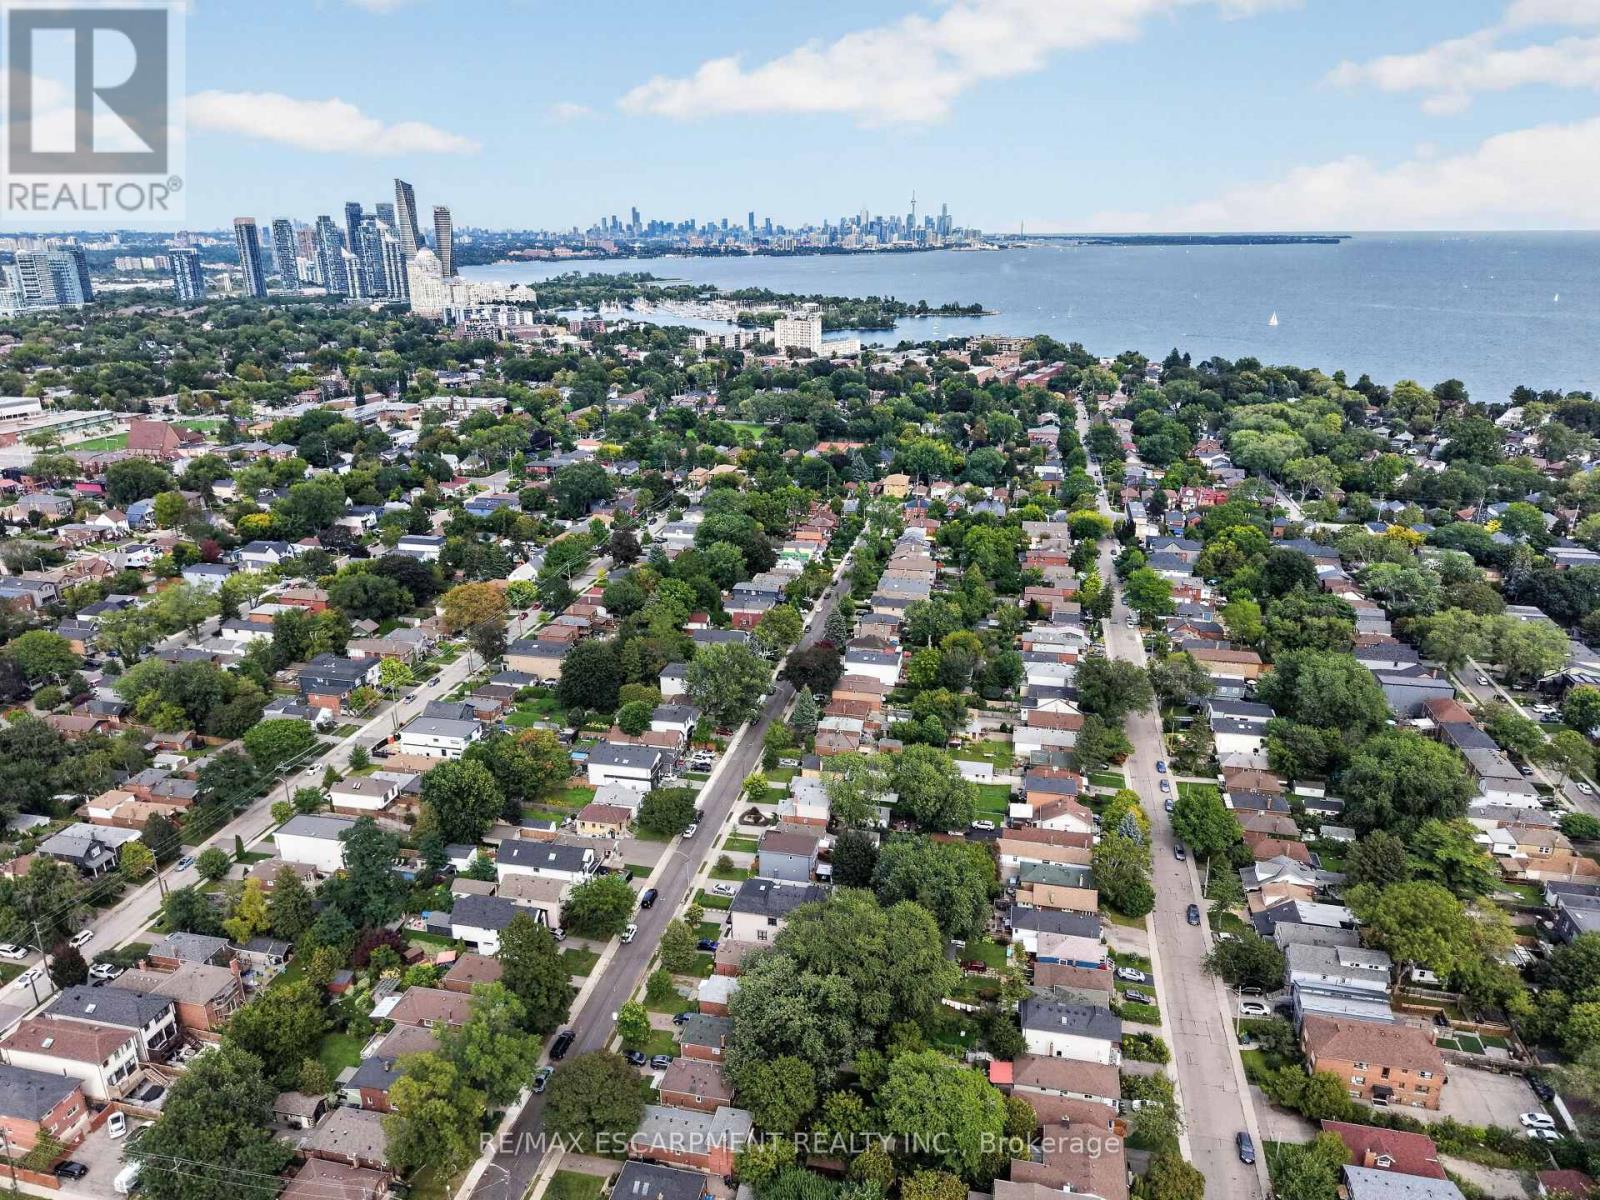
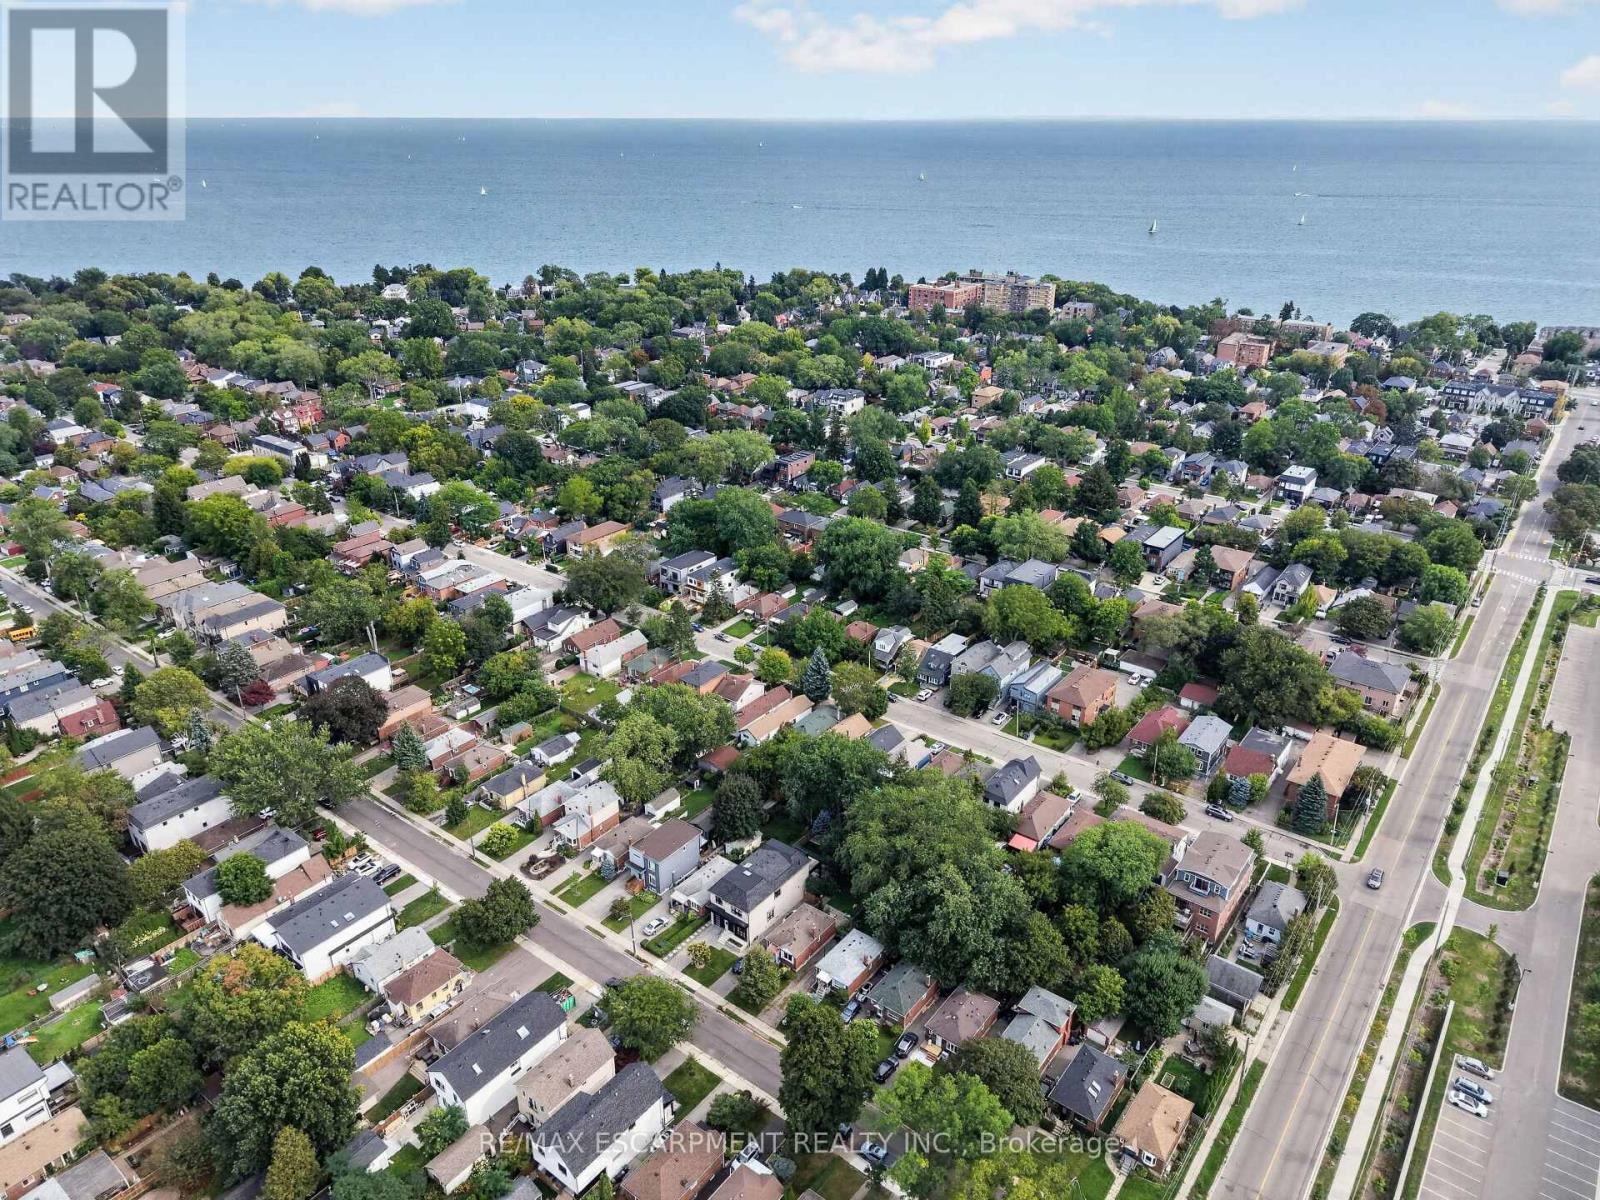
73 Elma Street Toronto (Mimico), Ontario M8V 1X9


$2,279,900
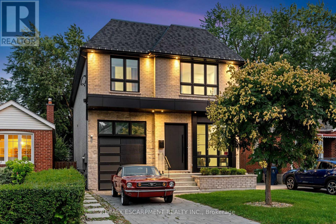
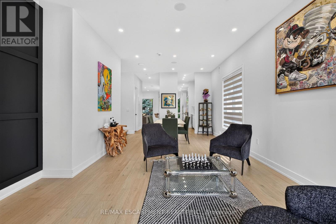
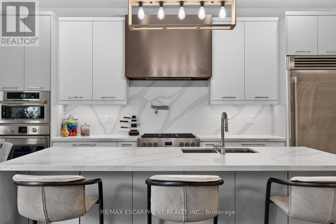
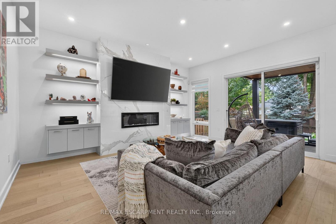
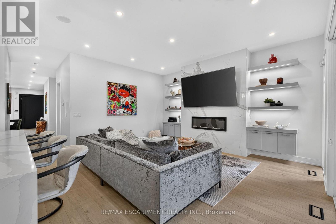
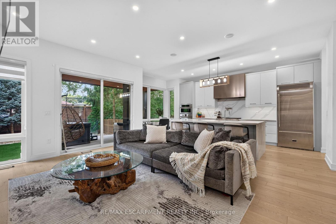
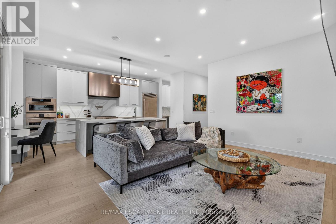
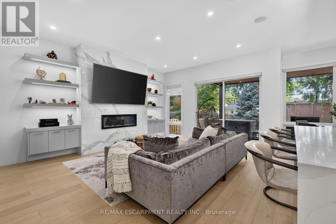
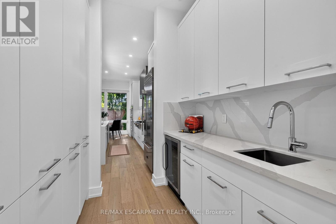
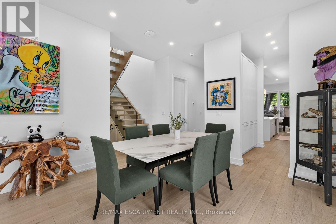
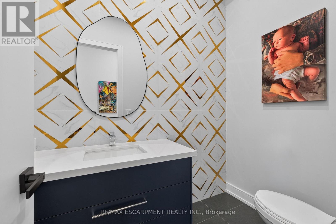
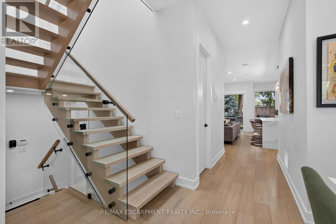
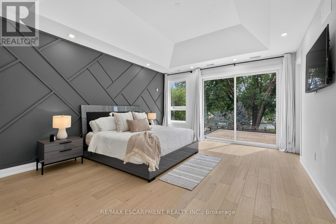
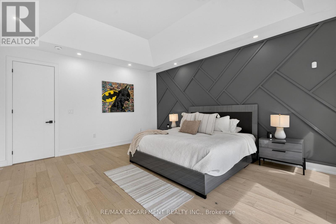
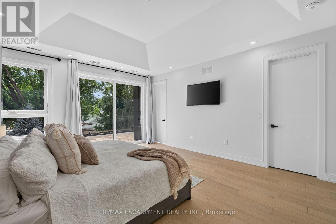
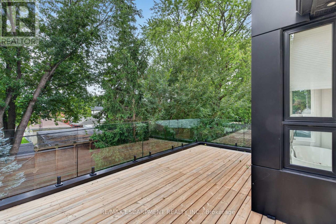
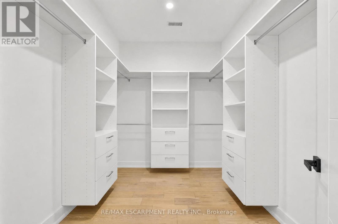
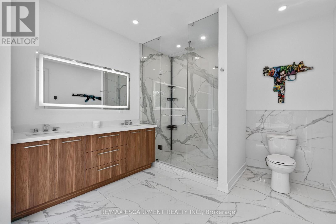
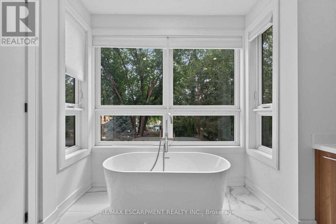
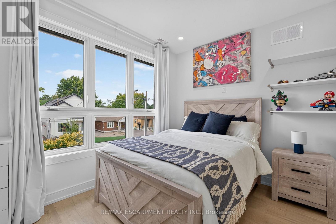
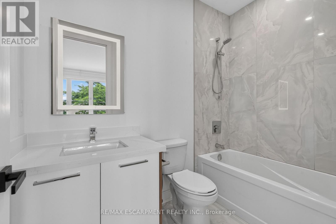
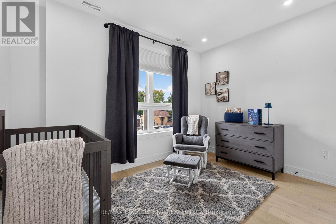
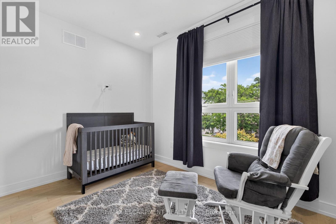
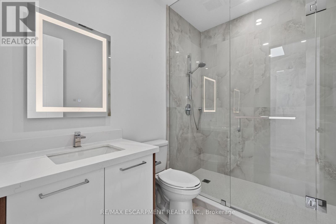
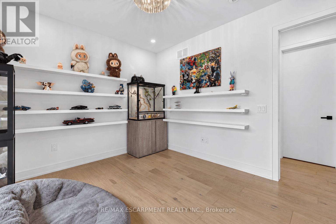
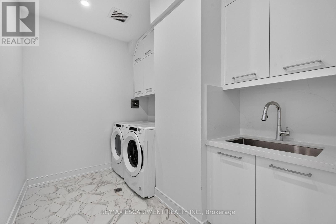
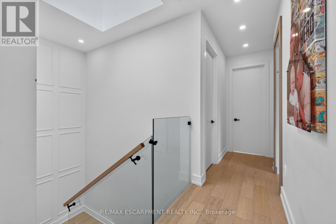
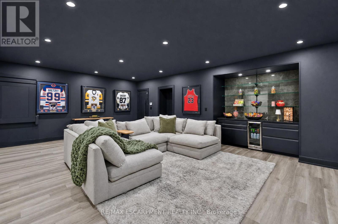
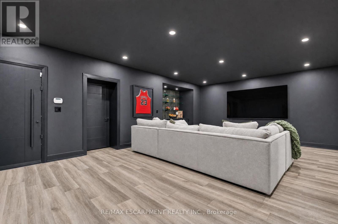
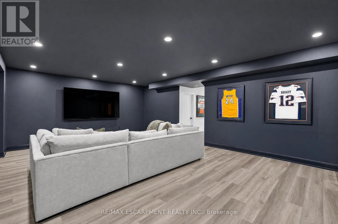
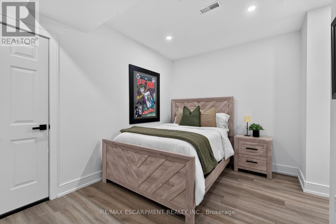
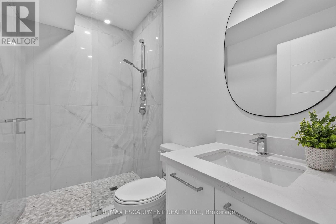
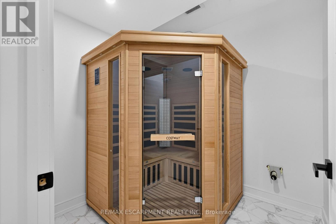
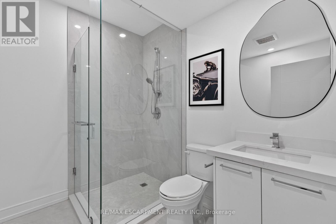
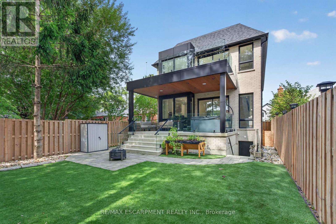
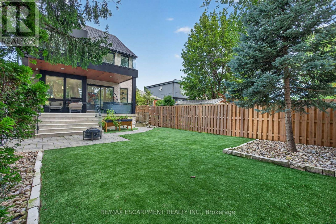
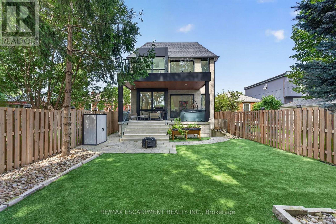
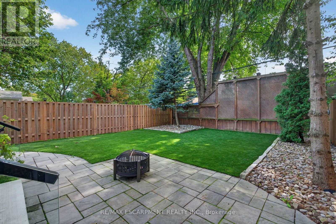
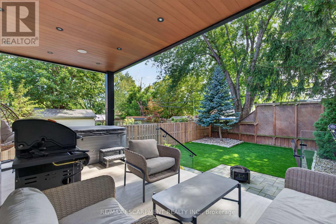
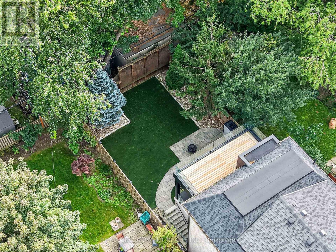
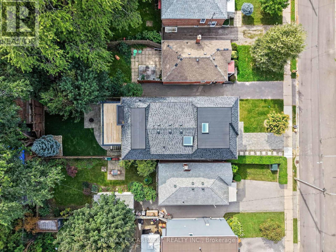
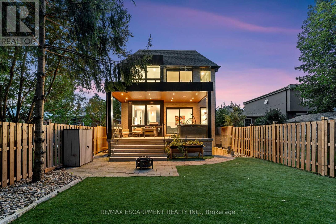
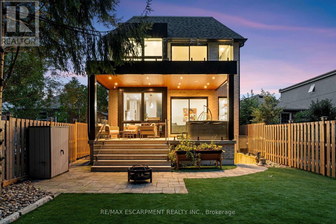
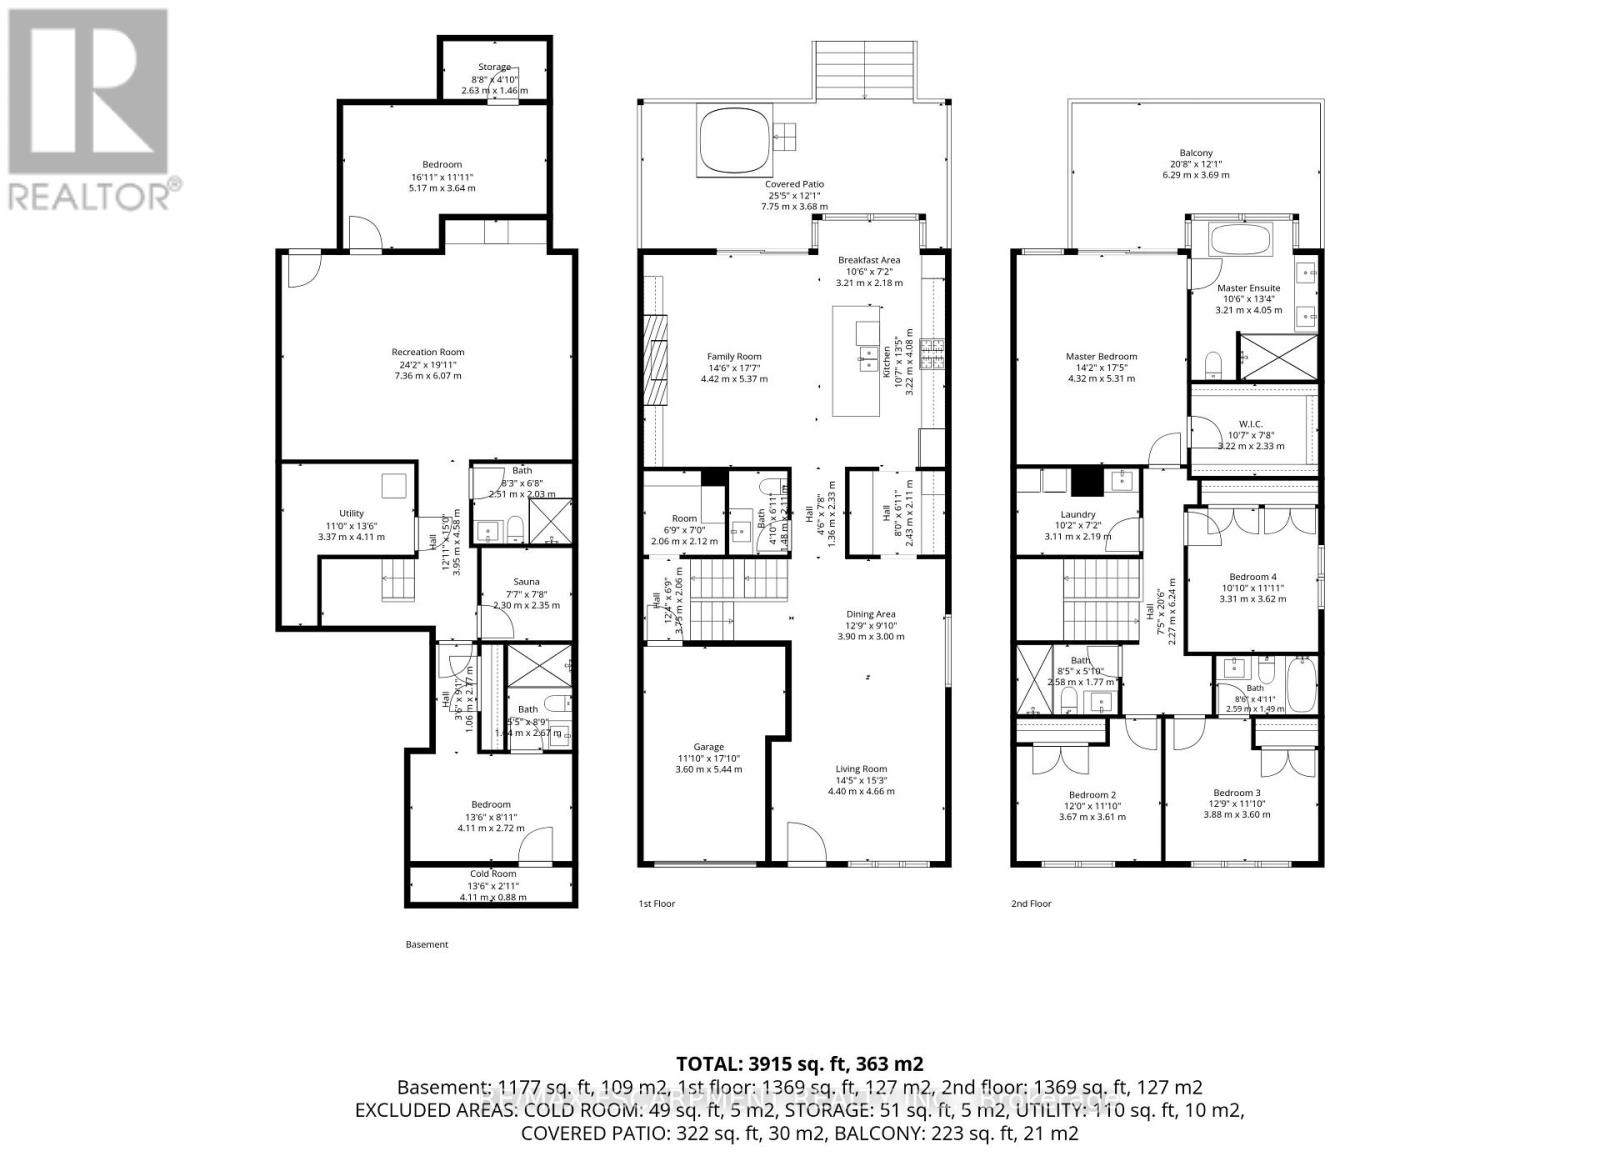
The house is what you buy, What happens inside it is what you'll remember. Over 4,000 sq.ft. across three finished levels gives you an incredible place for all of it. With 4+1 bedrooms and 6 bathrooms, there's room to gather and, equally important, room to disappear. The main floor is bright and open with wide plank hardwood, soaring ceilings, oversized windows, custom millwork and built in speakers. At its centre is a beautifully finished kitchen with Fulgor Milano appliances, an oversized island, full height backsplash and adjoining servery. The family room, anchored by a floor to ceiling porcelain fireplace, opens directly to the backyard. Upstairs, the primary suite features a private balcony, walk in closet and 5 piece ensuite with heated floors. A junior suite with its own heated ensuite, plus two additional bedrooms, a laundry room and another heated bathroom complete the second floor.One bedroom doubles as a safe room with a security door. Every window has security film, there's a concealed safe and a backup generator ready when the grid isn't.Downstairs, a fifth bedroom with private ensuite and dedicated theatre make staying home considerably more appealing.Out back, turf means weekends aren't spent mowing, while the hot tub gives you somewhere better to spend them.It has everything you'd expect from a home at this level, and quite a few things you wouldn't, but the best part hasn't happened yet.The house is already here. The memories are still yours to make. (id:43681)
房源概要
| MLS® Number | W13798028 |
| 房源类型 | 民宅 |
| 社区名字 | Mimico |
| 附近的便利设施 | 公园, 学校 |
| 社区特征 | 社区活动中心, School Bus |
| 设备类型 | 热水器 |
| 特征 | Lighting, 无地毯, Guest Suite, Sump Pump, 亲戚套间, Sauna |
| 总车位 | 2 |
| 租赁设备类型 | 热水器 |
| 结构 | Deck, 棚 |
详 情
| 浴室 | 5 |
| 地上卧房 | 4 |
| 地下卧室 | 1 |
| 总卧房 | 5 |
| Age | 0 To 5 Years |
| 公寓设施 | Fireplace(s) |
| 家电类 | Hot Tub, Garage Door Opener Remote(s), 烤箱 - Built-in, Water Meter, 烘干机, Garage Door Opener, Sauna, 洗衣机 |
| 地下室进展 | 已装修 |
| 地下室功能 | Walk Out |
| 地下室类型 | N/a (finished) |
| 施工种类 | 独立屋 |
| 空调 | 中央空调 |
| 外墙 | 砖, 石 |
| Fire Protection | Alarm System, Security System, Smoke Detectors |
| 壁炉 | 有 |
| Fireplace Total | 1 |
| Flooring Type | Hardwood, Tile, Vinyl, Porcelain Tile |
| 地基类型 | 混凝土浇筑 |
| 客人卫生间(不包含洗浴) | 1 |
| 供暖方式 | 天然气 |
| 供暖类型 | 压力热风 |
| 储存空间 | 2 |
| 内部尺寸 | 2500 - 3000 Sqft |
| 类型 | 独立屋 |
| Utility Power | Generator |
| 设备间 | 市政供水 |
车 位
| 附加车库 | |
| Garage |
土地
| 英亩数 | 无 |
| 围栏类型 | Fully Fenced |
| 土地便利设施 | 公园, 学校 |
| 污水道 | Sanitary Sewer |
| 土地深度 | 125 Ft |
| 土地宽度 | 32 Ft ,6 In |
| 不规则大小 | 32.5 X 125 Ft |
| 规划描述 | Rm(u3;d0.6*22) |
房 间
| 楼 层 | 类 型 | 长 度 | 宽 度 | 面 积 |
|---|---|---|---|---|
| 二楼 | 洗衣房 | 10.2 m | 7.2 m | 10.2 m x 7.2 m |
| 二楼 | 主卧 | 10.14 m | 17.5 m | 10.14 m x 17.5 m |
| 二楼 | 第二卧房 | 12.1 m | 11.1 m | 12.1 m x 11.1 m |
| 二楼 | 卧室 | 12.9 m | 11.1 m | 12.9 m x 11.1 m |
| 二楼 | 卧室 | 10.1 m | 11.11 m | 10.1 m x 11.11 m |
| 地下室 | Media | 24.2 m | 19.11 m | 24.2 m x 19.11 m |
| 地下室 | 第二卧房 | 13.6 m | 8.11 m | 13.6 m x 8.11 m |
| 地下室 | 设备间 | 13.6 m | 2.11 m | 13.6 m x 2.11 m |
| 地下室 | 衣帽间 | 16 m | 11.1 m | 16 m x 11.1 m |
| 地下室 | 其它 | 8.8 m | 4.1 m | 8.8 m x 4.1 m |
| 地下室 | Exercise Room | 7.7 m | 7.8 m | 7.7 m x 7.8 m |
| 地下室 | 浴室 | 2.51 m | 2.03 m | 2.51 m x 2.03 m |
| 一楼 | 客厅 | 14.5 m | 15.3 m | 14.5 m x 15.3 m |
| 一楼 | 餐厅 | 12.9 m | 9.1 m | 12.9 m x 9.1 m |
| 一楼 | 厨房 | 10.7 m | 13.5 m | 10.7 m x 13.5 m |
| 一楼 | Eating Area | 10.6 m | 7.2 m | 10.6 m x 7.2 m |
| 一楼 | 家庭房 | 14.6 m | 17.77 m | 14.6 m x 17.77 m |
| 一楼 | Pantry | 8 m | 6.11 m | 8 m x 6.11 m |
设备间
| 有线电视 | 已安装 |
| 配电箱 | 已安装 |
| 污水道 | 已安装 |
https://www.realtor.ca/real-estate/30294242/73-elma-street-toronto-mimico-mimico

The trademarks REALTOR®, REALTORS®, and the REALTOR® logo are controlled by The Canadian Real Estate Association (CREA) and identify real estate professionals who are members of CREA. The trademarks MLS®, Multiple Listing Service® and the associated logos are owned by The Canadian Real Estate Association (CREA) and identify the quality of services provided by real estate professionals who are members of CREA. The trademark DDF® is owned by The Canadian Real Estate Association (CREA) and identifies CREA's Data Distribution Facility (DDF®)
Toronto Real Estate Board
RE/MAX Escarpment Realty Inc.
October 27 2026 08:06:56
