
73 Dryden Lane Hamilton, Ontario L8H 0B6


$544,900管理费,Insurance, Landscaping
$110.77 每月
管理费,Insurance, Landscaping
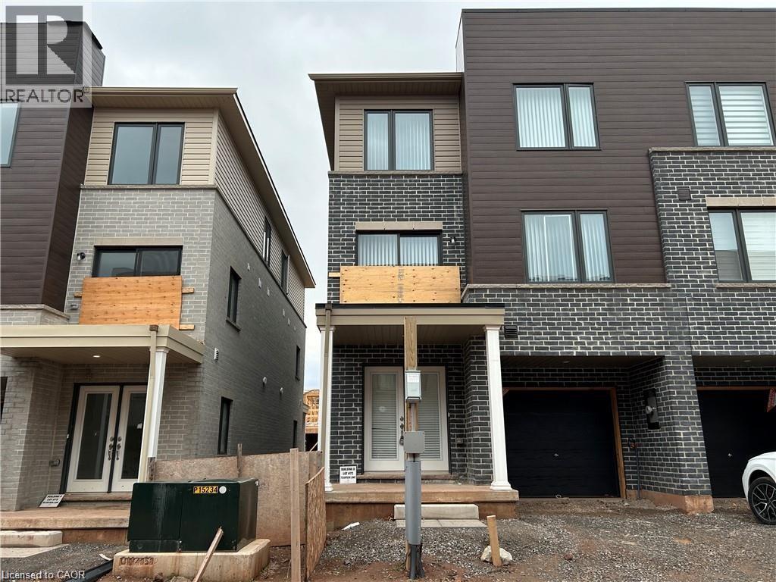
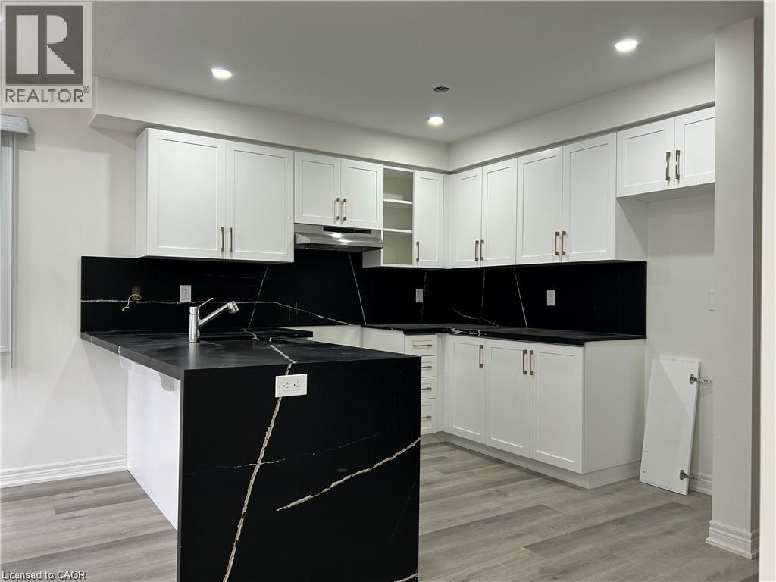
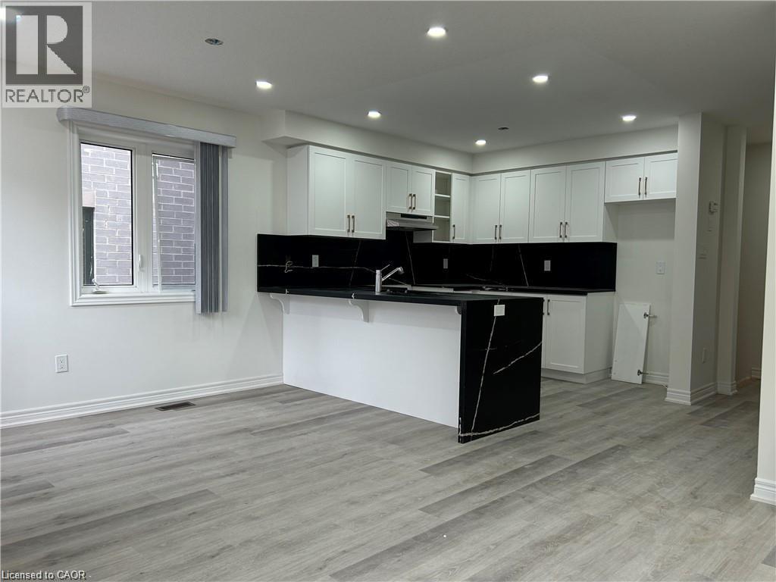
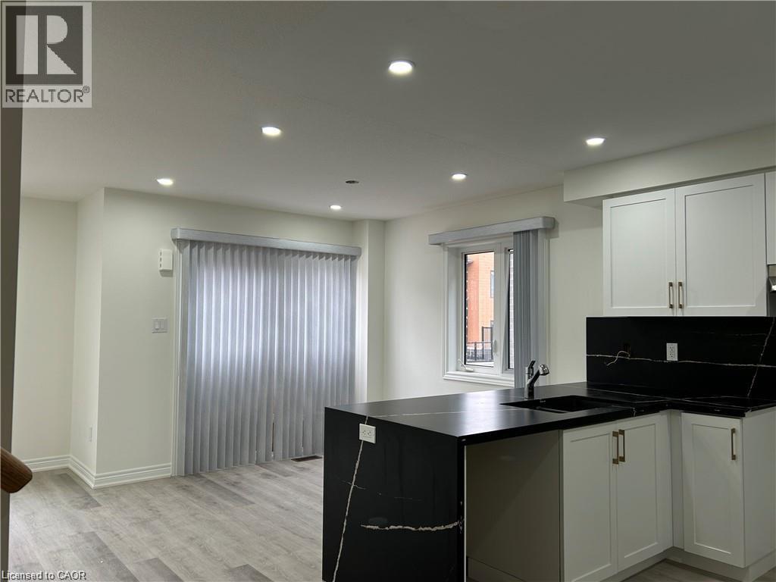

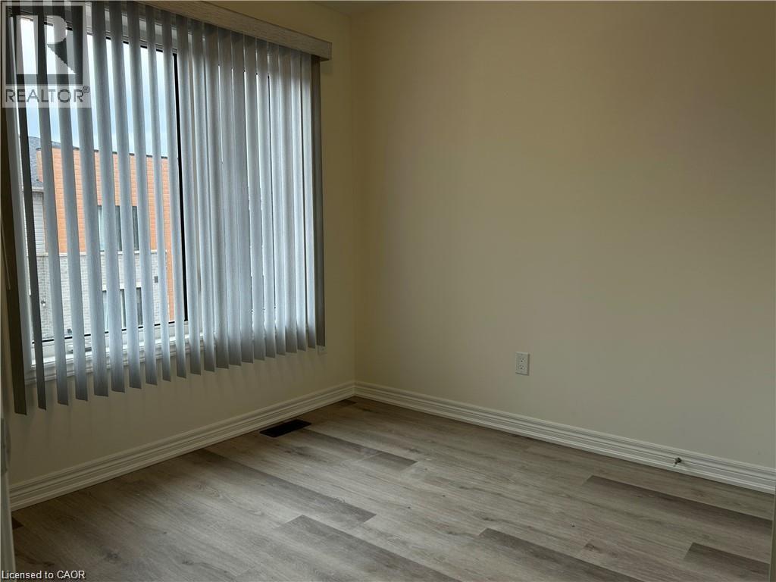
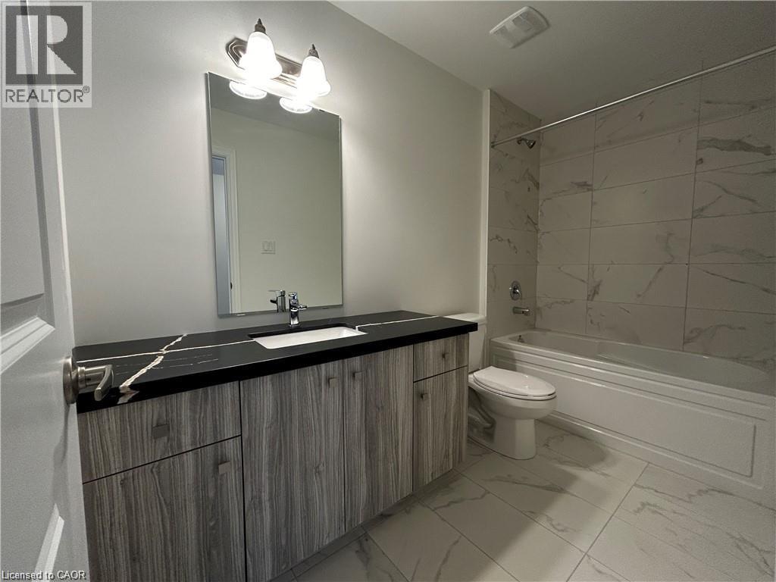
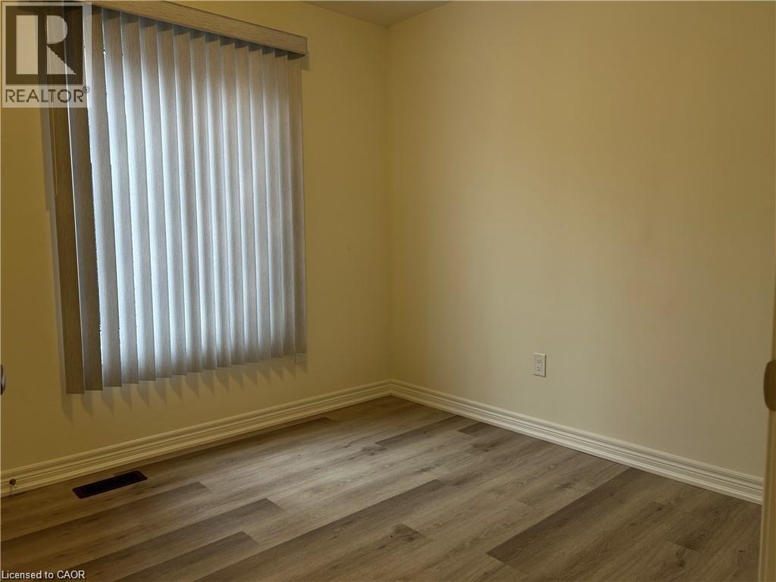
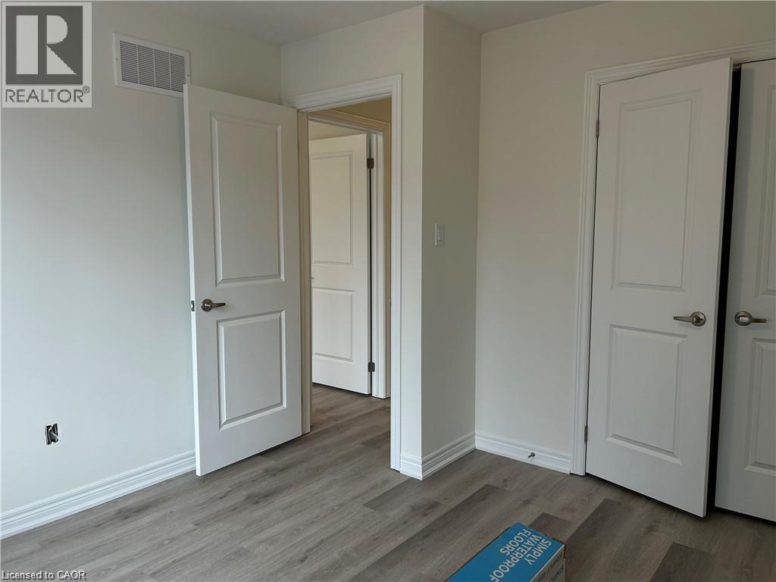
$110.77 每月Welcome to 73 Dryden Lane, a stunning end-unit townhome built in 2023 and nestled in the vibrant East End of Hamilton. This 3-years-young residence combines modern elegance with thoughtful design, offering a luxurious, carpet-free living experience where sleek flooring and an abundance of pot lights create a bright, contemporary ambiance. The heart of the home is the designer kitchen, featuring striking waterfall black stone countertops that serve as both a durable workspace and a sophisticated focal point for entertaining. The open-concept main floor layout includes a convenient powder room. On the 3rd level, you'll find 3 bedrooms, a 4-piece bathroom, and a laundry closet. Parking includes a 1 car garage, plus 1 driveway spot. As a premium end-unit, this home provides enhanced privacy and a wealth of natural light, all while keeping you in close proximity to local schools, parks, and amenities. Perfectly blending the peace of mind of new construction with high-end finishes, this property is more than just a home—it’s an elevated lifestyle opportunity. (id:43681)
房源概要
| MLS® Number | 40802530 |
| 房源类型 | 民宅 |
| 附近的便利设施 | 公共交通, 学校, 购物 |
| 设备类型 | 其它, 热水器 |
| 特征 | 阳台 |
| 总车位 | 2 |
| 租赁设备类型 | 其它, 热水器 |
详 情
| 浴室 | 2 |
| 地上卧房 | 3 |
| 总卧房 | 3 |
| 家电类 | 洗碗机, 烘干机, 冰箱, 炉子, 洗衣机 |
| 地下室类型 | 没有 |
| 施工日期 | 2023 |
| 施工种类 | 附加的 |
| 空调 | 中央空调 |
| 外墙 | 砖, 乙烯基壁板 |
| 客人卫生间(不包含洗浴) | 1 |
| 供暖方式 | 天然气 |
| 供暖类型 | 压力热风 |
| 储存空间 | 3 |
| 内部尺寸 | 1320 Sqft |
| 类型 | 联排别墅 |
| 设备间 | 市政供水 |
车 位
| 附加车库 | |
| 访客停车位 |
土地
| 入口类型 | Highway Access, Highway Nearby |
| 英亩数 | 无 |
| 土地便利设施 | 公共交通, 学校, 购物 |
| 污水道 | 城市污水处理系统 |
| 规划描述 | D6 |
房 间
| 楼 层 | 类 型 | 长 度 | 宽 度 | 面 积 |
|---|---|---|---|---|
| 二楼 | 客厅 | 13'1'' x 10'9'' | ||
| 二楼 | 厨房 | 10'0'' x 9'1'' | ||
| 二楼 | 餐厅 | 9'1'' x 9'1'' | ||
| 二楼 | 两件套卫生间 | Measurements not available | ||
| 三楼 | 卧室 | 9'1'' x 8'5'' | ||
| 三楼 | 卧室 | 9'2'' x 9'1'' | ||
| 三楼 | 主卧 | 10'9'' x 10'5'' | ||
| 三楼 | 四件套浴室 | Measurements not available | ||
| 一楼 | 设备间 | 5'11'' x 6'7'' | ||
| 一楼 | 门厅 | 9'4'' x 9'3'' |
https://www.realtor.ca/real-estate/29389053/73-dryden-lane-hamilton

The trademarks REALTOR®, REALTORS®, and the REALTOR® logo are controlled by The Canadian Real Estate Association (CREA) and identify real estate professionals who are members of CREA. The trademarks MLS®, Multiple Listing Service® and the associated logos are owned by The Canadian Real Estate Association (CREA) and identify the quality of services provided by real estate professionals who are members of CREA. The trademark DDF® is owned by The Canadian Real Estate Association (CREA) and identifies CREA's Data Distribution Facility (DDF®)
REALTORS® Association of Hamilton-Burlington
Rock Star Real Estate Inc.
July 14 2026 06:21:57
