
73 Dromore Crescent Hamilton (Westdale), Ontario L8S 4B1


$1,079,900
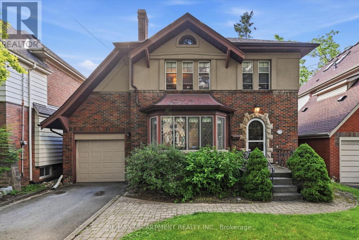
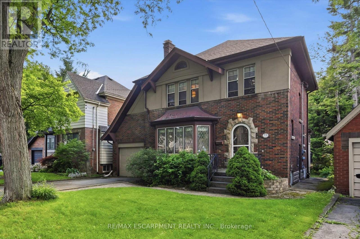
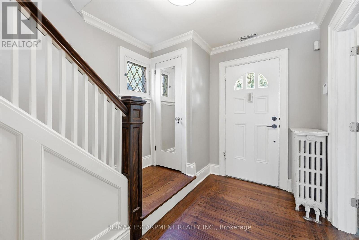
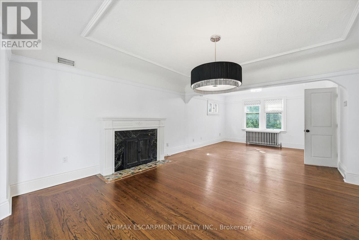
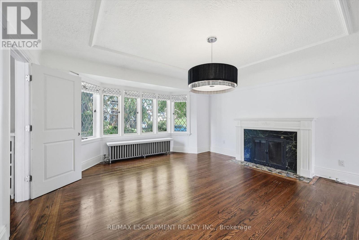
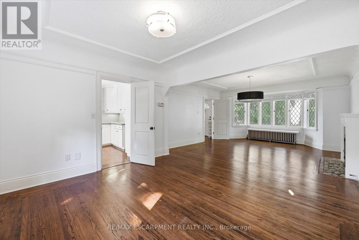
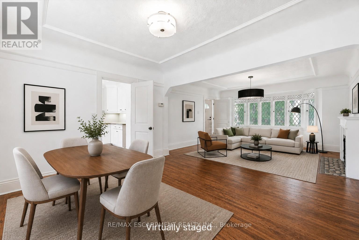
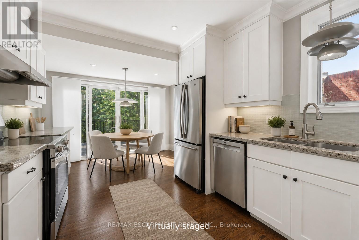
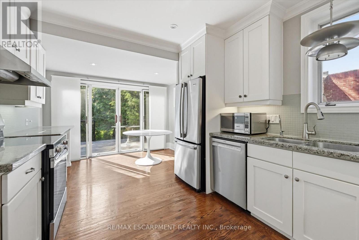
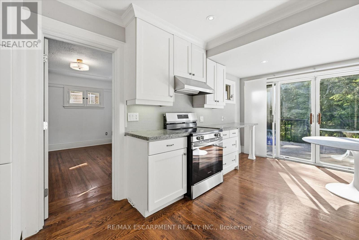
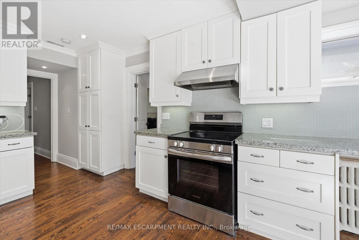
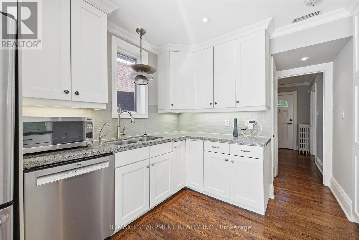
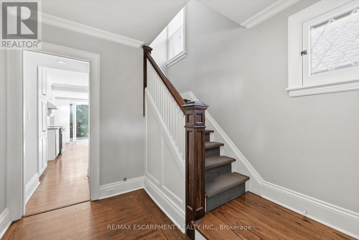
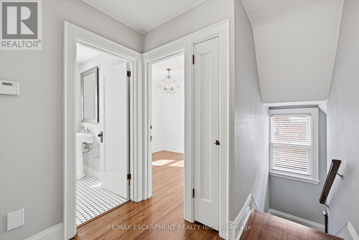
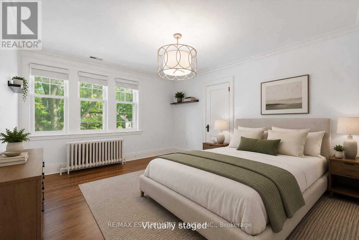
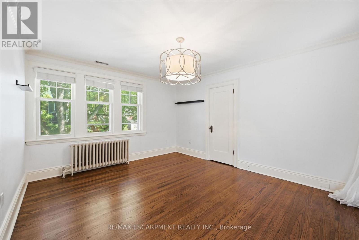
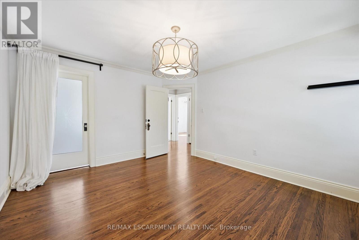
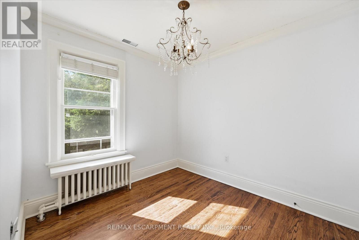
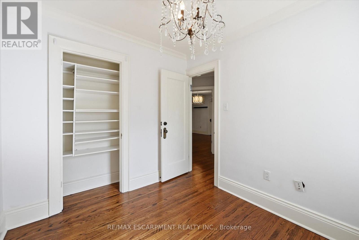
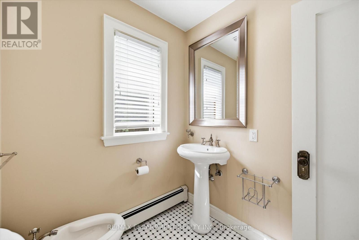
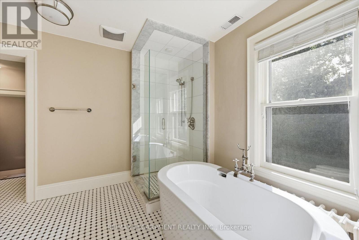
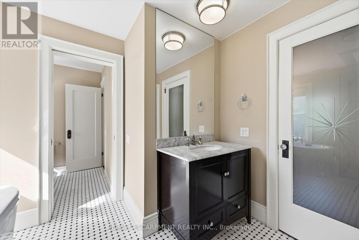
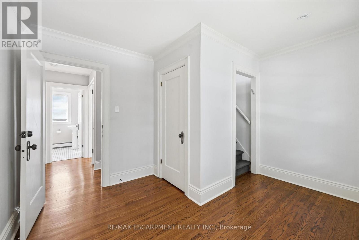
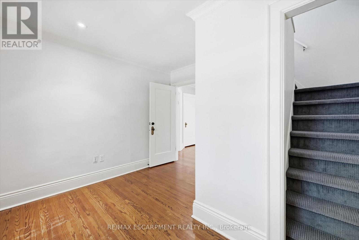
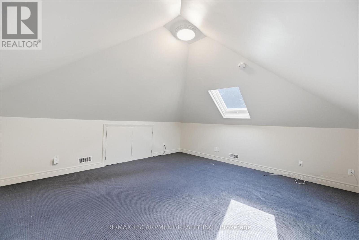
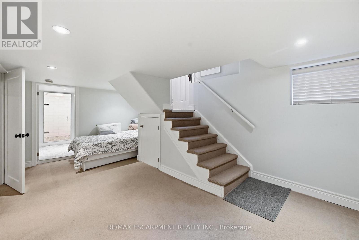
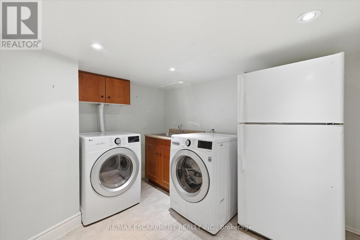
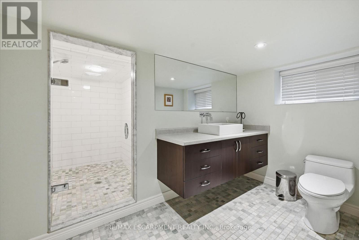
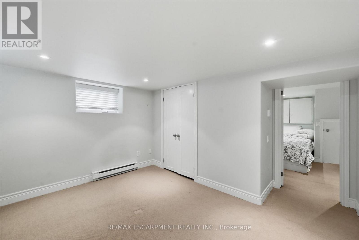
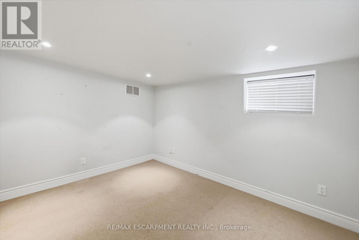
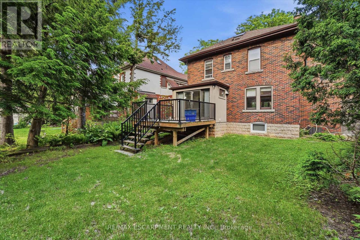
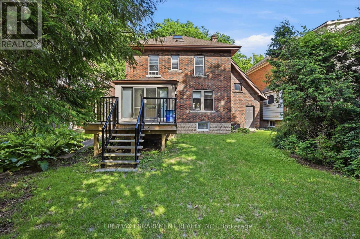
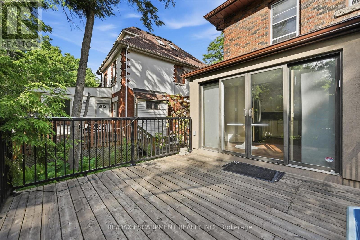
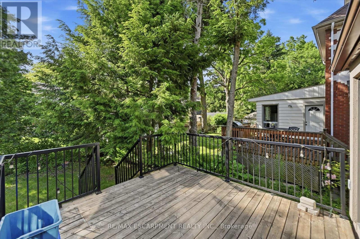
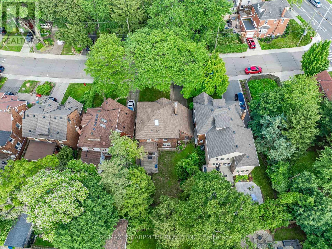
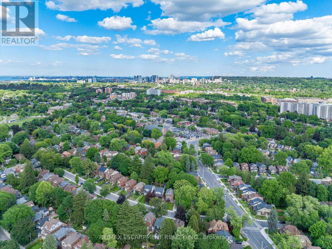
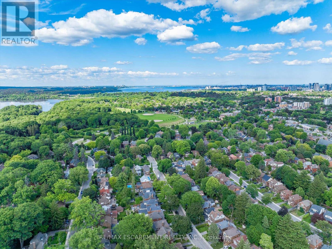
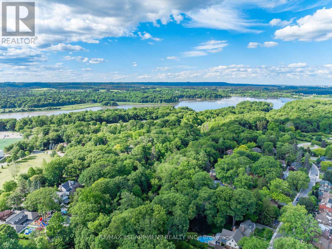
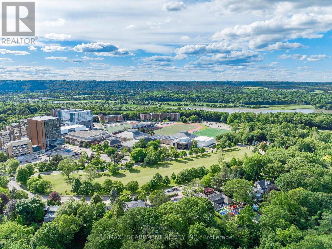
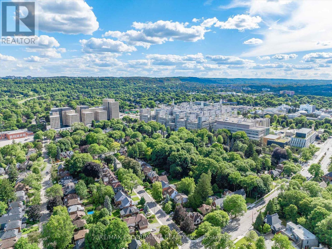
Nestled in the heart of coveted Westdale South, this timeless Tudor-inspired home blends classic character with thoughtful updates. Set beneath mature trees on one of the area's most desirable streets, it showcases exceptional curb appeal and a private backyard retreat. Rich hardwood flooring flows throughout the main level, featuring a spacious living room and stunning leaded-glass bay window, a separate dining room, and a modern eat-in kitchen with stone countertops, stainless steel appliances, pantry, and sliding doors to the deck. The spa-inspired main bath offers a freestanding tub, glass-enclosed shower, and ensuite privilege. The finished lower level features a stylish 3-piece bath with a large walk-in shower with glass door and floating vanity, while the finished attic provides flexible living space. Steps to University, parks, and trails. (id:43681)
房源概要
| MLS® Number | X13486220 |
| 房源类型 | 民宅 |
| 社区名字 | Westdale |
| 附近的便利设施 | 医院, 公园, 公共交通, 学校 |
| 特征 | Conservation/green Belt |
| 总车位 | 3 |
详 情
| 浴室 | 3 |
| 地上卧房 | 3 |
| 总卧房 | 3 |
| 家电类 | Water Heater, 洗碗机, 烘干机, Hood 电扇, 炉子, 洗衣机, 窗帘, Two 冰箱s |
| 地下室进展 | 已装修 |
| 地下室类型 | 全完工 |
| 施工种类 | 独立屋 |
| 空调 | 中央空调 |
| 外墙 | 砖, 石 |
| 壁炉 | 有 |
| Fireplace Total | 1 |
| Flooring Type | Hardwood |
| 地基类型 | 水泥 |
| 供暖方式 | 电, Natural Gas |
| 供暖类型 | Baseboard Heaters, 地暖 |
| 储存空间 | 2 |
| 内部尺寸 | 1500 - 2000 Sqft |
| 类型 | 独立屋 |
| 设备间 | 市政供水 |
车 位
| 附加车库 | |
| Garage |
土地
| 英亩数 | 无 |
| 土地便利设施 | 医院, 公园, 公共交通, 学校 |
| 污水道 | Sanitary Sewer |
| 土地深度 | 100 Ft |
| 土地宽度 | 40 Ft ,6 In |
| 不规则大小 | 40.5 X 100 Ft |
房 间
| 楼 层 | 类 型 | 长 度 | 宽 度 | 面 积 |
|---|---|---|---|---|
| 二楼 | 主卧 | 3.66 m | 4.32 m | 3.66 m x 4.32 m |
| 二楼 | 卧室 | 3.66 m | 3.28 m | 3.66 m x 3.28 m |
| 二楼 | 卧室 | 2.57 m | 2.84 m | 2.57 m x 2.84 m |
| 二楼 | 浴室 | Measurements not available | ||
| 二楼 | 浴室 | Measurements not available | ||
| 地下室 | 洗衣房 | Measurements not available | ||
| 地下室 | 浴室 | Measurements not available | ||
| 地下室 | 衣帽间 | 3.78 m | 3.56 m | 3.78 m x 3.56 m |
| 一楼 | 客厅 | 5.11 m | 4.67 m | 5.11 m x 4.67 m |
| 一楼 | 餐厅 | 3.3 m | 4.04 m | 3.3 m x 4.04 m |
| 一楼 | 厨房 | 3.33 m | 3.2 m | 3.33 m x 3.2 m |
| 一楼 | Eating Area | 2.08 m | 3.35 m | 2.08 m x 3.35 m |
https://www.realtor.ca/real-estate/29950019/73-dromore-crescent-hamilton-westdale-westdale

The trademarks REALTOR®, REALTORS®, and the REALTOR® logo are controlled by The Canadian Real Estate Association (CREA) and identify real estate professionals who are members of CREA. The trademarks MLS®, Multiple Listing Service® and the associated logos are owned by The Canadian Real Estate Association (CREA) and identify the quality of services provided by real estate professionals who are members of CREA. The trademark DDF® is owned by The Canadian Real Estate Association (CREA) and identifies CREA's Data Distribution Facility (DDF®)
Toronto Real Estate Board
RE/MAX Escarpment Realty Inc.
June 25 2026 06:36:13
