
73 Dodson Street Hamilton, Ontario L9A 3K8


$674,900
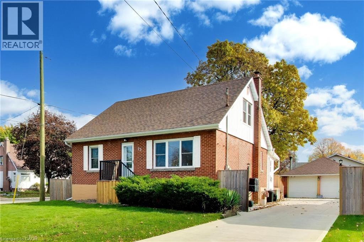
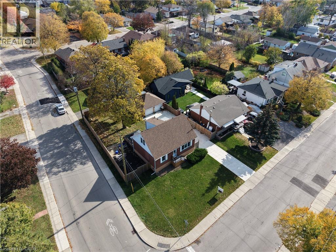
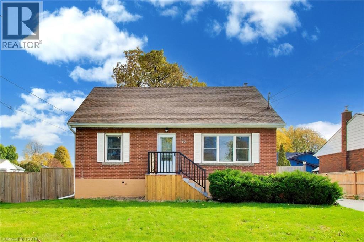
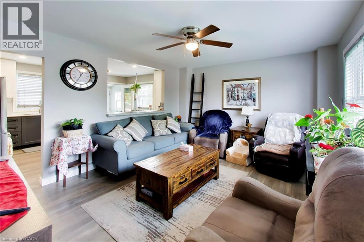
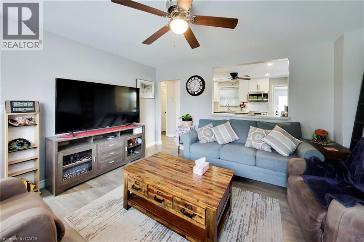
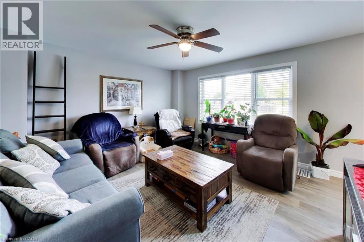
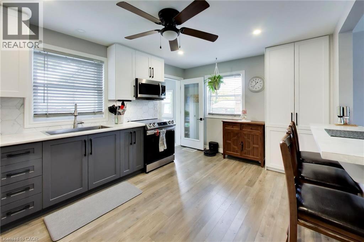
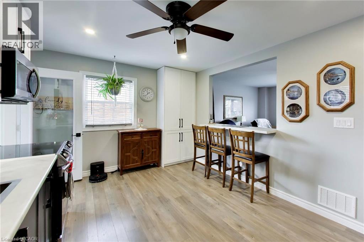
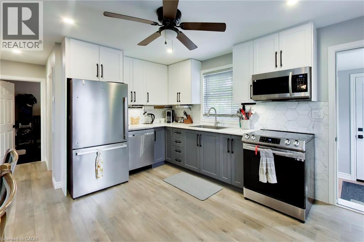
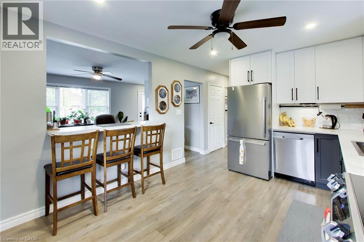
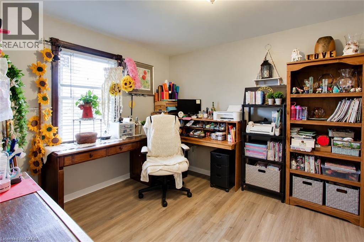
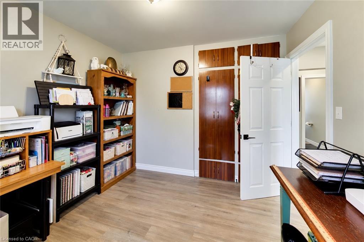
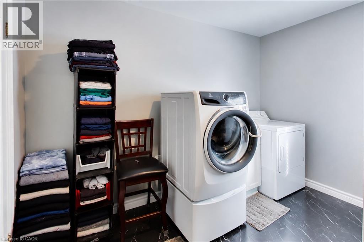
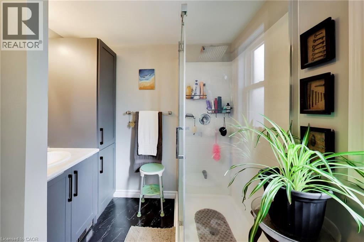
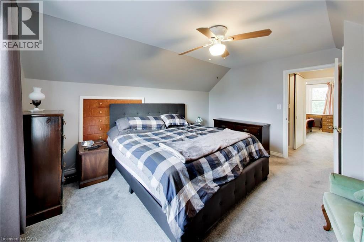
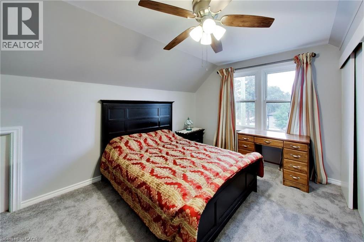
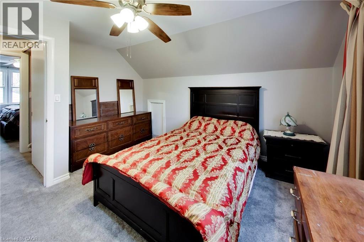
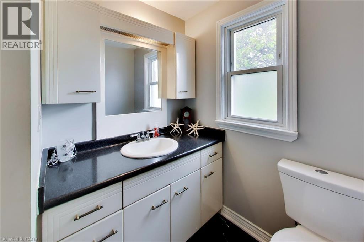
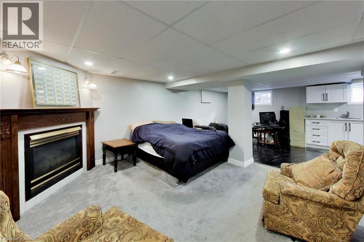
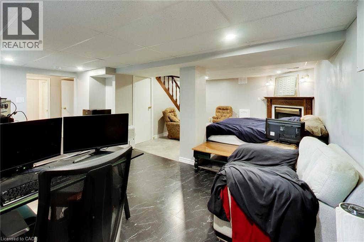
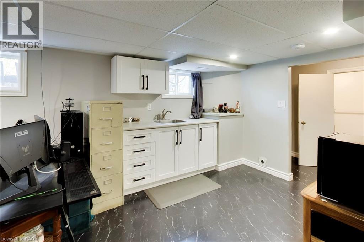
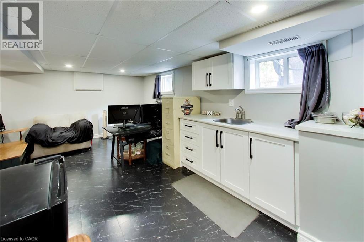
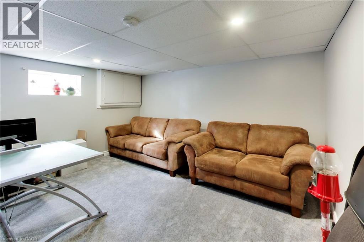
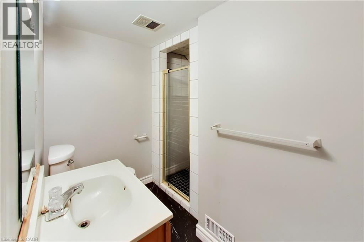
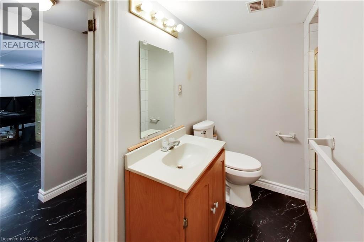
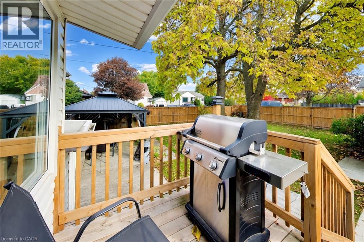
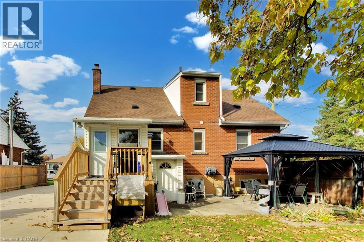
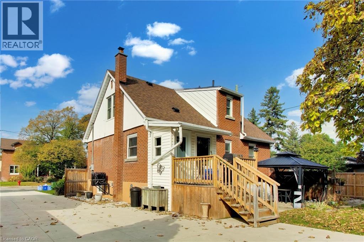
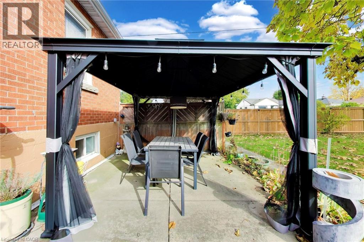
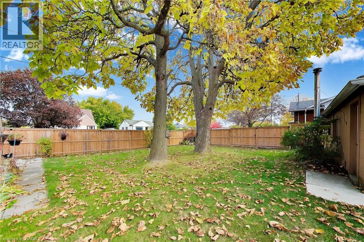
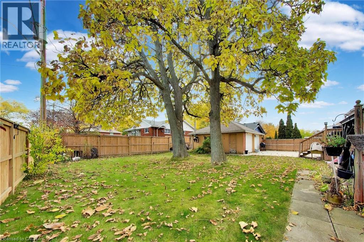
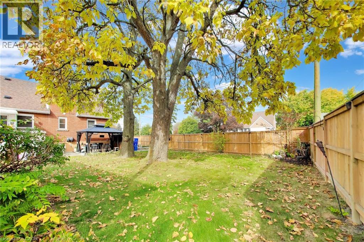
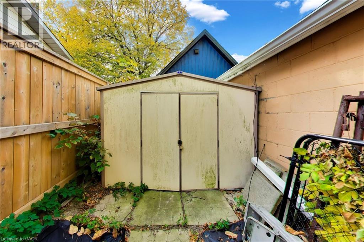
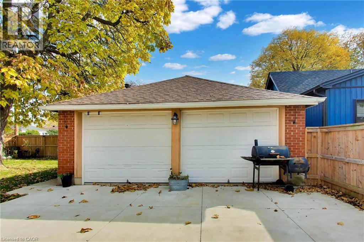
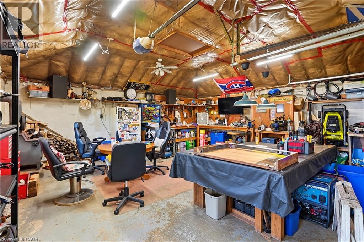
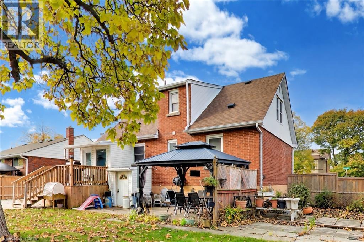
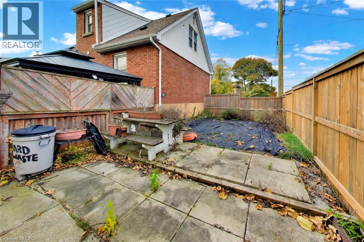
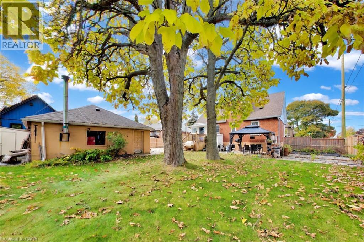
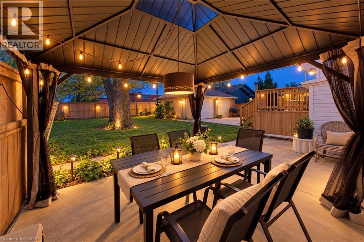
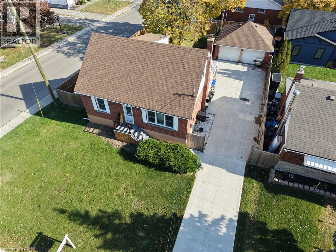
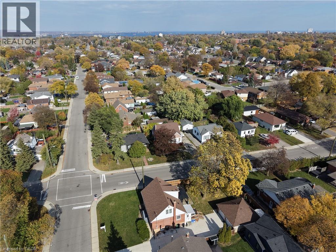
Comfort inside, privacy outside, and a heated garage you’ll enjoy in every season! Set among mature trees on a generous corner property, this brick 1.5-storey brings together a versatile interior, beautiful outdoor space and extensive recent improvements. The main floor offers two bedrooms, one currently converted to a laundry room for added convenience. Upstairs, two additional bedrooms provide space for children, guests or a dedicated office. With five potential bedrooms overall, three bathrooms and a finished basement, there’s room for changing needs. The basement features private entrance, self-contained unit with a kitchenette, bedroom and bathroom with shower, providing a comfortable arrangement for extended family or overnight visitors. The heated double garage offers an impressive space for hobbies, projects or relaxing with friends. A beautiful concrete driveway completed in 2023 adds curb appeal and ample parking, with space for approximately 12 vehicles overall. Enjoy a spacious, private yard framed by established trees and attractive newer fencing (2025). There’s plenty of room for outdoor dining, gardening, play or exploring the possibility of a pool. It’s an inviting setting with space to make it your own. Major improvements include the furnace and A/C (2024), roof and owned water heater (2022). Situated in a beautiful community with schools, shopping, transit and convenient highway access nearby. (id:43681)
房源概要
| MLS® Number | 40874063 |
| 房源类型 | 民宅 |
| 附近的便利设施 | 礼拜场所, 游乐场, 公共交通, 学校, 购物 |
| 社区特征 | 安静的区域, School Bus |
| 特征 | Corner Site, 自动车库门, 亲戚套间 |
| 总车位 | 12 |
详 情
| 浴室 | 3 |
| 地上卧房 | 4 |
| 地下卧室 | 1 |
| 总卧房 | 5 |
| 家电类 | 洗碗机, 烘干机, 炉子, 洗衣机, 嵌入式微波炉, Garage Door Opener |
| 建筑风格 | Other |
| 地下室进展 | 已装修 |
| 地下室类型 | 全完工 |
| 施工日期 | 1953 |
| 施工种类 | 独立屋 |
| 空调 | 中央空调 |
| 外墙 | 砖 Veneer |
| 供暖方式 | 天然气 |
| 供暖类型 | 压力热风 |
| 储存空间 | 2 |
| 内部尺寸 | 2218 Sqft |
| 类型 | 独立屋 |
| 设备间 | 市政供水 |
车 位
| Detached Garage |
土地
| 入口类型 | Road Access, Highway Access, Highway Nearby |
| 英亩数 | 无 |
| 土地便利设施 | 宗教场所, 游乐场, 公共交通, 学校, 购物 |
| 污水道 | 城市污水处理系统 |
| 土地深度 | 113 Ft |
| 土地宽度 | 63 Ft |
| 规划描述 | R |
房 间
| 楼 层 | 类 型 | 长 度 | 宽 度 | 面 积 |
|---|---|---|---|---|
| 二楼 | 三件套卫生间 | 5'2'' x 7'6'' | ||
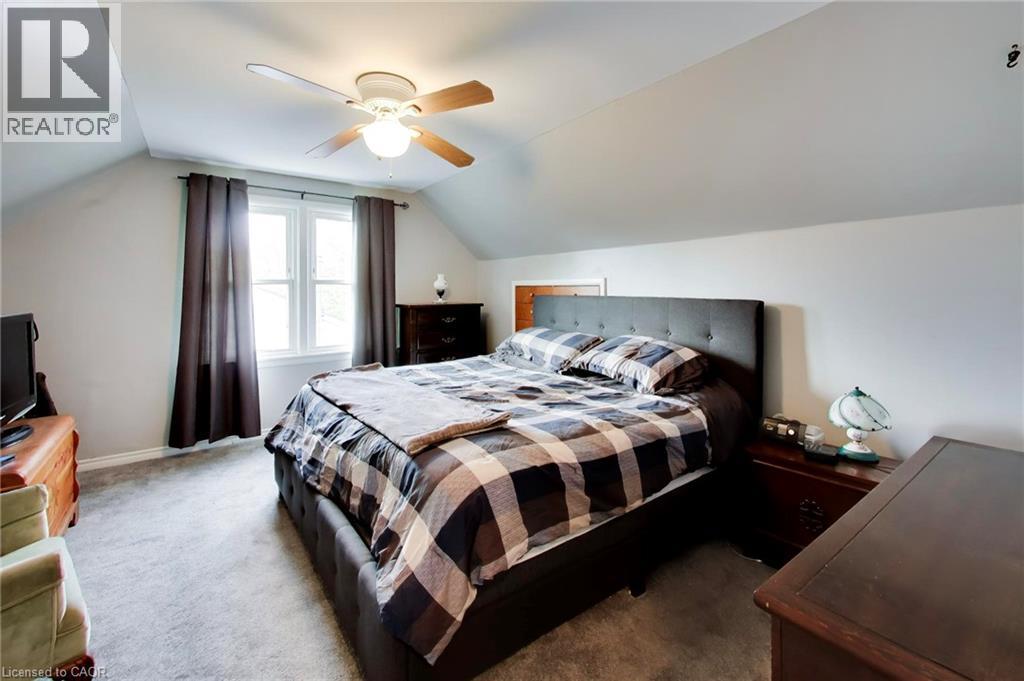
| 二楼 | 主卧 | 14'8'' x 11'10'' | ||
| 二楼 | 卧室 | 13'6'' x 9'11'' | ||
| 地下室 | 三件套卫生间 | 7'6'' x 8'2'' | ||
| 地下室 | 卧室 | 14'8'' x 12'0'' | ||
| 地下室 | 娱乐室 | 19'4'' x 23'11'' | ||
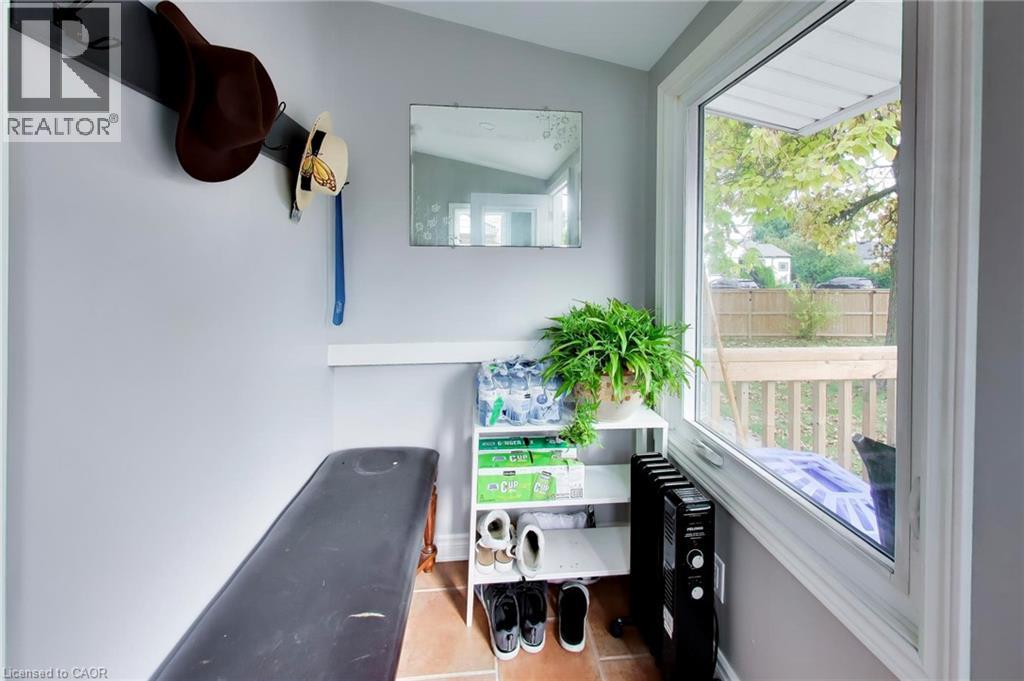
| 一楼 | 门厅 | 6'7'' x 16'1'' | ||
| 一楼 | 三件套卫生间 | 8'0'' x 7'6'' | ||
| 一楼 | 卧室 | 9'11'' x 10'9'' | ||
| 一楼 | 卧室 | 9'11'' x 10'6'' | ||
| 一楼 | 客厅 | 14'8'' x 12'10'' | ||
| 一楼 | 厨房 | 18'1'' x 11'1'' |
https://www.realtor.ca/real-estate/30460776/73-dodson-street-hamilton

The trademarks REALTOR®, REALTORS®, and the REALTOR® logo are controlled by The Canadian Real Estate Association (CREA) and identify real estate professionals who are members of CREA. The trademarks MLS®, Multiple Listing Service® and the associated logos are owned by The Canadian Real Estate Association (CREA) and identify the quality of services provided by real estate professionals who are members of CREA. The trademark DDF® is owned by The Canadian Real Estate Association (CREA) and identifies CREA's Data Distribution Facility (DDF®)
REALTORS® Association of Hamilton-Burlington
M. Marel Real Estate Inc.
October 30 2026 03:00:12
