
73 College Crescent Barrie (Grove East), Ontario L4M 2W5




$697,000
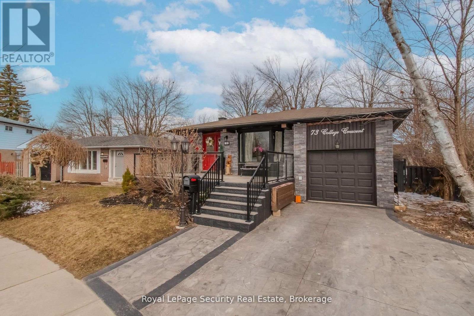
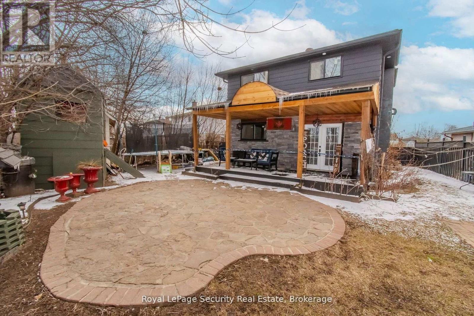
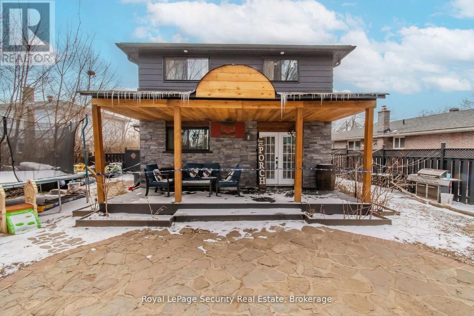
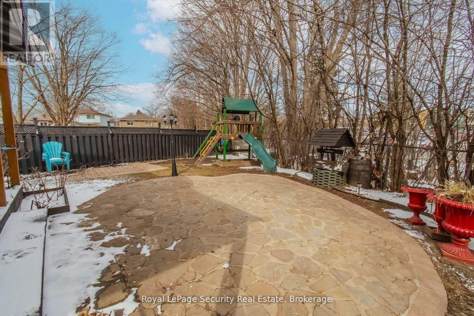
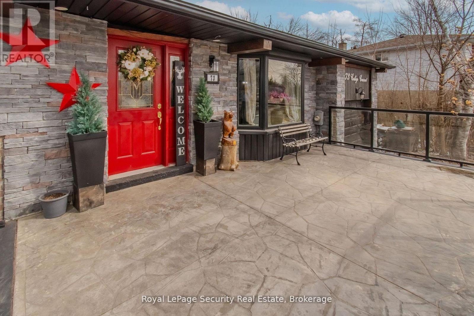
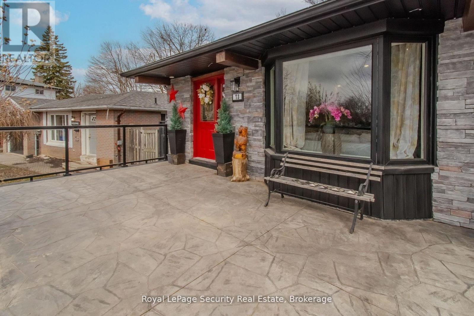
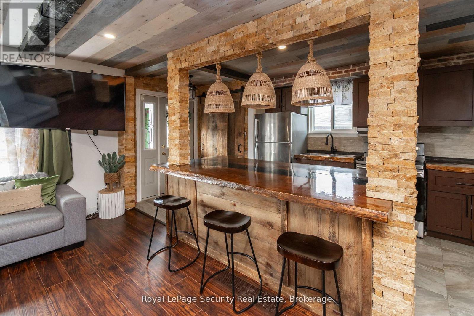
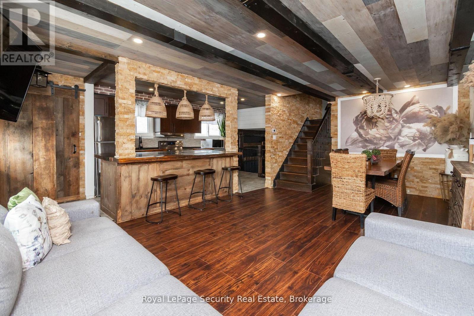
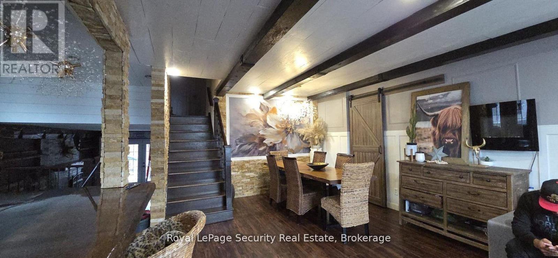
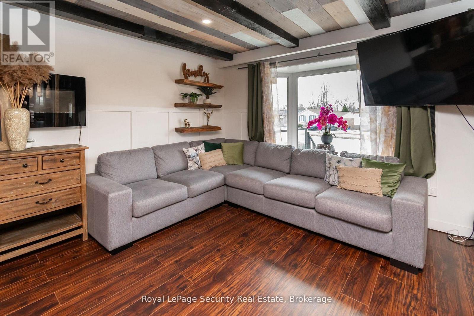
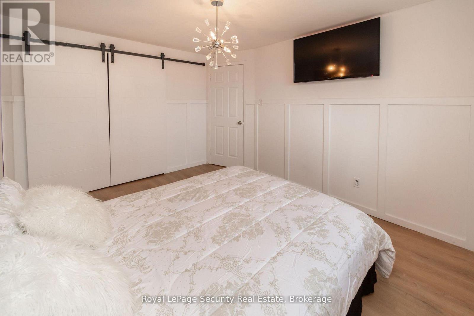
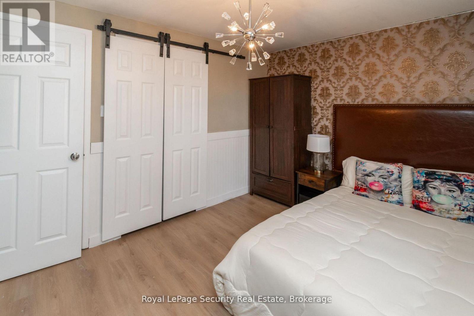
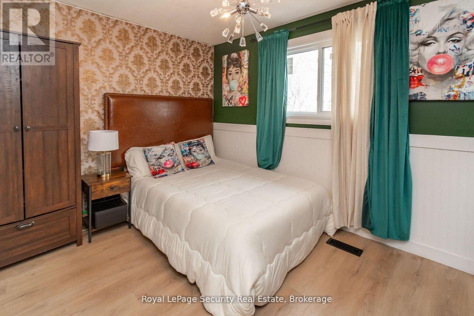
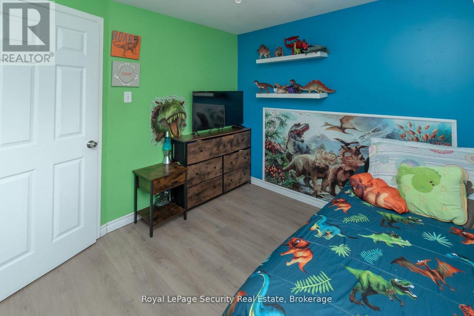
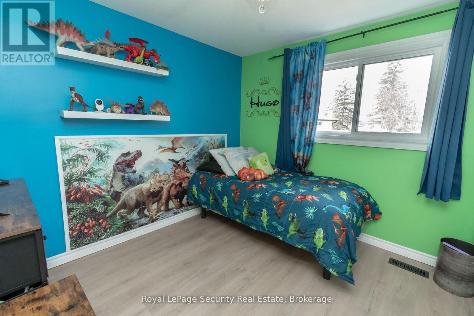
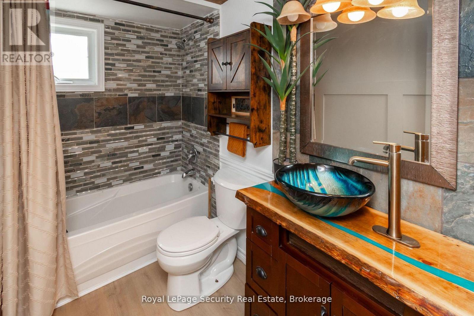
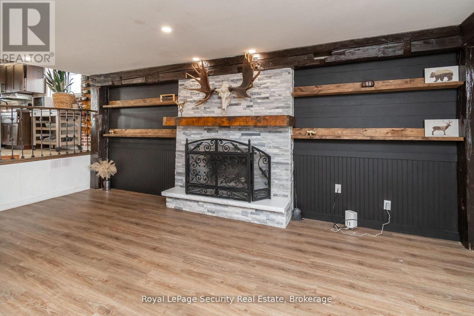
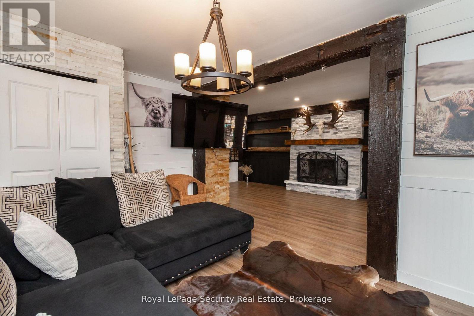
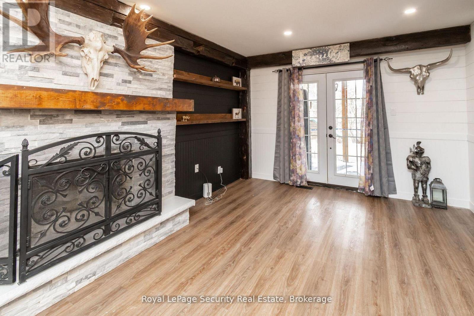
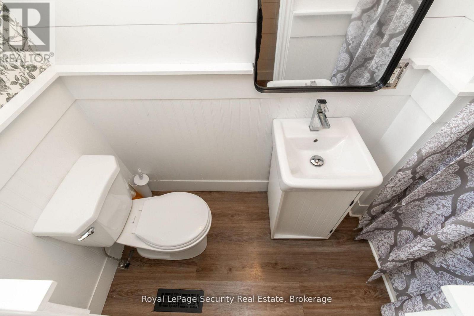
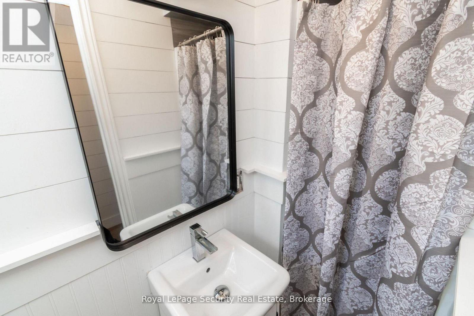
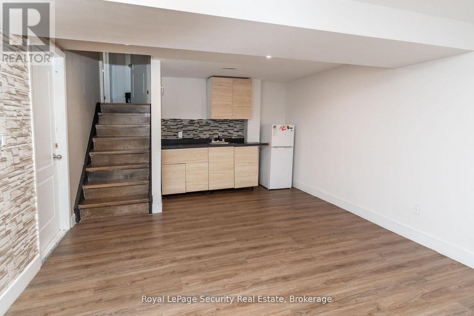
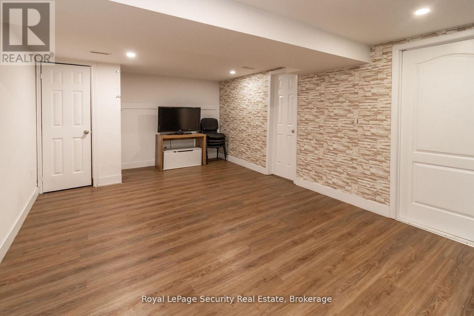
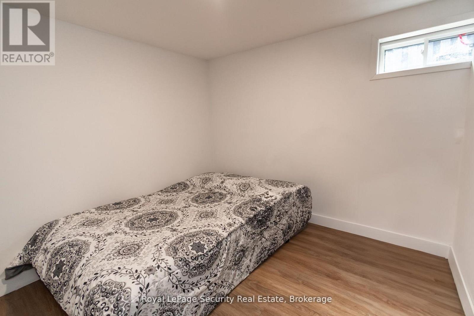
Beautifully Maintained 4-Level Backsplit In Prime Location! Freshly Painted And Featuring Numerous Upgrades, This Home Is Ideally Situated Just Steps To Georgian College And RVH, With Easy Access To Shopping, Schools, Parks, And Major Amenities. Offering 3 Spacious Bedrooms And 2 Full Bathrooms, This Home Features A Separate Side Entrance With Excellent Potential For An In-Law Suite Or Secondary Living Space, Perfect For Extended Family Or Investors. Welcoming Front Entrance With Large Deck, Ideal For Outdoor Enjoyment. Bright Living And Dining Area With Hardwood Floors And Plenty Of Natural Light. Cozy And Spacious Family Room With Fireplace And Walk-Out To A Private, Fully Fenced Backyard, Perfect For Entertaining Or Relaxing. Functional Multi-Level Layout Provides Flexibility And Comfort For Growing Families. Located In A Highly Desirable Neighborhood, A Must See! (id:43681)
房源概要
| MLS® Number | S13215306 |
| 房源类型 | 民宅 |
| 社区名字 | Grove East |
| 设备类型 | 热水器 |
| 特征 | 无地毯, 亲戚套间 |
| 总车位 | 5 |
| 租赁设备类型 | 热水器 |
详 情
| 浴室 | 2 |
| 地上卧房 | 3 |
| 地下卧室 | 1 |
| 总卧房 | 4 |
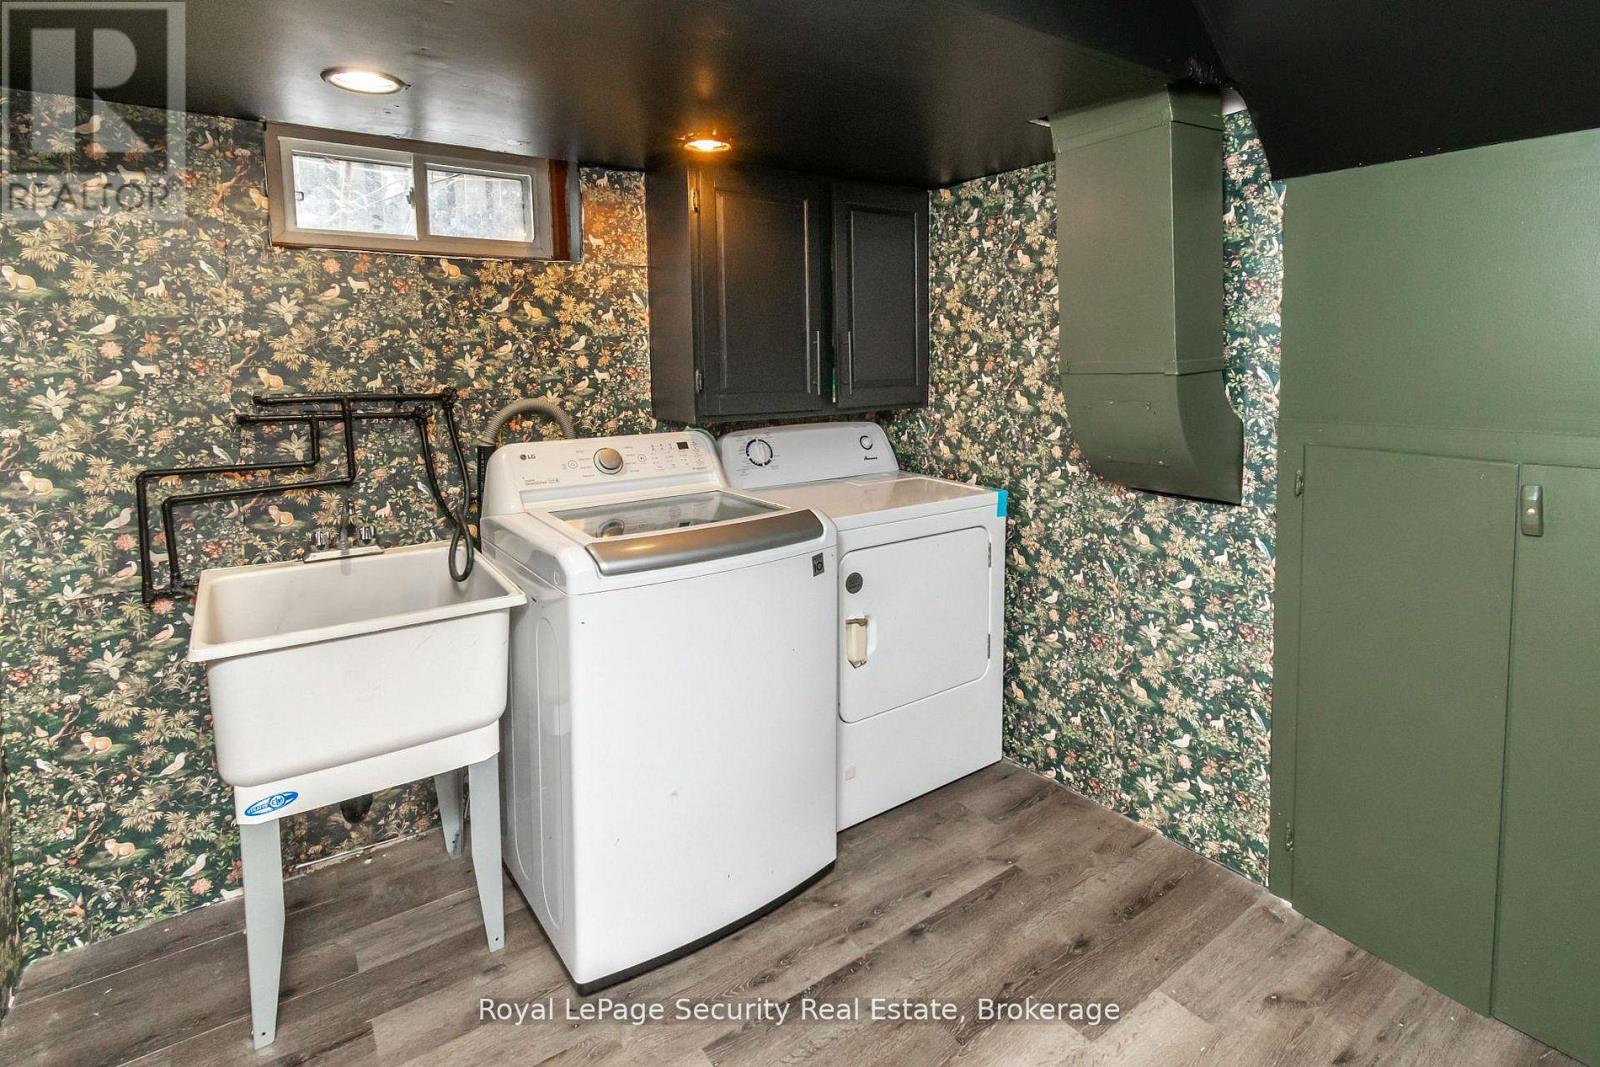
| 家电类 | Water Heater, Central Vacuum, 烘干机, 炉子, 洗衣机, Water Softener, 窗帘, 冰箱 |
| 地下室进展 | 已装修 |
| 地下室功能 | Apartment In Basement, Separate Entrance |
| 地下室类型 | N/a, N/a, N/a (finished) |
| 施工种类 | 独立屋 |
| Construction Style Split Level | Backsplit |
| 空调 | 中央空调 |
| 外墙 | 砖 |
| 壁炉 | 有 |
| Flooring Type | Hardwood |
| 地基类型 | Unknown |
| 供暖方式 | 天然气 |
| 供暖类型 | 压力热风 |
| 内部尺寸 | 1500 - 2000 Sqft |
| 类型 | 独立屋 |
| 设备间 | 市政供水 |
车 位
| 附加车库 | |
| Garage |
土地
| 英亩数 | 无 |
| 污水道 | Sanitary Sewer |
| 土地深度 | 110 Ft |
| 土地宽度 | 46 Ft ,10 In |
| 不规则大小 | 46.9 X 110 Ft |
房 间
| 楼 层 | 类 型 | 长 度 | 宽 度 | 面 积 |
|---|---|---|---|---|
| Lower Level | 家庭房 | 6.1 m | 6.45 m | 6.1 m x 6.45 m |
| Lower Level | 娱乐,游戏房 | 12 m | 21 m | 12 m x 21 m |
| Lower Level | 卧室 | 9 m | 9 m | 9 m x 9 m |
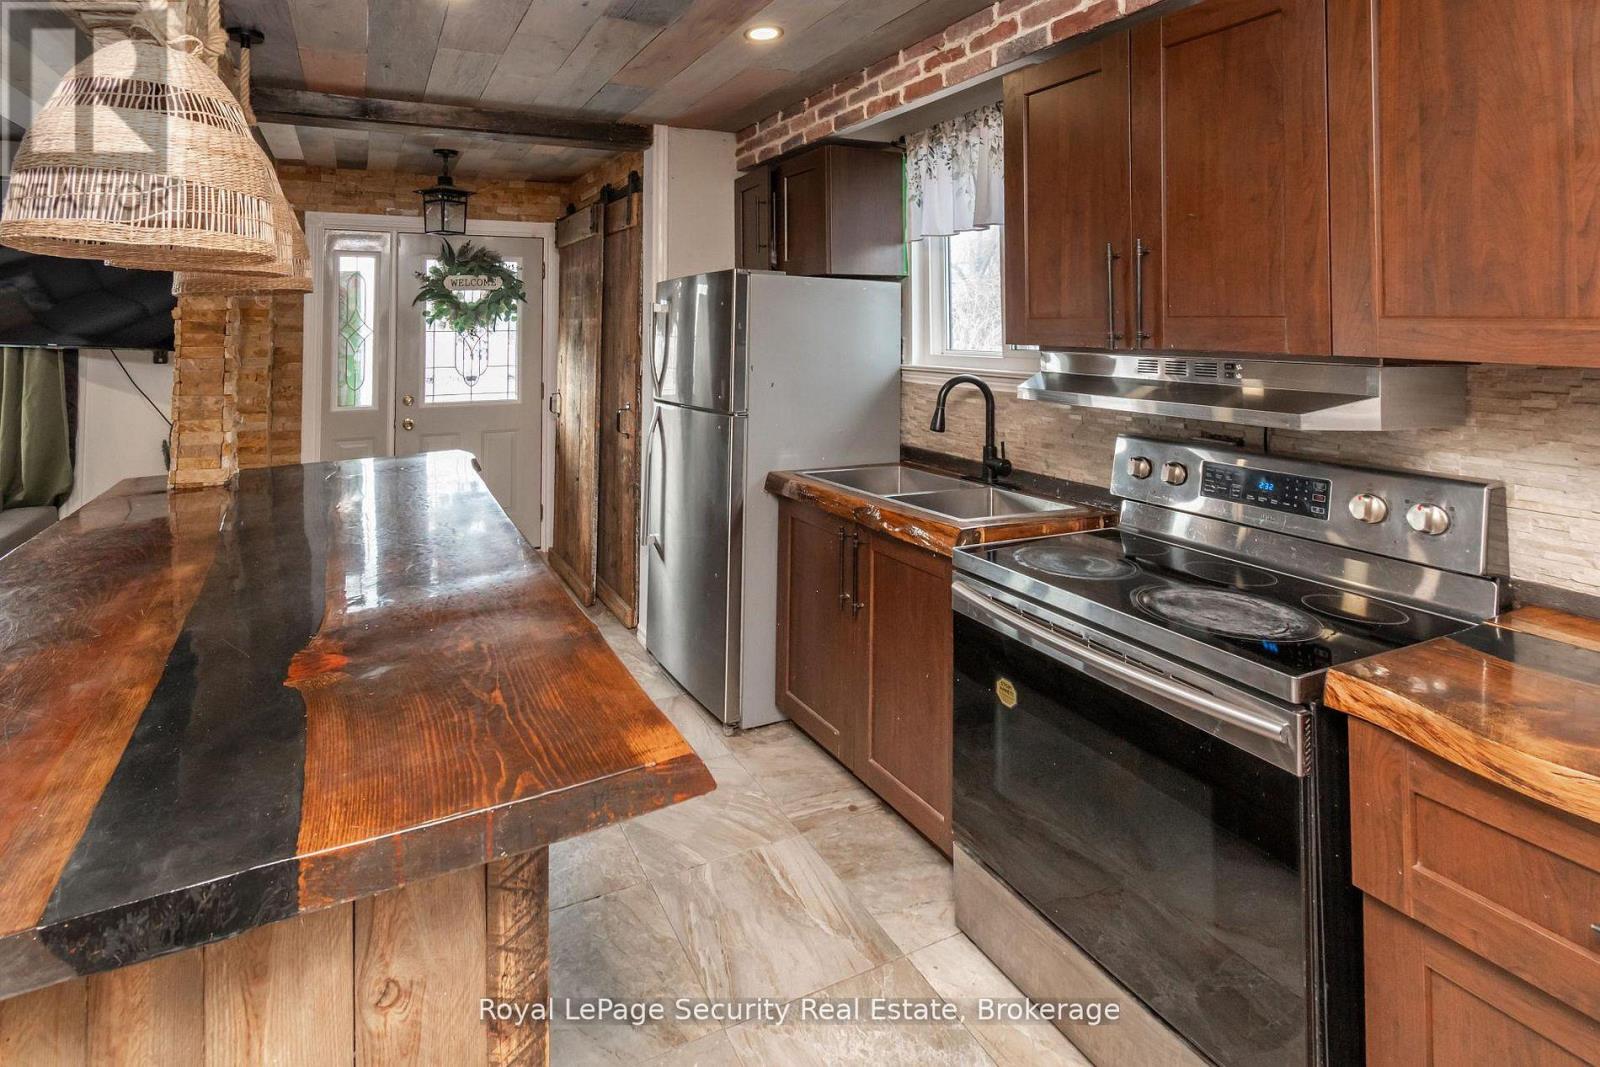
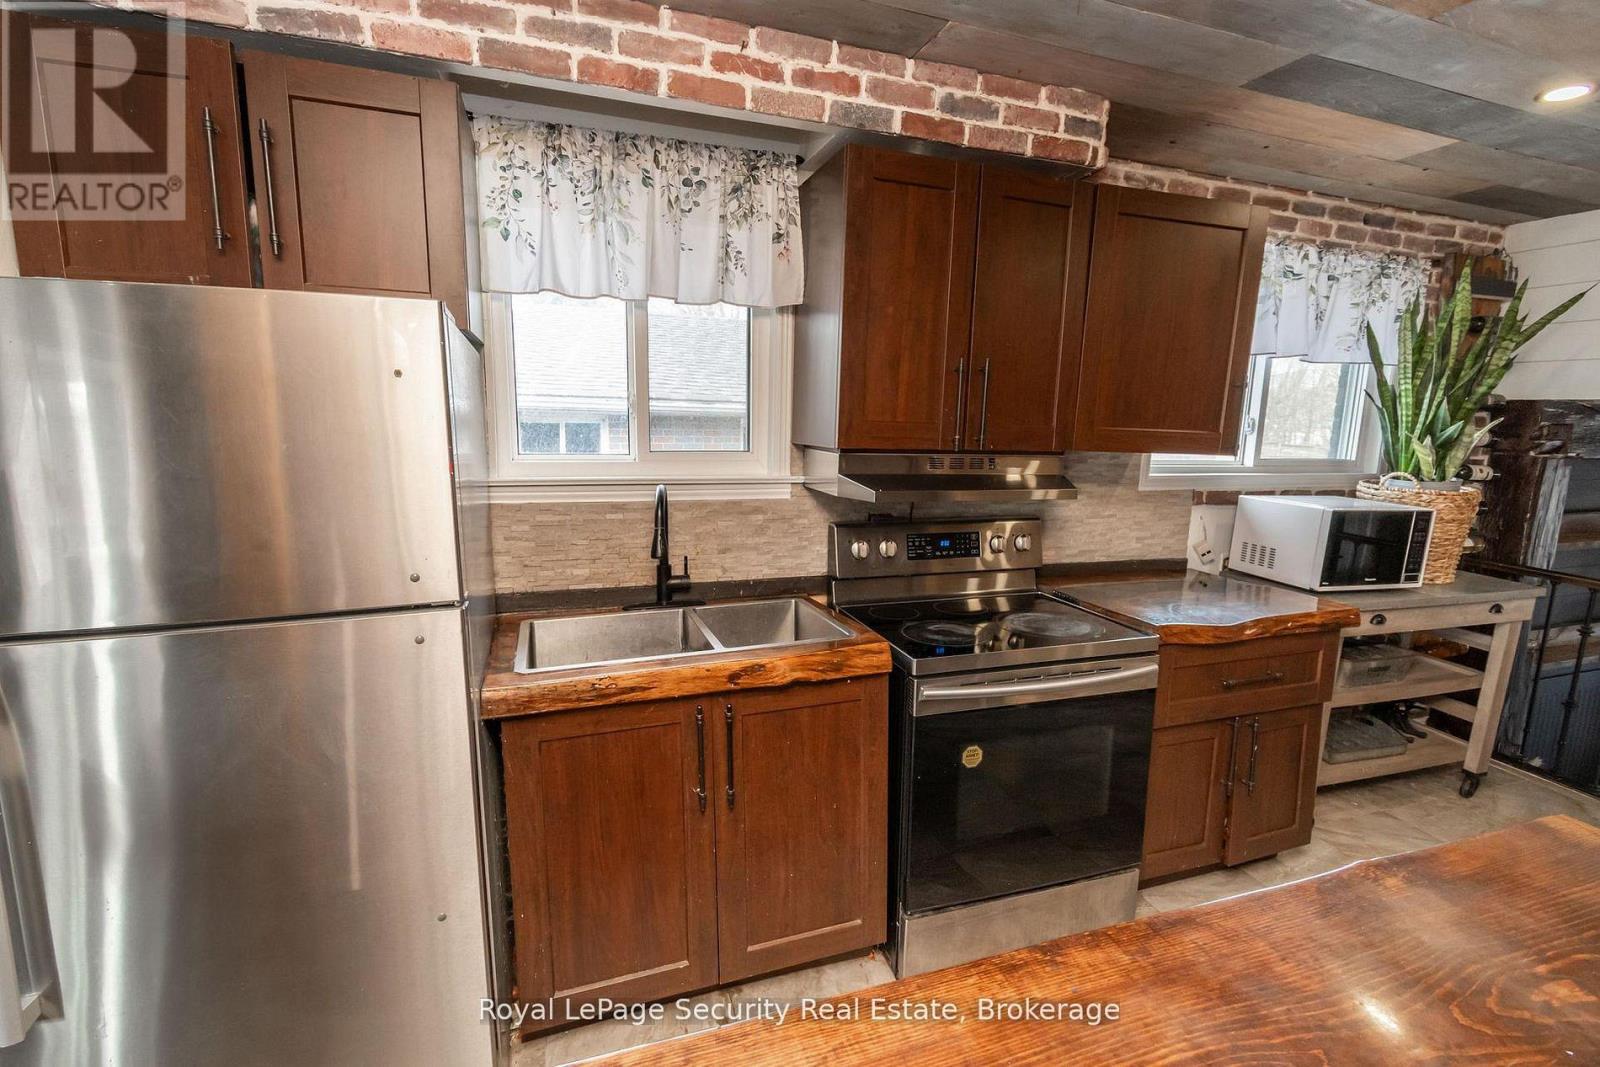
| 一楼 | 厨房 | 5 m | 2.45 m | 5 m x 2.45 m |
| 一楼 | 客厅 | 4 m | 4 m | 4 m x 4 m |
| 一楼 | 餐厅 | 2.75 m | 3.8 m | 2.75 m x 3.8 m |
| Upper Level | 主卧 | 4 m | 3.5 m | 4 m x 3.5 m |
| Upper Level | 第二卧房 | 3.55 m | 2.85 m | 3.55 m x 2.85 m |
| Upper Level | 第三卧房 | 2.75 m | 2.85 m | 2.75 m x 2.85 m |
https://www.realtor.ca/real-estate/29826064/73-college-crescent-barrie-grove-east-grove-east

The trademarks REALTOR®, REALTORS®, and the REALTOR® logo are controlled by The Canadian Real Estate Association (CREA) and identify real estate professionals who are members of CREA. The trademarks MLS®, Multiple Listing Service® and the associated logos are owned by The Canadian Real Estate Association (CREA) and identify the quality of services provided by real estate professionals who are members of CREA. The trademark DDF® is owned by The Canadian Real Estate Association (CREA) and identifies CREA's Data Distribution Facility (DDF®)
Toronto Real Estate Board
Royal LePage Security Real Estate
June 15 2026 06:47:30
