
73 Arthur Street S Unit# 103 Guelph, Ontario N1E 0S6


$649,900管理费,Insurance, Heat, Landscaping, Property Management, Water, Parking
$1,126.42 每月
管理费,Insurance, Heat, Landscaping, Property Management, Water, Parking
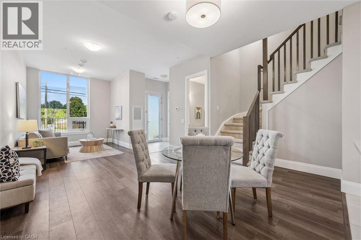
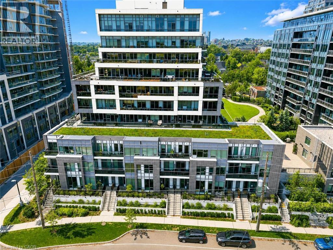
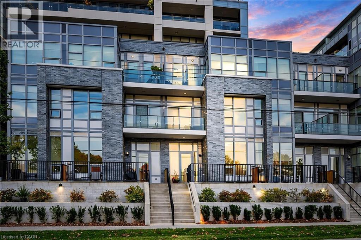
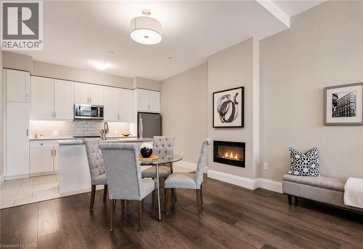
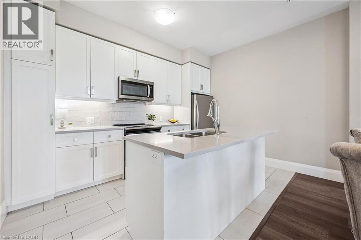
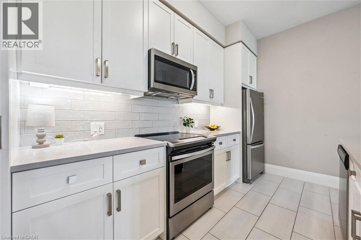
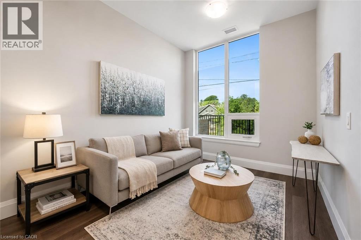
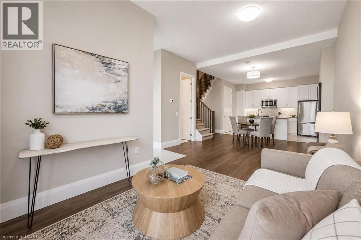
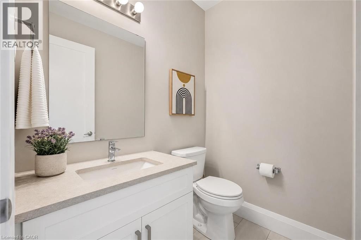
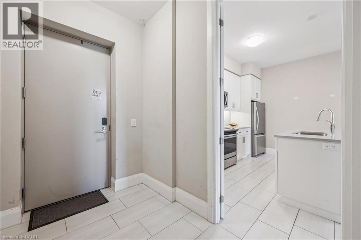
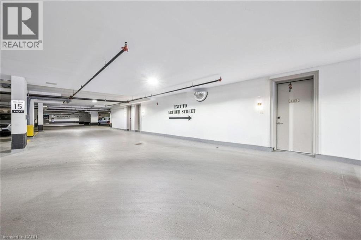
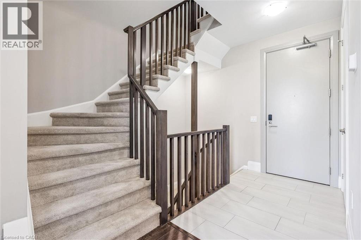
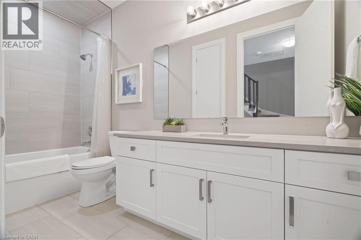
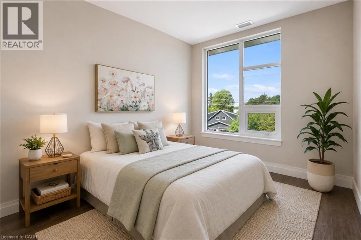
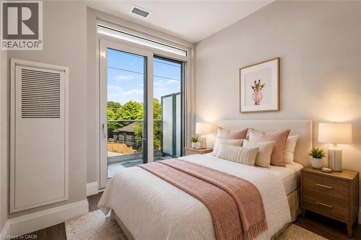
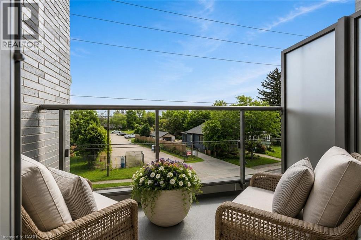
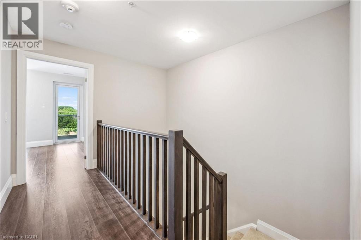
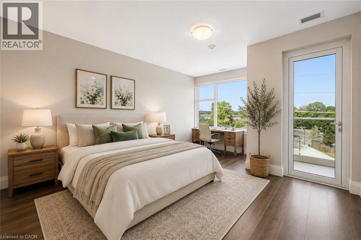
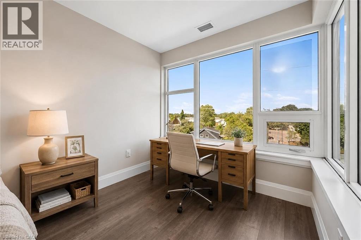
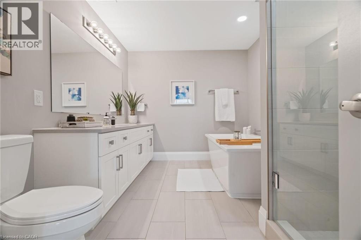
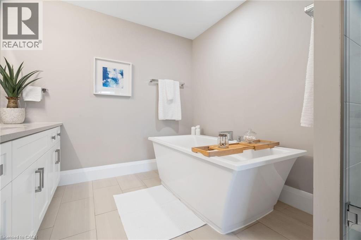
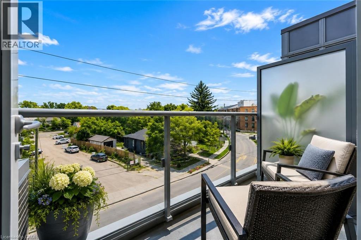
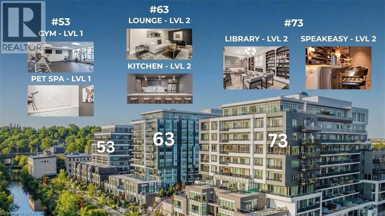
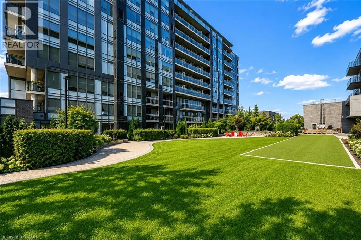
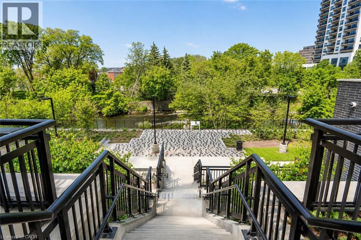
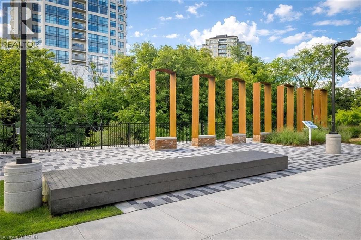
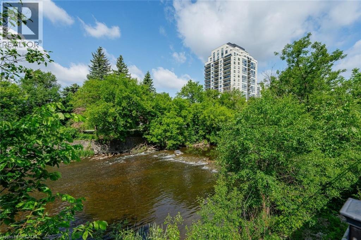
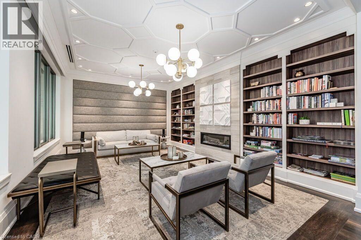
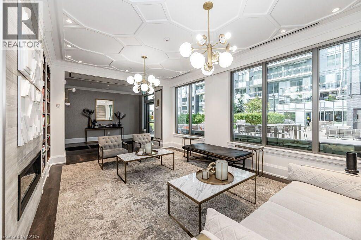
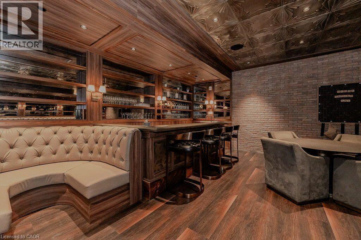
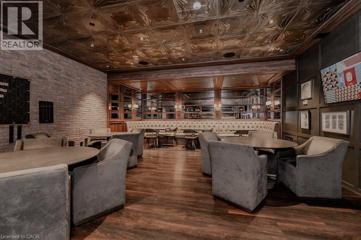
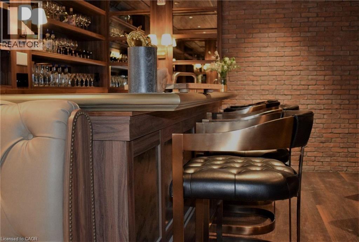
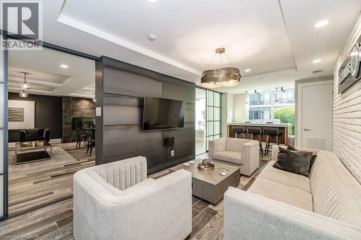
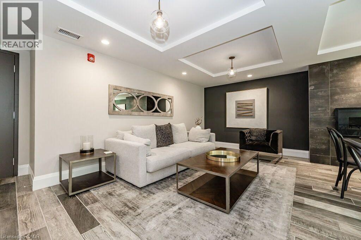
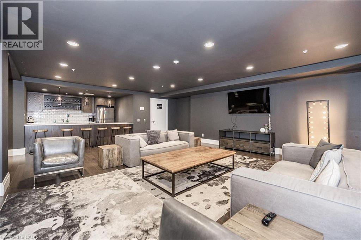
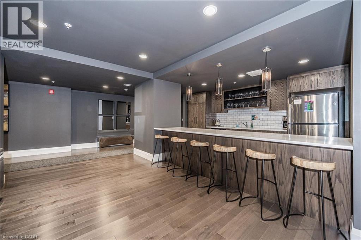
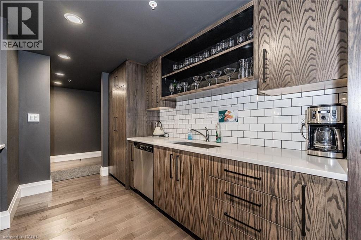
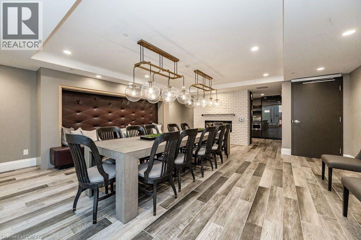
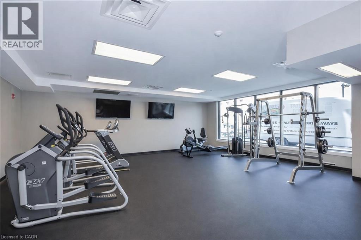
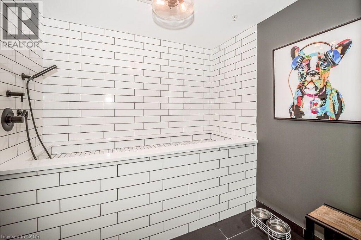
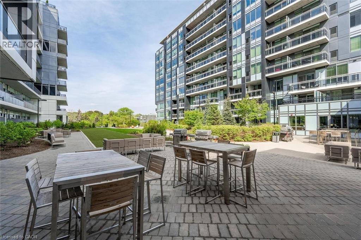
$1,126.42 每月Sophisticated 3-bdrm, 3-storey townhouse nestled in sought-after Metalworks complex in vibrant downtown Guelph! Perfect blend of condo amenities W/privacy & space of a townhouse, this home promises a lifestyle of convenience & luxury. You’re welcomed by open-concept living space W/10ft ceilings. Living room W/laminate floors & expansive windows. The space seamlessly flows into dining area where fireplace sets the tone for family dinners & evenings W/friends. Eat-in kitchen W/white cabinetry, quartz counters & subway tile backsplash. High-end S/S appliances & centre island W/seating make the space ideal for casual dining & entertaining. For added convenience, adjacent mudroom provides direct access to underground parking garage. Completing this level is 2pc bath W/quartz counters & foyer W/dbl closet. 2nd level features 2 bdrms W/laminate floors, high ceilings, closet space & large windows. One bdrm has private balcony–ideal spot to enjoy morning coffee or unwind! This floor offers direct access to main building connecting you to Metalworks outdoor community spaces & amenities. On 3rd level you’ll find primary suite with W/I closet, wall of windows & balcony. Ensuite W/soaker tub, vanity W/quartz counters & W/I glass shower. This floor also features laundry W/storage & folding space. Add'l perk: suites private street entrance provides more convenience & privacy eliminating need to go through the main building. Luxurious amenities: fitness centre, pet spa, guest suite, chefs kitchen & dining room. Socialize in party lounge, recharge in firepit area or enjoy 7-outdoor BBQ stations W/dining areas. In Copper Club building discover secret entryway leading to speakeasy lounge & library. Landscaped Riverwalk is perfect for scenic walks! Steps from historic Spring Mill Distillery. Short walk to restaurants, boutiques, bakeries & nightlife. On wknds visit farmers market or catch a show at Sleeman Centre, River Run or Book Shelf.Close prox to GO Train makes commuting a breeze! (id:43681)
房源概要
| MLS® Number | 40837054 |
| 房源类型 | 民宅 |
| 附近的便利设施 | 医院, 公园, 礼拜场所, 游乐场, 公共交通, 学校, 购物 |
| 社区特征 | 社区活动中心, School Bus |
| 设备类型 | 没有 |
| 特征 | 阳台 |
| 总车位 | 1 |
| 租赁设备类型 | 没有 |
| View Type | No Water View |
| Water Front Name | Speed River |
| 湖景类型 | Waterfront On River |
详 情
| 浴室 | 3 |
| 地上卧房 | 3 |
| 总卧房 | 3 |
| 公寓设施 | 健身房, 客人套房, 宴会厅 |
| 家电类 | 洗碗机, 烘干机, 冰箱, 炉子, 洗衣机 |
| 地下室类型 | 没有 |
| 施工日期 | 2021 |
| 施工种类 | 附加的 |
| 空调 | 中央空调 |
| 外墙 | 砖, 混凝土 |
| 地基类型 | 混凝土浇筑 |
| 客人卫生间(不包含洗浴) | 1 |
| 供暖类型 | 压力热风 |
| 储存空间 | 3 |
| 内部尺寸 | 1882 Sqft |
| 类型 | 联排别墅 |
| 设备间 | 市政供水 |
车 位
| 附加车库 | |
| 地下 |
土地
| 入口类型 | Road Access |
| 英亩数 | 无 |
| 土地便利设施 | 医院, 公园, 宗教场所, 游乐场, 公共交通, 学校, 购物 |
| 污水道 | 城市污水处理系统 |
| 地表水 | River/stream |
| 规划描述 | M-2 |
房 间
| 楼 层 | 类 型 | 长 度 | 宽 度 | 面 积 |
|---|---|---|---|---|
| 二楼 | 四件套浴室 | Measurements not available | ||
| 二楼 | 卧室 | 9'1'' x 8'11'' | ||
| 二楼 | 卧室 | 14'8'' x 9'6'' | ||
| 三楼 | 完整的浴室 | Measurements not available | ||
| 三楼 | 洗衣房 | 9'9'' x 4'11'' | ||
| 三楼 | 主卧 | 17'5'' x 14'0'' | ||
| 一楼 | 厨房 | 12'11'' x 8'8'' | ||
| 一楼 | 两件套卫生间 | Measurements not available | ||
| 一楼 | 餐厅 | 15'1'' x 8'3'' | ||
| 一楼 | 客厅 | 17'5'' x 12'11'' |
https://www.realtor.ca/real-estate/29862837/73-arthur-street-s-unit-103-guelph

The trademarks REALTOR®, REALTORS®, and the REALTOR® logo are controlled by The Canadian Real Estate Association (CREA) and identify real estate professionals who are members of CREA. The trademarks MLS®, Multiple Listing Service® and the associated logos are owned by The Canadian Real Estate Association (CREA) and identify the quality of services provided by real estate professionals who are members of CREA. The trademark DDF® is owned by The Canadian Real Estate Association (CREA) and identifies CREA's Data Distribution Facility (DDF®)
REALTORS® Association of Hamilton-Burlington
RE/MAX Real Estate Centre Inc., Brokerage
June 13 2026 08:40:24
