
73 - 393 Beechgrove Drive Toronto (West Hill), Ontario M1E 2R1


$575,000管理费,Insurance, Parking
$357.63 每月
管理费,Insurance, Parking
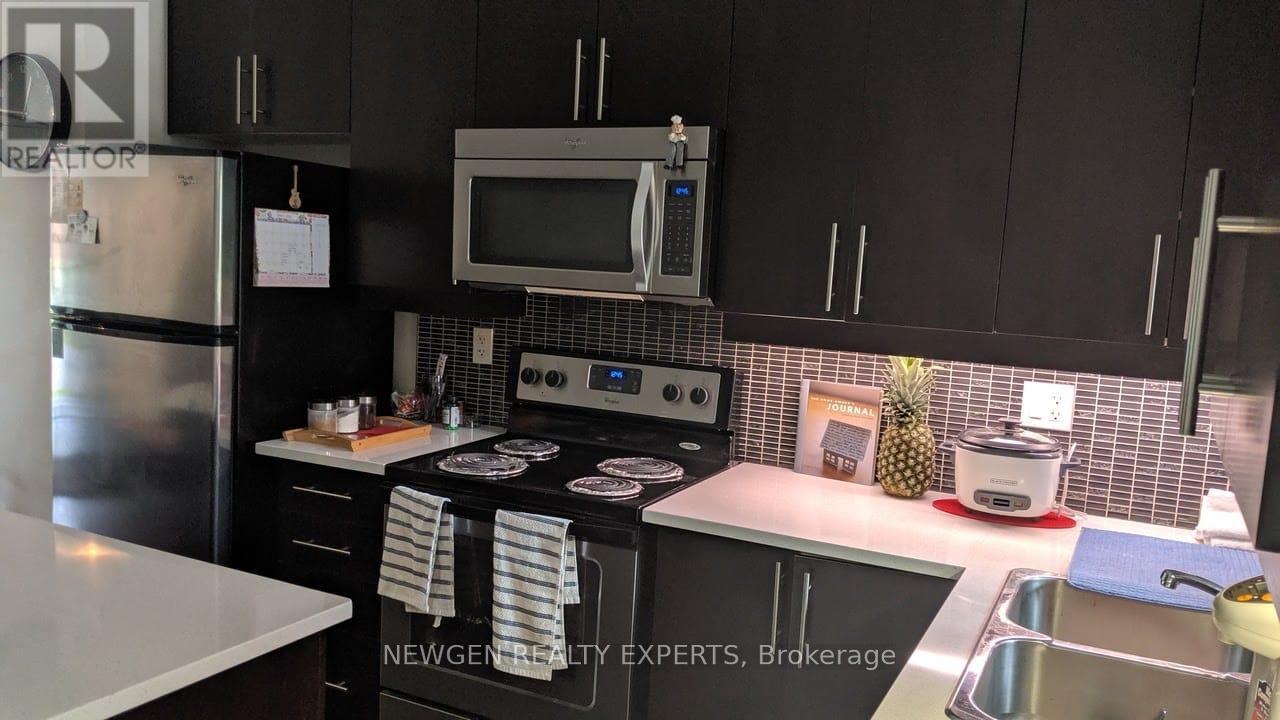
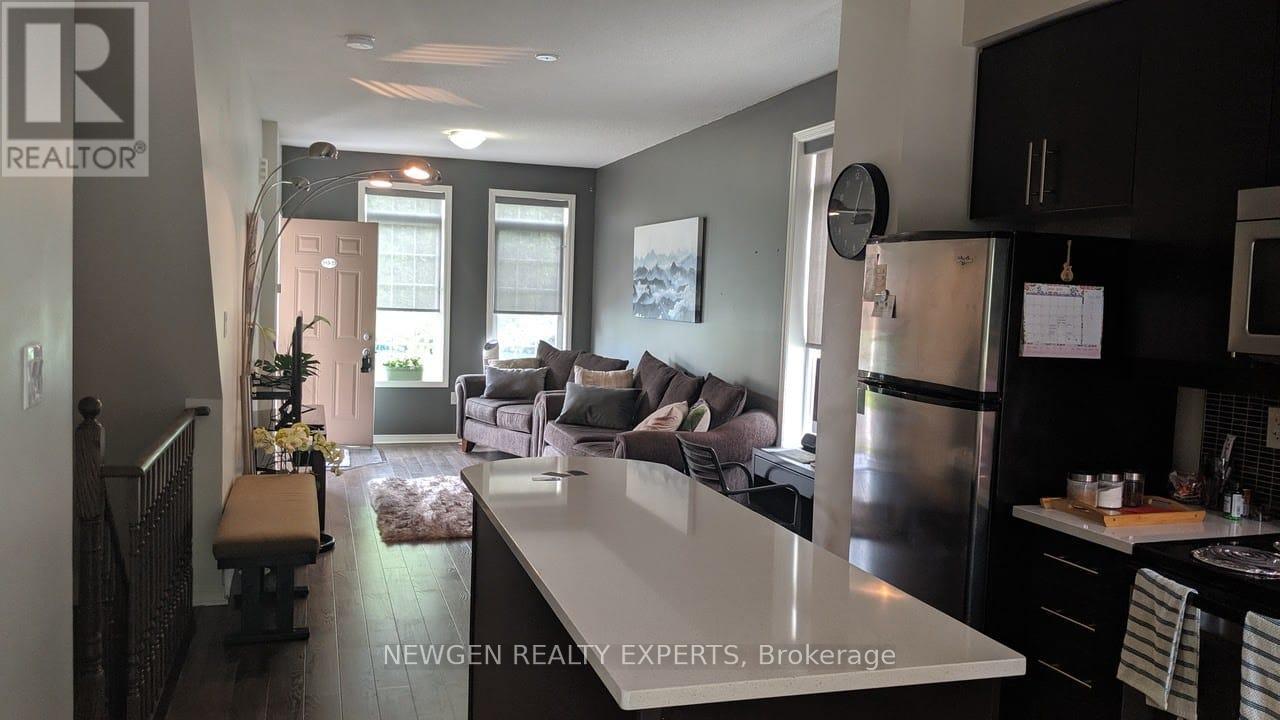
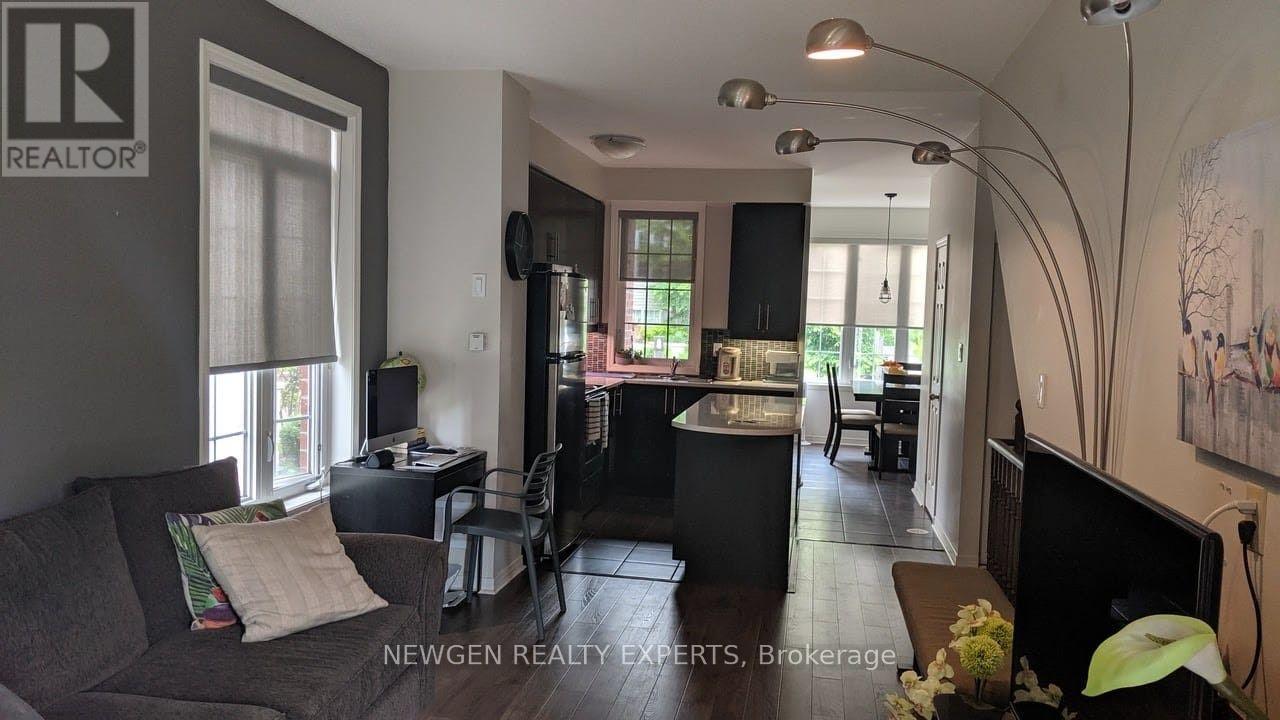
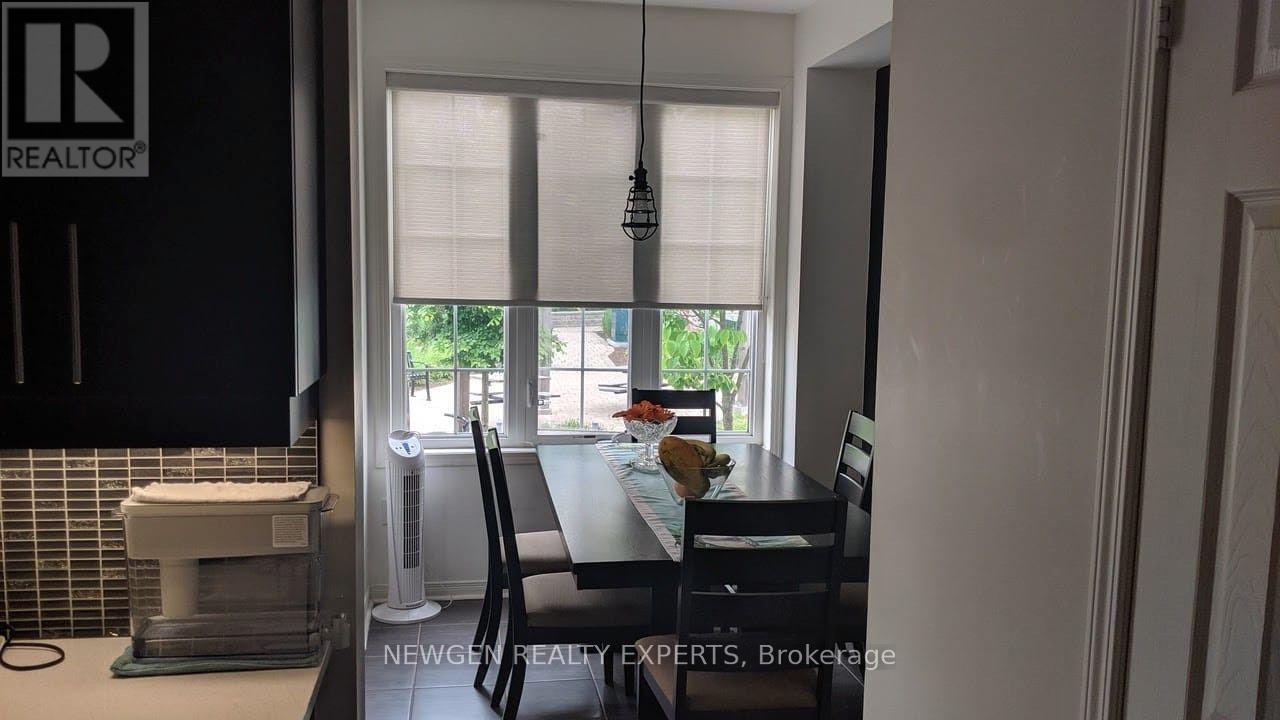
$357.63 每月Spacious 3-Bedroom Stacked Townhouse, Smart Layout, End Unit, Very Affordable, Open Concept, Upgrade New Air Conditioner, New Washer, Dryer 6 Month old, Walk-In Closet, Upgraded Kitchen Cabinets, Closet Space, Custom Blinds, Bright And Modern Unit. Features include: Tile And Laminate Floors, granite counter tops, breakfast bar, stainless steel appliances, Extra Window On Side Of House, More Sunlight, en-suite bath and large walk-in closet in primary. A powder room on the main floor. Large eat-in kitchen area, can be a home office. Walk Out To Balcony W/B-B-Q Hook-Up. Steps to TTC, parks, trails, and shopping. Close to daycare, school, restaurants, just minutes from U of T Scarborough, Centennial College, Hwy 401, and Rouge Hill and Guildwood GO Stations. Provides an excellent balance of nature and city convenience. Perfect for a family looking for comfort, flexibility and a great location. All new Led light fixtures and stove will be upgraded. Great investment, Welcome Home!! (id:43681)
房源概要
| MLS® Number | E14029390 |
| 房源类型 | 民宅 |
| 社区名字 | West Hill |
| 附近的便利设施 | 公园, 礼拜场所, 公共交通, 学校 |
| 社区特征 | Pets Allowed With Restrictions, School Bus |
| 设备类型 | 热水器 - Gas, 热水器 |
| 特征 | Sump Pump |
| 总车位 | 1 |
| 租赁设备类型 | 热水器 - Gas, 热水器 |
| 结构 | 游乐场, Porch |
详 情
| 浴室 | 2 |
| 地上卧房 | 3 |
| 总卧房 | 3 |
| Age | 6 To 10 Years |
| 公寓设施 | Visitor Parking |
| 家电类 | Water Heater, Water Meter, All, 洗碗机, 烘干机, 微波炉, 炉子, 洗衣机, 窗帘, 冰箱 |
| 地下室类型 | 没有 |
| 空调 | 中央空调 |
| 外墙 | 砖 |
| Fire Protection | Smoke Detectors |
| Flooring Type | Laminate |
| 客人卫生间(不包含洗浴) | 1 |
| 供暖方式 | 天然气 |
| 供暖类型 | 压力热风 |
| 储存空间 | 3 |
| 内部尺寸 | 1000 - 1199 Sqft |
| 类型 | 联排别墅 |
车 位
| 没有车库 |
土地
| 英亩数 | 无 |
| 土地便利设施 | 公园, 宗教场所, 公共交通, 学校 |
房 间
| 楼 层 | 类 型 | 长 度 | 宽 度 | 面 积 |
|---|---|---|---|---|
| 一楼 | 客厅 | 6.37 m | 3.05 m | 6.37 m x 3.05 m |
| 一楼 | 餐厅 | 6.37 m | 3.05 m | 6.37 m x 3.05 m |
| 一楼 | 厨房 | 3.7 m | 3 m | 3.7 m x 3 m |
| 一楼 | Eating Area | 2.9 m | 2.6 m | 2.9 m x 2.6 m |
| 一楼 | 浴室 | Measurements not available | ||
| 一楼 | 主卧 | 3.5 m | 2.9 m | 3.5 m x 2.9 m |
| 一楼 | 第二卧房 | 2.74 m | 2.43 m | 2.74 m x 2.43 m |
| 一楼 | 第三卧房 | 2.74 m | 2.43 m | 2.74 m x 2.43 m |
| 一楼 | 浴室 | Measurements not available |
https://www.realtor.ca/real-estate/30397733/73-393-beechgrove-drive-toronto-west-hill-west-hill

The trademarks REALTOR®, REALTORS®, and the REALTOR® logo are controlled by The Canadian Real Estate Association (CREA) and identify real estate professionals who are members of CREA. The trademarks MLS®, Multiple Listing Service® and the associated logos are owned by The Canadian Real Estate Association (CREA) and identify the quality of services provided by real estate professionals who are members of CREA. The trademark DDF® is owned by The Canadian Real Estate Association (CREA) and identifies CREA's Data Distribution Facility (DDF®)
Toronto Real Estate Board
Newgen Realty Experts
October 13 2026 11:28:25
