
729 West 5th Street Hamilton (Fessenden), Ontario L9C 3R3


$519,000
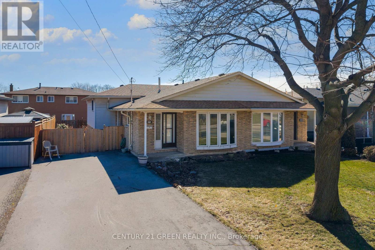
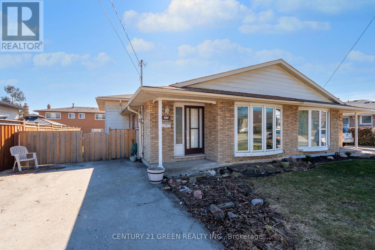
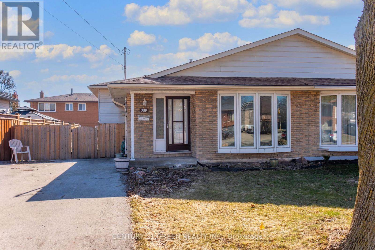
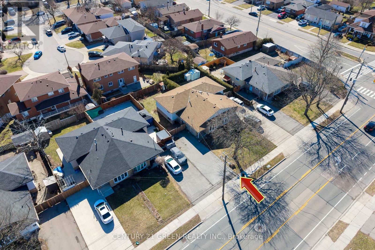
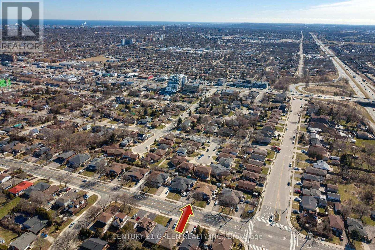
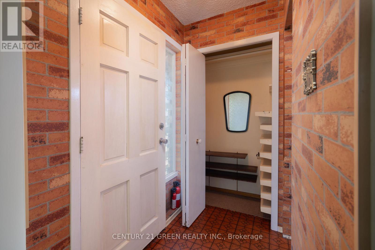
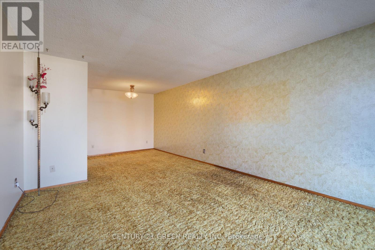
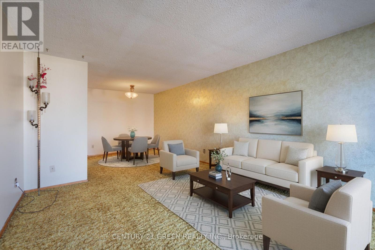
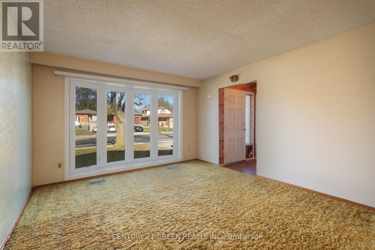
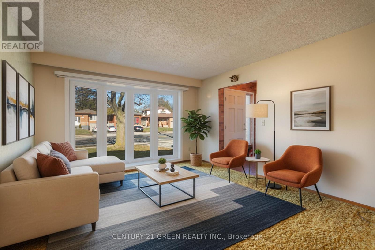
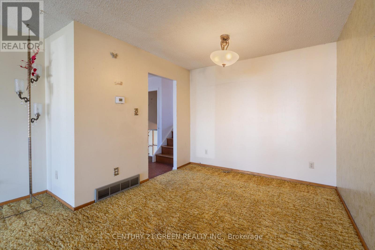
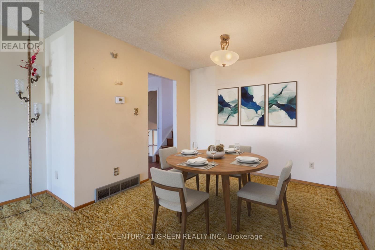
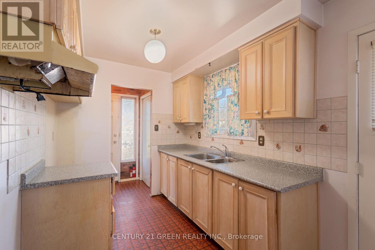
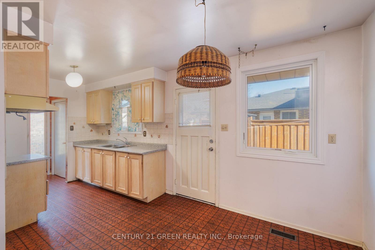
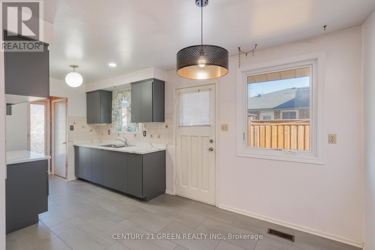
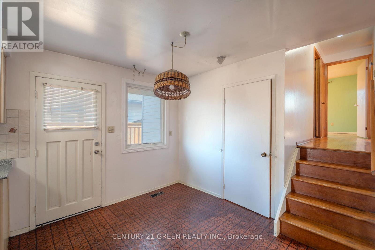
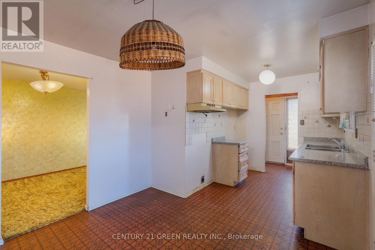
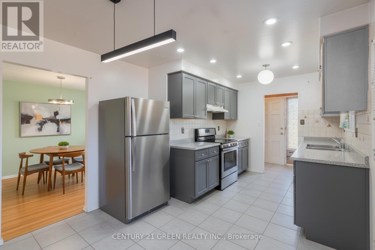
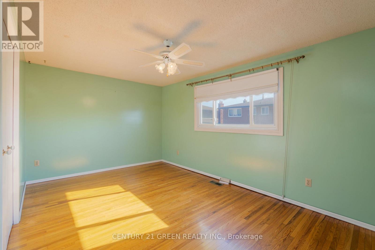
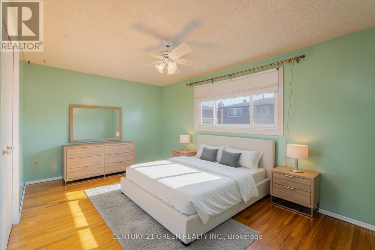
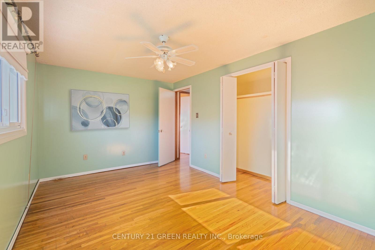
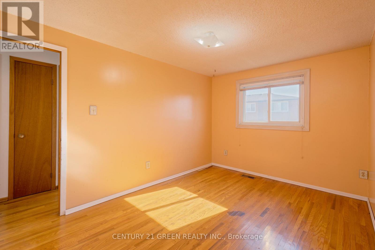
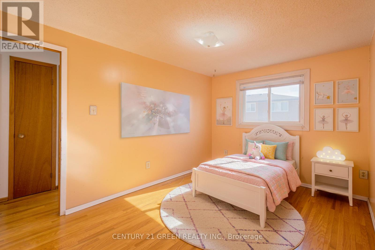
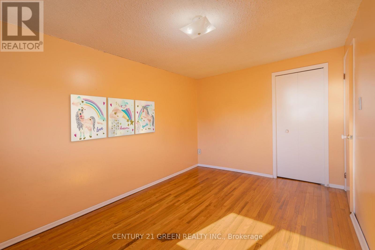
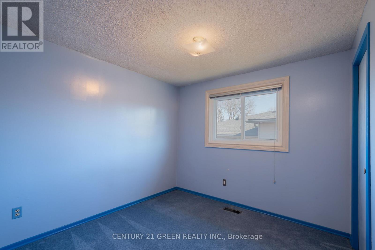
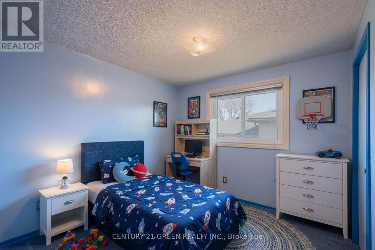
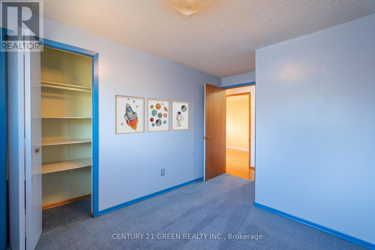
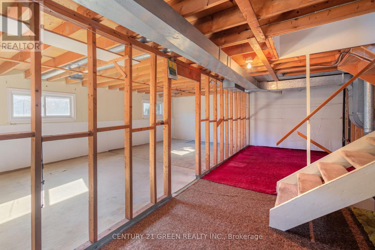
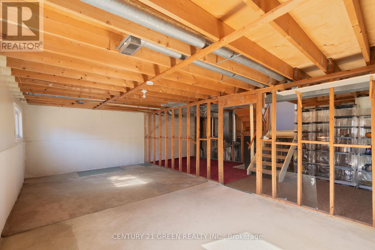
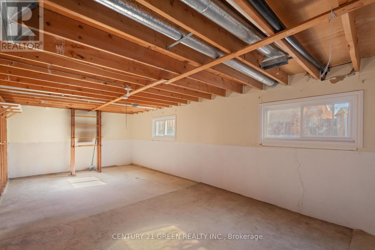
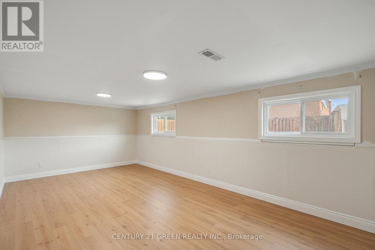
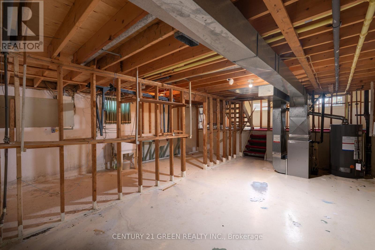
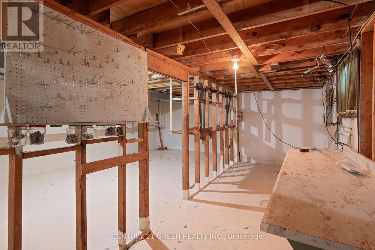
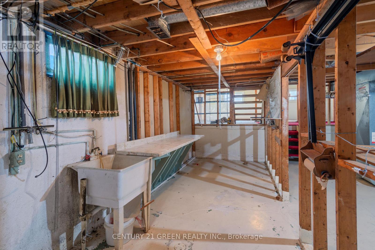
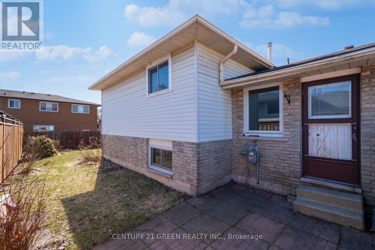
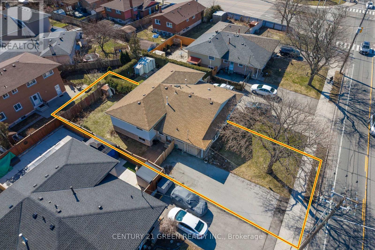
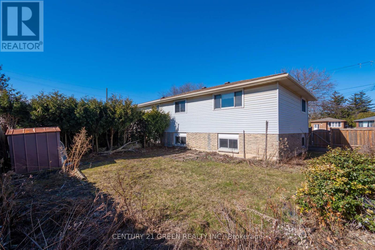
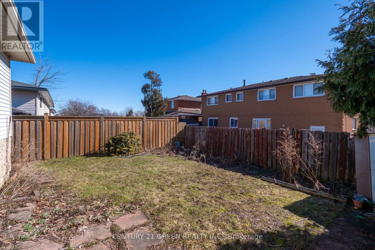
Exceptional Opportunity in a Prime Location - Spacious 4-Level Backsplit Semi-Detached Home!Unlock the incredible potential of this bright and spacious 3-bedroom, 4-level backsplit, proudly owned by the original owner. Offering approximately 2,266 sq. ft. of total living space, including the basement, this solid home provides the perfect canvas to create your dream home or next investment.Designed with a versatile multi-level layout, this property is ideal for families, renovators, and savvy investors. With your personal vision and updates, you can significantly enhance its value and make it truly spectacular.The lower level and basement offer outstanding potential to create a separate apartment or in-law suite, providing an excellent opportunity for multi-generational living or valuable rental income.Step outside to a generously sized backyard-perfect for entertaining, family gatherings, gardening, or simply enjoying your own private outdoor retreat.Ideally situated in a quiet, family-friendly neighbourhood, this home is just minutes from Mohawk College, excellent public and private schools, Lime Ridge Mall, parks, shopping, and everyday amenities. Enjoy the convenience of a less than 5-minute walk to public transit and under a 10-minute drive to major highways, making commuting quick and easy.Solid, spacious, and packed with potential, this is a rare chance to secure a property in a highly sought-after location and build instant equity. (Some photos have been virtually staged to illustrate the property's potential). and (id:43681)
房源概要
| MLS® Number | X13628030 |
| 房源类型 | 民宅 |
| 社区名字 | Fessenden |
| 附近的便利设施 | 礼拜场所, 学校, 公共交通, 公园 |
| 社区特征 | 社区活动中心 |
| 设备类型 | Furnace |
| 总车位 | 4 |
| 租赁设备类型 | Furnace |
详 情
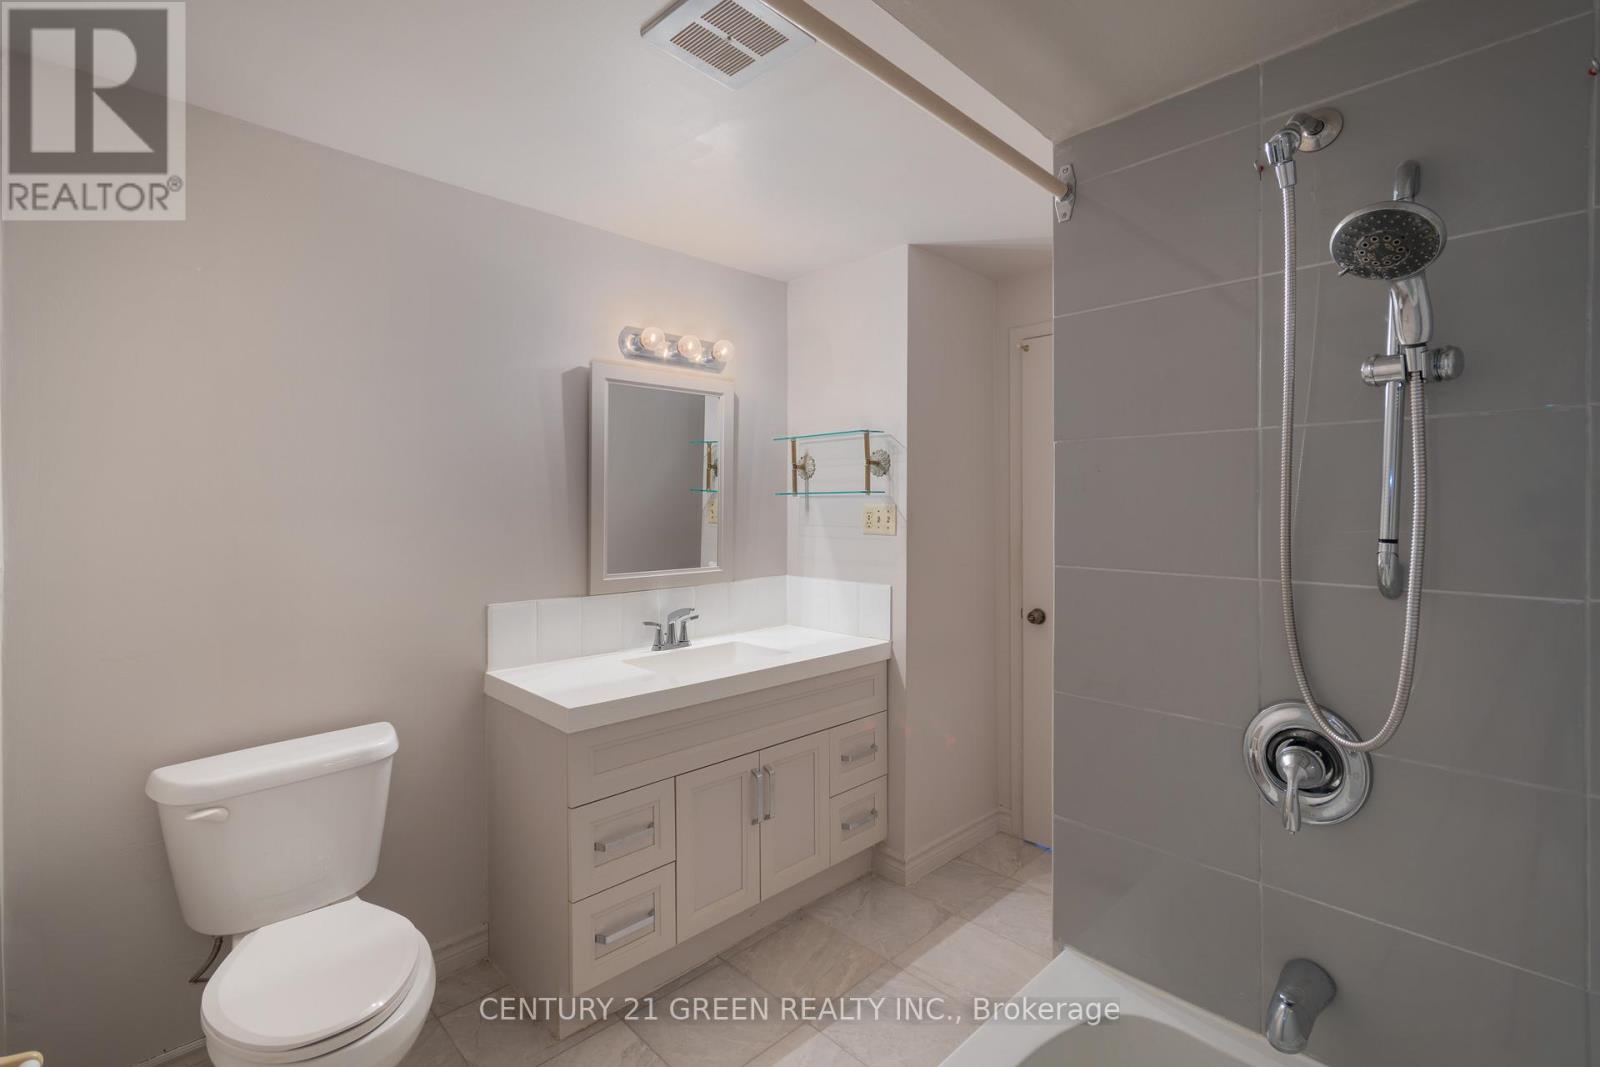
| 浴室 | 1 |
| 地上卧房 | 3 |
| 总卧房 | 3 |
| 地下室进展 | 已完成 |
| 地下室类型 | N/a (unfinished) |
| 施工种类 | Semi-detached |
| Construction Style Split Level | Backsplit |
| 空调 | 没有 |
| 外墙 | 砖, 铝壁板 |
| Flooring Type | Hardwood, Carpeted |
| 地基类型 | 混凝土浇筑 |
| 供暖方式 | 天然气 |
| 供暖类型 | 压力热风 |
| 内部尺寸 | 700 - 1100 Sqft |
| 类型 | 独立屋 |
| 设备间 | 市政供水 |
车 位
| 没有车库 |
土地
| 英亩数 | 无 |
| 围栏类型 | Fenced Yard |
| 土地便利设施 | 宗教场所, 学校, 公共交通, 公园 |
| 污水道 | Sanitary Sewer |
| 土地深度 | 95 Ft |
| 土地宽度 | 37 Ft |
| 不规则大小 | 37 X 95 Ft |
房 间
| 楼 层 | 类 型 | 长 度 | 宽 度 | 面 积 |
|---|---|---|---|---|
| 地下室 | Workshop | 6.43 m | 2.2 m | 6.43 m x 2.2 m |
| 地下室 | 设备间 | 7.32 m | 3.81 m | 7.32 m x 3.81 m |
| Lower Level | 家庭房 | 7.63 m | 3.72 m | 7.63 m x 3.72 m |
| 一楼 | 客厅 | 4.48 m | 3.74 m | 4.48 m x 3.74 m |
| 一楼 | 厨房 | 2.45 m | 2.23 m | 2.45 m x 2.23 m |
| 一楼 | Eating Area | 3.18 m | 2.78 m | 3.18 m x 2.78 m |
| 一楼 | 餐厅 | 2.84 m | 2.83 m | 2.84 m x 2.83 m |
| Upper Level | 主卧 | 4.76 m | 3 m | 4.76 m x 3 m |
| Upper Level | 第二卧房 | 4.12 m | 2.83 m | 4.12 m x 2.83 m |
| Upper Level | 第三卧房 | 2.75 m | 2.77 m | 2.75 m x 2.77 m |
| In Between | 其它 | 7.63 m | 2.76 m | 7.63 m x 2.76 m |
设备间
| 有线电视 | 已安装 |
| 配电箱 | 已安装 |
| 污水道 | 已安装 |
https://www.realtor.ca/real-estate/30103772/729-west-5th-street-hamilton-fessenden-fessenden

The trademarks REALTOR®, REALTORS®, and the REALTOR® logo are controlled by The Canadian Real Estate Association (CREA) and identify real estate professionals who are members of CREA. The trademarks MLS®, Multiple Listing Service® and the associated logos are owned by The Canadian Real Estate Association (CREA) and identify the quality of services provided by real estate professionals who are members of CREA. The trademark DDF® is owned by The Canadian Real Estate Association (CREA) and identifies CREA's Data Distribution Facility (DDF®)
Toronto Real Estate Board
Century 21 Green Realty Inc.
August 01 2026 12:04:16
