
729 Foxboro-Stirling Road Quinte West (Sidney Ward), Ontario K0K 2B0


$679,900
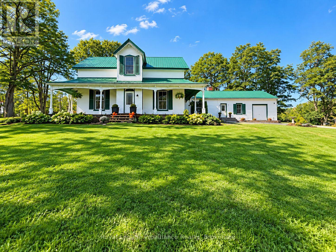
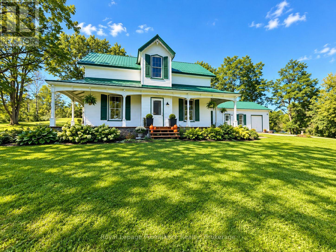
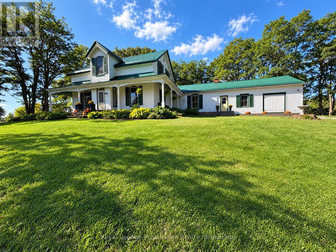
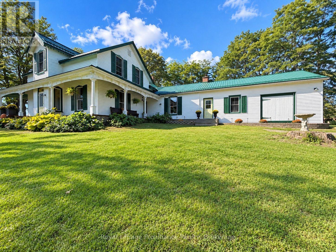
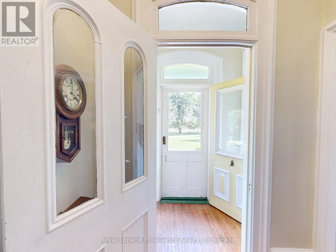
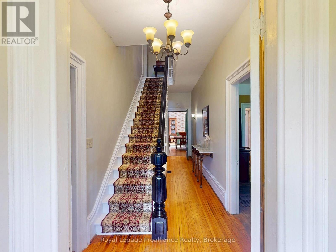
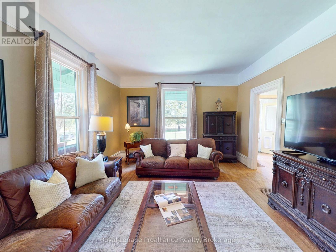
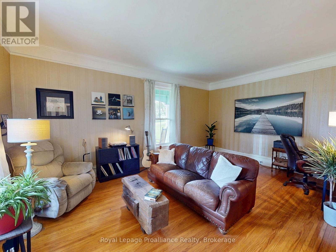
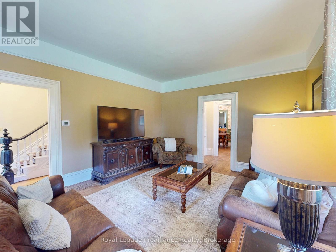
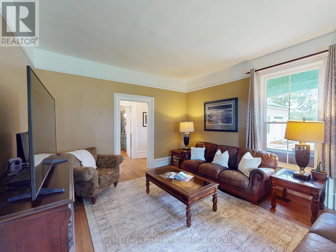
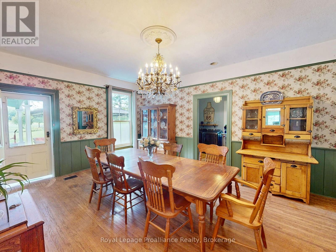
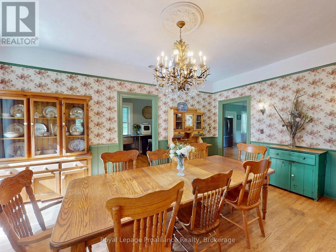
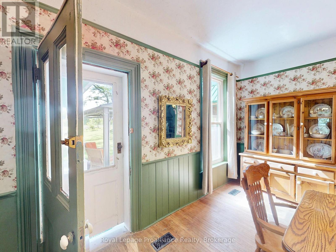
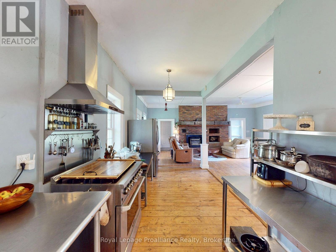
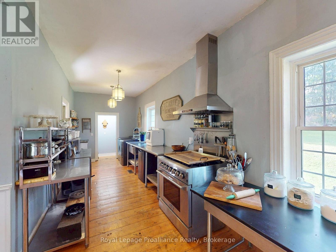
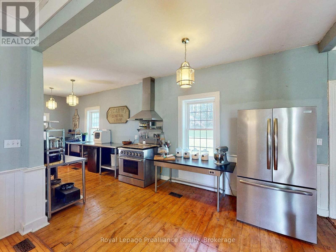
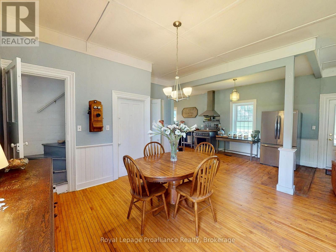
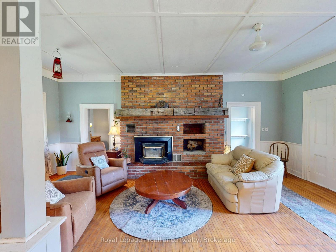
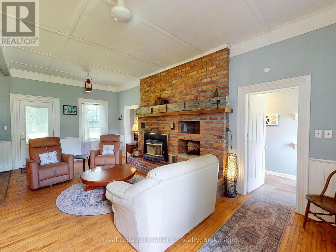
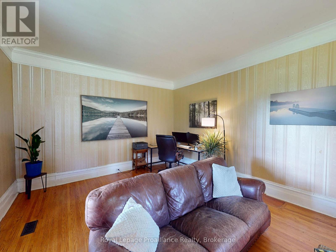
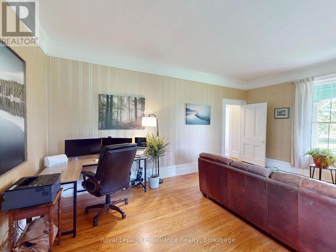
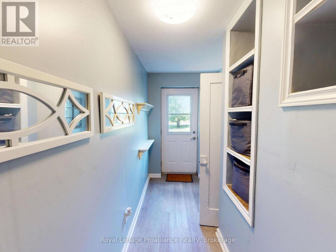
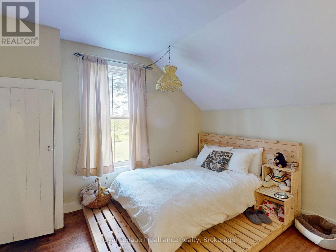
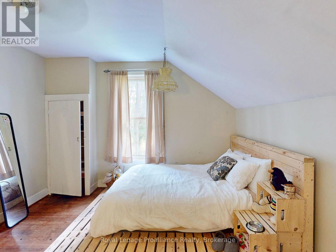
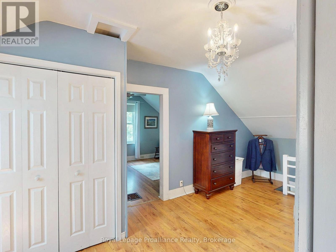
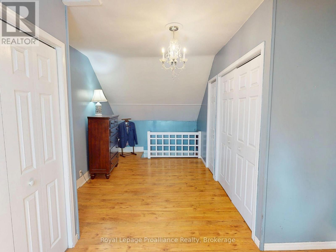
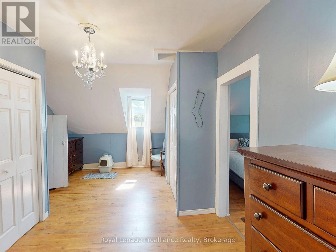
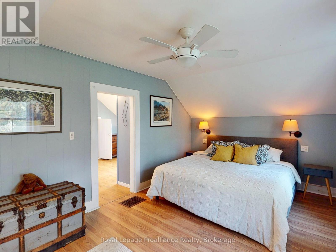
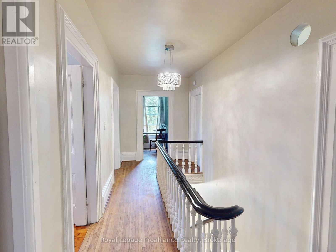
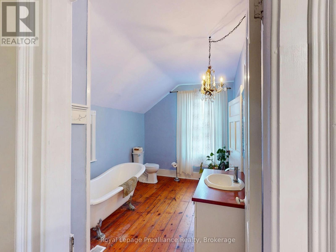
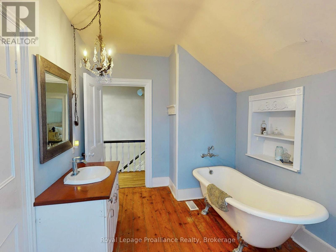
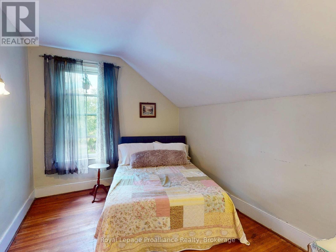
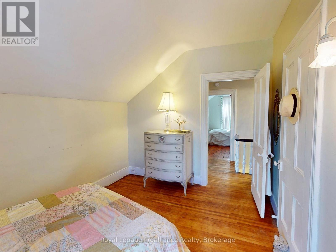
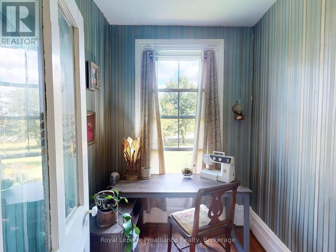
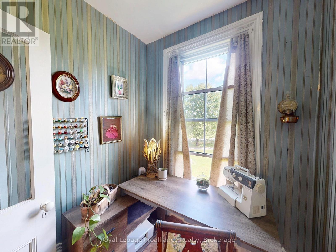
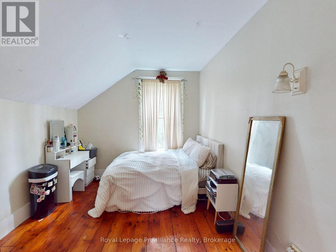
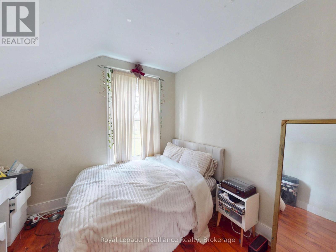
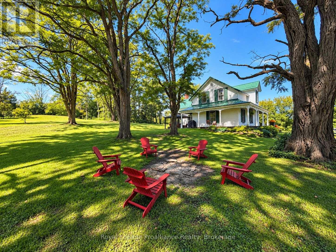
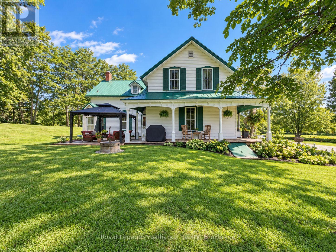
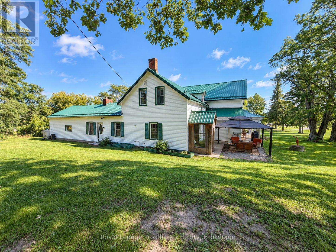
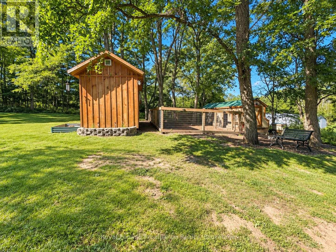
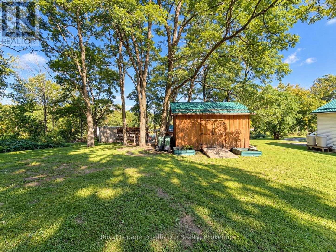
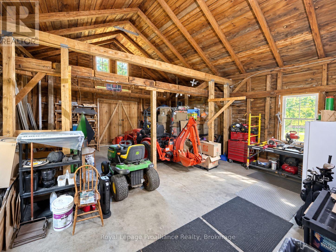
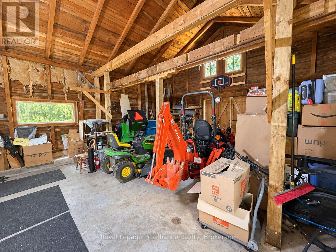
Some homes have history. This one has a name.Known as The Vanderwater House, this remarkable 4-bedroom, 2-bathroom country home is believed to date back to 1819, with over 200 years of character and a story all its own. Set on just under 2 acres and only 15 minutes from town and Highway 401, it's country living with a little more personality.The classic white exterior, wraparound porch and striking green metal roof set the tone. Inside, original wide plank floors, soaring ceilings, substantial trim, an ornate staircase, vintage chandeliers and a clawfoot tub bring old-world charm in all the right ways. The spacious kitchen takes an unexpected turn with stainless steel work surfaces and commercial-inspired details, while a wood-burning fireplace adds warmth and character.An attached carriage house with original timber framing, a hobby shed and chicken coop add to the property's possibilities. Outside, mature black locust trees, a patio and nearly two acres of countryside create a setting worth slowing down for.And while its history runs deep, the home has seen meaningful updates, including a high-efficiency furnace (2024), septic system, plumbing and electrical improvements (2025), and a metal roof (2019).Historic, unexpected and anything but ordinary. The Vanderwater House is ready for its next chapter. (id:43681)
房源概要
| MLS® Number | X13785802 |
| 房源类型 | 民宅 |
| 社区名字 | Sidney Ward |
| 特征 | Irregular Lot Size |
| 总车位 | 12 |
详 情
| 浴室 | 2 |
| 地上卧房 | 4 |
| 总卧房 | 4 |
| 公寓设施 | Fireplace(s) |
| 家电类 | Water Heater, 烘干机, Hood 电扇, 炉子, 洗衣机, 冰箱 |
| 地下室进展 | 已完成 |
| 地下室类型 | N/a (unfinished) |
| 施工种类 | 独立屋 |
| 空调 | 没有 |
| 外墙 | 乙烯基壁板 |
| 壁炉 | 有 |
| Fireplace Total | 1 |
| 地基类型 | 石 |
| 供暖方式 | 天然气 |
| 供暖类型 | 压力热风 |
| 储存空间 | 2 |
| 内部尺寸 | 3500 - 5000 Sqft |
| 类型 | 独立屋 |
| 设备间 | Drilled Well, Dug Well |
车 位
| 附加车库 | |
| Garage |
土地
| 英亩数 | 无 |
| 污水道 | Septic System |
| 土地深度 | 295 Ft ,3 In |
| 土地宽度 | 313 Ft ,1 In |
| 不规则大小 | 313.1 X 295.3 Ft |
房 间
| 楼 层 | 类 型 | 长 度 | 宽 度 | 面 积 |
|---|---|---|---|---|
| 一楼 | 门厅 | 2.02 m | 7.08 m | 2.02 m x 7.08 m |
| 一楼 | 餐厅 | 5.77 m | 4.31 m | 5.77 m x 4.31 m |
| 一楼 | 厨房 | 6.73 m | 2.66 m | 6.73 m x 2.66 m |
| 一楼 | 家庭房 | 7.36 m | 6.96 m | 7.36 m x 6.96 m |
| 一楼 | 洗衣房 | 1.73 m | 2.66 m | 1.73 m x 2.66 m |
| 一楼 | Office | 4.28 m | 7.07 m | 4.28 m x 7.07 m |
| 一楼 | 客厅 | 4.22 m | 5.91 m | 4.22 m x 5.91 m |
| Upper Level | Bedroom 4 | 4.08 m | 2.93 m | 4.08 m x 2.93 m |
| Upper Level | 浴室 | 4.08 m | 2.66 m | 4.08 m x 2.66 m |
| Upper Level | 设备间 | 2.19 m | 2.11 m | 2.19 m x 2.11 m |
| Upper Level | 主卧 | 5.16 m | 6.12 m | 5.16 m x 6.12 m |
| Upper Level | 第二卧房 | 4.24 m | 3.87 m | 4.24 m x 3.87 m |
| Upper Level | 第三卧房 | 4.24 m | 3.11 m | 4.24 m x 3.11 m |

The trademarks REALTOR®, REALTORS®, and the REALTOR® logo are controlled by The Canadian Real Estate Association (CREA) and identify real estate professionals who are members of CREA. The trademarks MLS®, Multiple Listing Service® and the associated logos are owned by The Canadian Real Estate Association (CREA) and identify the quality of services provided by real estate professionals who are members of CREA. The trademark DDF® is owned by The Canadian Real Estate Association (CREA) and identifies CREA's Data Distribution Facility (DDF®)
Durham Region Association of REALTORS®
Royal LePage Proalliance Realty
October 29 2026 07:00:33
