
7287 Wellington Rd 109 Mapleton, Ontario N0G 2K0


$849,900
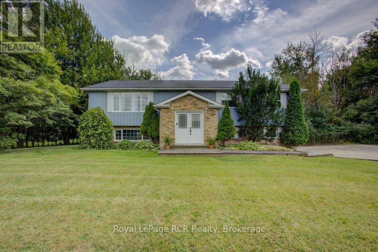
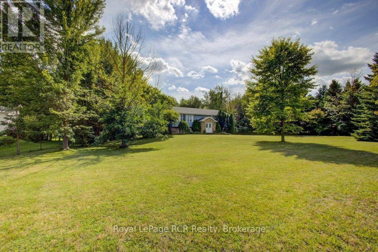
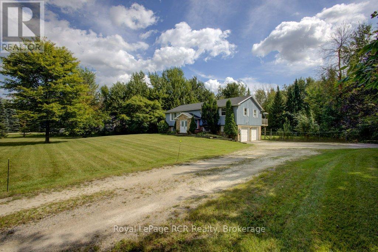
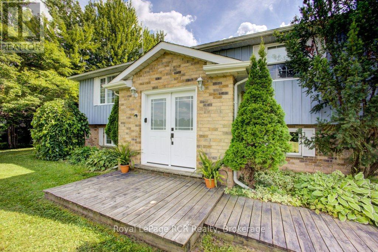
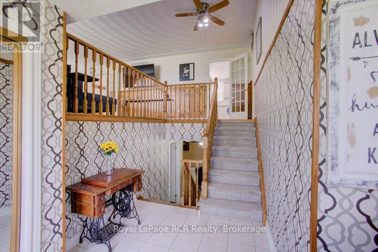
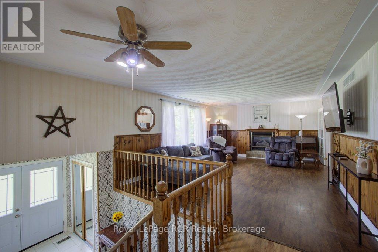
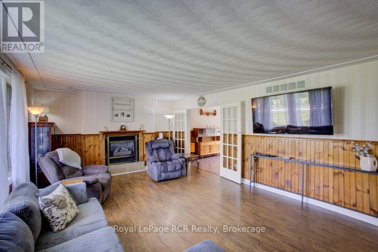
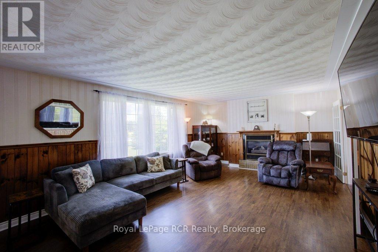
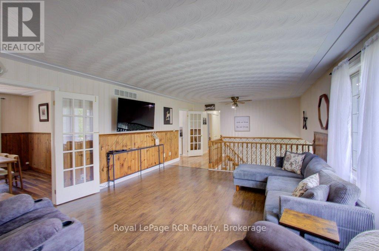
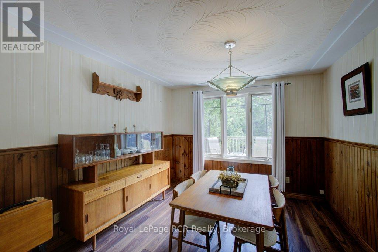
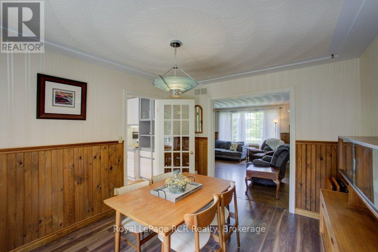
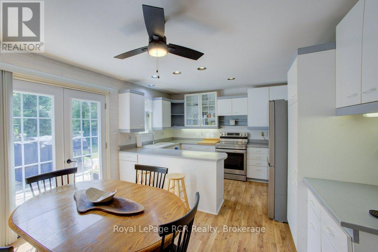
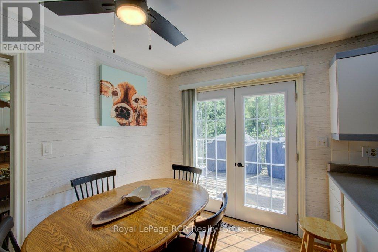
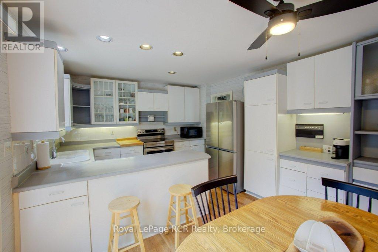
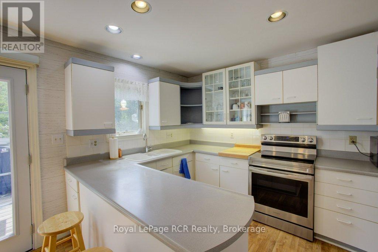
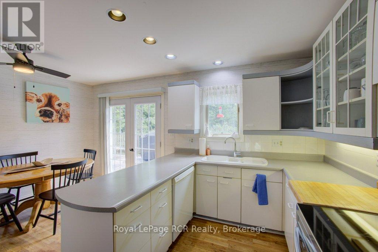
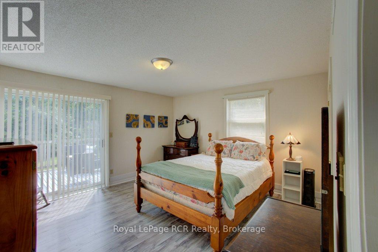
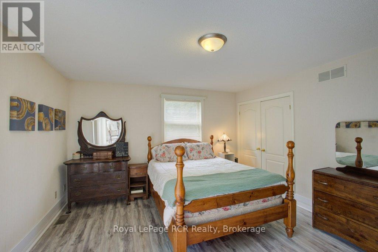
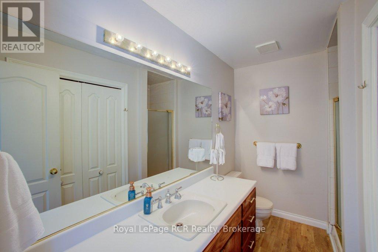
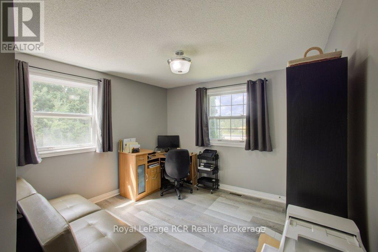
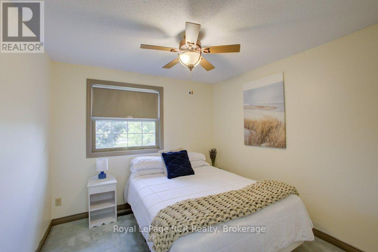
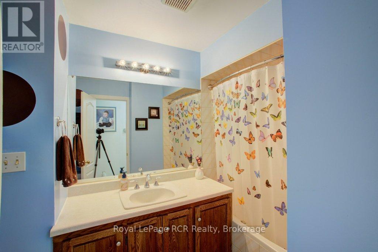
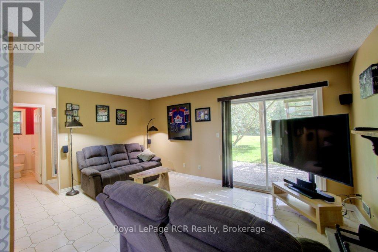
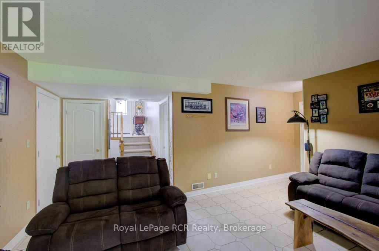
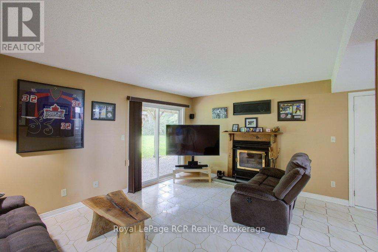
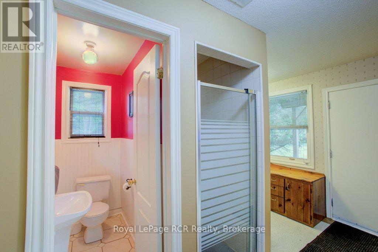
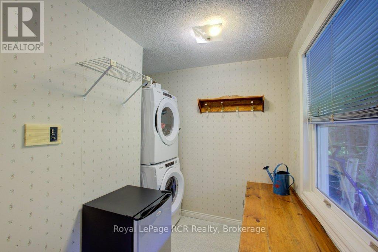
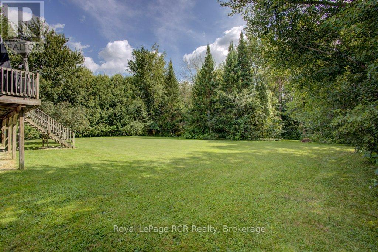
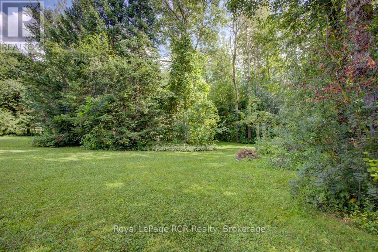
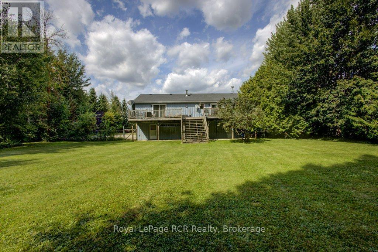
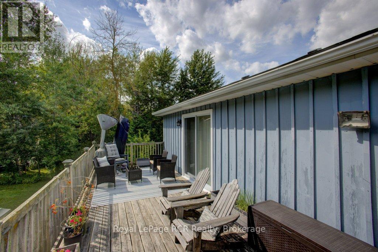
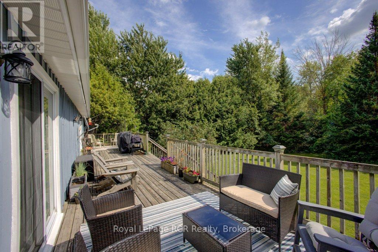
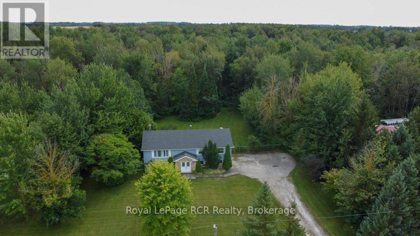
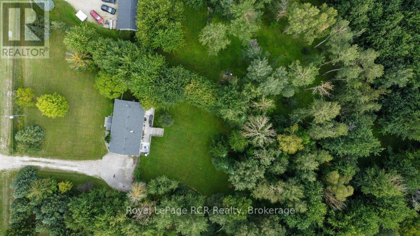
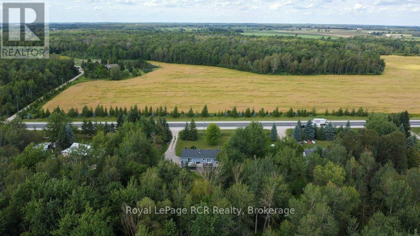
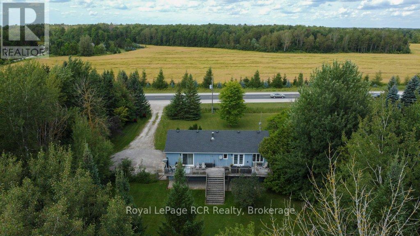
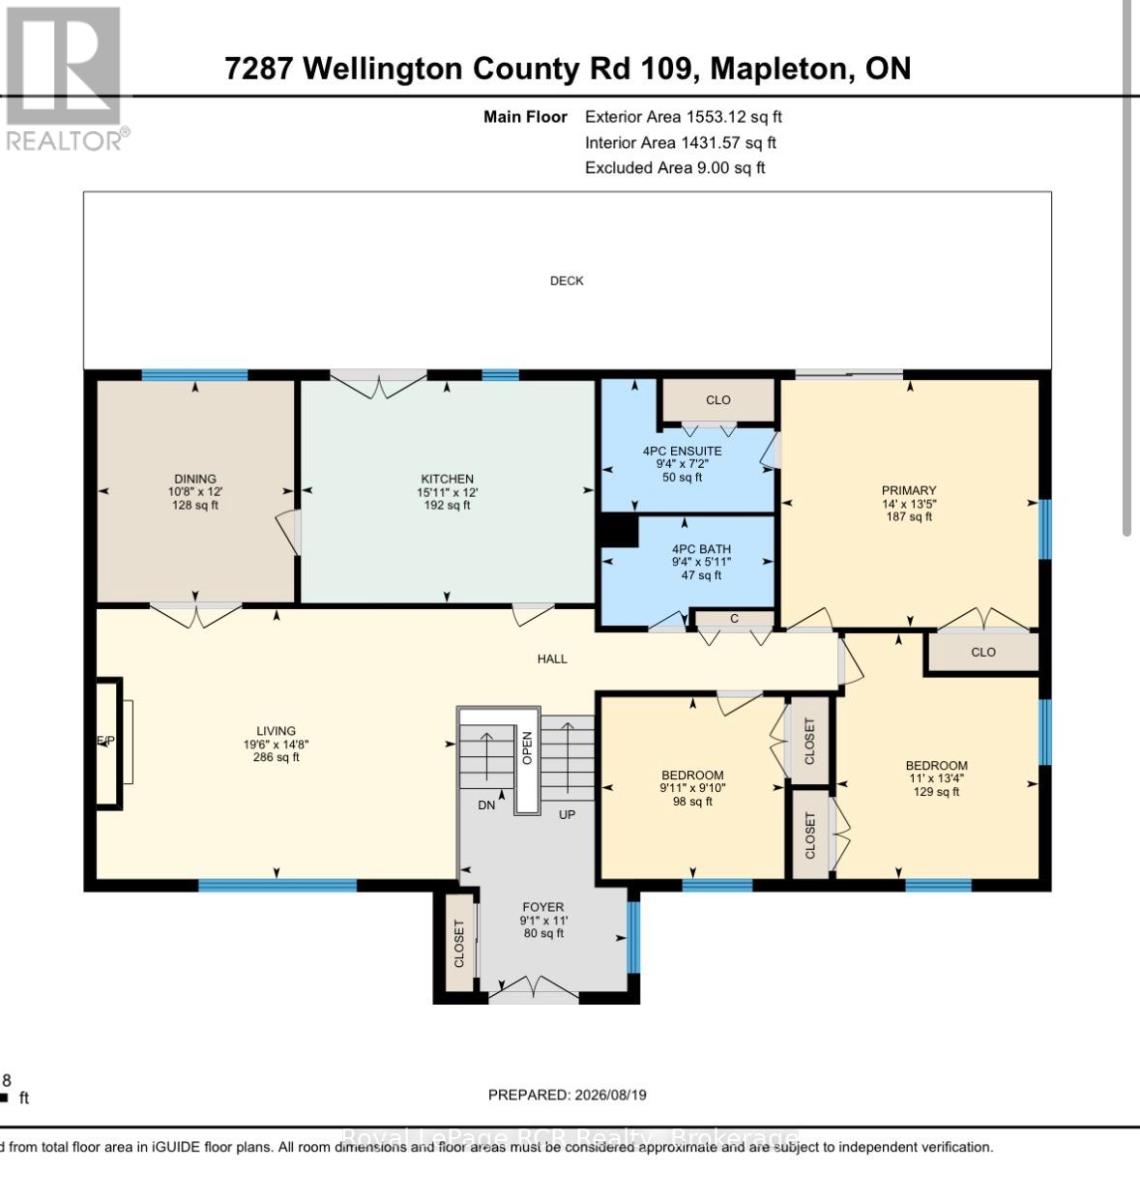
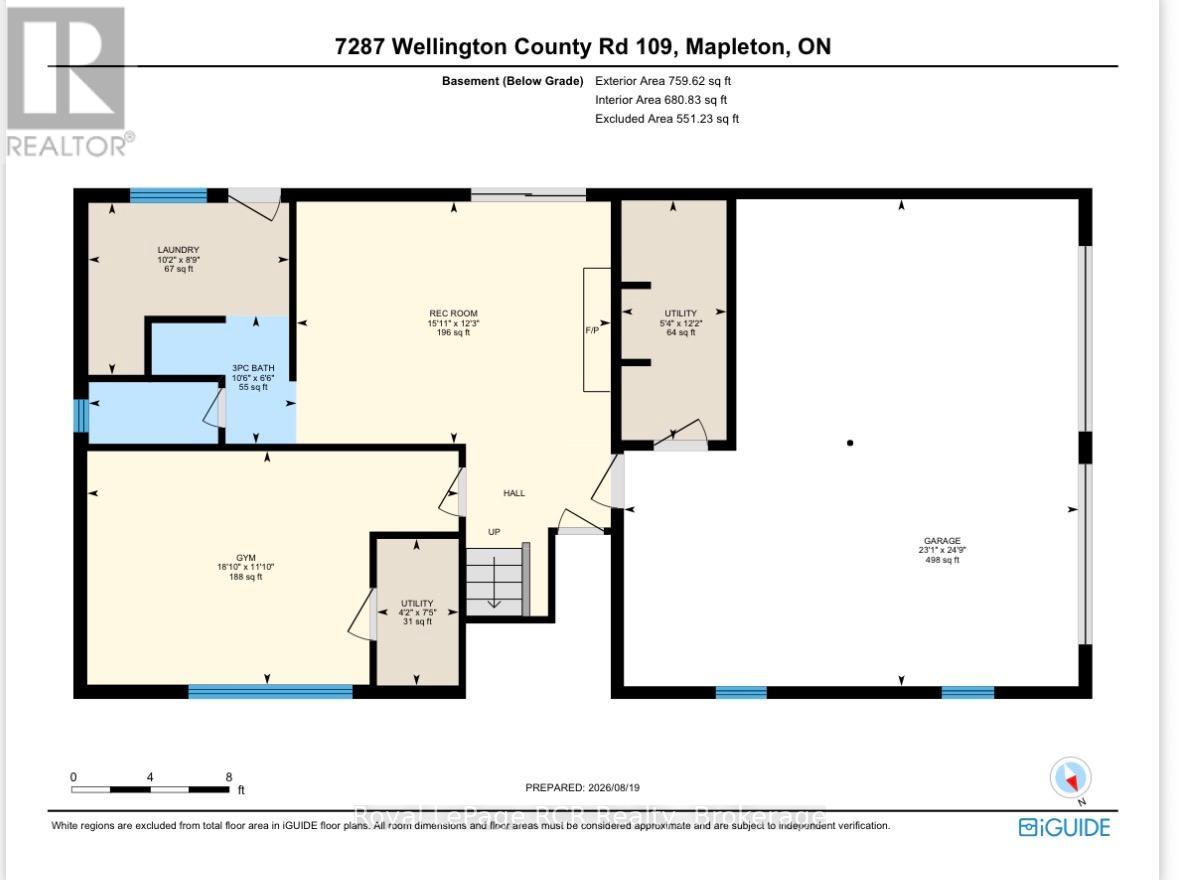
Welcome to your own slice of country living, perfectly positioned between Arthur and Teviotdale on 2.8-acres. Offering the space and privacy of the country with convenient highway access and the rare advantage of natural gas and high speed fibre internet service, this is a property that doesn't come along often. The main level is filled with natural light and offers a warm, inviting layout. The spacious front living room features a natural gas fireplace, creating a cozy gathering space, while the separate formal dining area flows easily into the bright eat-in kitchen. Sliding doors lead from the kitchen to an expansive deck stretching the length of the home-ideal for summer entertaining, relaxing, and taking in the surrounding property. The primary bedroom is a true retreat with its own walkout to the deck and a private 3 piece ensuite. Two additional bedrooms and another 4-piece bathroom complete the main level. Downstairs, the finished lower level adds even more versatile living space with a rec room and walkout to the backyard, laundry, a 3-piece bathroom, and a flexible bonus room currently set up as a gym. Whether you need a home office, hobby room, playroom, home gym, or additional living space, this room can adapt to whatever your family needs. A built-in 2-car garage provides convenient parking and additional storage. (id:43681)
房源概要
| MLS® Number | X13693542 |
| 房源类型 | 民宅 |
| 社区名字 | Rural Mapleton |
| 设备类型 | 热水器 |
| 特征 | Sump Pump |
| 总车位 | 10 |
| 租赁设备类型 | 热水器 |
| 结构 | Deck |
详 情
| 浴室 | 3 |
| 地上卧房 | 3 |
| 总卧房 | 3 |
| 公寓设施 | Fireplace(s) |
| 家电类 | Water Treatment, Central Vacuum, 洗碗机, 烘干机, 炉子, 洗衣机, 冰箱 |
| 建筑风格 | Raised Bungalow |
| 地下室进展 | 已装修 |
| 地下室功能 | Walk Out |
| 地下室类型 | 全完工 |
| 施工种类 | 独立屋 |
| 空调 | 中央空调 |
| 外墙 | 木头, 砖 Veneer |
| 壁炉 | 有 |
| Fireplace Total | 2 |
| 地基类型 | 混凝土浇筑 |
| 供暖方式 | Natural Gas, 木头 |
| 供暖类型 | 压力热风 |
| 储存空间 | 1 |
| 内部尺寸 | 1500 - 2000 Sqft |
| 类型 | 独立屋 |
车 位
| Garage |
土地
| 英亩数 | 无 |
| 污水道 | Septic System |
| 土地深度 | 729 Ft |
| 土地宽度 | 184 Ft ,4 In |
| 不规则大小 | 184.4 X 729 Ft |
| 规划描述 | A & Ne |
房 间
| 楼 层 | 类 型 | 长 度 | 宽 度 | 面 积 |
|---|---|---|---|---|
| 地下室 | Office | 3.61 m | 5.75 m | 3.61 m x 5.75 m |
| 地下室 | 娱乐,游戏房 | 3.75 m | 4.86 m | 3.75 m x 4.86 m |
| 地下室 | 浴室 | 1.98 m | 3.21 m | 1.98 m x 3.21 m |
| 一楼 | 浴室 | 1.8 m | 2.85 m | 1.8 m x 2.85 m |
| 一楼 | 卧室 | 3 m | 3 m | 3 m x 3 m |
| 一楼 | 卧室 | 4 m | 3.34 m | 4 m x 3.34 m |
| 一楼 | 主卧 | 4 m | 4.26 m | 4 m x 4.26 m |
| 一楼 | 餐厅 | 3.66 m | 3.25 m | 3.66 m x 3.25 m |
| 一楼 | 厨房 | 3.67 m | 4.85 m | 3.67 m x 4.85 m |
| 一楼 | 客厅 | 4.46 m | 5.95 m | 4.46 m x 5.95 m |
| In Between | 门厅 | 3.36 m | 2.77 m | 3.36 m x 2.77 m |
https://www.realtor.ca/real-estate/30175656/7287-wellington-rd-109-mapleton-rural-mapleton

The trademarks REALTOR®, REALTORS®, and the REALTOR® logo are controlled by The Canadian Real Estate Association (CREA) and identify real estate professionals who are members of CREA. The trademarks MLS®, Multiple Listing Service® and the associated logos are owned by The Canadian Real Estate Association (CREA) and identify the quality of services provided by real estate professionals who are members of CREA. The trademark DDF® is owned by The Canadian Real Estate Association (CREA) and identifies CREA's Data Distribution Facility (DDF®)
Muskoka Haliburton Orillia – The Lakelands Association of REALTORS®
Royal LePage Rcr Realty
August 31 2026 04:29:41
