
7286 Parkside Road Niagara Falls, Ontario L2H 3V5


$949,900
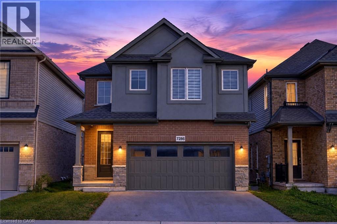
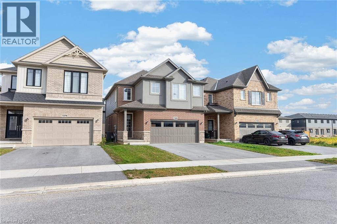
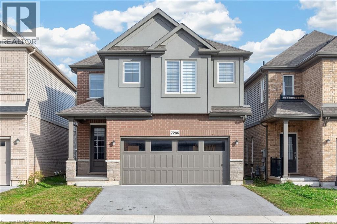
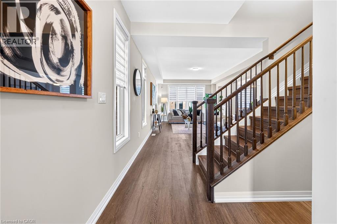
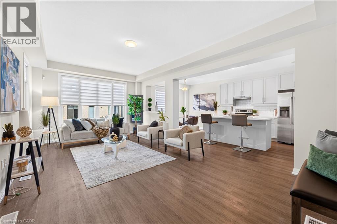
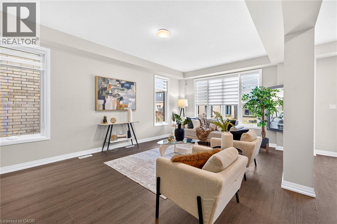
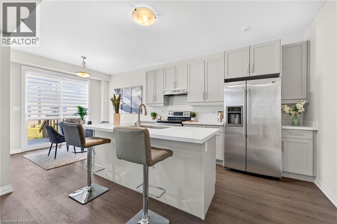
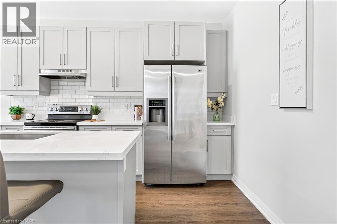
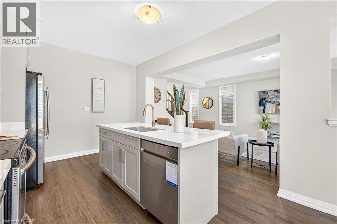
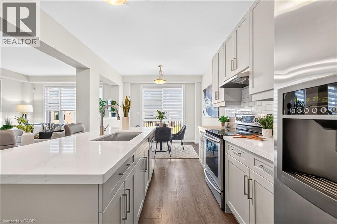
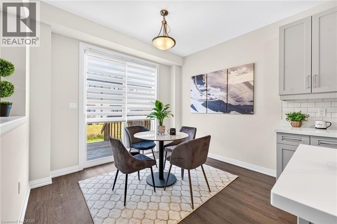
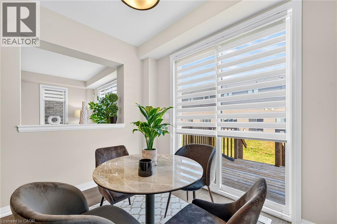
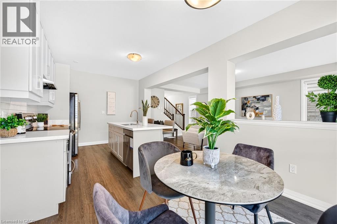
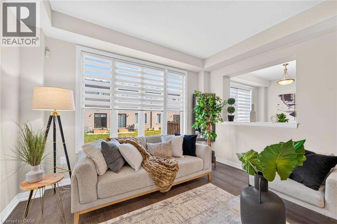
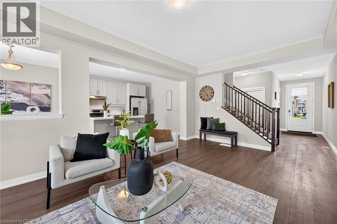
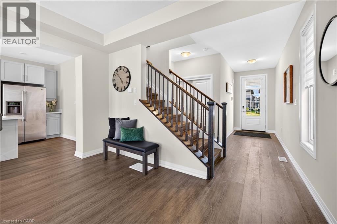
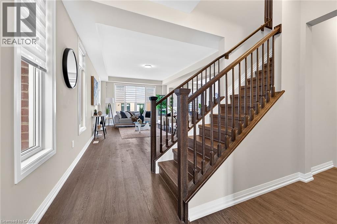
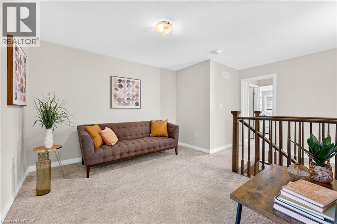
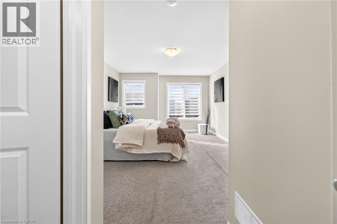
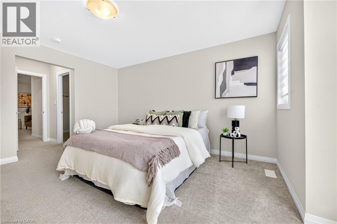
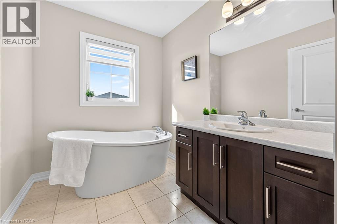
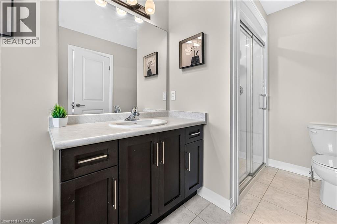
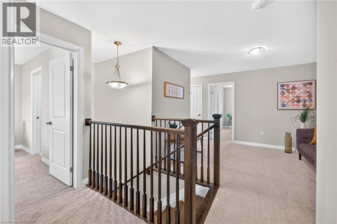
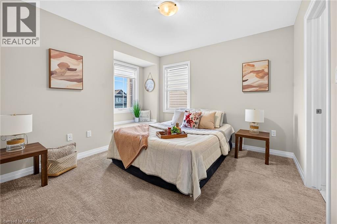
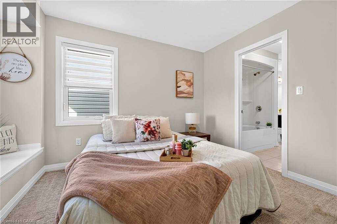
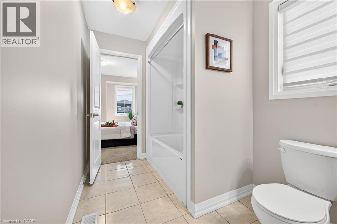
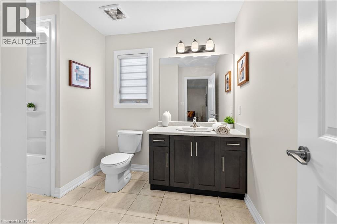
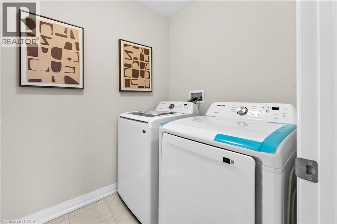
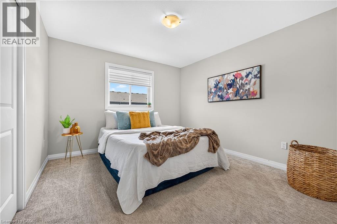
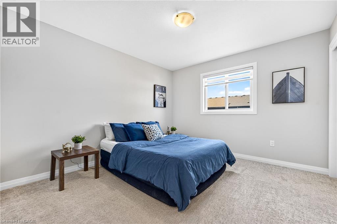
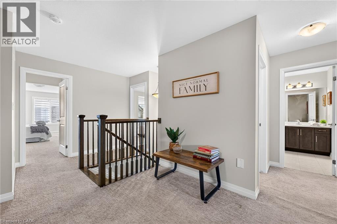
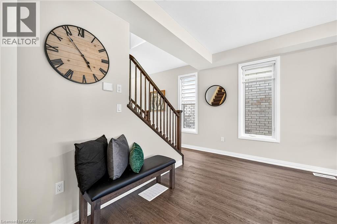
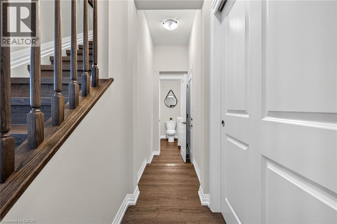
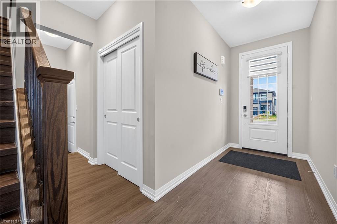
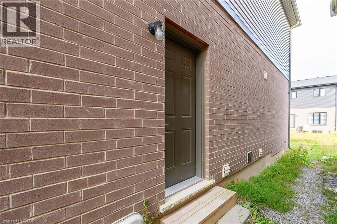
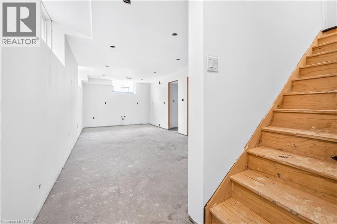
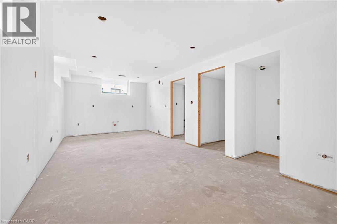
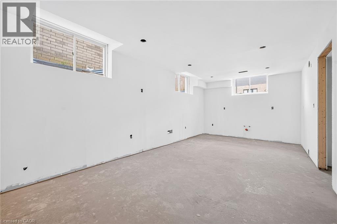
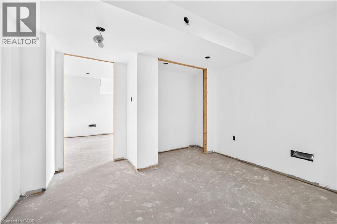
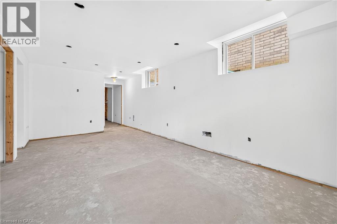
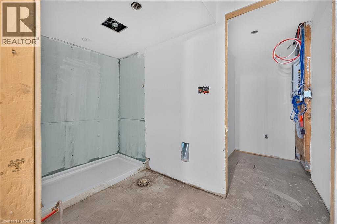
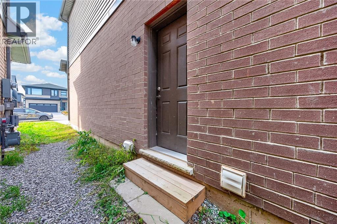
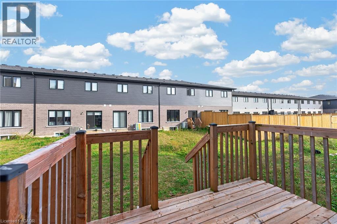
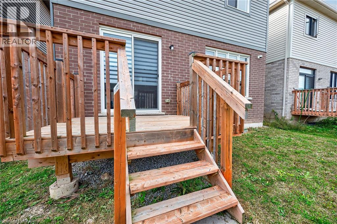
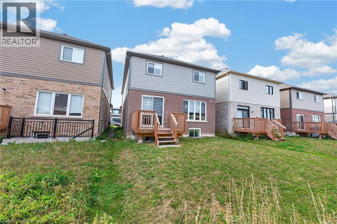
Built in 2023, this beautifully maintained 4-bedroom, 2.5-bathroom home offers the space, style and flexibility today’s families are looking for. Step inside to a bright, modern interior with durable vinyl flooring throughout the main level and a fresh coat of paint from top to bottom. The eat-in kitchen pairs modern finishes with everyday function, perfect for busy family life or entertaining. A wide, elegant staircase adds a sense of grandeur as you head upstairs to the primary bedroom with private ensuite, two bedrooms connected by a Jack and Jill bath, a fourth bedroom ideal as a nursery or office, and convenient upper-level laundry. A double-car garage completes the package. The standout feature is the potential for a legal two-unit dwelling, with a private side entrance to the basement. Ideal for multi-generational living, an in-law suite or a mortgage-helper rental. The approx. 615 sq ft lower level is laid out for 2 bedrooms, 1 bathroom, a full kitchen and its own laundry. Built under City permits, it has passed rough-in inspections for framing, electrical, plumbing, HVAC, fire separation and soundproofing. All that remains are the final touches (flooring, cabinetry and fixtures) and final inspections, letting a buyer customize the space while saving significantly compared to building from scratch. Located in a family-friendly Niagara Falls neighbourhood, you’re minutes to Costco, the Walmart-anchored SmartCentres, Lowe’s, Canada One Outlets, schools, parks and the QEW. 7286 Parkside Road offers modern comfort today with built-in flexibility for tomorrow. Don’t miss this rare opportunity, book your private showing today! (id:43681)
房源概要
| MLS® Number | 40875517 |
| 房源类型 | 民宅 |
| 设备类型 | 热水器 |
| 总车位 | 4 |
| 租赁设备类型 | 热水器 |
详 情
| 浴室 | 3 |
| 地上卧房 | 4 |
| 总卧房 | 4 |
| 家电类 | 洗碗机, 烘干机, 冰箱, 炉子, 洗衣机, Hood 电扇, Garage Door Opener |
| 建筑风格 | Other |
| 地下室进展 | 部分完成 |
| 地下室类型 | 全部完成 |
| 施工种类 | 独立屋 |
| 空调 | 中央空调 |
| 外墙 | 砖, 混凝土, 乙烯基壁板 |
| 地基类型 | 混凝土浇筑 |
| 客人卫生间(不包含洗浴) | 1 |
| 供暖类型 | 压力热风 |
| 储存空间 | 2 |
| 内部尺寸 | 2096 Sqft |
| 类型 | 独立屋 |
| 设备间 | 市政供水 |
车 位
| 附加车库 |
土地
| 英亩数 | 无 |
| 污水道 | 城市污水处理系统 |
| 土地深度 | 99 Ft |
| 土地宽度 | 32 Ft |
| 规划描述 | R |
房 间
| 楼 层 | 类 型 | 长 度 | 宽 度 | 面 积 |
|---|---|---|---|---|
| 二楼 | 洗衣房 | Measurements not available | ||
| 二楼 | 四件套浴室 | Measurements not available | ||
| 二楼 | 四件套浴室 | Measurements not available | ||
| 二楼 | Loft | 11'3'' x 11'7'' | ||
| 二楼 | 卧室 | 14'6'' x 12'1'' | ||
| 二楼 | 卧室 | 11'0'' x 10'7'' | ||
| 二楼 | 卧室 | 11'7'' x 12'7'' | ||
| 二楼 | 卧室 | 12'7'' x 11'4'' | ||
| 一楼 | 两件套卫生间 | Measurements not available | ||
| 一楼 | 大型活动室 | 21'11'' x 12'8'' | ||
| 一楼 | Kitchen/dining Room | 10'6'' x 21'11'' |
https://www.realtor.ca/real-estate/30470656/7286-parkside-road-niagara-falls

The trademarks REALTOR®, REALTORS®, and the REALTOR® logo are controlled by The Canadian Real Estate Association (CREA) and identify real estate professionals who are members of CREA. The trademarks MLS®, Multiple Listing Service® and the associated logos are owned by The Canadian Real Estate Association (CREA) and identify the quality of services provided by real estate professionals who are members of CREA. The trademark DDF® is owned by The Canadian Real Estate Association (CREA) and identifies CREA's Data Distribution Facility (DDF®)
REALTORS® Association of Hamilton-Burlington
Right At Home Realty
November 03 2026 01:00:10
