3 卧室
3 浴室
1500 - 2000 sqft
壁炉
Window Air Conditioner
风热取暖
Landscaped
$449,900
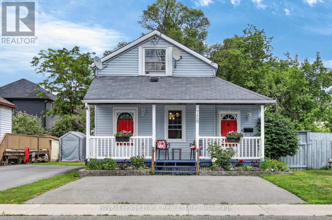
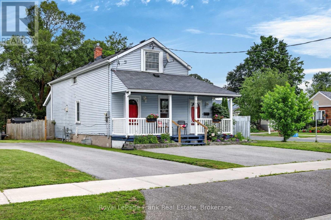
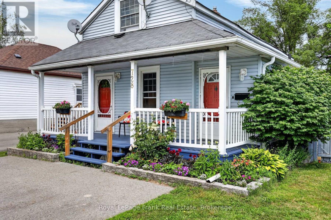
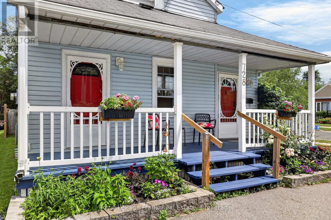
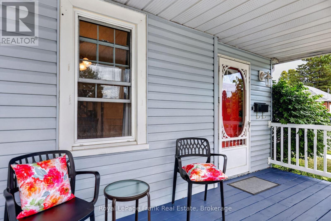
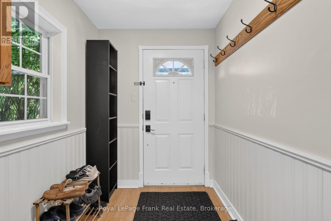
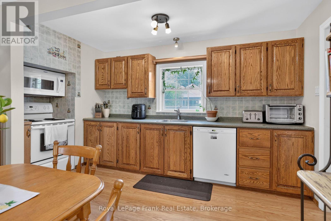
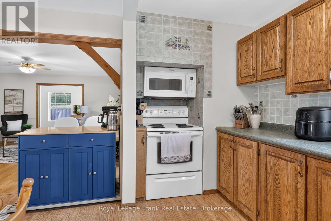
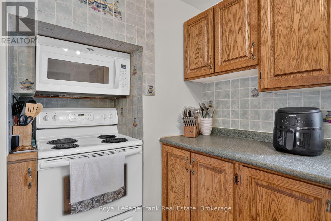
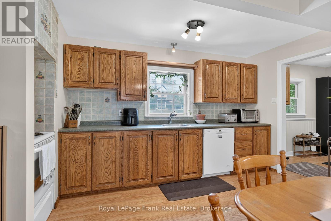
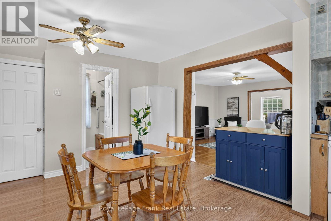
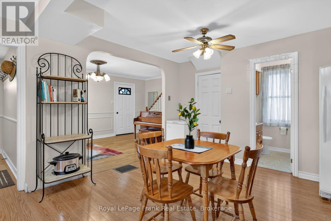
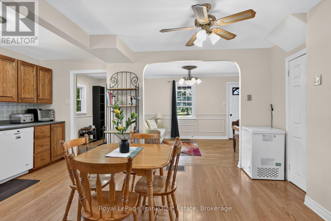
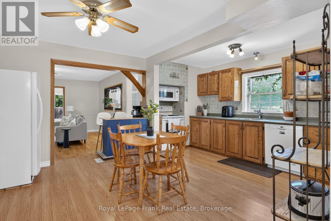
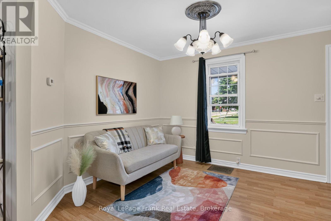
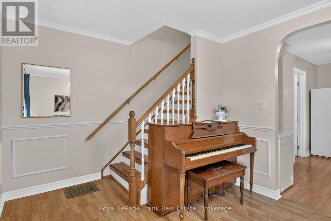
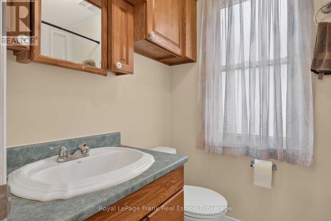
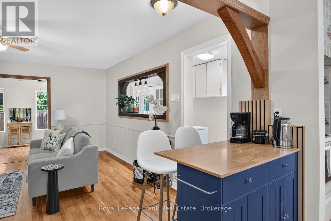
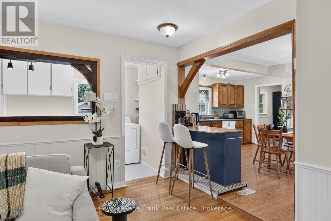
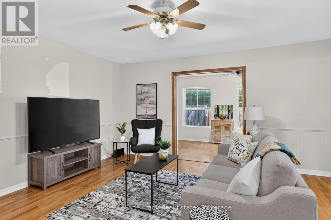
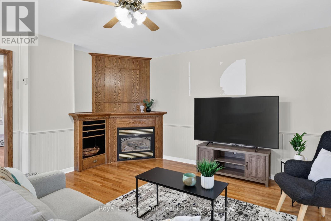
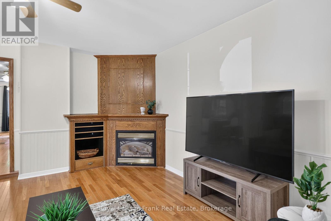
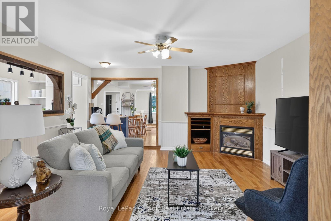
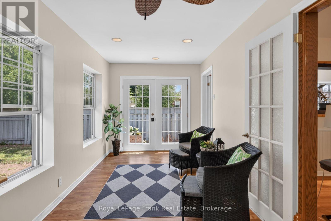
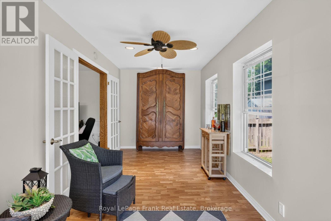
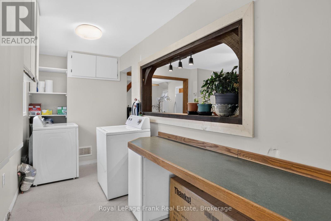
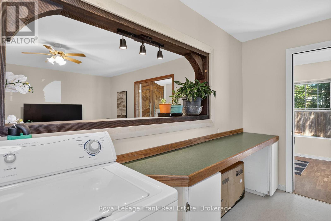
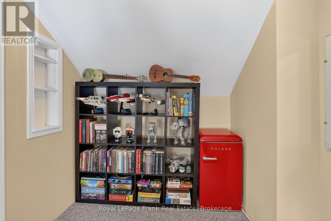
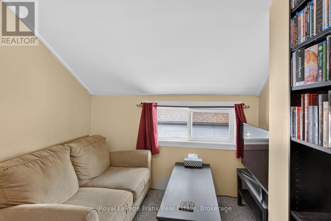
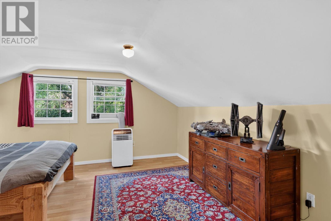
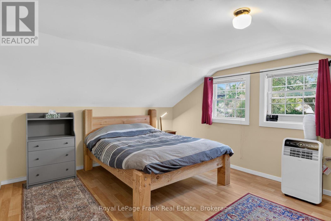
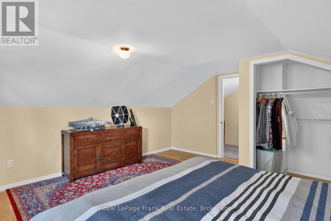
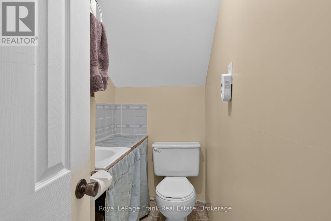
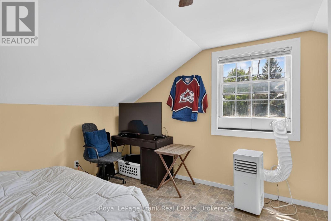
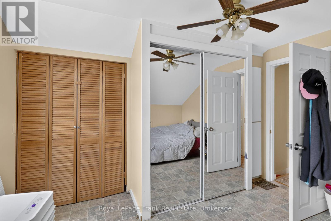
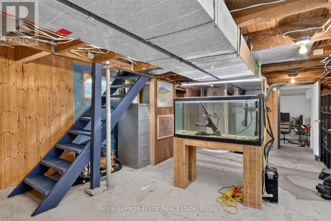
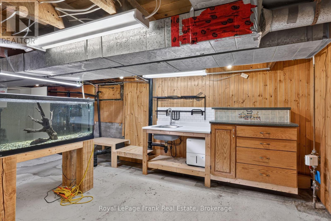
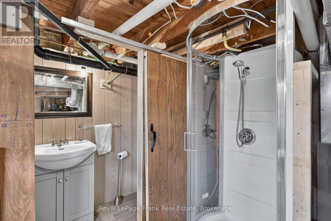
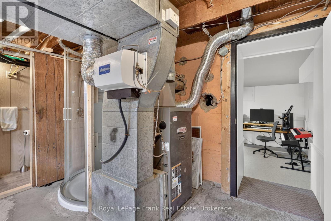
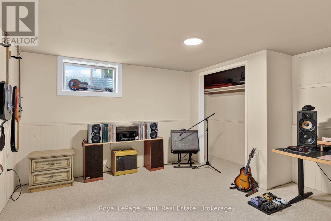
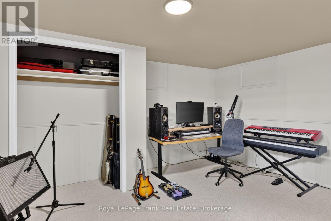
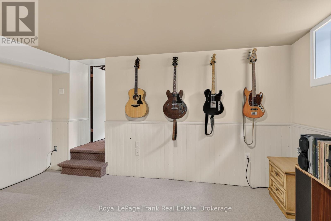
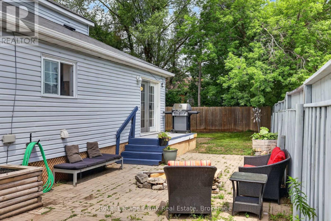
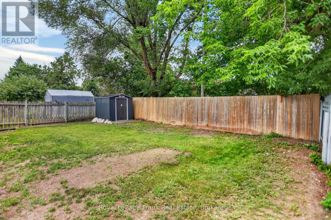
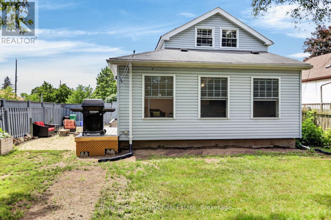
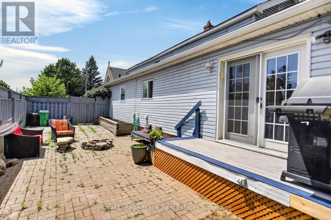
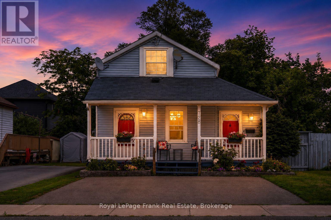
Don't let the charming exterior fool you. This surprisingly spacious 1,563 sq.ft. home features 2+1 bedrooms, 3 bathrooms and flexible layout designed for comfortable family living with an additional 160 sq.ft. three season sunroom across the back of the home overlooking the totally fenced back yard with a garden shed and a side patio area ready for weekend BBQs. From the moment you arrive, the expansive front porch invites you to kick back with your morning coffee and unwind. Inside, a front sitting room, perfect for a music space or cozy reading nook, flows into a bright eat-in kitchen complete with a built-in coffee bar, a full 4-piece bath, a laundry room with abundant storage, and a spacious living room centered around a cozy corner gas fireplace. Upstairs features two large bedrooms, the primary suite with a sitting room which would also be ideal for a nursery, dressing room, or private sitting area or work space, plus a convenient 2-piece bath between the 2 bedrooms. The basement provides a bonus room which could be a 3rd bedroom, media room or home gym. A dedicated workshop bench with a sink, extensive storage, and a full 3-piece bathroom. New owned, high efficiency tankless hot water tank installed 1 year ago. Home is walking distance to Morrow Park, the new sports complex, Memorial Centre arena, farmers market, local schools and the Otonabee River. Quick access to highway for commuters, public transit, and daily shopping. Why rent when you can build equity in a home designed to truly grow with you? (id:43681)
房源概要
|
MLS® Number
|
X13724810 |
|
房源类型
|
民宅 |
|
社区名字
|
Otonabee Ward 1 |
|
附近的便利设施
|
公园, 礼拜场所, 学校 |
|
社区特征
|
社区活动中心 |
|
特征
|
Flat Site, Dry, Level |
|
总车位
|
2 |
|
结构
|
Deck, Patio(s), Porch, 棚 |
详 情
|
浴室
|
3 |
|
地上卧房
|
2 |
|
地下卧室
|
1 |
|
总卧房
|
3 |
|
Age
|
51 To 99 Years |
|
公寓设施
|
Fireplace(s) |
|
家电类
|
Water Heater - Tankless, Water Meter, 洗碗机, 烘干机, Freezer, 微波炉, 炉子, 洗衣机, Window Air Conditioner, 冰箱 |
|
地下室类型
|
Full |
|
施工种类
|
独立屋 |
|
空调
|
Window Air Conditioner |
|
外墙
|
乙烯基壁板 |
|
Fire Protection
|
Smoke Detectors |
|
壁炉
|
有 |
|
Fireplace Total
|
1 |
|
地基类型
|
混凝土 |
|
客人卫生间(不包含洗浴)
|
1 |
|
供暖方式
|
天然气 |
|
供暖类型
|
压力热风 |
|
储存空间
|
2 |
|
内部尺寸
|
1500 - 2000 Sqft |
|
类型
|
独立屋 |
|
设备间
|
市政供水 |
车 位
土地
|
英亩数
|
无 |
|
围栏类型
|
Fully Fenced, Fenced Yard |
|
土地便利设施
|
公园, 宗教场所, 学校 |
|
Landscape Features
|
Landscaped |
|
污水道
|
Sanitary Sewer |
|
土地深度
|
100 Ft |
|
土地宽度
|
35 Ft ,7 In |
|
不规则大小
|
35.6 X 100 Ft |
|
规划描述
|
R1 |
房 间
| 楼 层 |
类 型 |
长 度 |
宽 度 |
面 积 |
|
二楼 |
Loft |
4.71 m |
2.43 m |
4.71 m x 2.43 m |
|
二楼 |
浴室 |
1.92 m |
1.09 m |
1.92 m x 1.09 m |
|
二楼 |
主卧 |
4.66 m |
4.77 m |
4.66 m x 4.77 m |
|
二楼 |
卧室 |
3.6 m |
3.54 m |
3.6 m x 3.54 m |
|
地下室 |
卧室 |
4.32 m |
4.68 m |
4.32 m x 4.68 m |
|
地下室 |
设备间 |
4.48 m |
6.68 m |
4.48 m x 6.68 m |
|
地下室 |
浴室 |
0.75 m |
1.93 m |
0.75 m x 1.93 m |
|
一楼 |
餐厅 |
3.42 m |
3.78 m |
3.42 m x 3.78 m |
|
一楼 |
客厅 |
3.55 m |
2.95 m |
3.55 m x 2.95 m |
|
一楼 |
厨房 |
1.73 m |
4.3 m |
1.73 m x 4.3 m |
|
一楼 |
家庭房 |
4.66 m |
5.05 m |
4.66 m x 5.05 m |
|
一楼 |
Sunroom |
6.27 m |
2.5 m |
6.27 m x 2.5 m |
|
一楼 |
Mud Room |
1.77 m |
2.68 m |
1.77 m x 2.68 m |
|
一楼 |
洗衣房 |
1.78 m |
4.99 m |
1.78 m x 4.99 m |
|
一楼 |
浴室 |
1.51 m |
2.22 m |
1.51 m x 2.22 m |
设备间
https://www.realtor.ca/real-estate/30211937/728-hurley-street-peterborough-otonabee-ward-1-otonabee-ward-1