
7279 Vernor Drive Mississauga (Malton), Ontario L4T 2P5


$999,999
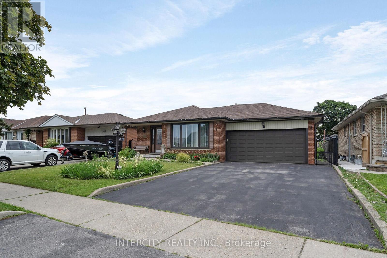
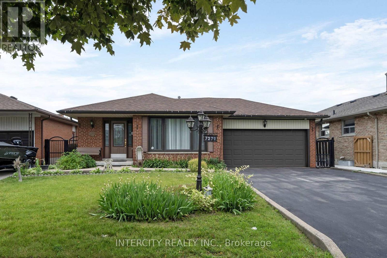
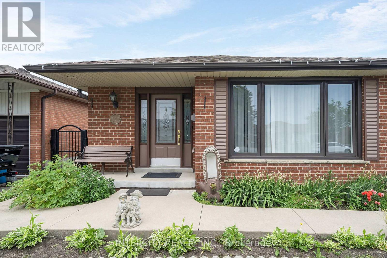
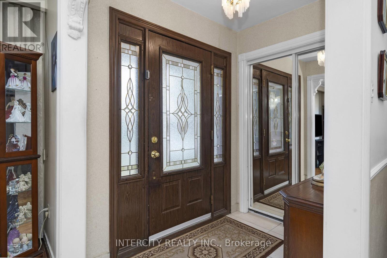
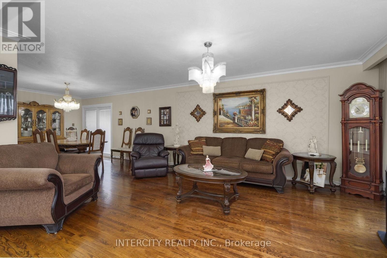
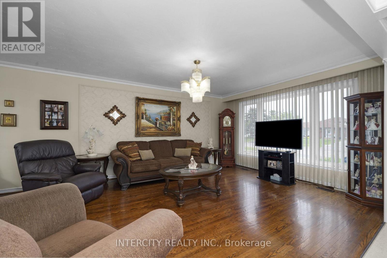
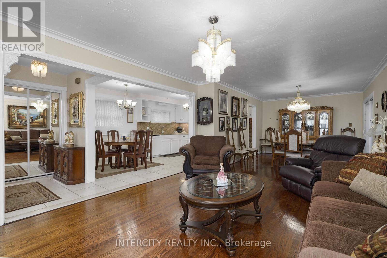
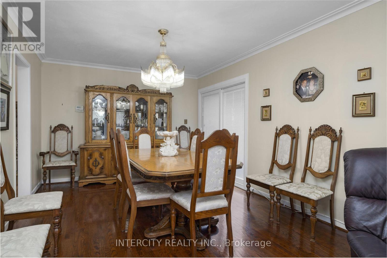
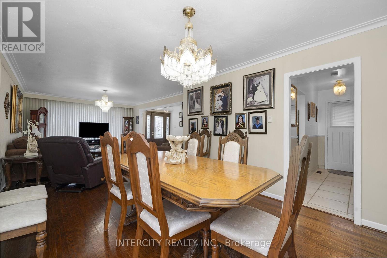
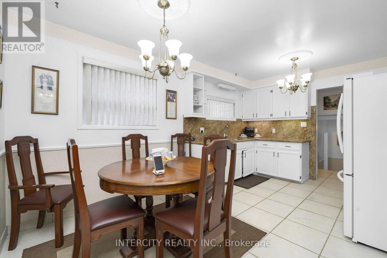
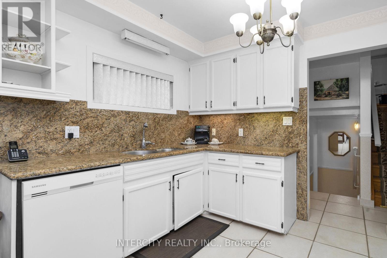
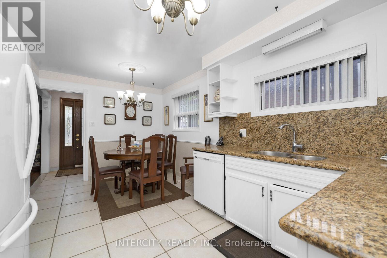
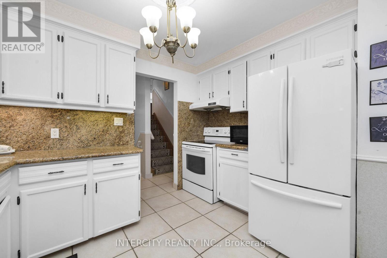
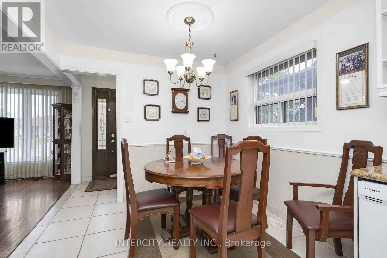
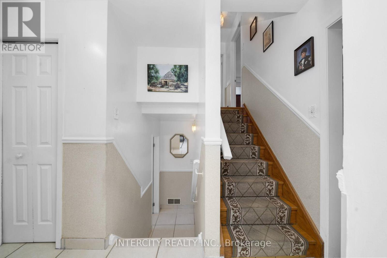
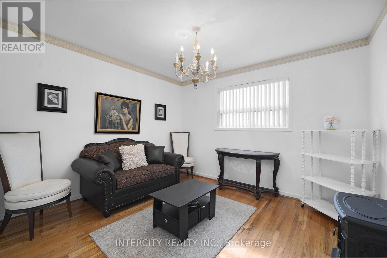
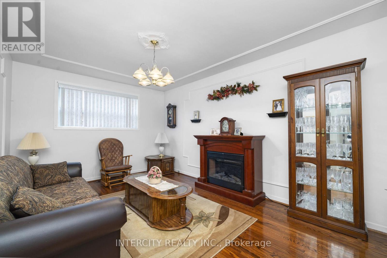
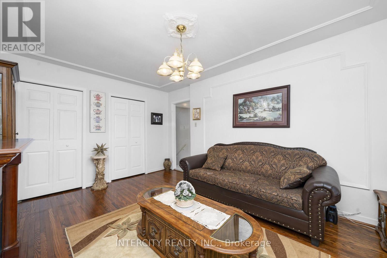
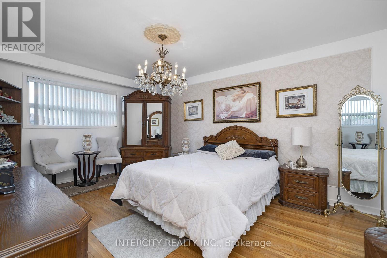
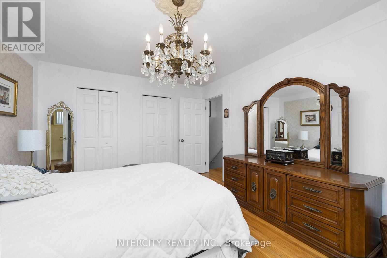
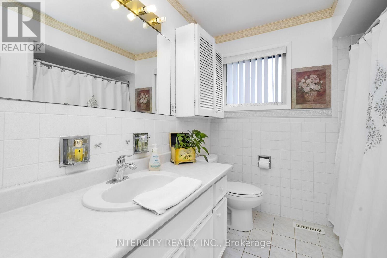
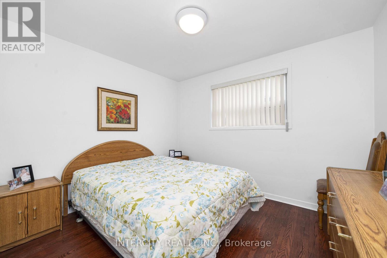
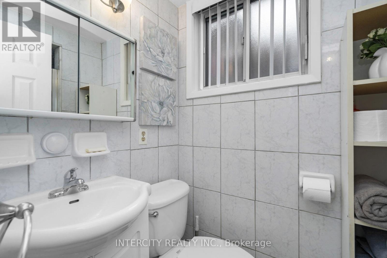
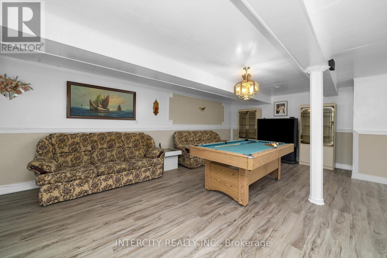
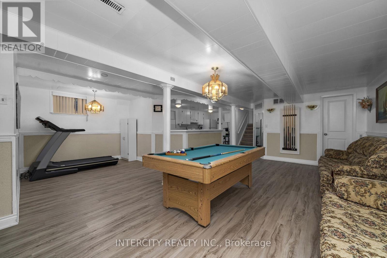
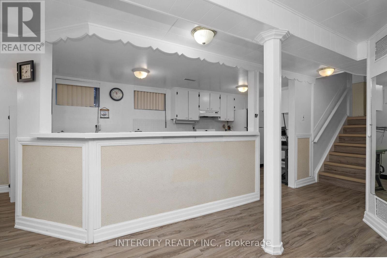
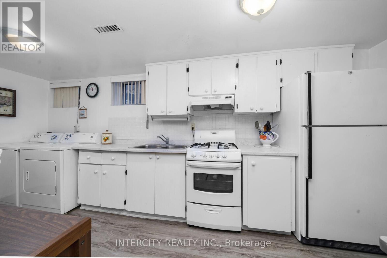
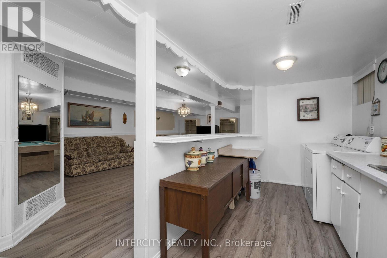
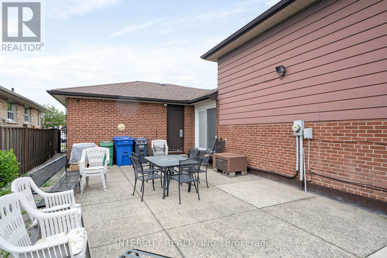
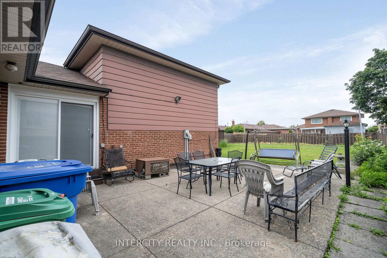
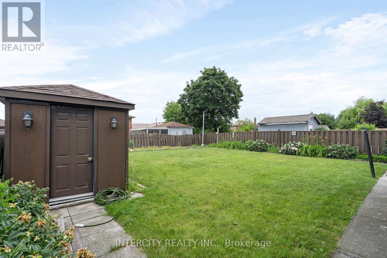
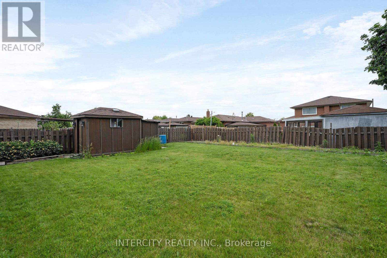
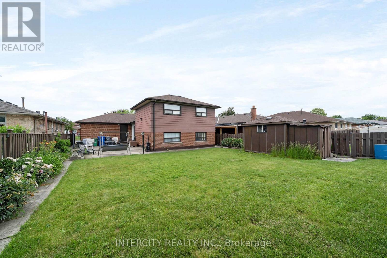
Welcome to this beautifully maintained detached 4-level backsplit, offering a versatile layout with plenty of space for growing families, multi-generational living, or those who love to entertain. This bright and inviting home features spacious principal rooms, large windows that fill the home with natural light, and a functional floor plan designed for comfortable everyday living. The main level boasts an open and welcoming living and dining area, and well-appointed kitchen. The upper level features generously sized bedrooms and a full bathroom, The family room had previously been used as an additional bedroom. The lower levels provide additional living space, ideal for a family room, home office, recreation area, or guest suite, with excellent potential for an in-law setup. Step outside to enjoy a private backyard, perfect for summer barbecues, gardening, or relaxing with family and friends. Complete with a private driveway and attached garage, this home is conveniently located close to parks, schools, shopping, transit, and major highways. A fantastic opportunity to own a spacious home in a desirable family-friendly neighbourhood. Pride of ownership really shows in this home and has great curb appeal with it's manicured lawn and charming front porch. (id:43681)
房源概要
| MLS® Number | W13786536 |
| 房源类型 | 民宅 |
| 社区名字 | Malton |
| 设备类型 | 热水器 |
| 特征 | 无地毯 |
| 总车位 | 6 |
| 租赁设备类型 | 热水器 |
详 情
| 浴室 | 2 |
| 地上卧房 | 3 |
| 总卧房 | 3 |
| 家电类 | 洗碗机, 烘干机, Two 炉子s, 洗衣机, Two 冰箱s |
| 地下室进展 | 已装修 |
| 地下室类型 | N/a (finished) |
| 施工种类 | 独立屋 |
| Construction Style Split Level | Backsplit |
| 空调 | 中央空调 |
| 外墙 | 砖 |
| Flooring Type | Hardwood, Ceramic, Laminate |
| 地基类型 | 混凝土 |
| 供暖方式 | 天然气 |
| 供暖类型 | 压力热风 |
| 内部尺寸 | 1100 - 1500 Sqft |
| 类型 | 独立屋 |
| 设备间 | 市政供水 |
车 位
| Garage |
土地
| 英亩数 | 无 |
| 污水道 | Sanitary Sewer |
| 土地深度 | 129 Ft ,9 In |
| 土地宽度 | 50 Ft |
| 不规则大小 | 50 X 129.8 Ft |
房 间
| 楼 层 | 类 型 | 长 度 | 宽 度 | 面 积 |
|---|---|---|---|---|
| 二楼 | 主卧 | 3.48 m | 3.28 m | 3.48 m x 3.28 m |
| 二楼 | 卧室 | 3.48 m | 3.28 m | 3.48 m x 3.28 m |
| 三楼 | 家庭房 | 3.38 m | 4.83 m | 3.38 m x 4.83 m |
| 三楼 | 卧室 | 3.33 m | 3.05 m | 3.33 m x 3.05 m |
| 地下室 | 娱乐,游戏房 | 6.68 m | 8.92 m | 6.68 m x 8.92 m |
| 地下室 | 厨房 | 2.16 m | 5.33 m | 2.16 m x 5.33 m |
| 地下室 | 设备间 | 3.07 m | 2.46 m | 3.07 m x 2.46 m |
| 一楼 | 客厅 | 3.94 m | 5.05 m | 3.94 m x 5.05 m |
| 一楼 | 餐厅 | 3.4 m | 4.34 m | 3.4 m x 4.34 m |
| 一楼 | Eating Area | 2.77 m | 2.64 m | 2.77 m x 2.64 m |
| 一楼 | 厨房 | 3.3 m | 2.26 m | 3.3 m x 2.26 m |
https://www.realtor.ca/real-estate/30281552/7279-vernor-drive-mississauga-malton-malton

The trademarks REALTOR®, REALTORS®, and the REALTOR® logo are controlled by The Canadian Real Estate Association (CREA) and identify real estate professionals who are members of CREA. The trademarks MLS®, Multiple Listing Service® and the associated logos are owned by The Canadian Real Estate Association (CREA) and identify the quality of services provided by real estate professionals who are members of CREA. The trademark DDF® is owned by The Canadian Real Estate Association (CREA) and identifies CREA's Data Distribution Facility (DDF®)
Toronto Real Estate Board
Intercity Realty Inc.
September 15 2026 06:01:41
