
727 Warner Road Niagara-On-The-Lake (St. Davids), Ontario L0S 1P0


$1,629,000
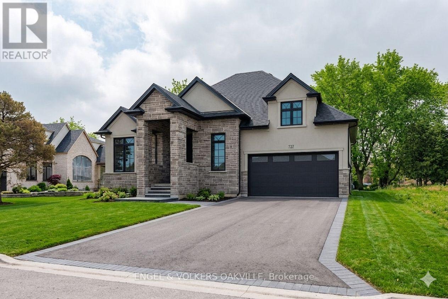
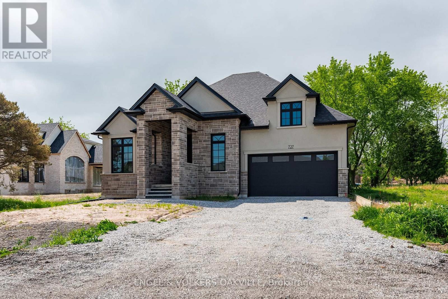
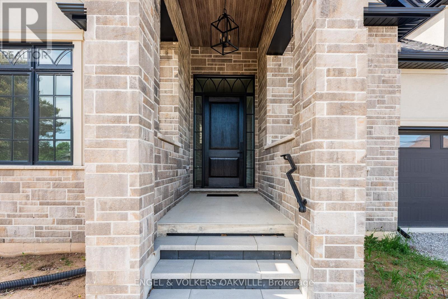
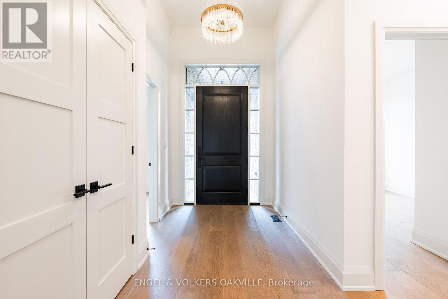
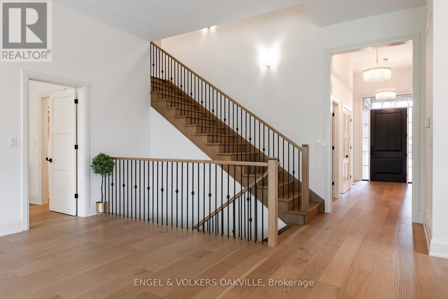
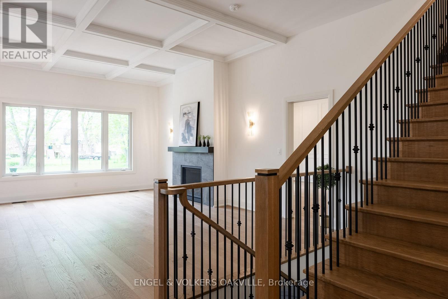
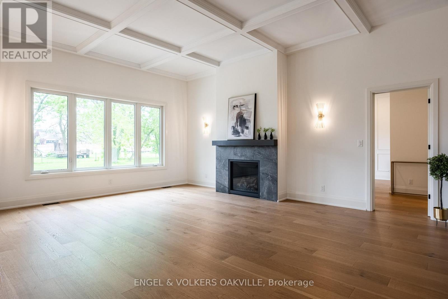
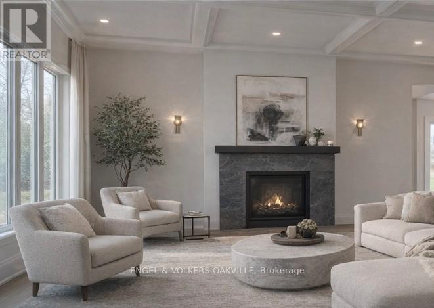
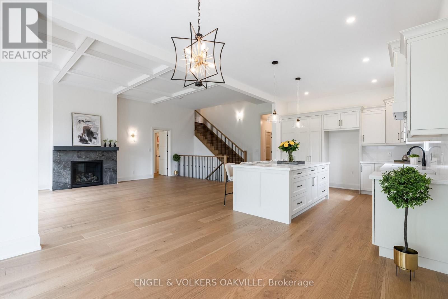
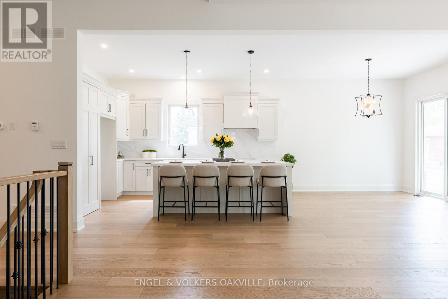
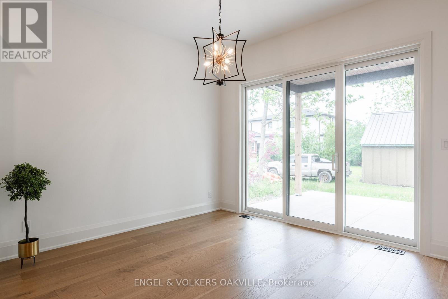
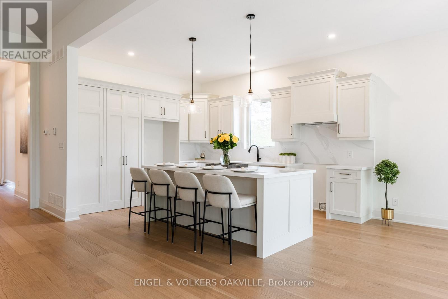
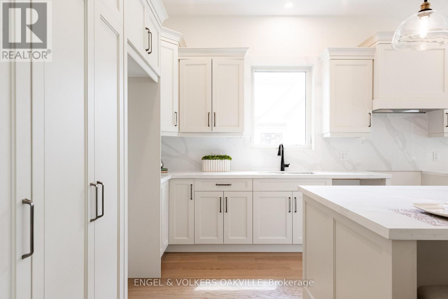
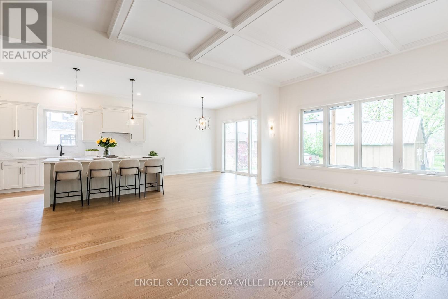
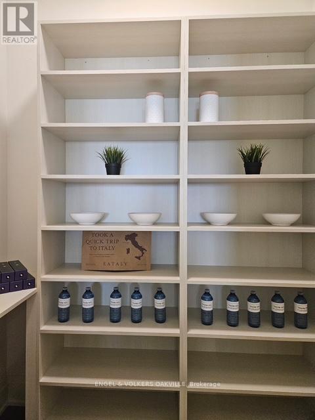
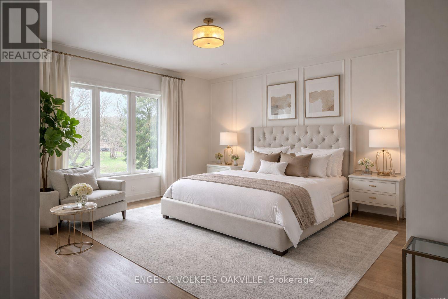
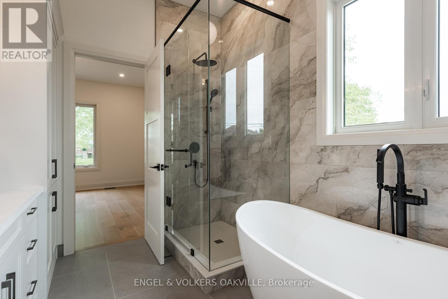
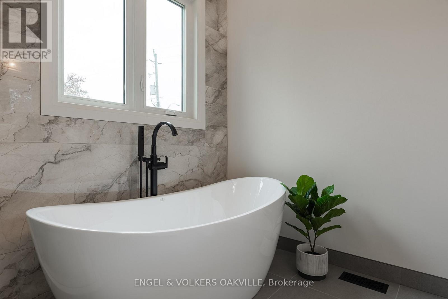
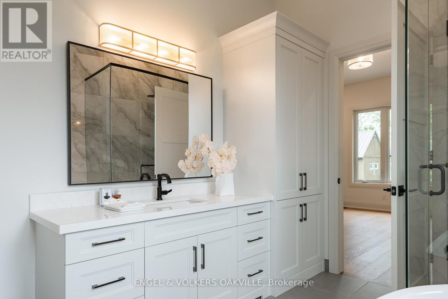
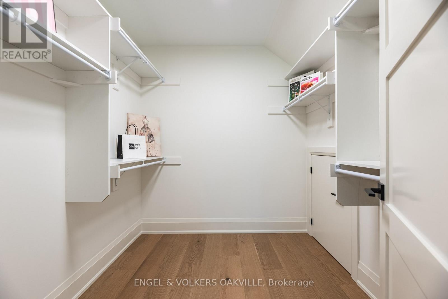
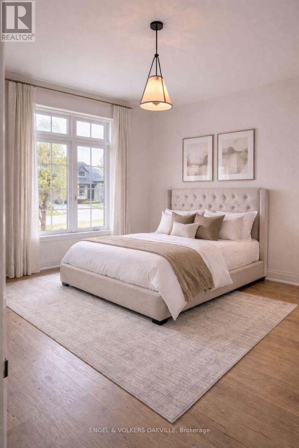
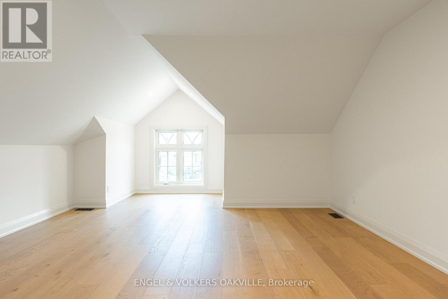
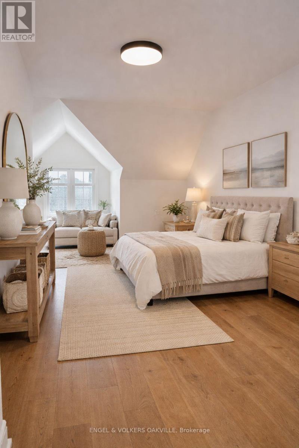
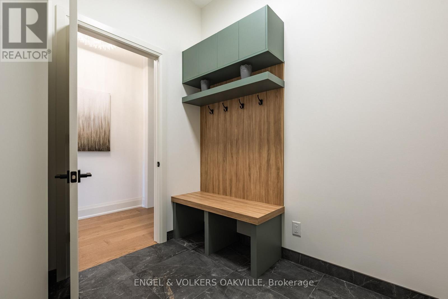
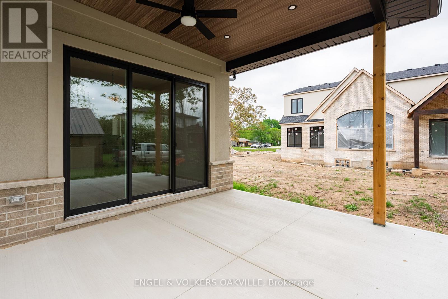
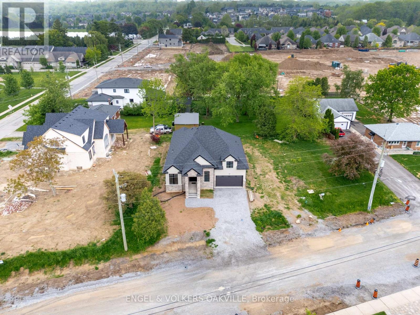
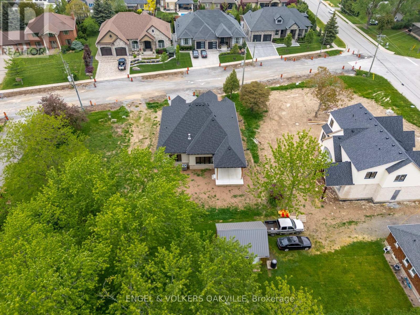
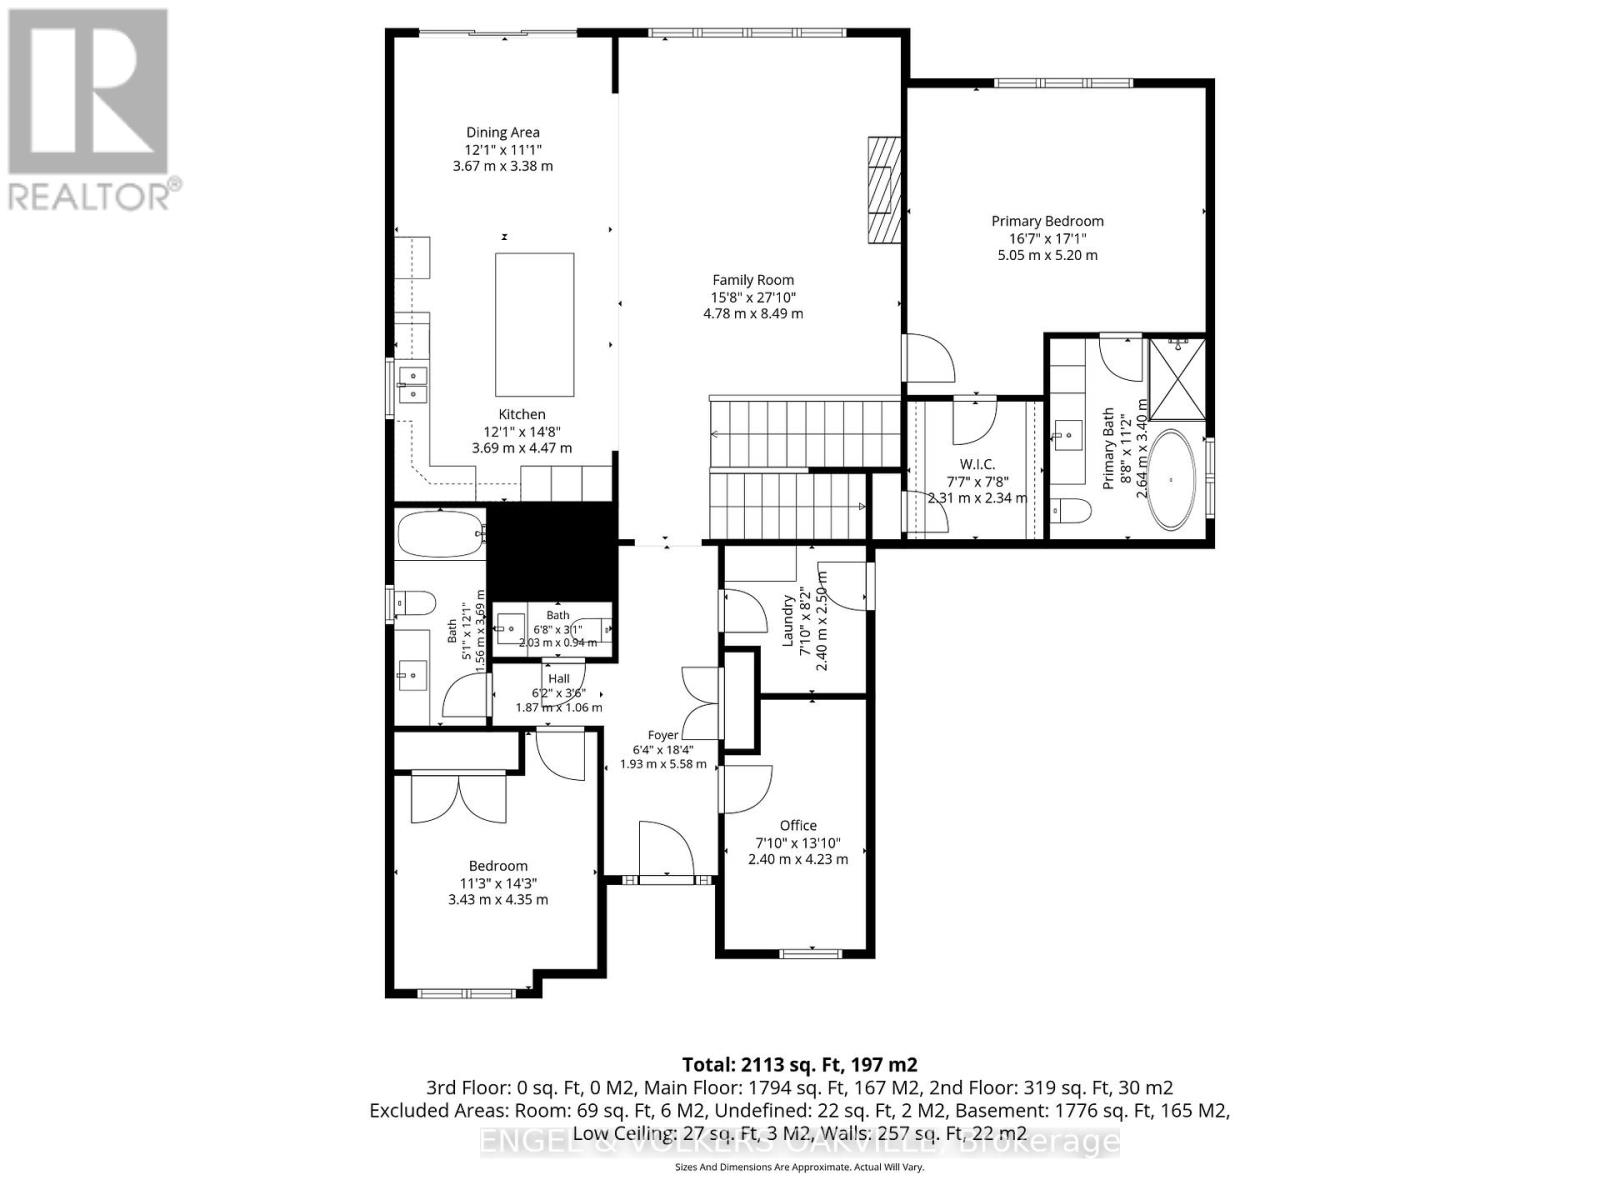
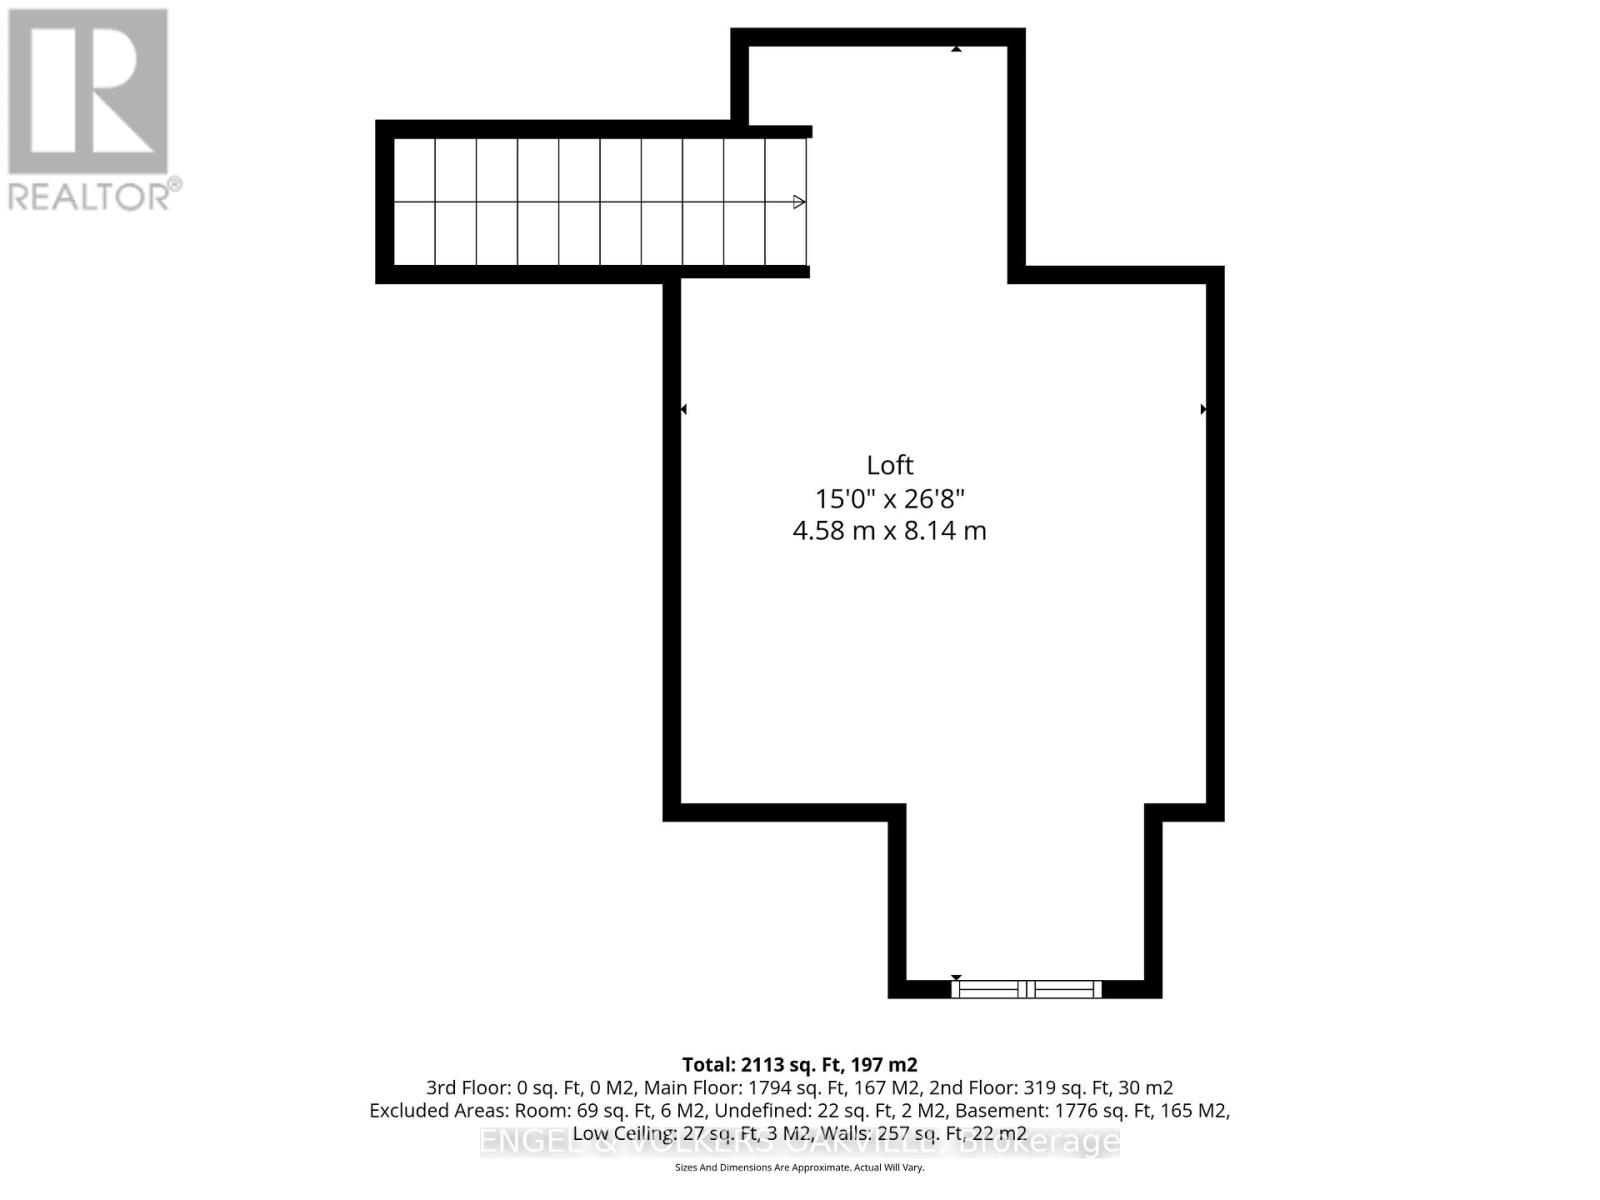
Enjoy the charm of village living in this custom 2+1 Bedroom Willowbridge Homes Niagara bungalow in sought-after St. Davids. Soaring ceilings, engineered hardwood floors and designer lighting create a welcoming setting, while the kitchen-with custom cabinetry, quartz finishes, a generous island and walk-in pantry-makes everyday meals and entertaining a pleasure.Gather around the family room's gas fireplace, open the oversized sliding doors to the deck, or retreat to the versatile upstairs loft, which could also serve as a third bedroom, reached by a beautiful white oak staircase. The main-floor primary bedroom offers a peaceful retreat, complete with a walk-in closet and a beautiful ensuite featuring a soaker tub.If you are a young family, walk to St. Davids Elementary School. Enjoy neighbourhood favourites including The Grist restaurant, a local butcher, floral shop, small boutiques and an animal hospital. Within walking distance, Ravine Winery invites you to enjoy award-winning wines, fine cuisine, an outdoor pizza oven and a variety of outdoor events. St. Davids Golf Course is just five minutes away, adding another opportunity to enjoy the Niagara lifestyle.Explore nearby Bruce Trail hiking, with Sobeys, LCBO and Shoppers Drug Mart just a short 10-minute drive away. A beautifully crafted home offering comfort, connection and the best of village living.Please note: The list price excludes HST, which is payable by the Buyer on closing. Buyers should consult their real estate lawyer or accountant regarding HST costs and potential rebate eligibility before submitting an offer. (id:43681)
房源概要
| MLS® Number | X13652420 |
| 房源类型 | 民宅 |
| 社区名字 | 105 - St. Davids |
| 附近的便利设施 | 礼拜场所, 近高尔夫球场 |
| 设备类型 | 热水器 |
| 特征 | Level Lot, Irregular Lot Size, 无地毯 |
| 总车位 | 4 |
| 租赁设备类型 | 热水器 |
| 结构 | Deck |
详 情
| 浴室 | 3 |
| 地上卧房 | 2 |
| 地下卧室 | 1 |
| 总卧房 | 3 |
| Age | New Building |
| 公寓设施 | Fireplace(s) |
| 家电类 | Garage Door Opener Remote(s), Water Heater - Tankless, 洗碗机, 烘干机, 炉子, 洗衣机, 冰箱 |
| 建筑风格 | 平房 |
| 地下室进展 | 已完成 |
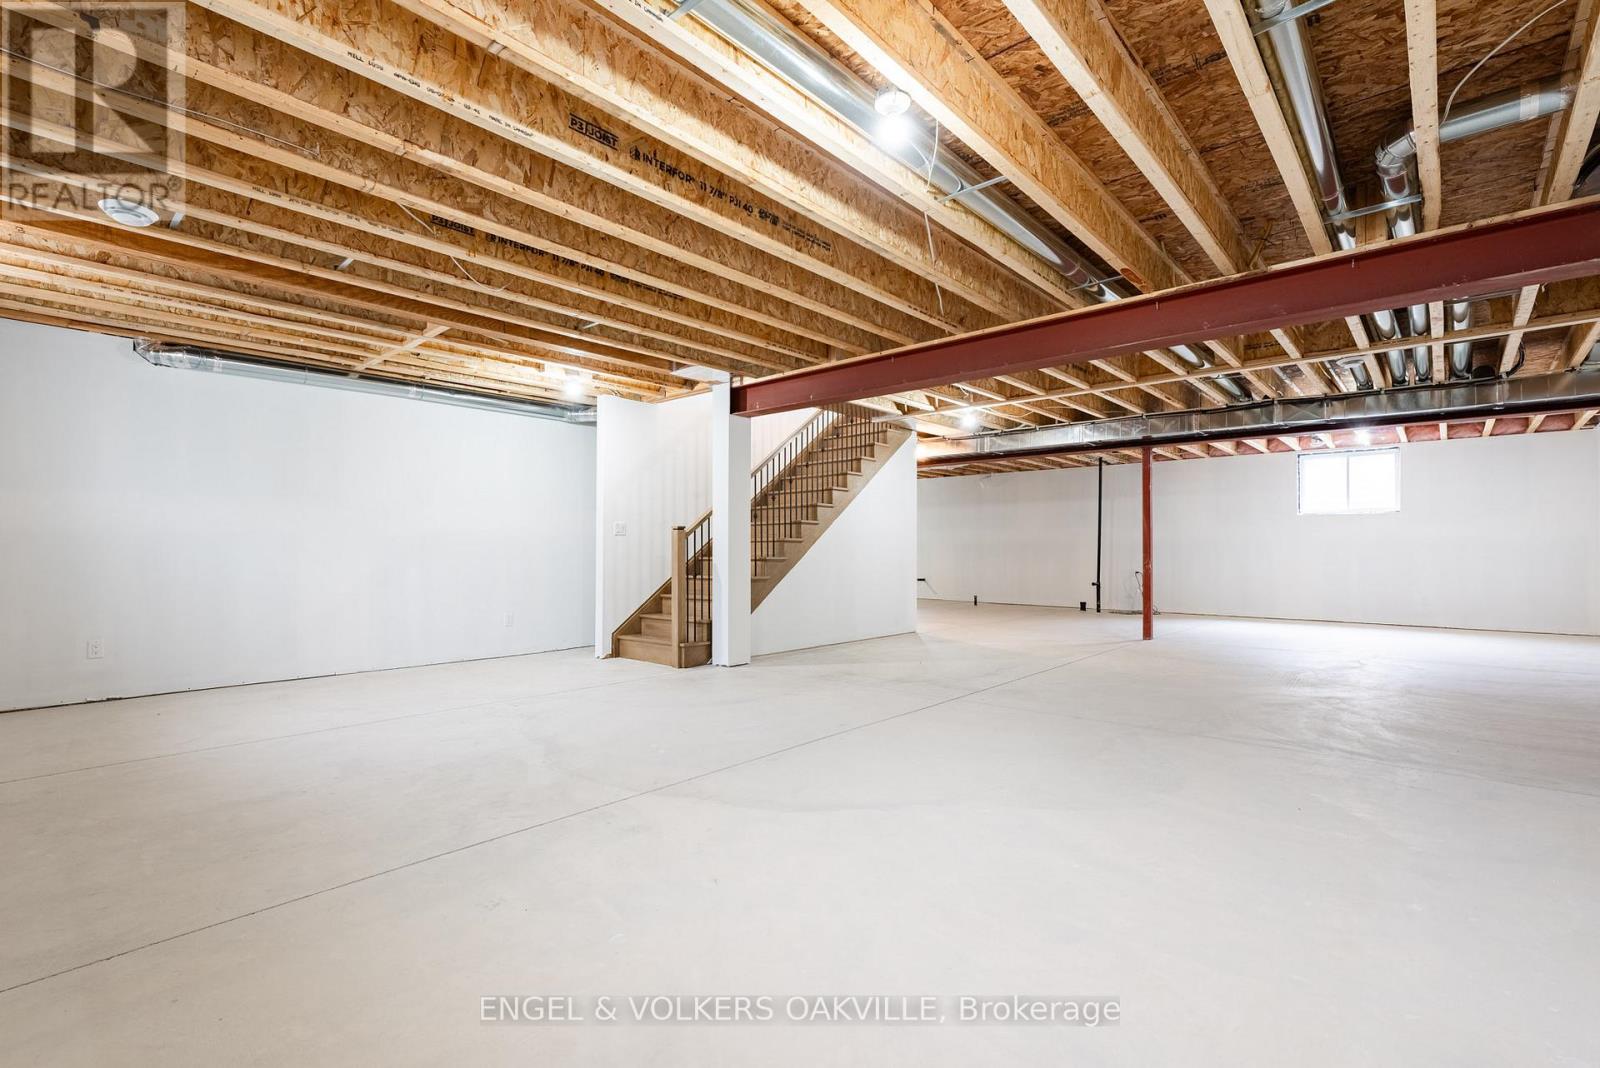
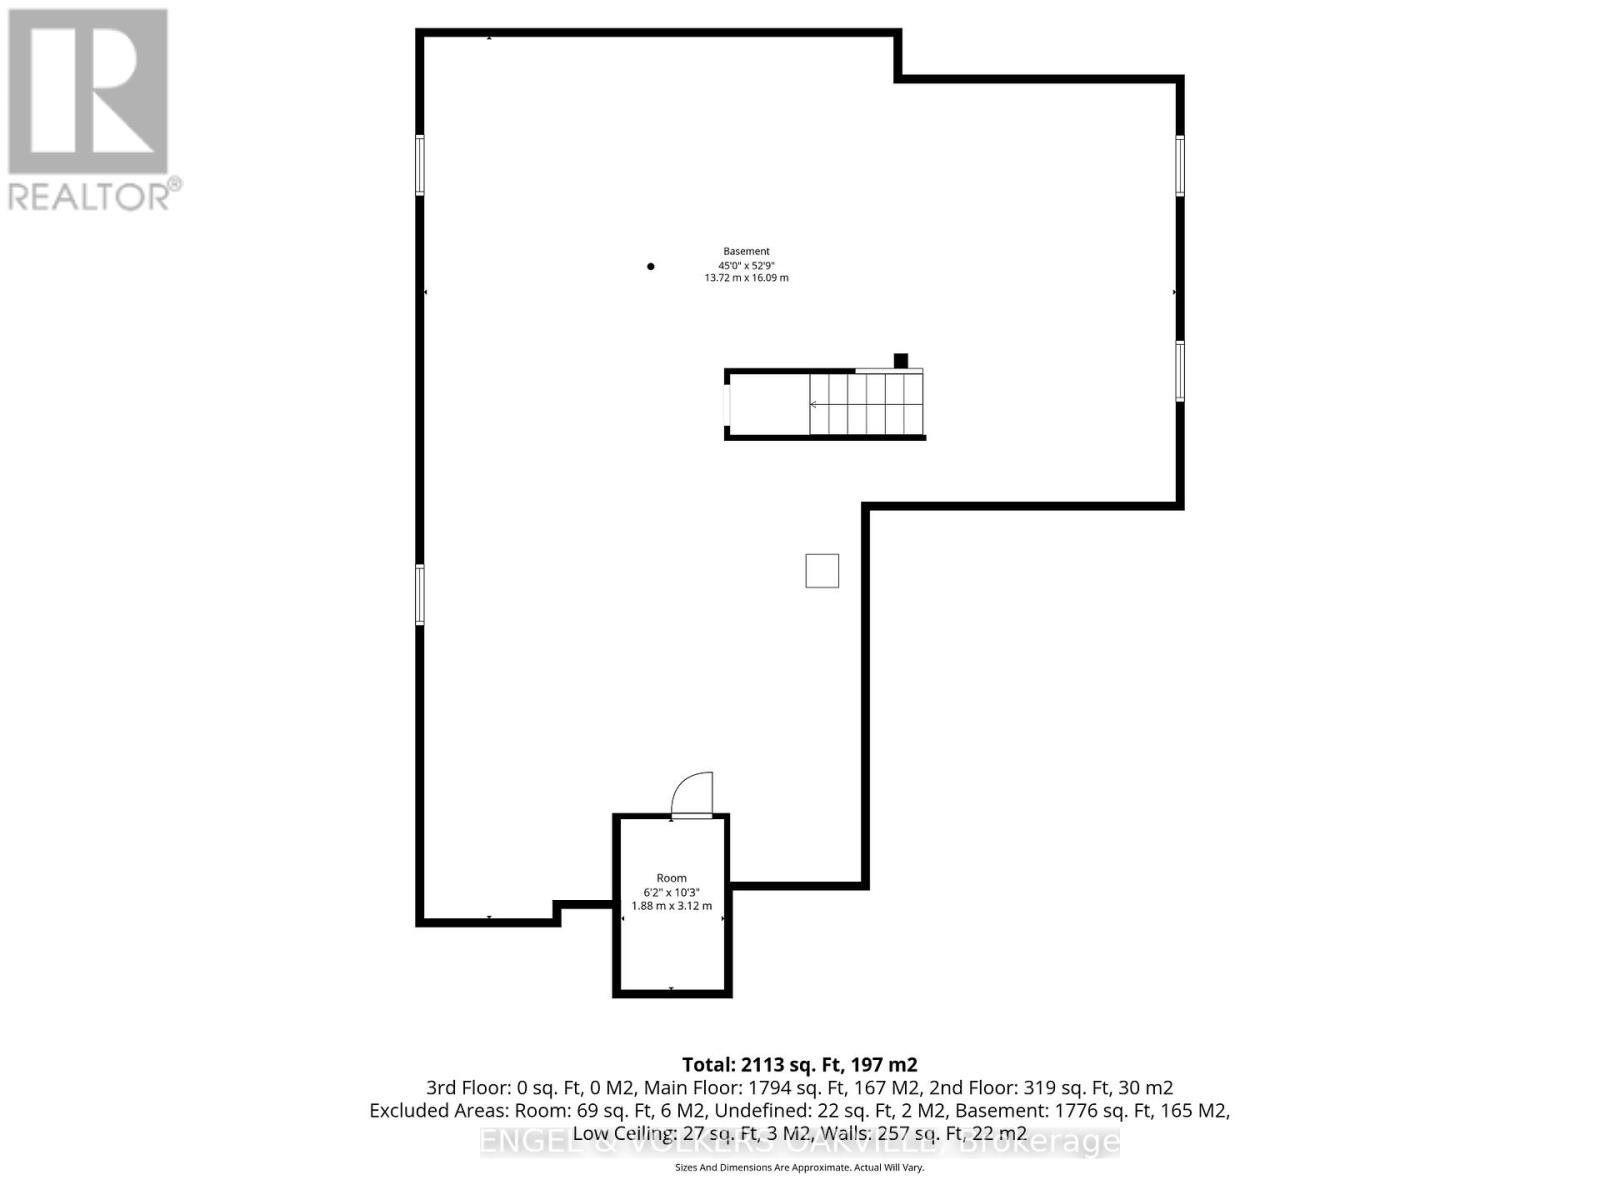
| 地下室类型 | Full (unfinished) |
| 施工种类 | 独立屋 |
| 空调 | 中央空调 |
| 外墙 | 砖, 石 |
| 壁炉 | 有 |
| Fireplace Total | 1 |
| Flooring Type | Tile, Hardwood |
| 地基类型 | 混凝土浇筑 |
| 客人卫生间(不包含洗浴) | 1 |
| 供暖方式 | 天然气 |
| 供暖类型 | 压力热风 |
| 储存空间 | 1 |
| 内部尺寸 | 2000 - 2500 Sqft |
| 类型 | 独立屋 |
| 设备间 | 市政供水 |
车 位
| 附加车库 | |
| Garage | |
| 入内式车位 |
土地
| 英亩数 | 无 |
| 土地便利设施 | 宗教场所, 近高尔夫球场 |
| 污水道 | Sanitary Sewer |
| 土地深度 | 115 Ft ,4 In |
| 土地宽度 | 62 Ft ,6 In |
| 不规则大小 | 62.5 X 115.4 Ft ; Depth |
| 规划描述 | Rr2 |
房 间
| 楼 层 | 类 型 | 长 度 | 宽 度 | 面 积 |
|---|---|---|---|---|
| 二楼 | Loft | 8.14 m | 4.58 m | 8.14 m x 4.58 m |
| 地下室 | 其它 | 16.09 m | 13.72 m | 16.09 m x 13.72 m |
| 一楼 | 门厅 | 5.58 m | 1.93 m | 5.58 m x 1.93 m |
| 一楼 | 洗衣房 | 8.2 m | 2.4 m | 8.2 m x 2.4 m |
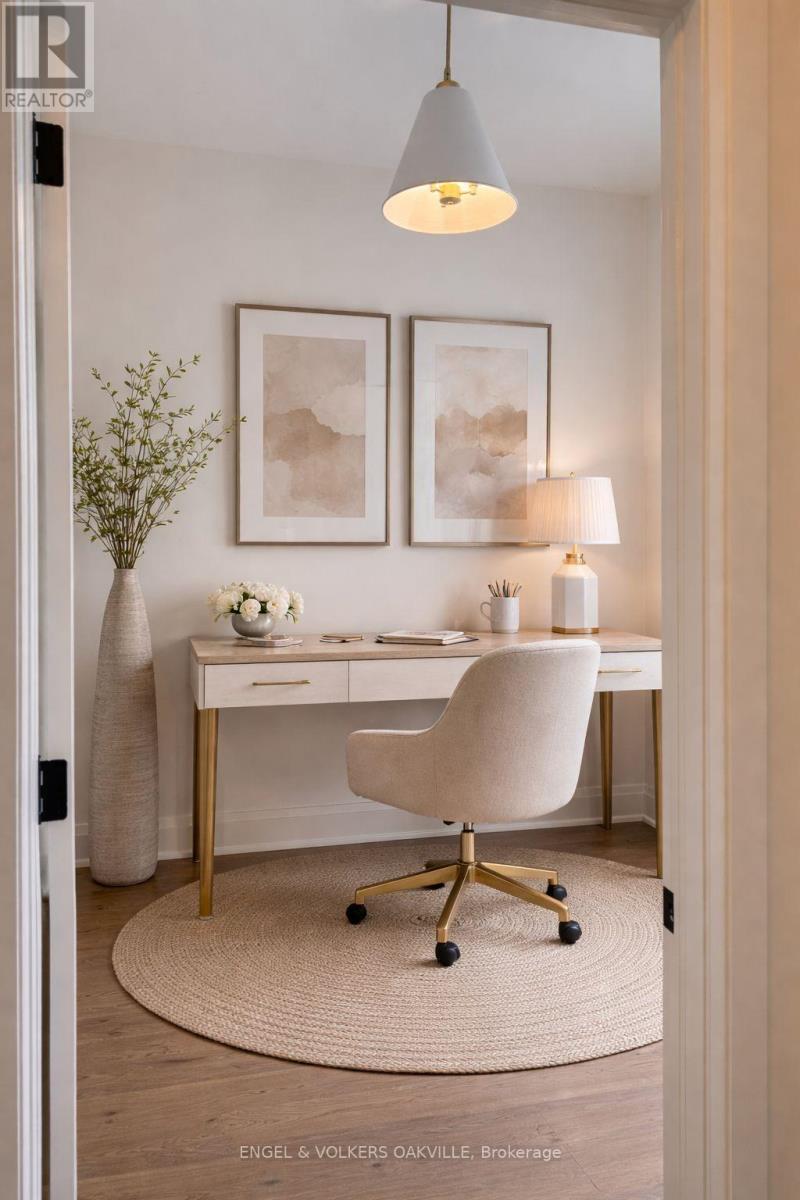
| 一楼 | Office | 4.23 m | 2.4 m | 4.23 m x 2.4 m |
| 一楼 | 大型活动室 | 8.49 m | 4.78 m | 8.49 m x 4.78 m |
| 一楼 | 餐厅 | 3.67 m | 3.38 m | 3.67 m x 3.38 m |
| 一楼 | 厨房 | 4.47 m | 3.69 m | 4.47 m x 3.69 m |
| 一楼 | 主卧 | 5.2 m | 5.05 m | 5.2 m x 5.05 m |
| 一楼 | 浴室 | 3.69 m | 1.56 m | 3.69 m x 1.56 m |
| 一楼 | 第二卧房 | 4.35 m | 3.43 m | 4.35 m x 3.43 m |
| 一楼 | 浴室 | 0.94 m | 2.03 m | 0.94 m x 2.03 m |

The trademarks REALTOR®, REALTORS®, and the REALTOR® logo are controlled by The Canadian Real Estate Association (CREA) and identify real estate professionals who are members of CREA. The trademarks MLS®, Multiple Listing Service® and the associated logos are owned by The Canadian Real Estate Association (CREA) and identify the quality of services provided by real estate professionals who are members of CREA. The trademark DDF® is owned by The Canadian Real Estate Association (CREA) and identifies CREA's Data Distribution Facility (DDF®)
Niagara Association of REALTORS®
Engel & Volkers Oakville
October 12 2026 04:53:02
