
727 Barbados Street Oshawa (Northglen), Ontario L1J 7E7


$1,397,000
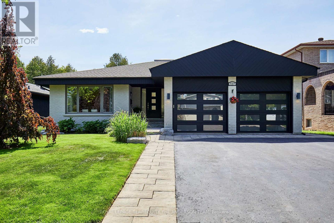
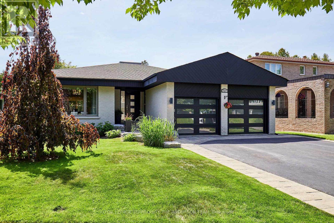
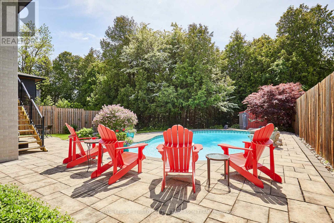
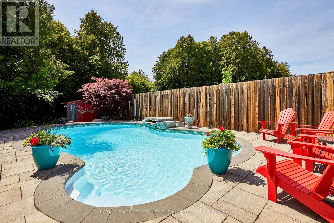
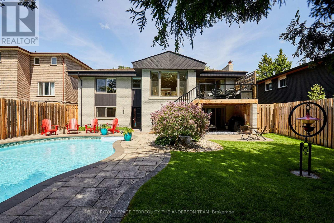
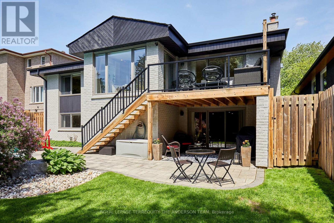
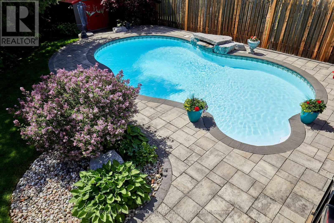
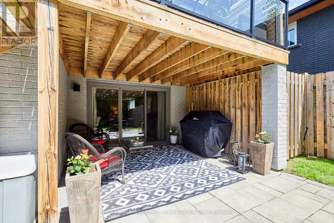
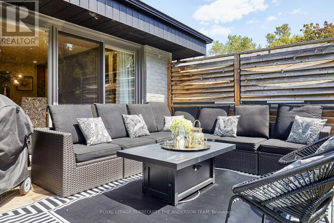
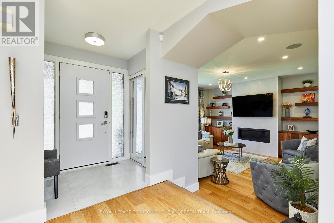
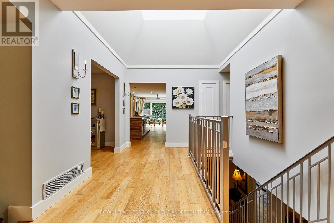
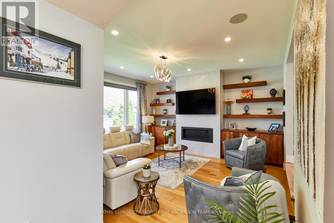
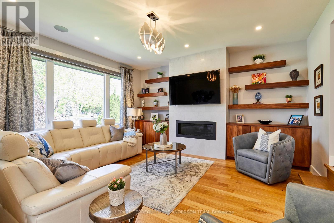
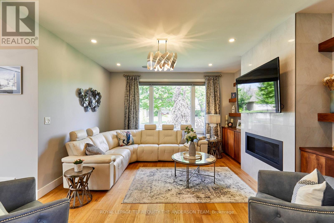
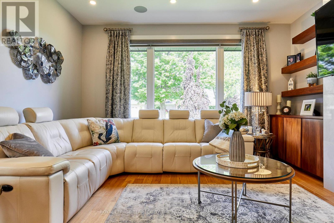
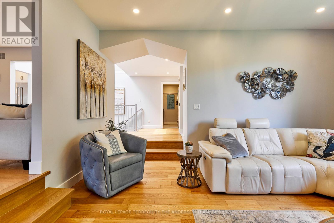
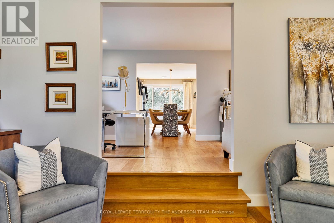
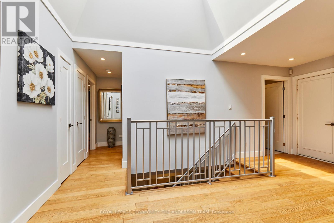
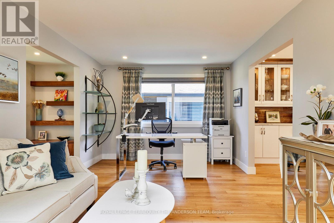
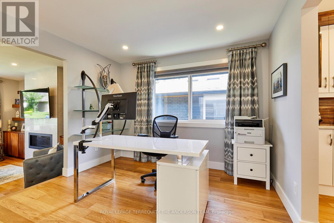
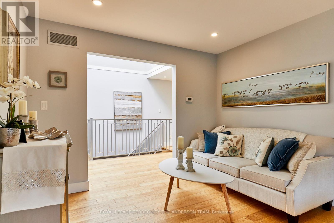
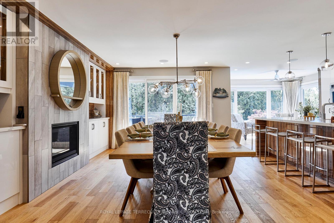
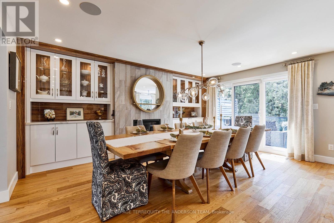
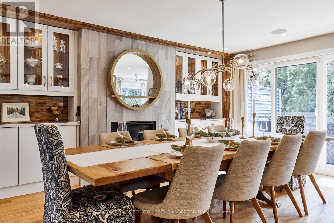
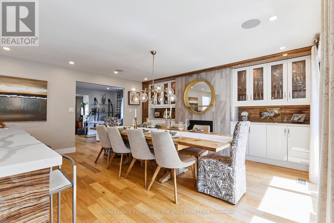
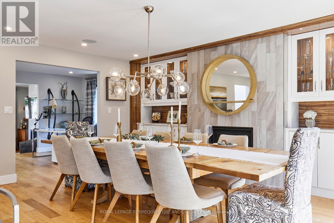
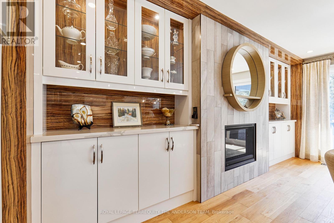
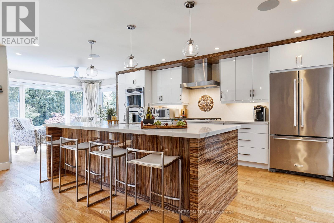
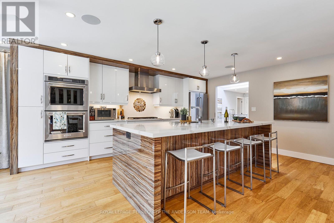
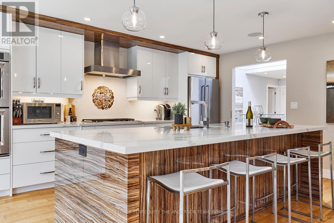
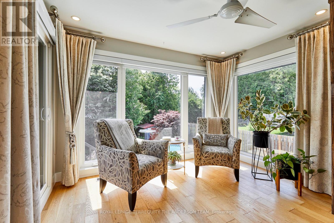
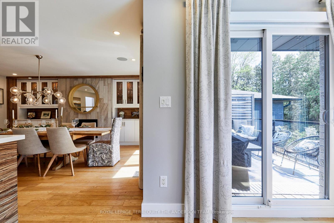
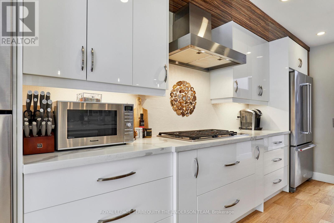
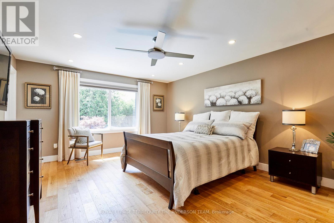
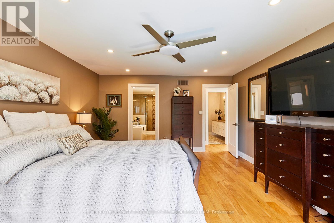
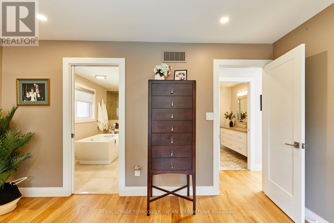
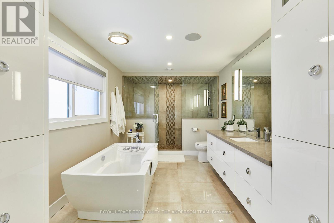
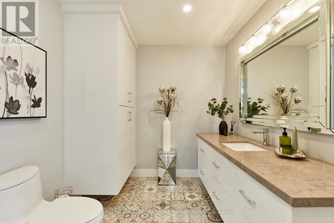
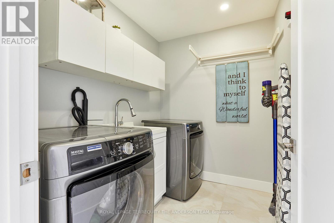
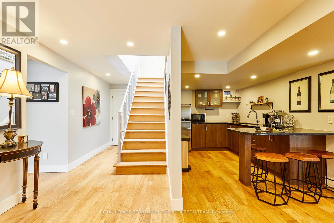
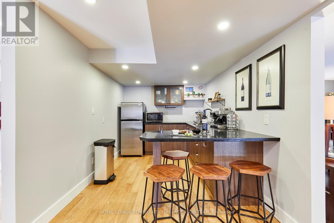
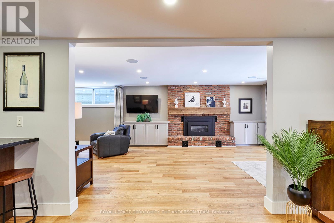
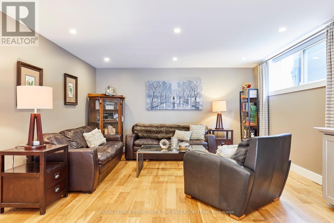
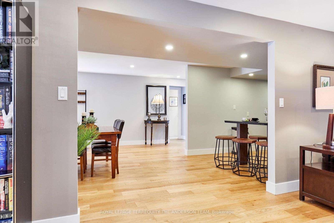
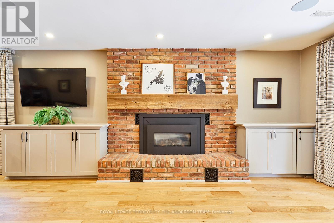
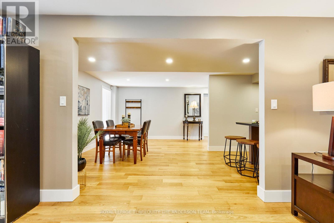
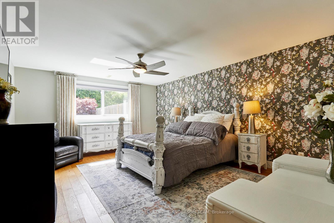
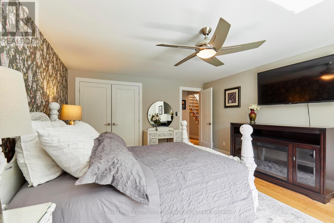
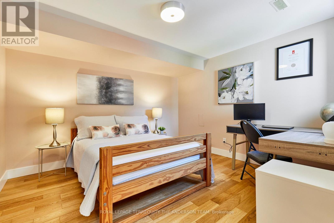
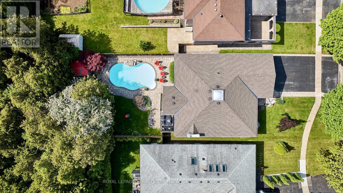
Rarely available, extensively renovated custom bungalow with in-ground saltwater pool backing onto a lush, private ravine surrounded by towering mature trees. This spectacular home blends architectural elegance with premium renovations throughout. Exceptional curb appeal with expansive 6 car driveway and attached 2 car garage with convenient direct indoor access. Inside, the bright open-concept main floor features custom window treatments and showcases an inviting sunken living room with a modern gas fireplace and custom cabinetry. An elegant formal dining room boasts magnificent custom built-ins and a second gas fireplace. The heart of the home is an exquisite, chef-inspired dream kitchen equipped with top-tier finishes, premium appliances including double oven, and a massive center island. Enjoy your morning coffee in the serene sunroom, listening to your favorite music through the integrated Sonos multi-zone sound system, or walk out to the upper deck to take in spectacular sunsets overlooking the manicured gardens, private ravine, and sparkling in-ground pool. The opulent main-floor principal suite serves as a private sanctuary, boasting a designer styled walk-in closet and an elegant spa-inspired ensuite. The bright walkout basement with two separate entrances is ideal for multi-generational living, boasting a massive family room with a third gas fireplace, a second full kitchen (just needs a stove),two generous above-grade bedrooms overlooking the pool, a modern bathroom, a dedicated home office, and its own completely independent laundry room. Walk out to a large, covered patio area, ideal for winter barbecuing. Truly a rare find and an exceptional opportunity in this price range to own a custom walk-out bungalow with western exposure on one of North Oshawa's most desirable ravine properties, featuring a resort-style backyard. (id:43681)
房源概要
| MLS® Number | E13470942 |
| 房源类型 | 民宅 |
| 社区名字 | Northglen |
| 附近的便利设施 | 近高尔夫球场, 医院 |
| 设备类型 | 热水器 |
| 特征 | Cul-de-sac, 树木繁茂的地区, Irregular Lot Size, Ravine, Backs On Greenbelt, Flat Site, Conservation/green Belt, Dry, 亲戚套间 |
| 总车位 | 8 |
| 泳池类型 | Inground Pool |
| 租赁设备类型 | 热水器 |
| 结构 | Deck, Patio(s), 棚 |
详 情
| 浴室 | 3 |
| 地上卧房 | 3 |
| 总卧房 | 3 |
| Age | 31 To 50 Years |
| 公寓设施 | Fireplace(s) |
| 家电类 | Garage Door Opener Remote(s), 烤箱 - Built-in, Water Heater, Central Vacuum, Blinds, 洗碗机, 烘干机, Garage Door Opener, 烤箱, Gas 炉子(s), 洗衣机, 窗帘, 冰箱 |
| 建筑风格 | 平房 |
| 地下室进展 | 已装修 |
| 地下室功能 | Apartment In Basement, Walk Out, Separate Entrance, Walk-up |
| 地下室类型 | N/a, N/a (finished), Full, N/a, N/a |
| 施工种类 | 独立屋 |
| 空调 | 中央空调 |
| 外墙 | 砖 |
| Fire Protection | Alarm System |
| 壁炉 | 有 |
| Fireplace Total | 3 |
| Flooring Type | Hardwood |
| 地基类型 | 混凝土浇筑 |
| 客人卫生间(不包含洗浴) | 1 |
| 供暖方式 | 天然气 |
| 供暖类型 | 压力热风 |
| 储存空间 | 1 |
| 内部尺寸 | 2000 - 2500 Sqft |
| 类型 | 独立屋 |
| 设备间 | 市政供水 |
车 位
| Garage |
土地
| 英亩数 | 无 |
| 围栏类型 | Fenced Yard |
| 土地便利设施 | 近高尔夫球场, 医院 |
| 污水道 | Sanitary Sewer |
| 土地深度 | 140 Ft |
| 土地宽度 | 57 Ft |
| 不规则大小 | 57 X 140 Ft ; Ravine Back Yard |
房 间
| 楼 层 | 类 型 | 长 度 | 宽 度 | 面 积 |
|---|---|---|---|---|
| 地下室 | Office | 2.04 m | 2.39 m | 2.04 m x 2.39 m |
| 地下室 | 洗衣房 | 4.8 m | 3.21 m | 4.8 m x 3.21 m |
| 地下室 | 第二卧房 | 4.08 m | 5.21 m | 4.08 m x 5.21 m |
| 地下室 | 第三卧房 | 3.49 m | 3.63 m | 3.49 m x 3.63 m |
| 地下室 | 厨房 | 2.63 m | 3.61 m | 2.63 m x 3.61 m |
| 地下室 | 娱乐,游戏房 | 4.38 m | 8.63 m | 4.38 m x 8.63 m |
| 一楼 | 大型活动室 | 4.23 m | 5.23 m | 4.23 m x 5.23 m |
| 一楼 | Office | 5.21 m | 3.28 m | 5.21 m x 3.28 m |
| 一楼 | 餐厅 | 4.13 m | 5.21 m | 4.13 m x 5.21 m |
| 一楼 | 厨房 | 3.45 m | 7.75 m | 3.45 m x 7.75 m |
| 一楼 | Sunroom | 3.45 m | 7.75 m | 3.45 m x 7.75 m |
| 一楼 | 主卧 | 4.23 m | 5.23 m | 4.23 m x 5.23 m |
设备间
| 有线电视 | 可用 |
| 配电箱 | 可用 |
| 污水道 | 可用 |
https://www.realtor.ca/real-estate/29933085/727-barbados-street-oshawa-northglen-northglen

The trademarks REALTOR®, REALTORS®, and the REALTOR® logo are controlled by The Canadian Real Estate Association (CREA) and identify real estate professionals who are members of CREA. The trademarks MLS®, Multiple Listing Service® and the associated logos are owned by The Canadian Real Estate Association (CREA) and identify the quality of services provided by real estate professionals who are members of CREA. The trademark DDF® is owned by The Canadian Real Estate Association (CREA) and identifies CREA's Data Distribution Facility (DDF®)
Toronto Real Estate Board
Royal LePage Terrequity The Anderson Team
July 04 2026 03:06:12
