
725 Cross Street W Dunnville, Ontario N1A 1N6


$599,999
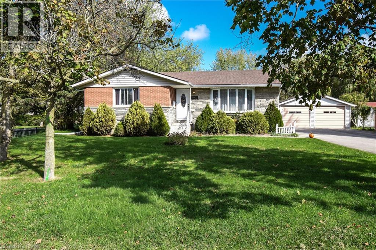
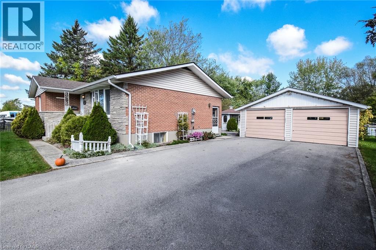
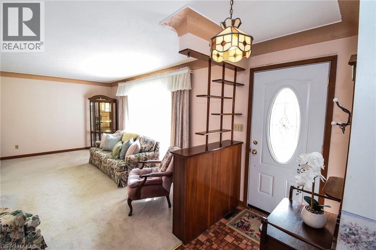
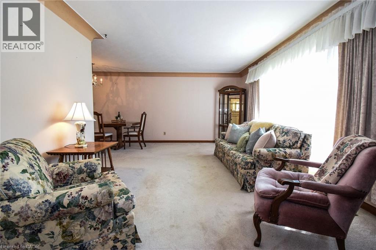
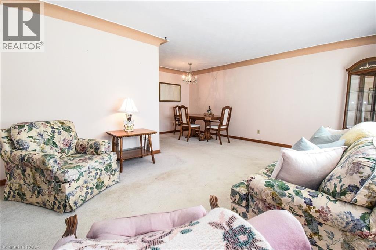
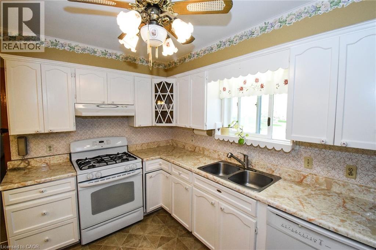
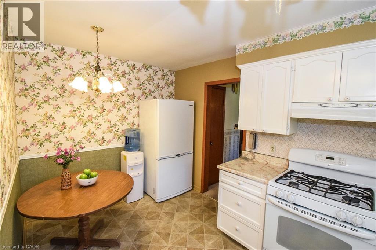
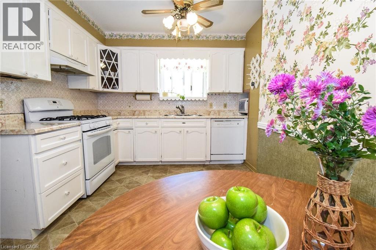
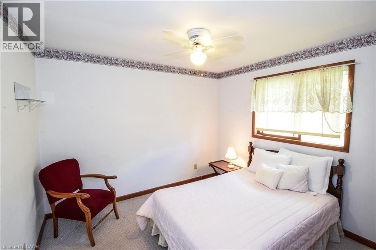
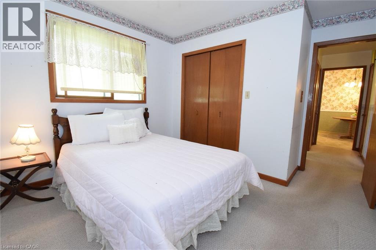
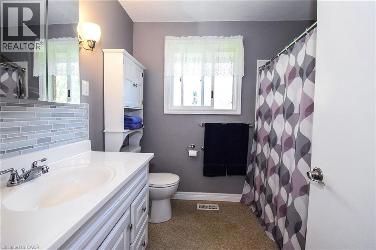
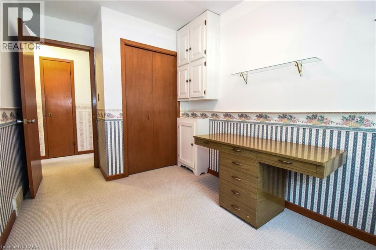
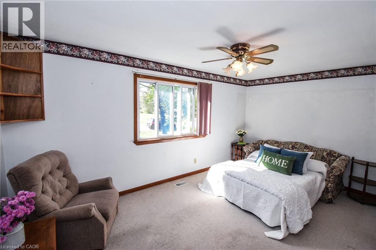
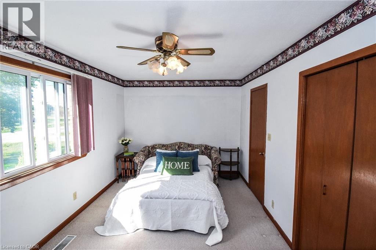
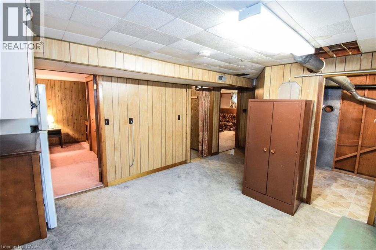
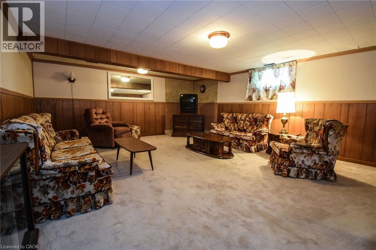
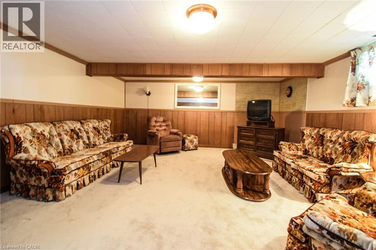
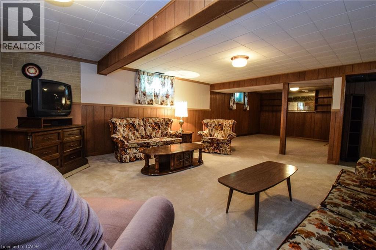
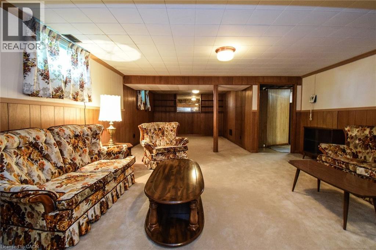
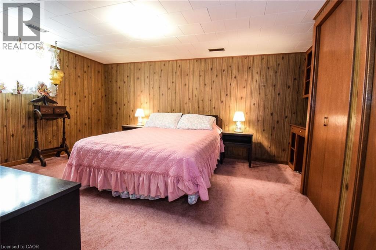
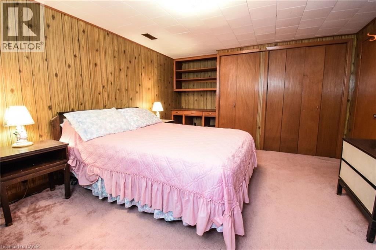
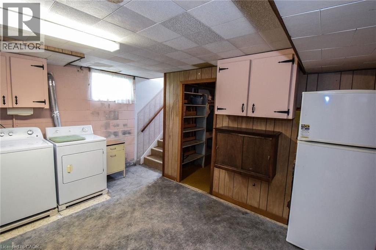
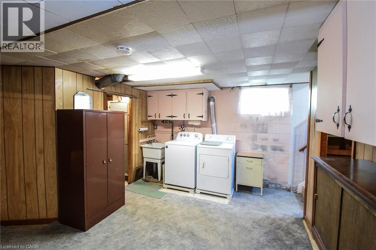
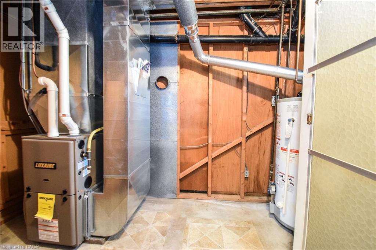
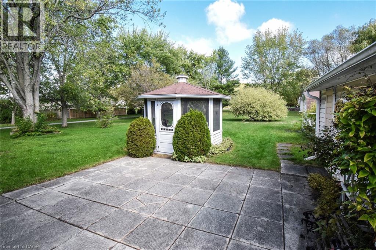
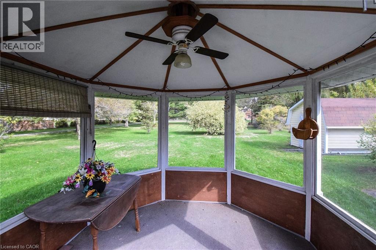
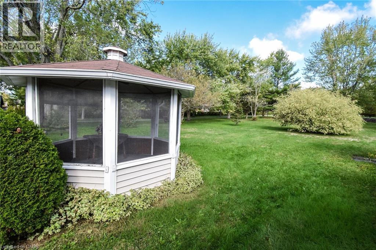
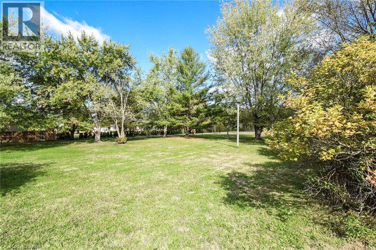
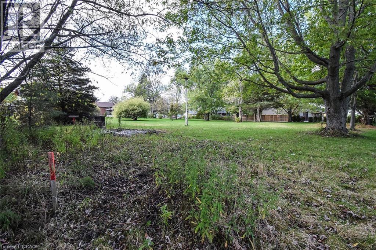
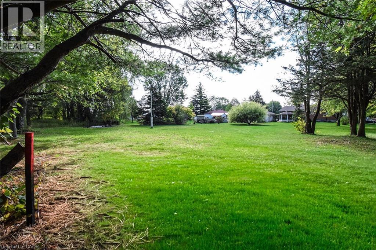
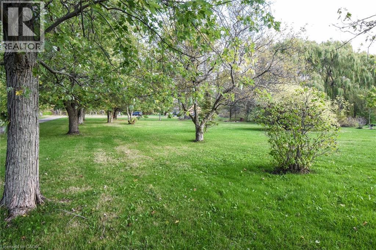
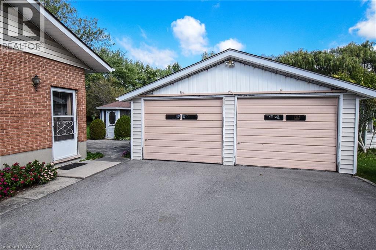
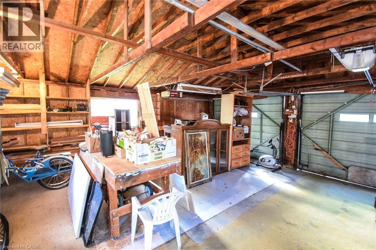
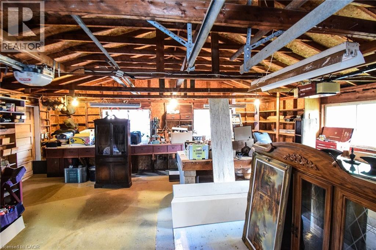
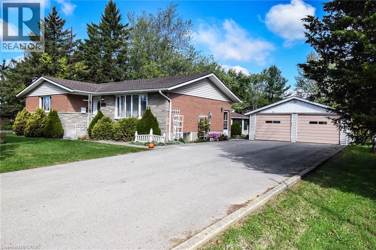
Admire this All-brick bungalow situated on an estate-sized 84 ft x 250 ft mature, treed lot. Enjoy the deep backyard featuring a patio and gazebo—ideal for relaxing or entertaining. This home provides 3+1 generous sized bedrooms, a spacious living room with a newer bay window, and a primary bedroom with a 2-piece ensuite. The fully finished basement includes a large recreation/games room and a fourth bedroom. The home is conveniently located close to schools, the hospital, and parks. With plenty of recent updates including, gas furnace and central air (2021) and roof shingles (2018). As well as a Detached 22 ft x 22 ft garage with two automatic garage door openers and a double-wide paved driveway. (id:43681)
房源概要
| MLS® Number | 40838132 |
| 房源类型 | 民宅 |
| 附近的便利设施 | 近高尔夫球场, 医院 |
| 设备类型 | 热水器 |
| 特征 | Southern Exposure, Gazebo, Sump Pump, 自动车库门 |
| 总车位 | 10 |
| 租赁设备类型 | 热水器 |
| 结构 | Porch |
详 情
| 浴室 | 2 |
| 地上卧房 | 3 |
| 地下卧室 | 1 |
| 总卧房 | 4 |
| 家电类 | 洗碗机, 烘干机, 微波炉, 冰箱, 洗衣机, 嵌入式微波炉, Gas 炉子(s), 窗帘, Garage Door Opener |
| 建筑风格 | 平房 |
| 地下室进展 | 已装修 |
| 地下室类型 | 全完工 |
| 施工日期 | 1969 |
| 施工种类 | 独立屋 |
| 空调 | 中央空调 |
| 外墙 | 砖, 石 |
| 客人卫生间(不包含洗浴) | 1 |
| 供暖类型 | 压力热风 |
| 储存空间 | 1 |
| 内部尺寸 | 1870 Sqft |
| 类型 | 独立屋 |
| 设备间 | 市政供水 |
车 位
| Detached Garage |
土地
| 英亩数 | 无 |
| 土地便利设施 | 近高尔夫球场, 医院 |
| 污水道 | Septic System |
| 土地深度 | 250 Ft |
| 土地宽度 | 84 Ft |
| 规划描述 | D A4b |
房 间
| 楼 层 | 类 型 | 长 度 | 宽 度 | 面 积 |
|---|---|---|---|---|
| 地下室 | 娱乐室 | 26'2'' x 16'2'' | ||
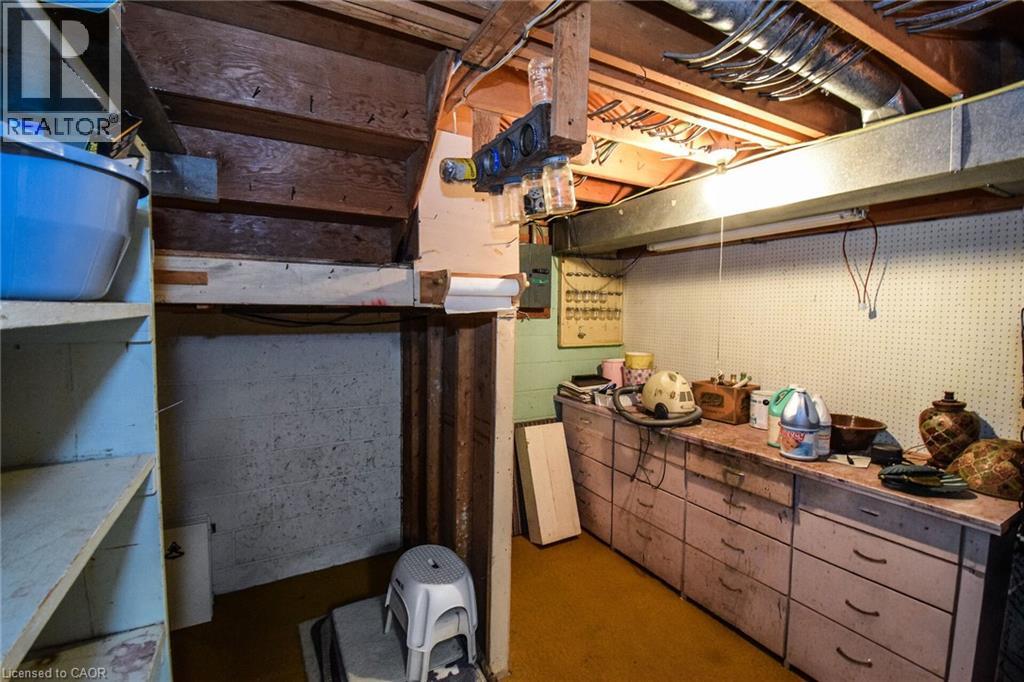
| 地下室 | Workshop | 10'0'' x 9'5'' | ||
| 地下室 | 卧室 | 14'0'' x 12'0'' | ||
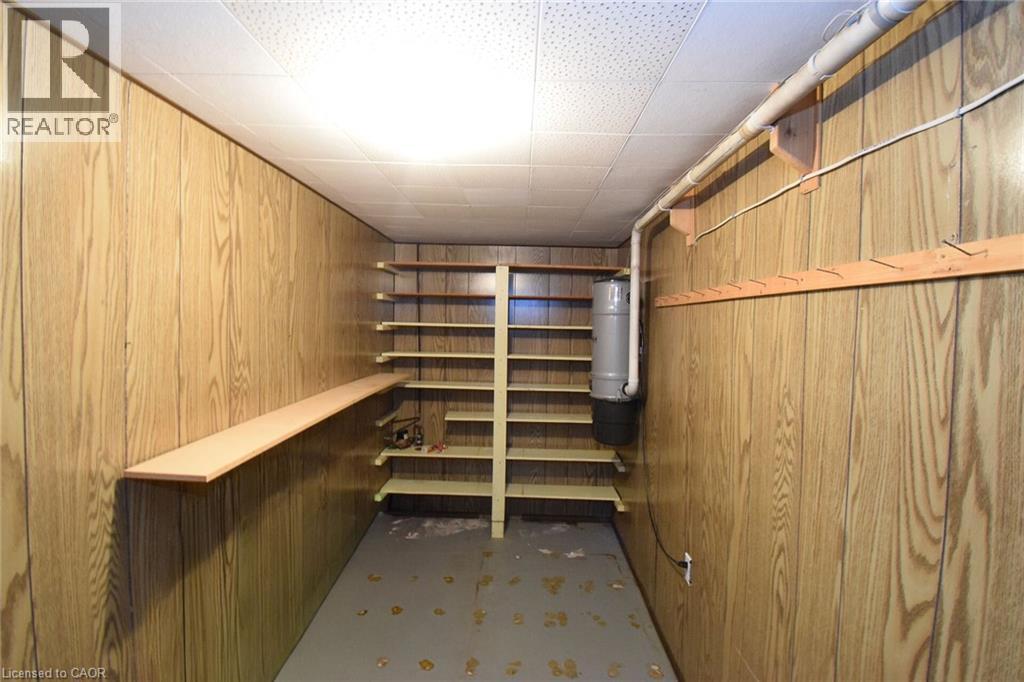
| 地下室 | 洗衣房 | 10'0'' x 4'0'' | ||
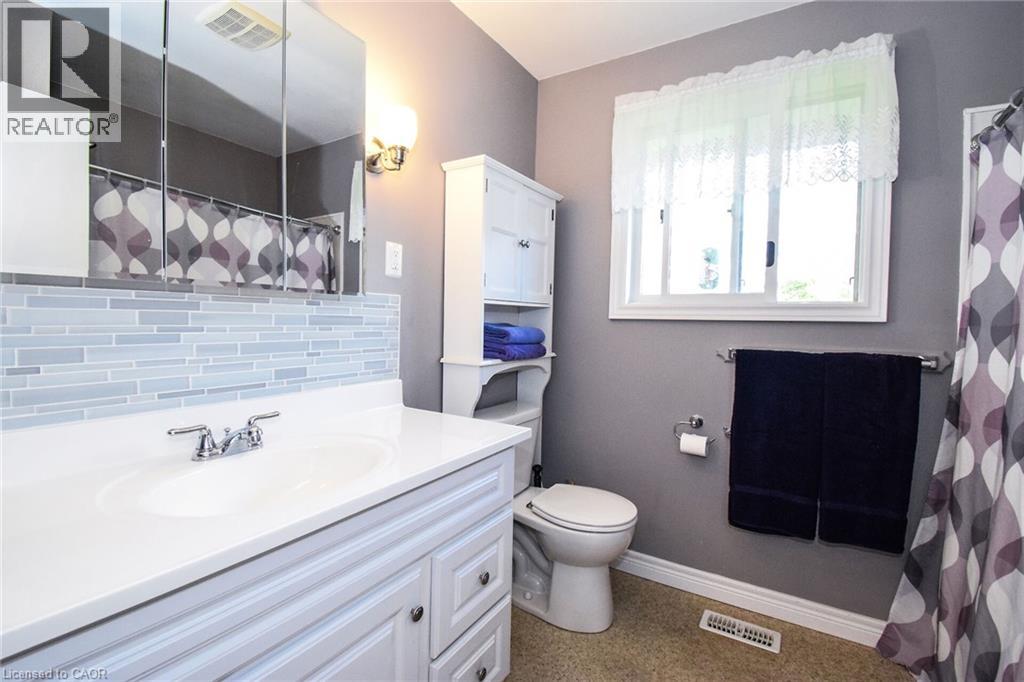
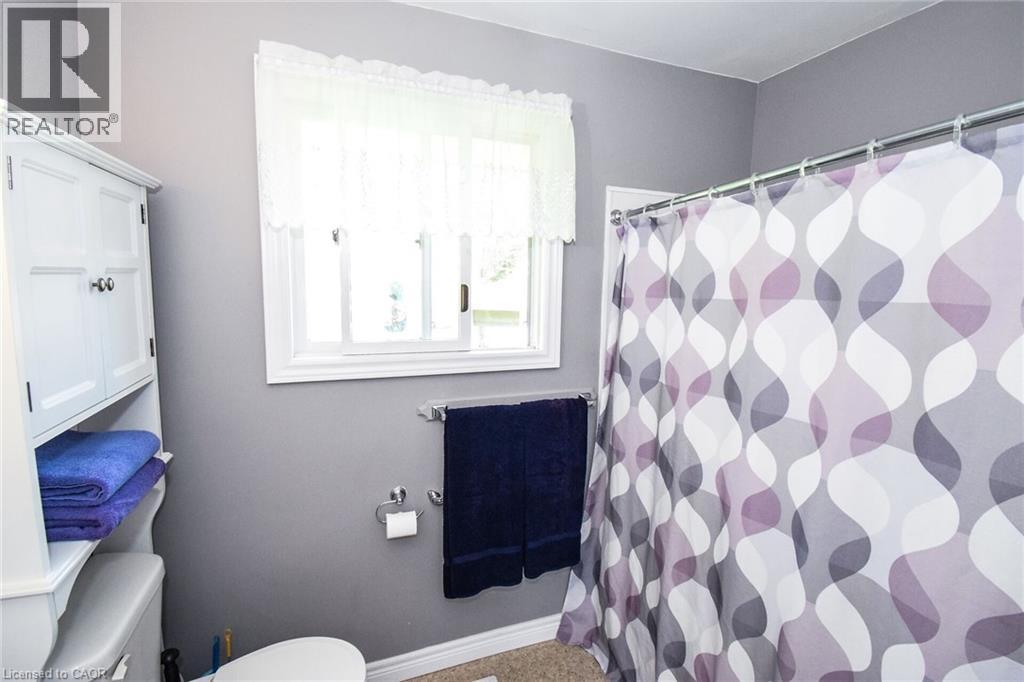
| 一楼 | 完整的浴室 | Measurements not available | ||
| 一楼 | 卧室 | 7'8'' x 7'2'' | ||
| 一楼 | 卧室 | 10'8'' x 10'0'' | ||
| 一楼 | 四件套浴室 | Measurements not available | ||
| 一楼 | 主卧 | 16'9'' x 10'0'' | ||
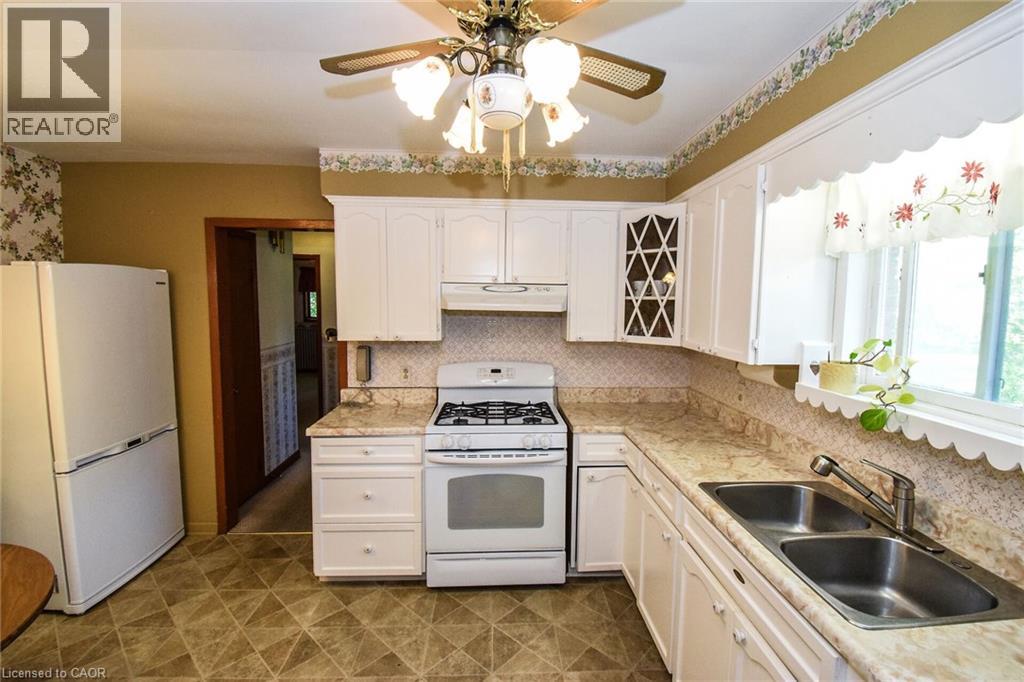
| 一楼 | 在厨房吃 | 11'3'' x 8'5'' | ||
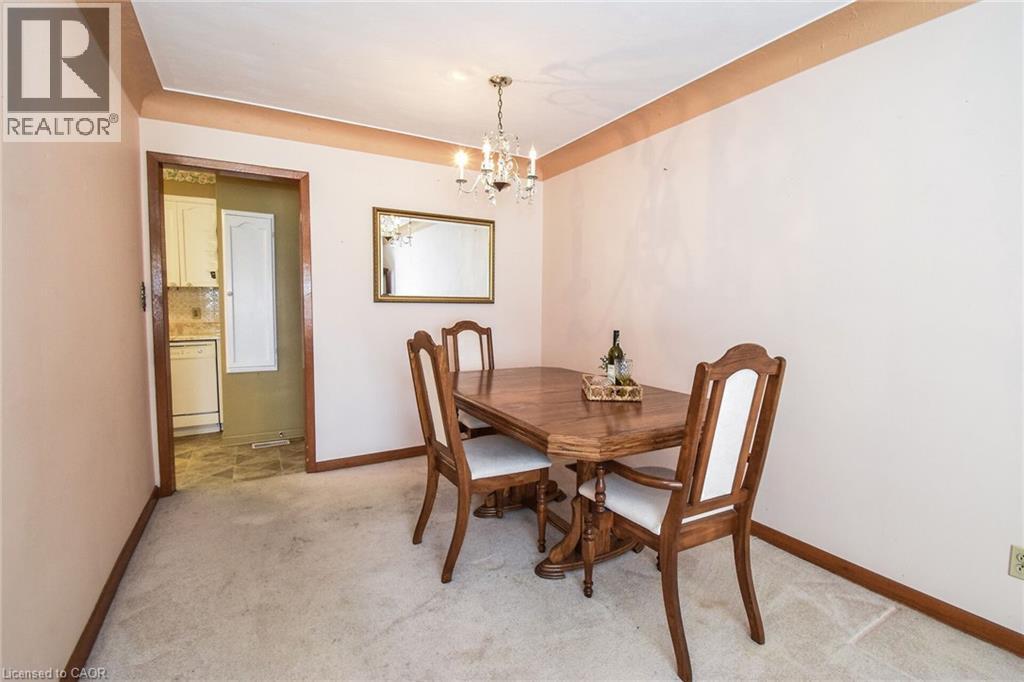
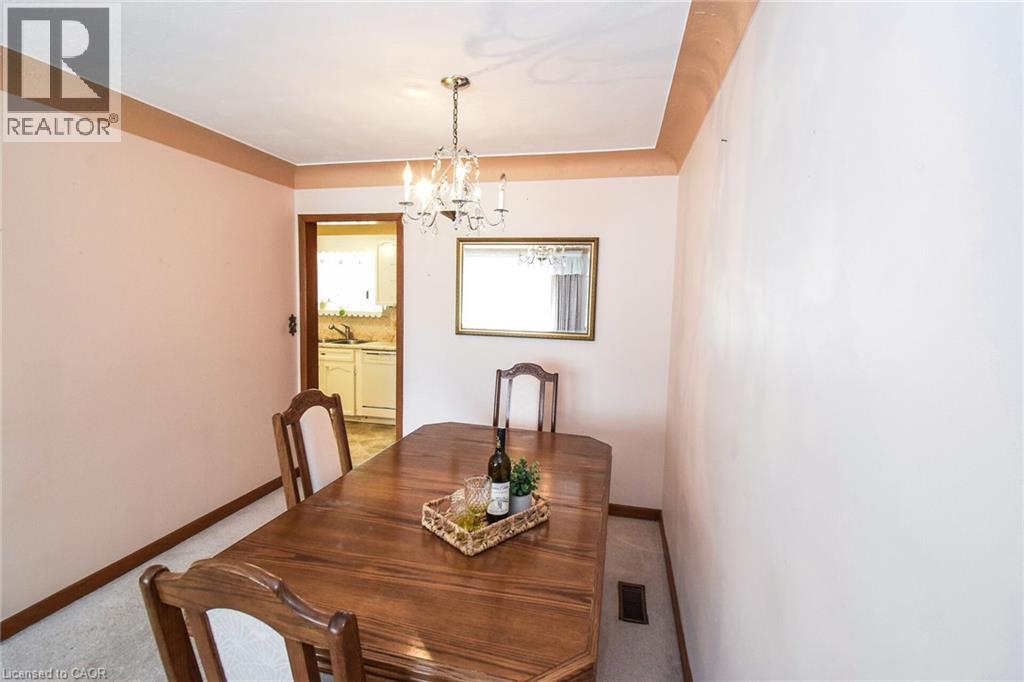
| 一楼 | 餐厅 | 9'2'' x 8'7'' | ||
| 一楼 | 客厅 | 18'4'' x 11'5'' | ||
| 一楼 | 门厅 | 9'2'' x 4'0'' |
https://www.realtor.ca/real-estate/29875359/725-cross-street-w-dunnville

The trademarks REALTOR®, REALTORS®, and the REALTOR® logo are controlled by The Canadian Real Estate Association (CREA) and identify real estate professionals who are members of CREA. The trademarks MLS®, Multiple Listing Service® and the associated logos are owned by The Canadian Real Estate Association (CREA) and identify the quality of services provided by real estate professionals who are members of CREA. The trademark DDF® is owned by The Canadian Real Estate Association (CREA) and identifies CREA's Data Distribution Facility (DDF®)
REALTORS® Association of Hamilton-Burlington
Royal LePage Nrc Realty Inc.
June 09 2026 02:41:44
