
724 Vaughan Road Toronto (Oakwood Village), Ontario M6E 2Y9


$998,000
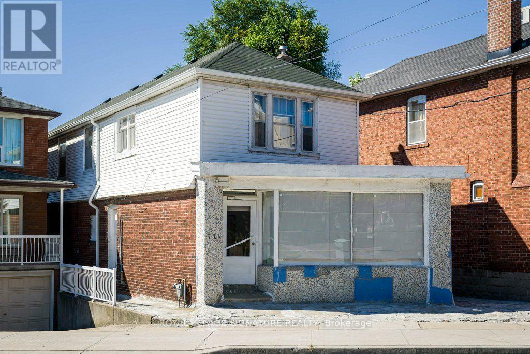
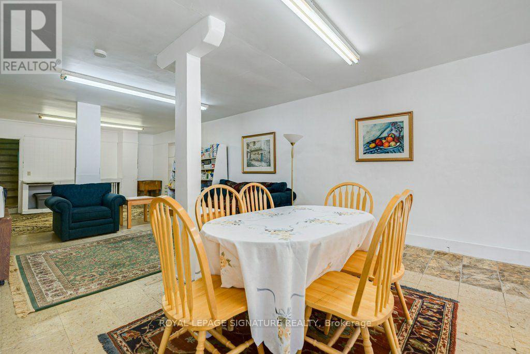
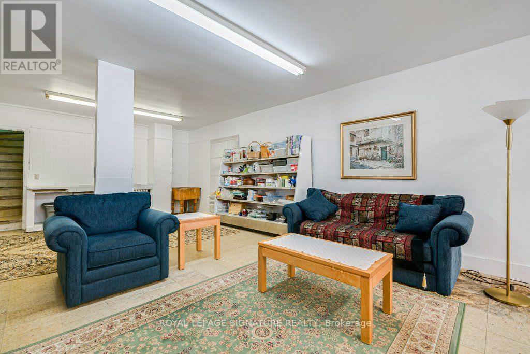
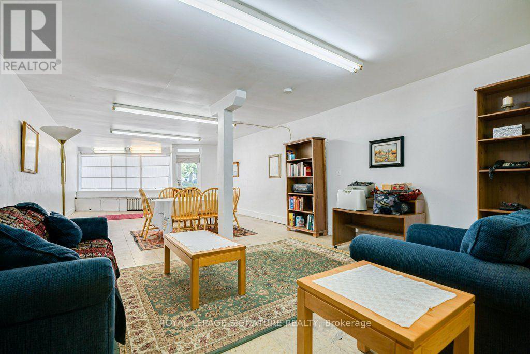
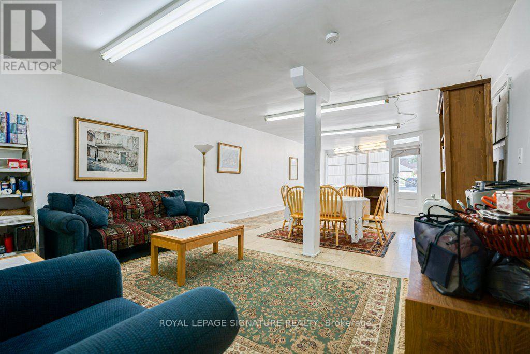
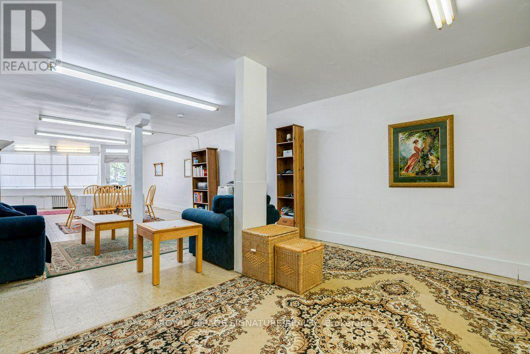
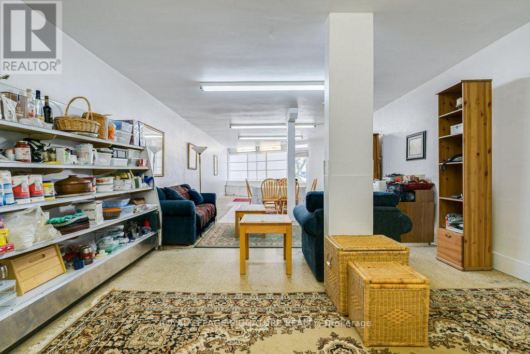
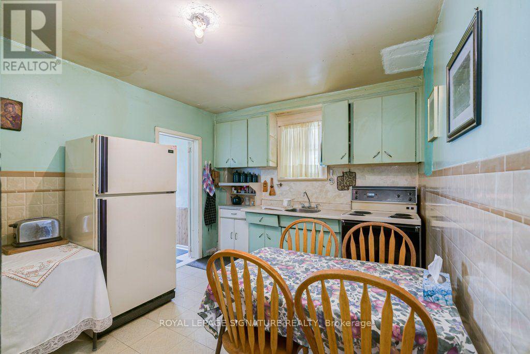
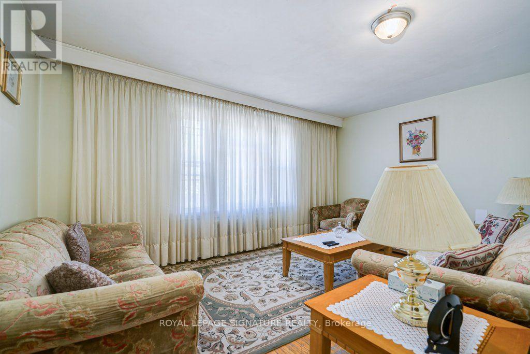
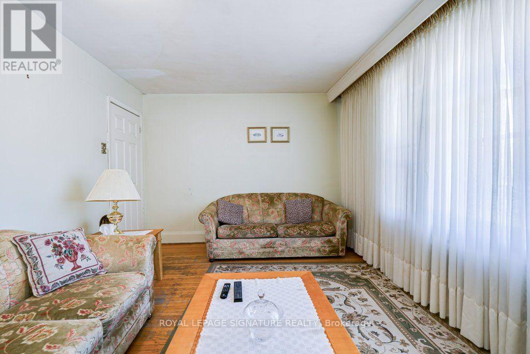
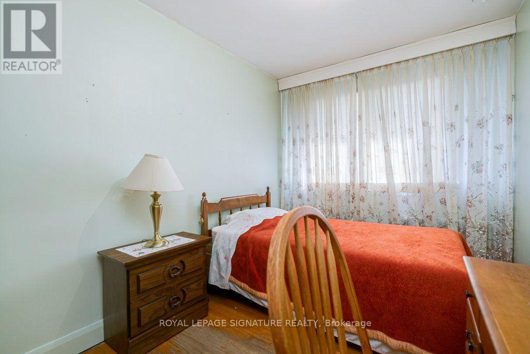
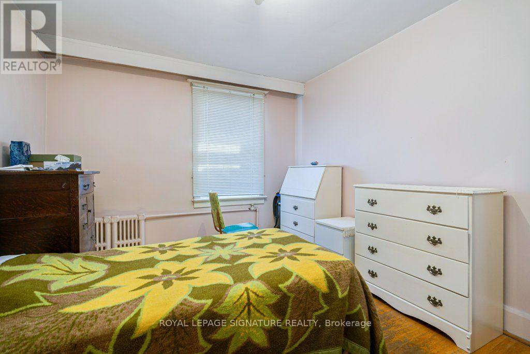
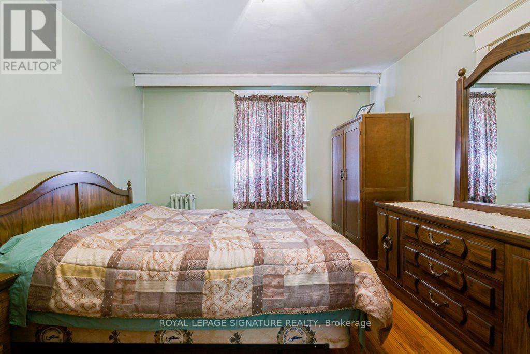
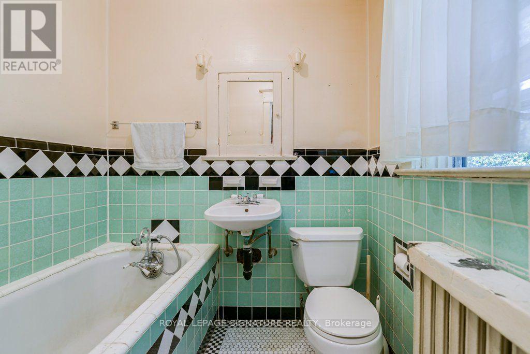
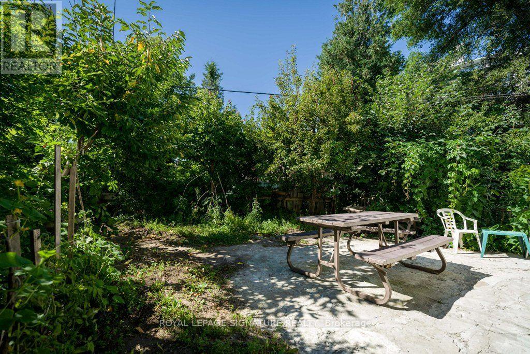
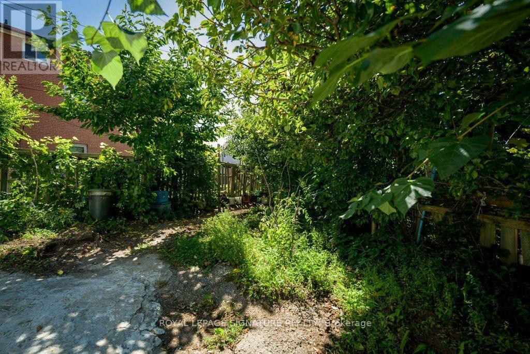
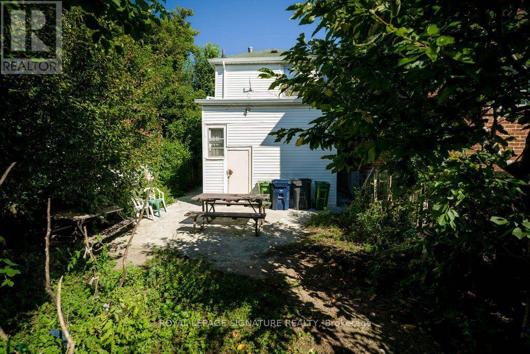
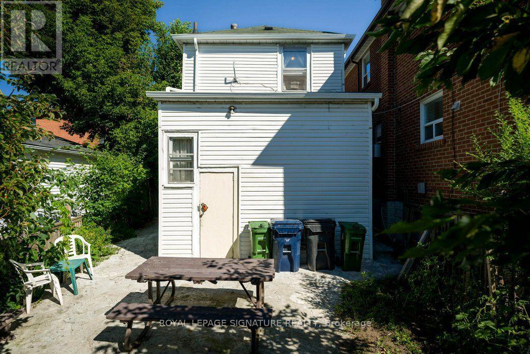
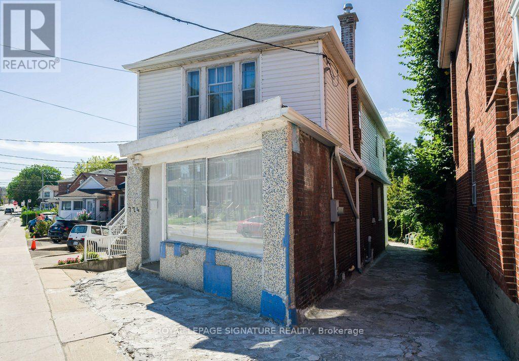
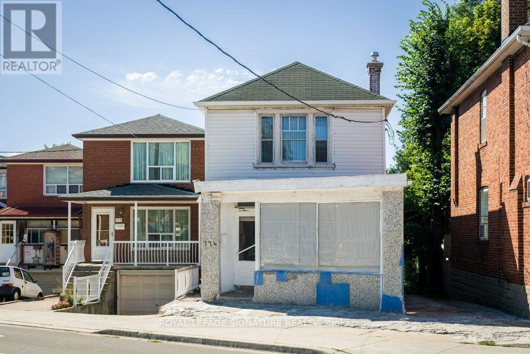
Welcome to 724 Vaughan Rd in midtown Toronto. A unique opportunity. Currently offering single family residence with potential for multiple units all in one property. With a main floor, upper floor and basement you have the flexibility to create a comfortable family home, a live work set up or convert to multiple units (zoned RA*777). Whether you are an end user, entrepreneur or investor, this property offers space, flexibility, and opportunity in one of Toronto's established communities. Where your vision can become your next great investment. (id:43681)
房源概要
| MLS® Number | C13692264 |
| 房源类型 | 民宅 |
| 社区名字 | Oakwood Village |
| 设备类型 | 热水器 |
| 特征 | 无地毯 |
| 总车位 | 4 |
| 租赁设备类型 | 热水器 |
详 情
| 浴室 | 2 |
| 地上卧房 | 3 |
| 总卧房 | 3 |
| 地下室类型 | Full |
| 施工种类 | 独立屋 |
| 空调 | 没有 |
| 外墙 | 砖 |
| Flooring Type | Tile |
| 地基类型 | 混凝土 |
| 客人卫生间(不包含洗浴) | 1 |
| 供暖方式 | 天然气 |
| 储存空间 | 2 |
| 内部尺寸 | 1500 - 2000 Sqft |
| 类型 | 独立屋 |
| 设备间 | 市政供水 |
车 位
| 没有车库 |
土地
| 英亩数 | 无 |
| 污水道 | Sanitary Sewer |
| 土地深度 | 110 Ft |
| 土地宽度 | 33 Ft ,6 In |
| 不规则大小 | 33.5 X 110 Ft |
| 规划描述 | Ra 777 |
房 间
| 楼 层 | 类 型 | 长 度 | 宽 度 | 面 积 |
|---|---|---|---|---|
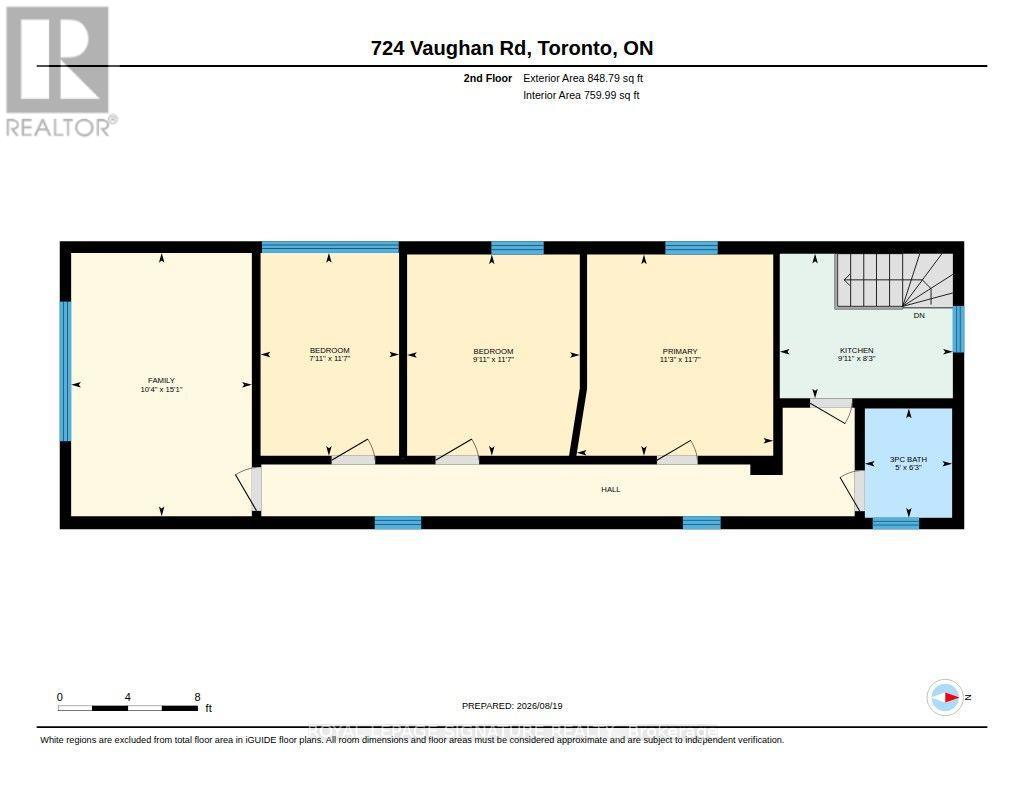
| 二楼 | 家庭房 | 4.6 m | 3.16 m | 4.6 m x 3.16 m |
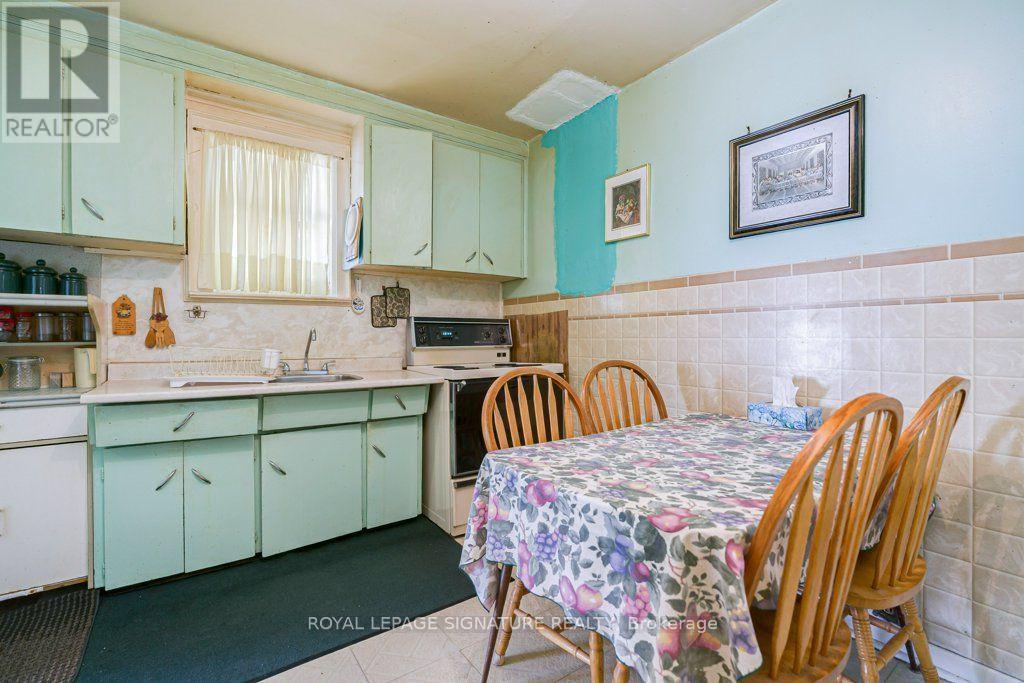
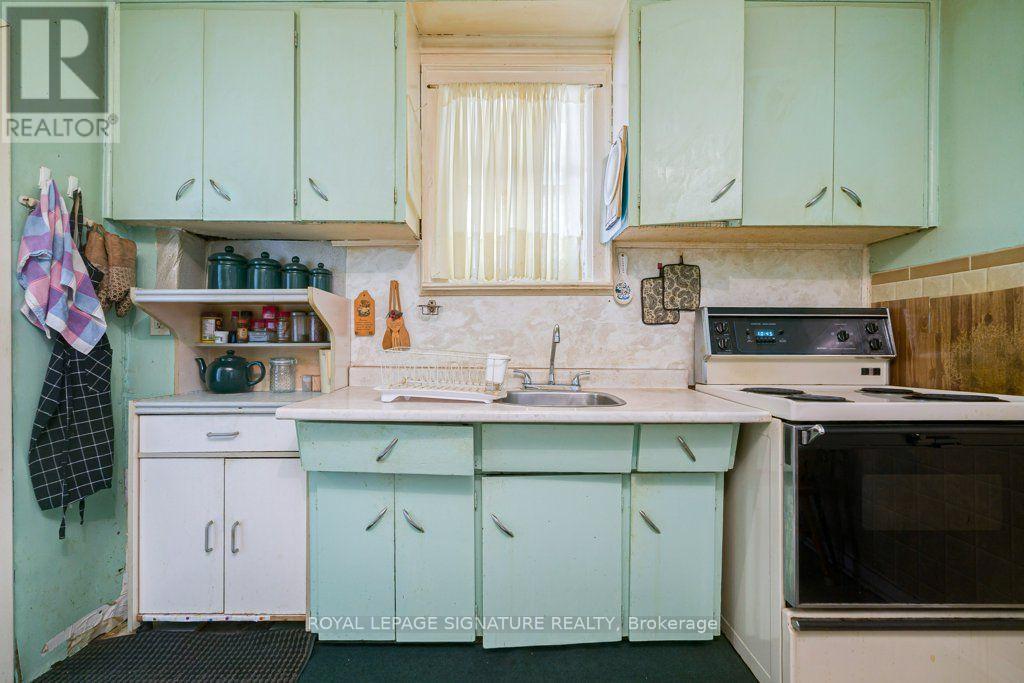
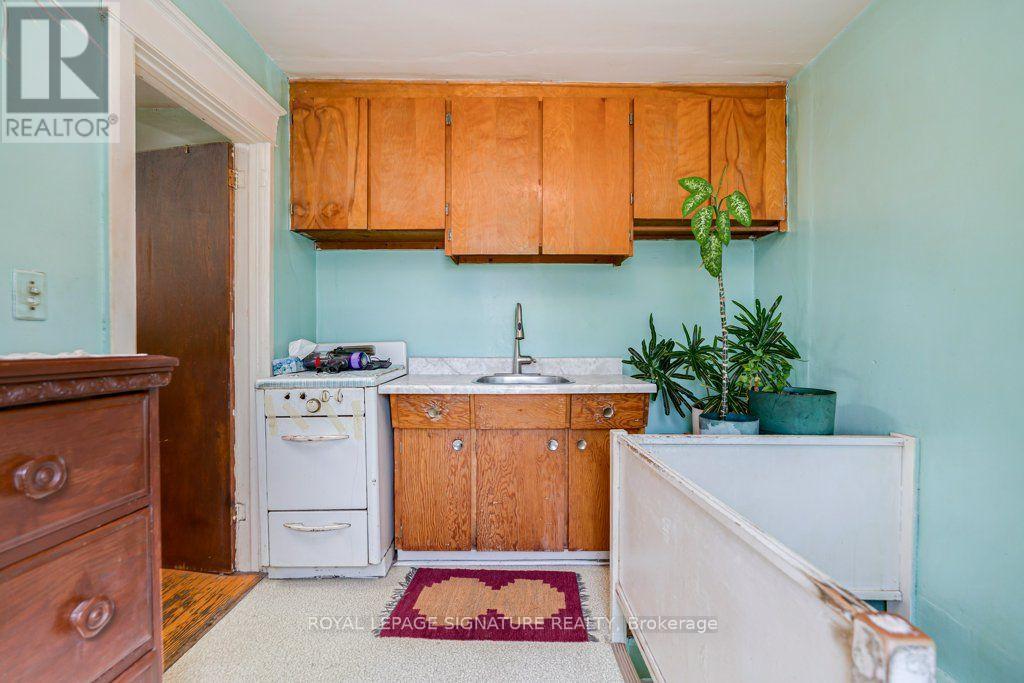
| 二楼 | 厨房 | 2.53 m | 3.02 m | 2.53 m x 3.02 m |
| 二楼 | 主卧 | 3.52 m | 3.43 m | 3.52 m x 3.43 m |
| 二楼 | 卧室 | 3.52 m | 3.02 m | 3.52 m x 3.02 m |
| 二楼 | 第二卧房 | 3.54 m | 2.42 m | 3.54 m x 2.42 m |
| 二楼 | 浴室 | 1.91 m | 1.52 m | 1.91 m x 1.52 m |
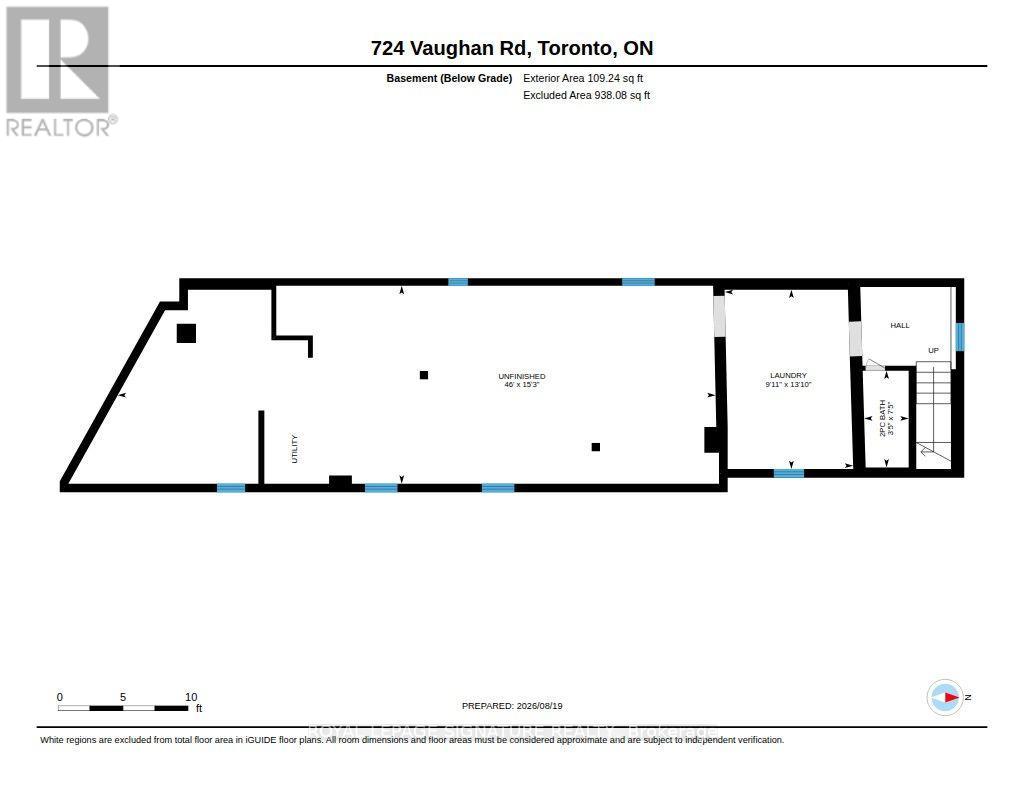
| 地下室 | 浴室 | 2.27 m | 1.04 m | 2.27 m x 1.04 m |
| 地下室 | 洗衣房 | 4.2 m | 3.01 m | 4.2 m x 3.01 m |
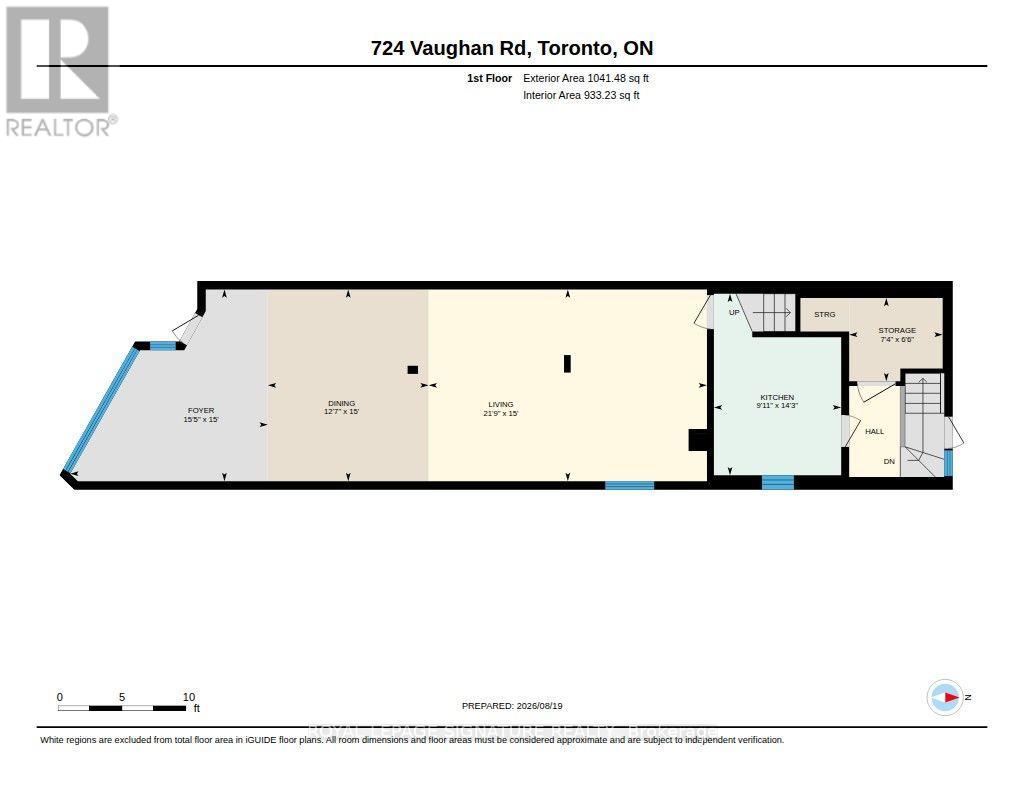
| 一楼 | 客厅 | 4.57 m | 6.64 m | 4.57 m x 6.64 m |
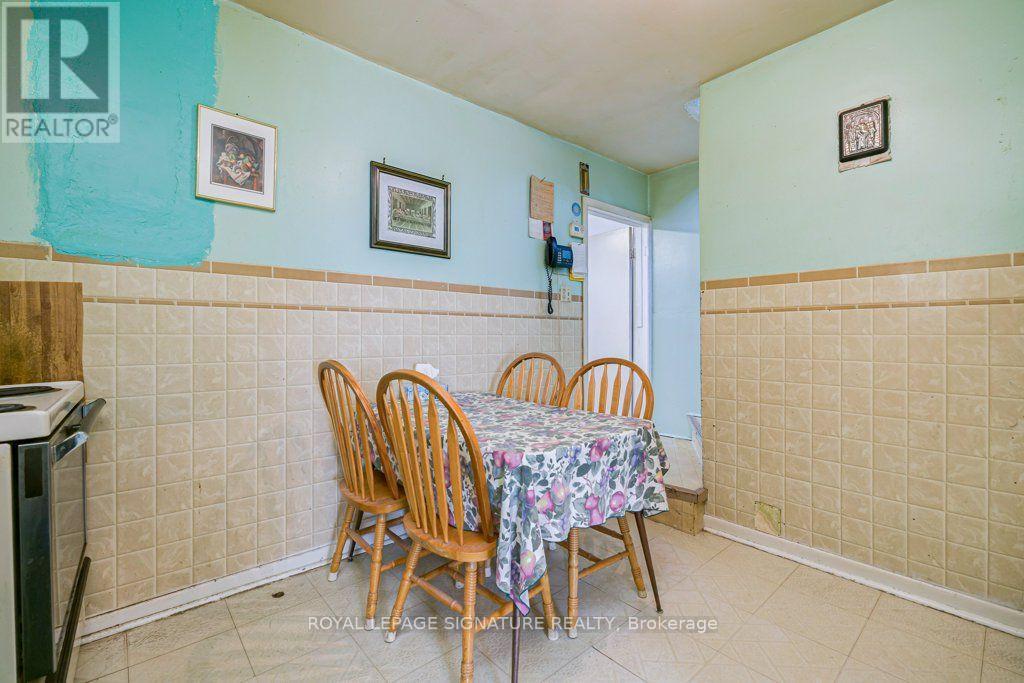
| 一楼 | 厨房 | 4.33 m | 3.04 m | 4.33 m x 3.04 m |
| 一楼 | 餐厅 | 4.57 m | 3.84 m | 4.57 m x 3.84 m |
设备间
| 有线电视 | 可用 |
| 配电箱 | 可用 |
| 污水道 | 可用 |
https://www.realtor.ca/real-estate/30174080/724-vaughan-road-toronto-oakwood-village-oakwood-village

The trademarks REALTOR®, REALTORS®, and the REALTOR® logo are controlled by The Canadian Real Estate Association (CREA) and identify real estate professionals who are members of CREA. The trademarks MLS®, Multiple Listing Service® and the associated logos are owned by The Canadian Real Estate Association (CREA) and identify the quality of services provided by real estate professionals who are members of CREA. The trademark DDF® is owned by The Canadian Real Estate Association (CREA) and identifies CREA's Data Distribution Facility (DDF®)
Toronto Real Estate Board
Royal LePage Signature Realty
August 19 2026 06:28:25
