
724 Elm Tree Road Kawartha Lakes (Little Britain), Ontario K0M 2C0


$2,700,000
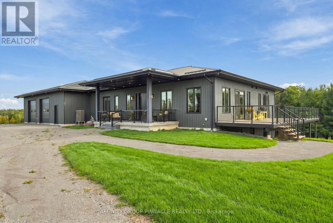
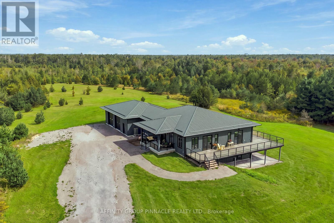
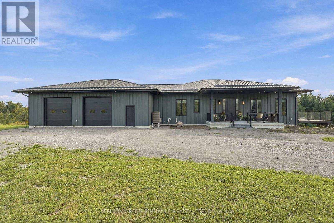
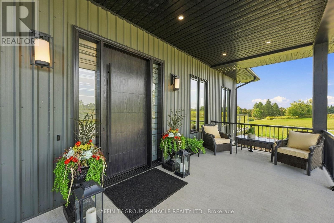
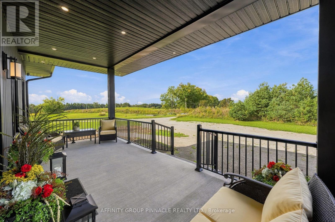
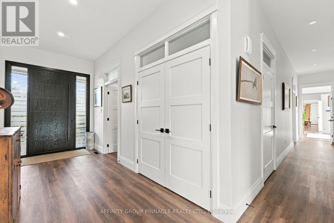
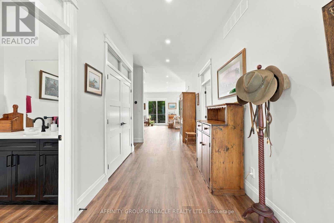
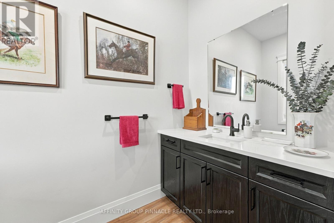
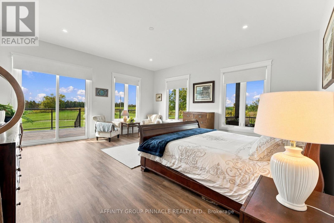
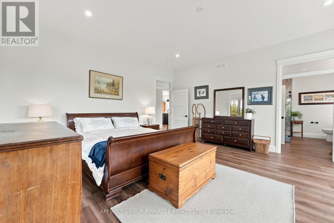
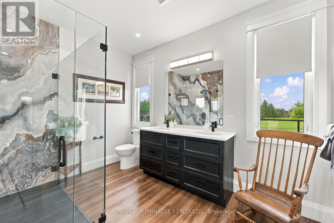
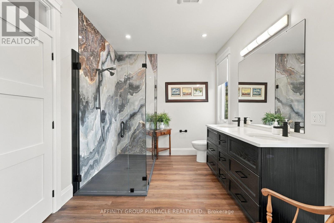
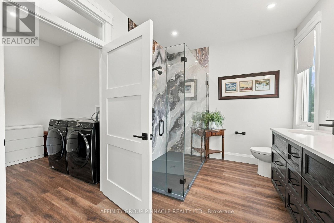
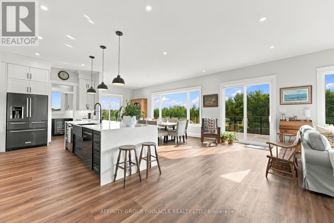
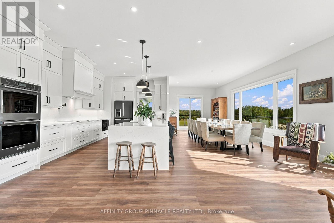
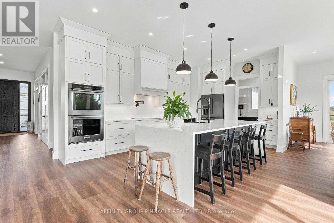
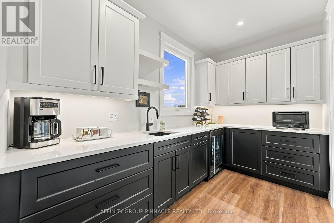
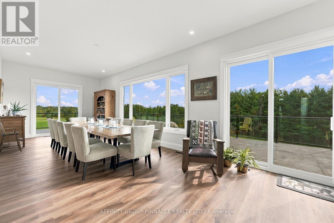
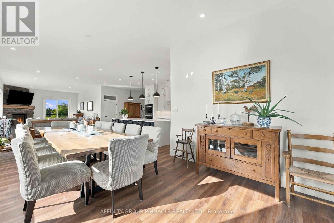
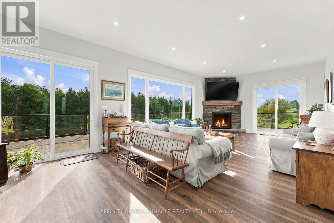
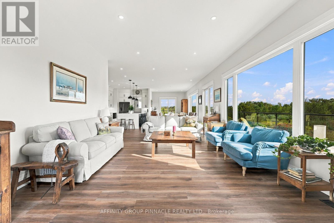
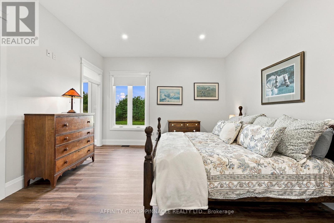
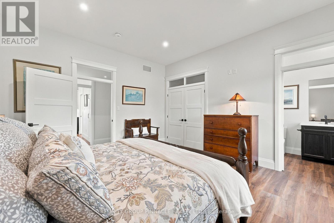
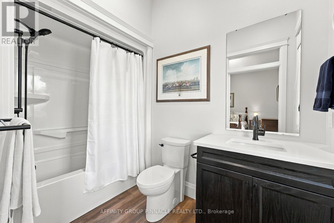
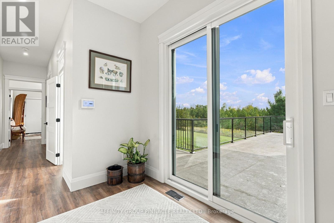
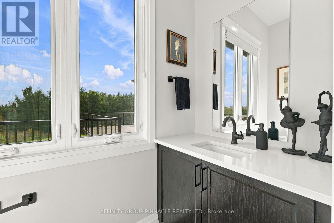
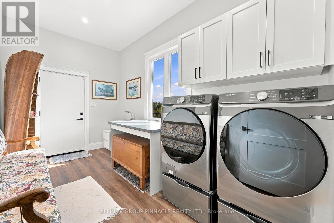
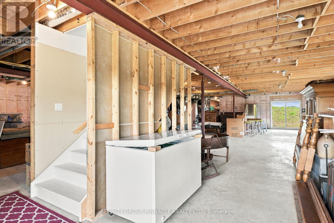
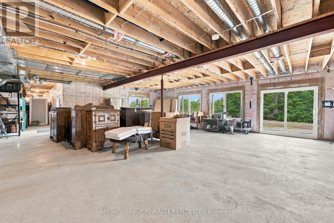
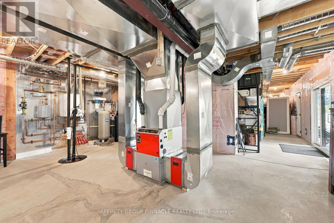
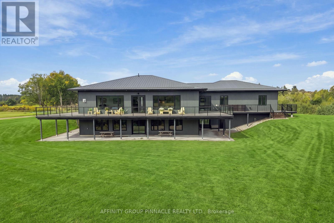
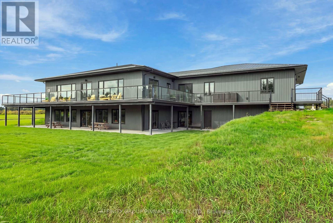
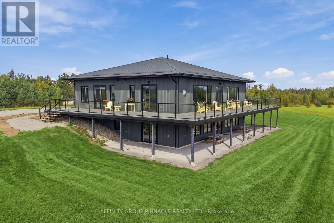
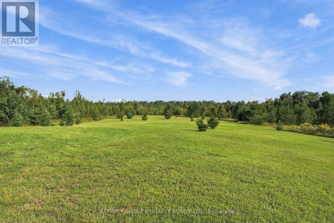
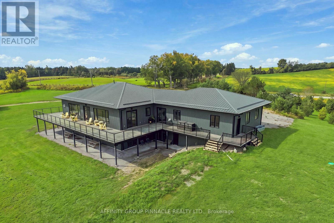
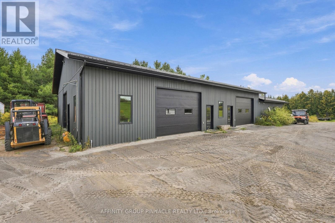
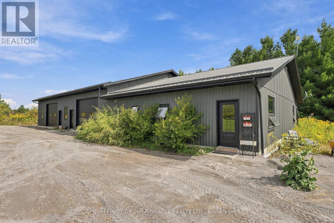
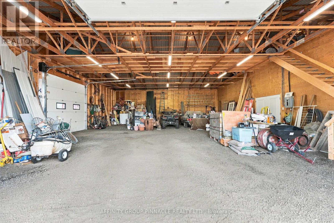
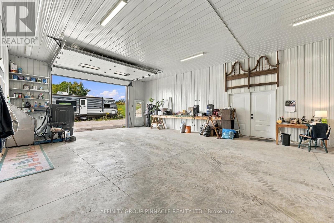
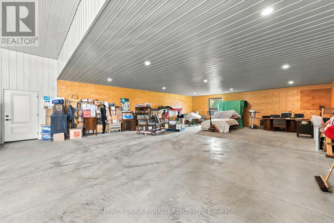
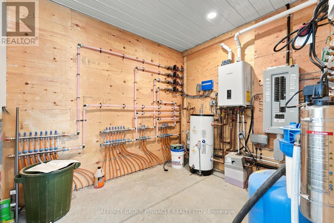
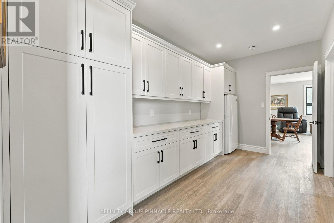
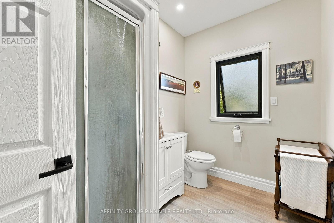
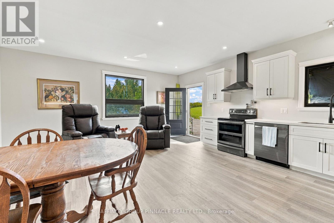
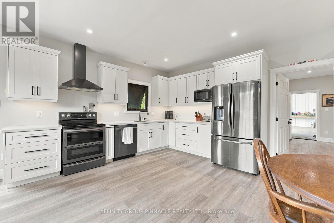
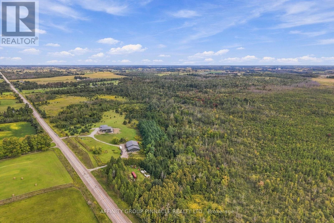
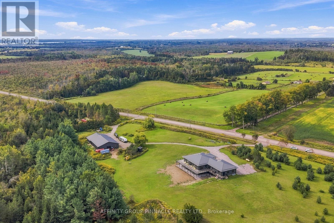
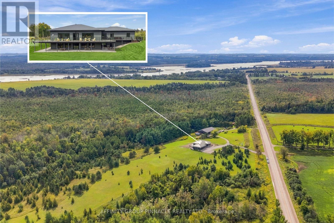
An extraordinary 167-acre country estate blending refined living and privacy. Surrounded by open pasture and mature bush, this property offers private paths and trails; an idyllic retreat for nature lovers, outdoor enthusiasts, or those seeking an elevated country lifestyle with room to roam. A covered front porch introduces a main level designed for relaxed living and entertaining, enhanced by 10-ft ceilings and glass transom details above most doors. The chef's kitchen is anchored by a 10-ft island and equipped with a built-in cooktop, pot filler, double wall ovens, and two dishwashers. Panoramic views fill the kitchen and dining area, while multiple walkouts connect with the landscape. A butler's pantry with sink and bar fridge adds convenience. The primary suite features a walkout, and a 4-pc ensuite with glass walk-in shower, double vanity and ensuite laundry.The secondary bedroom also offers a private 4-pc ensuite. The main level is completed with two 2pc baths, sizeable laundry room with walkout to deck. The unfinished lower level, with ceilings over 8 ft, features insulated concrete floors with in-floor heating, rough-ins for two bathrooms and a wet bar, a propane fireplace rough-in, a massive cold room, and potential for 3-4 additional bedrooms. The attached 2.5-car garage adds convenience. Approximately 5,000 sq ft, the detached shop includes 1,800 sq ft of garage space with storage loft and nearly 2,900 sq ft of insulated, heated shop space with in-floor heated concrete floors. Complete with a lunchroom, full washroom, and utility room, it is ideal for business, hobbies, equipment, storage, or the serious collector. Low-maintenance aluminum siding and a metal roof complement the exterior. Duradek surrounds the home with glass railings and creates a covered patio below. Two propane hookups, one hot-and-cold water tap, and four cold-water taps are ready for outdoor use. Parking for 20+ vehicles and an unmatched natural setting complete this country estate. (id:43681)
房源概要
| MLS® Number | X13804328 |
| 房源类型 | 民宅 |
| 社区名字 | Little Britain |
| 设备类型 | Propane Tank |
| 特征 | 无地毯 |
| 总车位 | 2 |
| 租赁设备类型 | Propane Tank |
详 情
| 浴室 | 4 |
| 地上卧房 | 2 |
| 总卧房 | 2 |
| Age | 0 To 5 Years |
| 公寓设施 | Fireplace(s) |
| 家电类 | Water Heater - Tankless, Water Treatment, Cooktop, 洗碗机, 烘干机, Hood 电扇, 微波炉, 烤箱, Alarm System, 炉子, 洗衣机, 冰箱 |
| 建筑风格 | 平房 |
| 地下室进展 | 已完成 |
| 地下室功能 | Walk Out |
| 地下室类型 | N/a, N/a (unfinished) |
| 施工种类 | 独立屋 |
| 空调 | 中央空调 |
| 外墙 | 铝壁板 |
| 壁炉 | 有 |
| Fireplace Total | 1 |
| 壁炉类型 | Roughed In |
| 地基类型 | 混凝土浇筑 |
| 客人卫生间(不包含洗浴) | 2 |
| 供暖方式 | Propane |
| 供暖类型 | Forced Air, Heat Pump, 地暖 |
| 储存空间 | 1 |
| 内部尺寸 | 2500 - 3000 Sqft |
| 类型 | 独立屋 |
| 设备间 | Drilled Well |
车 位
| 附加车库 | |
| Garage |
土地
| 英亩数 | 有 |
| 污水道 | Septic System |
| 土地深度 | 2264 Ft |
| 土地宽度 | 3264 Ft ,9 In |
| 不规则大小 | 3264.8 X 2264 Ft |

The trademarks REALTOR®, REALTORS®, and the REALTOR® logo are controlled by The Canadian Real Estate Association (CREA) and identify real estate professionals who are members of CREA. The trademarks MLS®, Multiple Listing Service® and the associated logos are owned by The Canadian Real Estate Association (CREA) and identify the quality of services provided by real estate professionals who are members of CREA. The trademark DDF® is owned by The Canadian Real Estate Association (CREA) and identifies CREA's Data Distribution Facility (DDF®)
Durham Region Association of REALTORS®
Affinity Group Pinnacle Realty Ltd.
September 24 2026 02:01:11
