
724 Clifton Drive Oshawa (Centennial), Ontario L1G 2Z1


$735,000
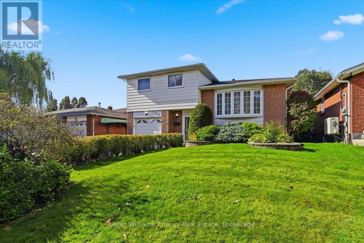
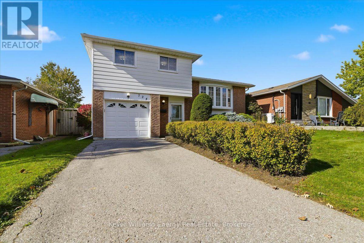
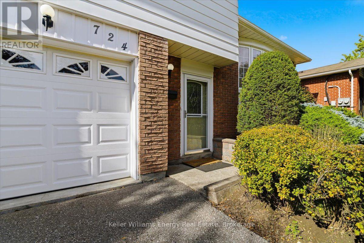
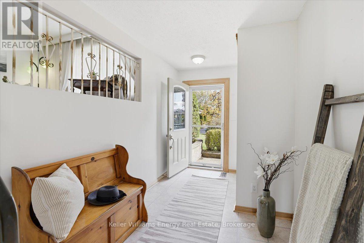
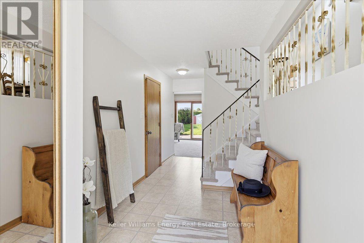
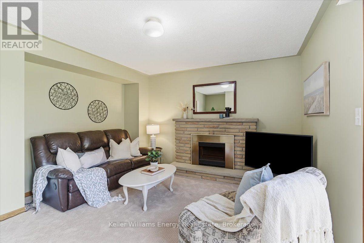
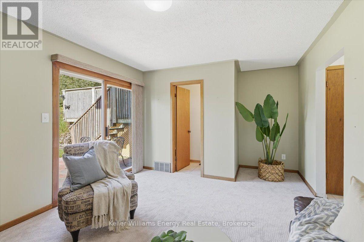
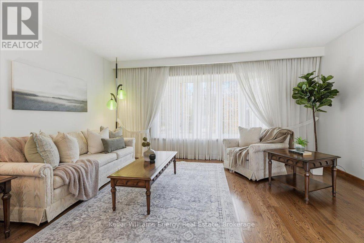
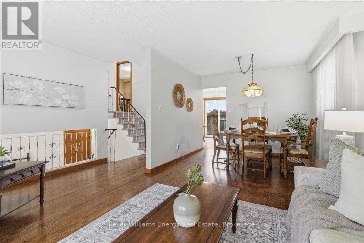
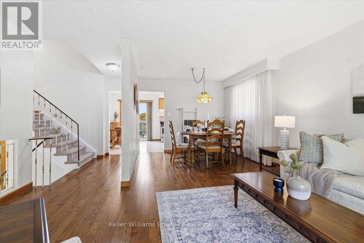
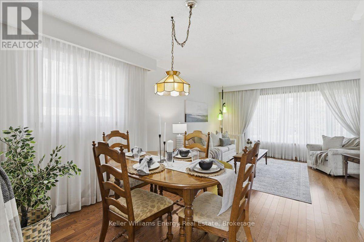
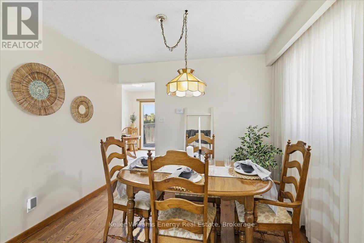
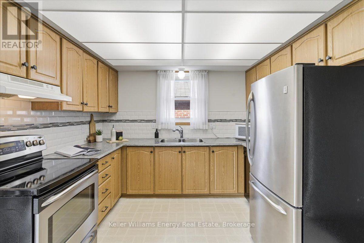
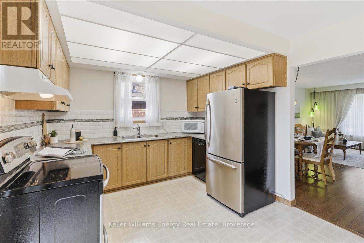
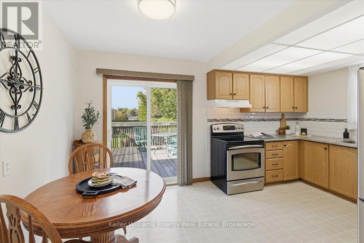
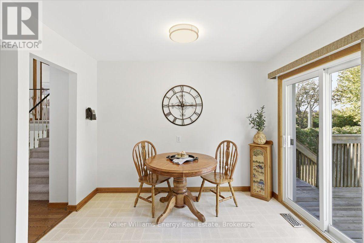
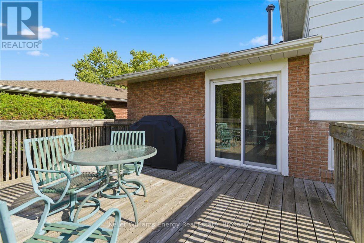
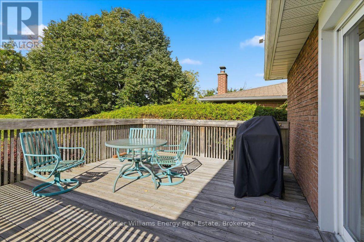
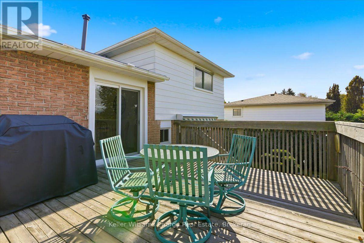
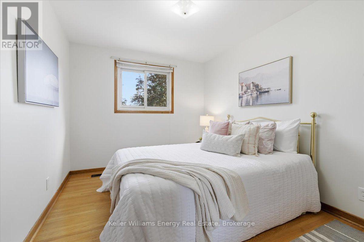
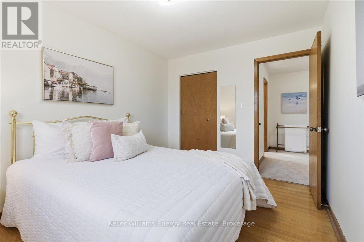
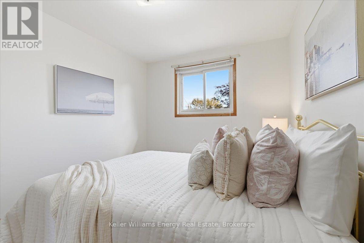
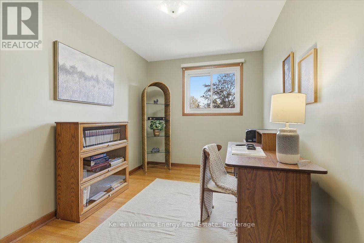
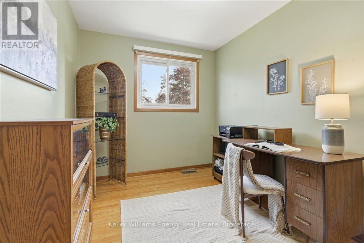
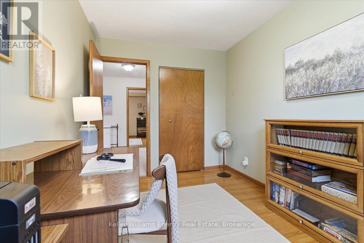
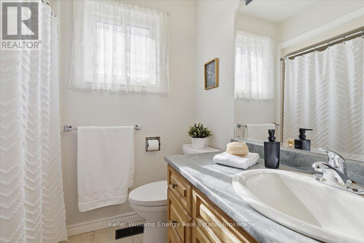
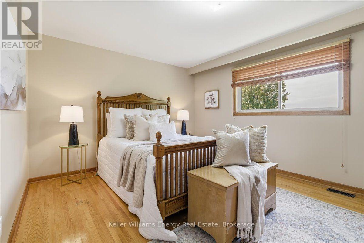
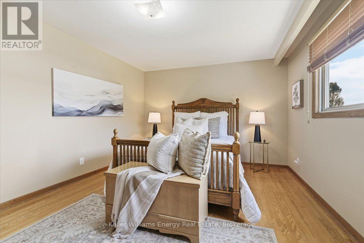
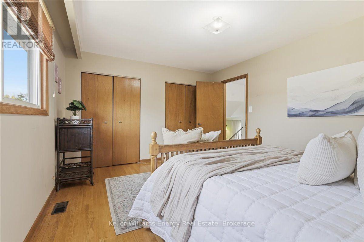
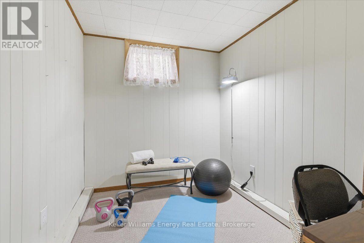
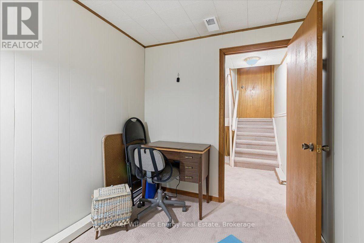
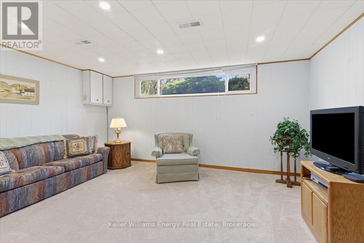
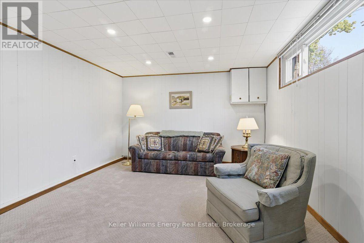
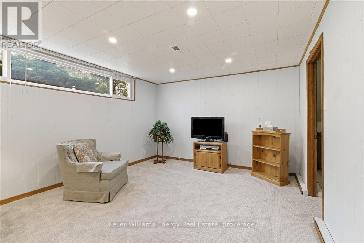
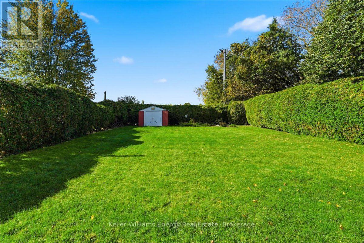
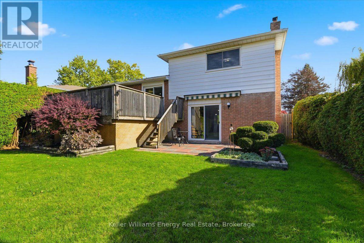
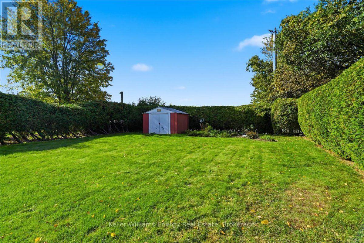
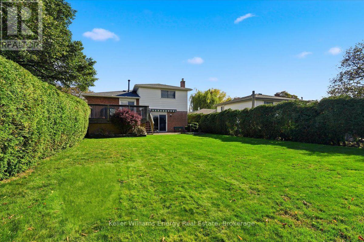
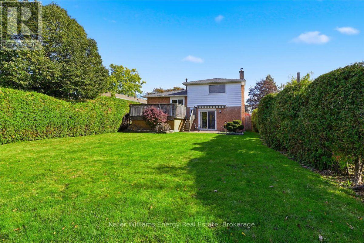
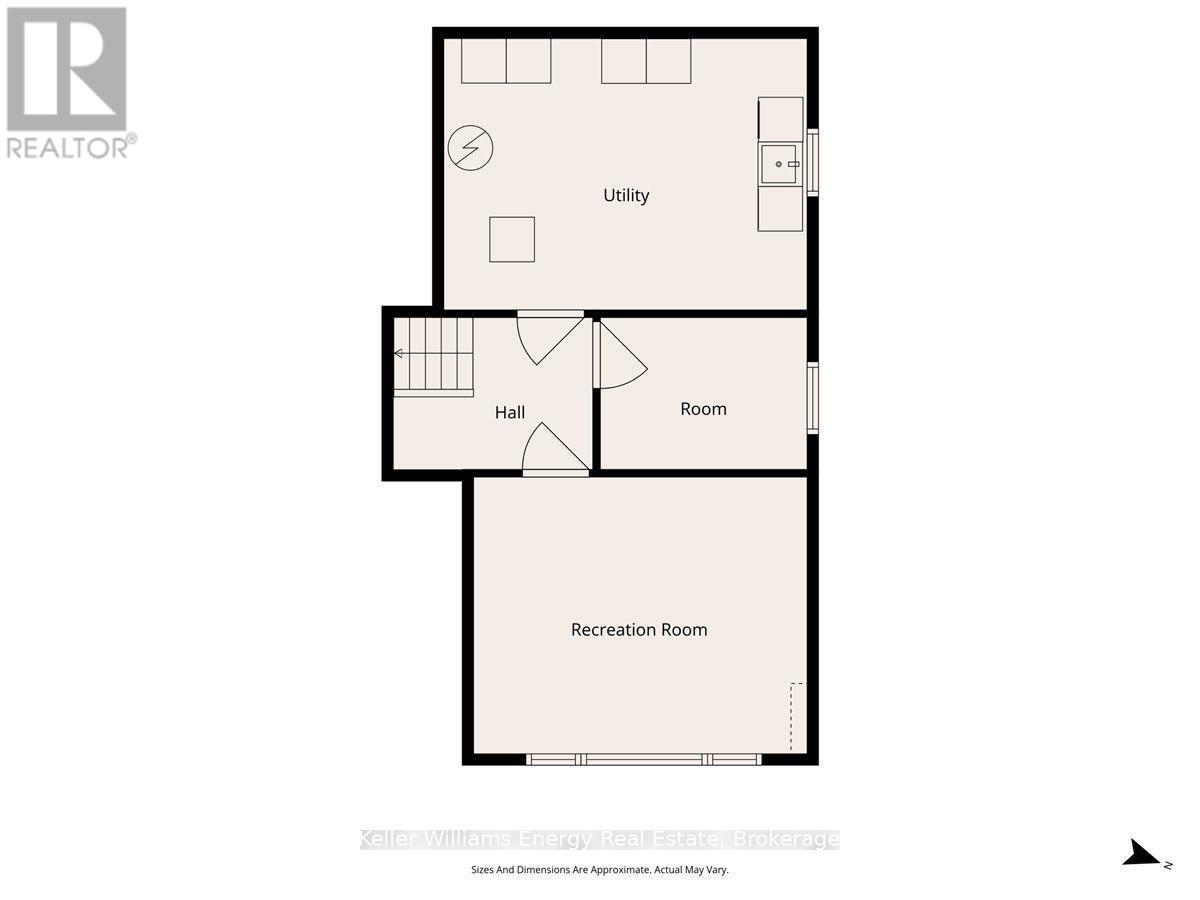
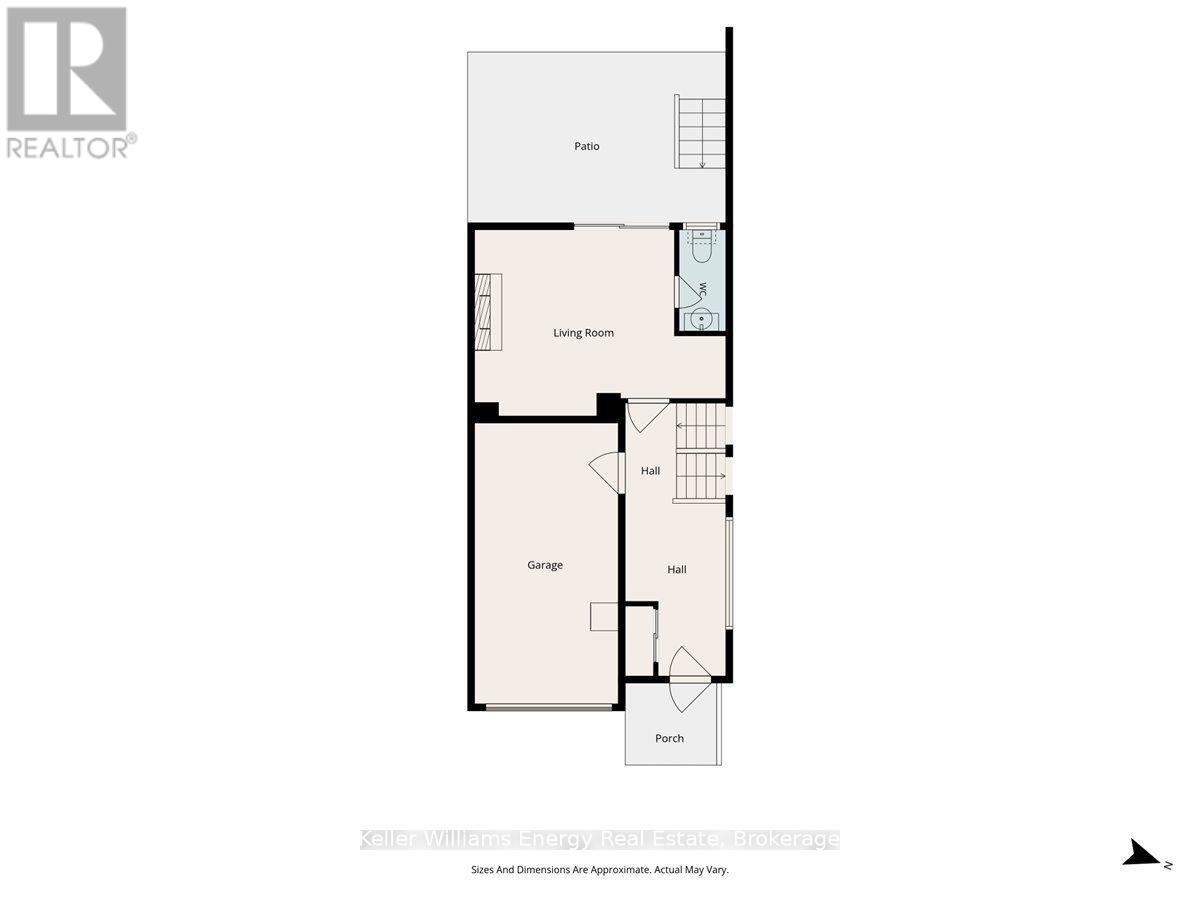
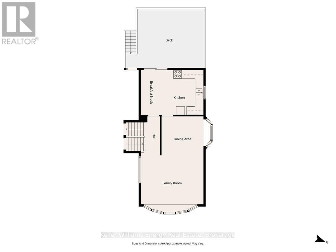
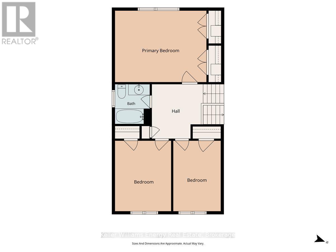
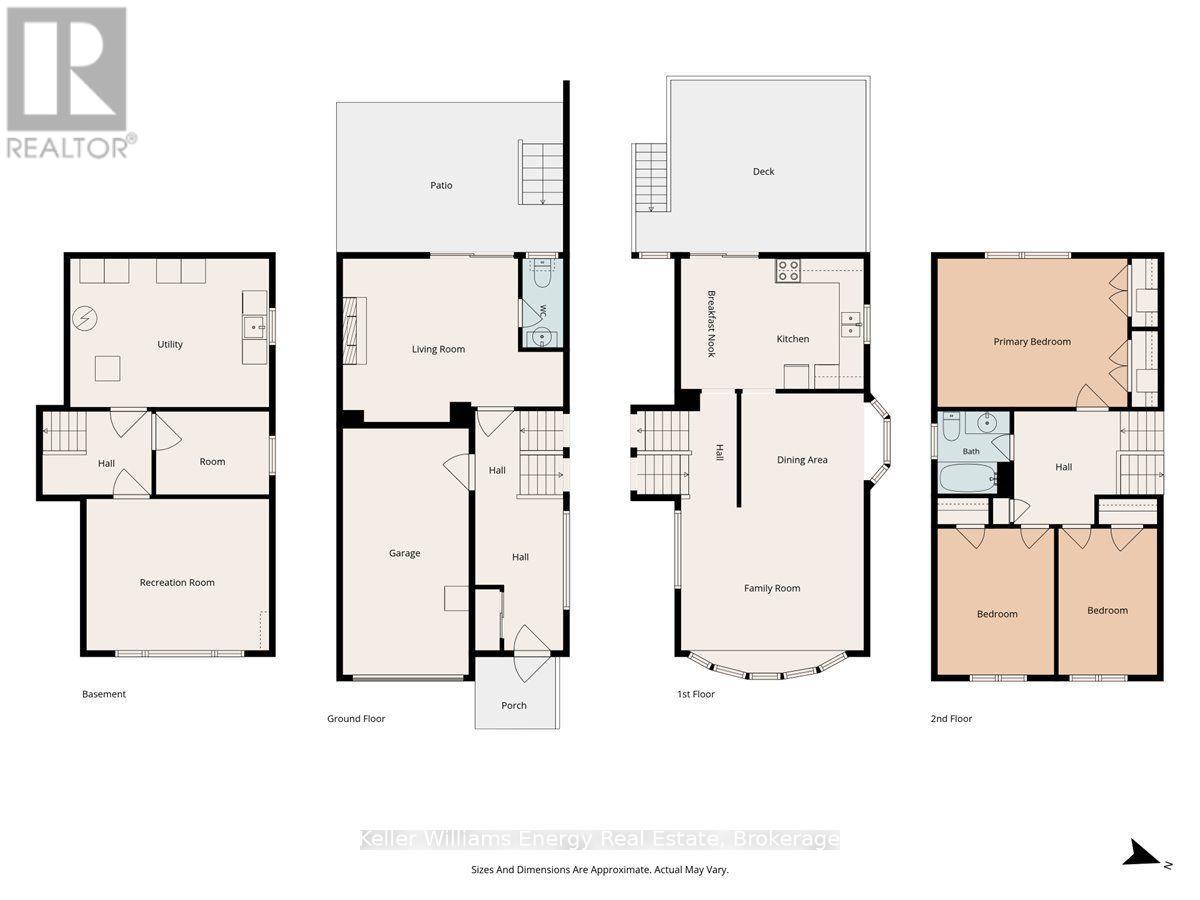
Welcome to this spacious four-level side-split, situated on a generous lot in a sought-after, mature, family-friendly neighbourhood! Offering a versatile floor plan with plenty of room for the entire family, this one owner, well-cared-for home combines comfort, functionality and exceptional potential. The inviting interior features a spacious living room, dining room and kitchen, along with a separate main-floor family room, providing the perfect setting for everyday living and entertaining. The upper level offers three comfortable bedrooms, while the finished lower level provides additional living space, including a generous recreation room and a dedicated workout room - ideal for today's flexible lifestyle. Freshly painted and featuring new broadloom, this home offers a wonderful opportunity to move in and add your own personal touches. Situated on a large, mature lot, the private backyard provides plenty of space for outdoor entertaining, gardening or simply relaxing. Backing onto a church parking lot, the property enjoys added separation from rear residential neighbours. Located in a quiet, established neighbourhood, this inviting home offers the space, flexibility and setting that growing families are looking for. This well maintained home is an estate sale and not all of the details of the upgrades are known. What is known is: Air Conditioner - July 2023; Furnace - January 2025; Electrical panel - October 2026; Roof - 2025; New Carpet - October 2026; Awning over back deck. A wonderful opportunity to settle into a great neighbourhood! (id:43681)
房源概要
| MLS® Number | E14098742 |
| 房源类型 | 民宅 |
| 社区名字 | Centennial |
| 附近的便利设施 | 医院, 礼拜场所, 公共交通, 学校 |
| 社区特征 | 社区活动中心 |
| 设备类型 | 热水器 |
| 特征 | Flat Site |
| 总车位 | 4 |
| 租赁设备类型 | 热水器 |
| 结构 | Deck |
详 情
| 浴室 | 2 |
| 地上卧房 | 3 |
| 总卧房 | 3 |
| Age | 51 To 99 Years |
| 公寓设施 | Fireplace(s) |
| 家电类 | Garage Door Opener Remote(s), Water Meter, 洗碗机, 烘干机, 炉子, 洗衣机, 冰箱 |
| 地下室进展 | 部分完成 |
| 地下室类型 | Crawl Space (partially Finished) |
| 施工种类 | 独立屋 |
| Construction Style Split Level | Sidesplit |
| 空调 | 中央空调 |
| 外墙 | 铝壁板, 砖 |
| 壁炉 | 有 |
| Flooring Type | Carpeted, Hardwood |
| 地基类型 | 混凝土浇筑 |
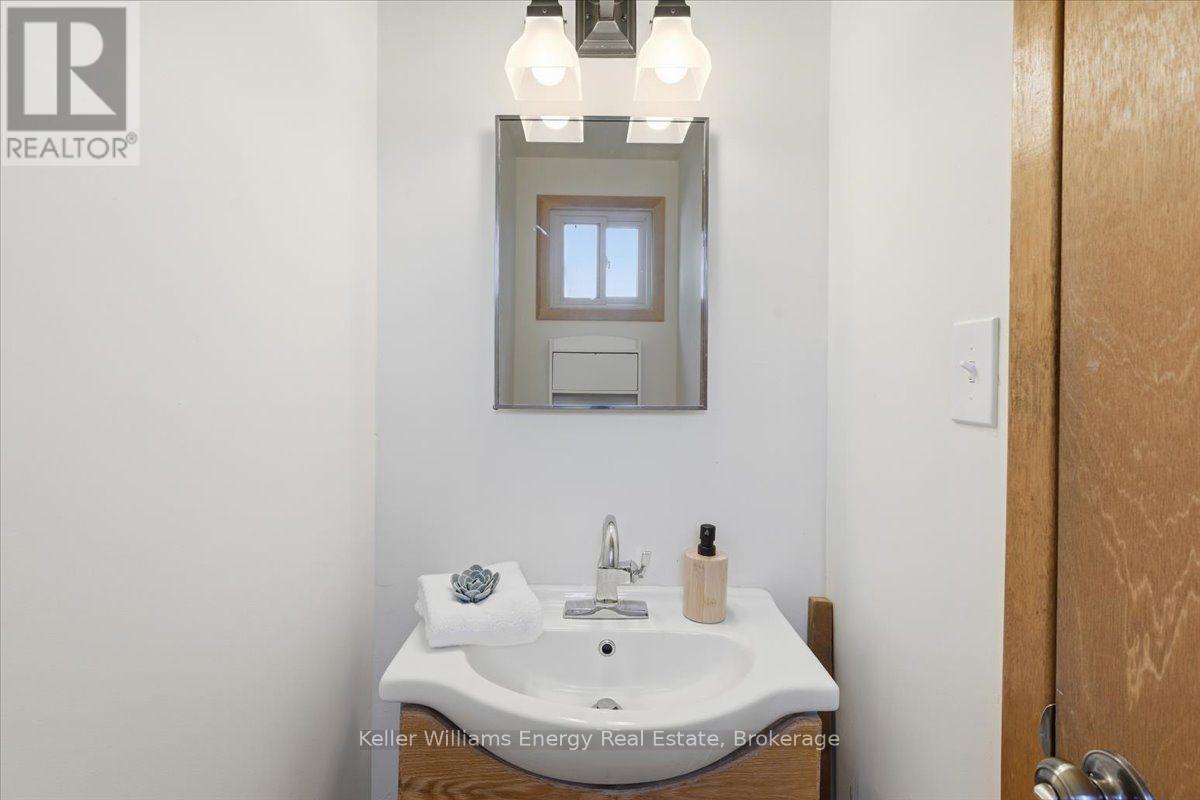
| 客人卫生间(不包含洗浴) | 1 |
| 供暖方式 | 天然气 |
| 供暖类型 | 压力热风 |
| 内部尺寸 | 1500 - 2000 Sqft |
| 类型 | 独立屋 |
| 设备间 | 市政供水 |
车 位
| Garage |
土地
| 英亩数 | 无 |
| 土地便利设施 | 医院, 宗教场所, 公共交通, 学校 |
| 污水道 | Sanitary Sewer |
| 土地深度 | 153 Ft ,10 In |
| 土地宽度 | 45 Ft |
| 不规则大小 | 45 X 153.9 Ft |
房 间
| 楼 层 | 类 型 | 长 度 | 宽 度 | 面 积 |
|---|---|---|---|---|
| Lower Level | 设备间 | 4.72 m | 3.53 m | 4.72 m x 3.53 m |
| Lower Level | 娱乐,游戏房 | 4.7 m | 3.58 m | 4.7 m x 3.58 m |
| Lower Level | Office | 2.79 m | 2.13 m | 2.79 m x 2.13 m |
| Upper Level | 主卧 | 4.72 m | 3.63 m | 4.72 m x 3.63 m |
| Upper Level | 第二卧房 | 3.71 m | 2.87 m | 3.71 m x 2.87 m |
| Upper Level | 第三卧房 | 3.71 m | 2.46 m | 3.71 m x 2.46 m |
| 一楼 | 家庭房 | 4.29 m | 3.99 m | 4.29 m x 3.99 m |
| In Between | 厨房 | 4.7 m | 3.18 m | 4.7 m x 3.18 m |
| In Between | 餐厅 | 3.18 m | 2.87 m | 3.18 m x 2.87 m |
| In Between | 客厅 | 4.72 m | 3.45 m | 4.72 m x 3.45 m |
https://www.realtor.ca/real-estate/30423697/724-clifton-drive-oshawa-centennial-centennial

The trademarks REALTOR®, REALTORS®, and the REALTOR® logo are controlled by The Canadian Real Estate Association (CREA) and identify real estate professionals who are members of CREA. The trademarks MLS®, Multiple Listing Service® and the associated logos are owned by The Canadian Real Estate Association (CREA) and identify the quality of services provided by real estate professionals who are members of CREA. The trademark DDF® is owned by The Canadian Real Estate Association (CREA) and identifies CREA's Data Distribution Facility (DDF®)
Durham Region Association of REALTORS®
Keller Williams Energy Real Estate
November 09 2026 05:18:45
