
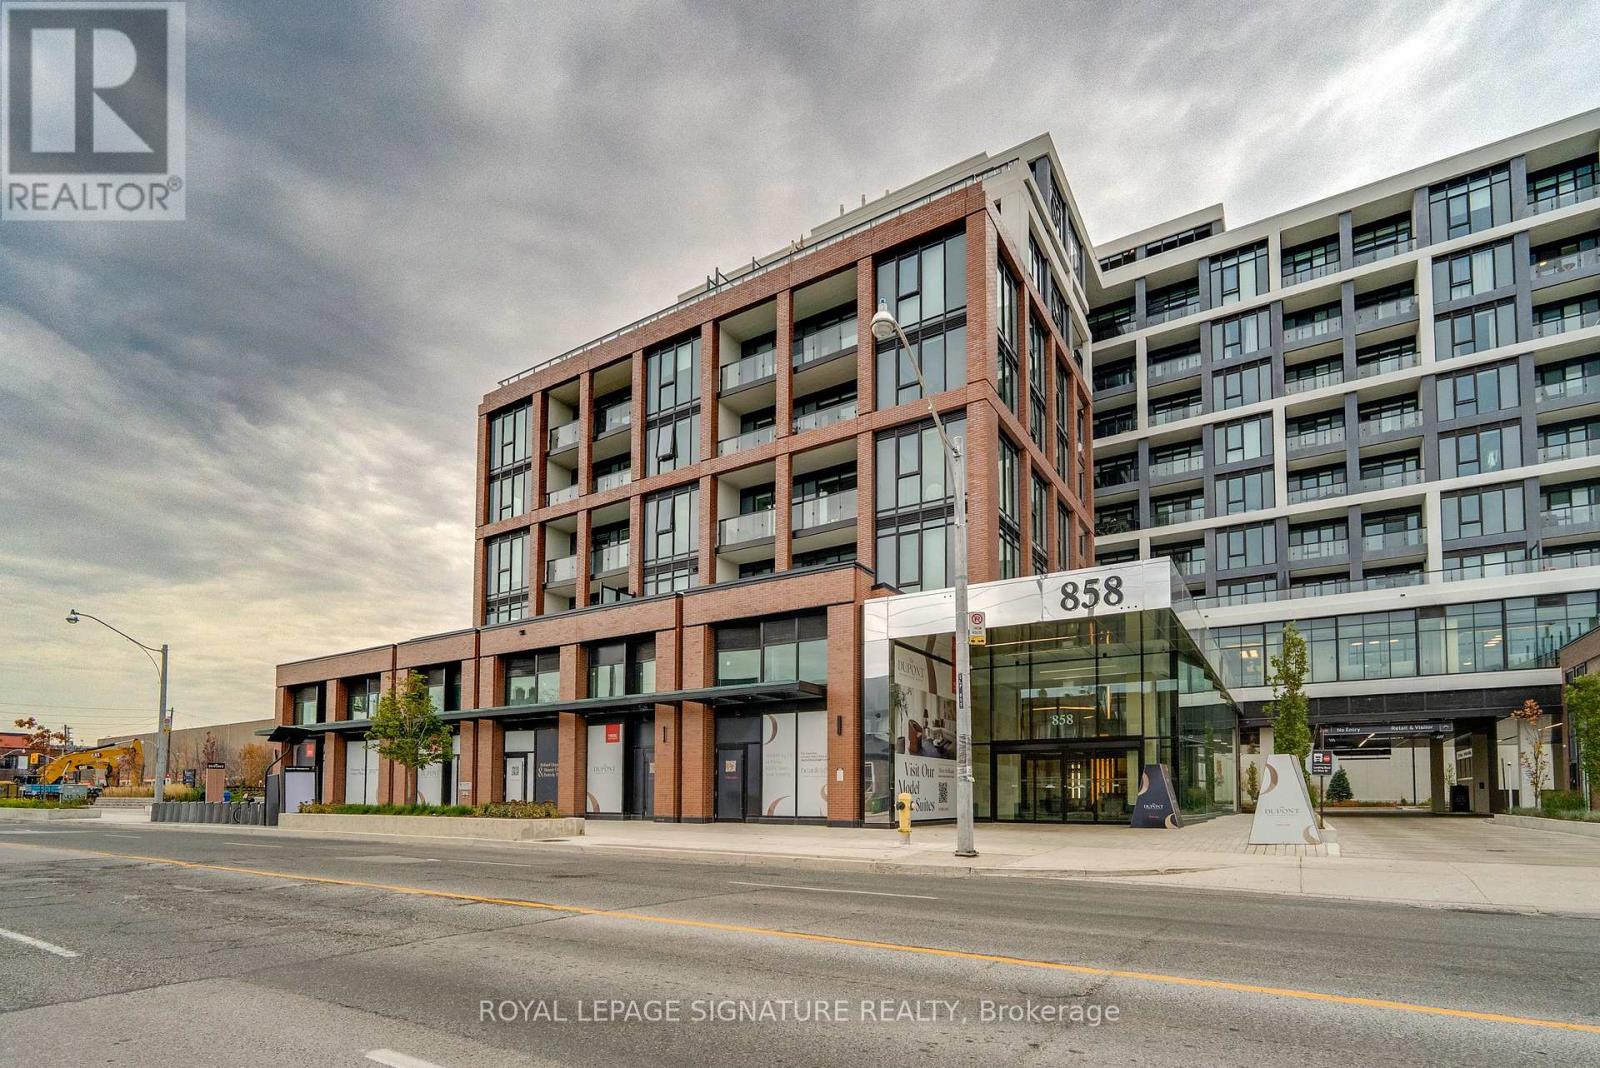
724 - 858 Dupont Street Toronto (Dovercourt-Wallace Emerson-Junction), Ontario M6G 0C1


$901,770管理费,
$822.41 每月
管理费,
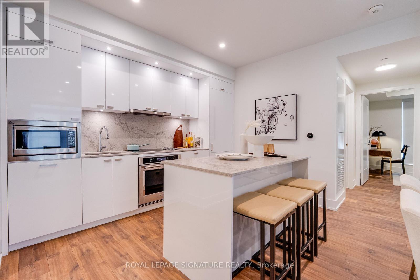
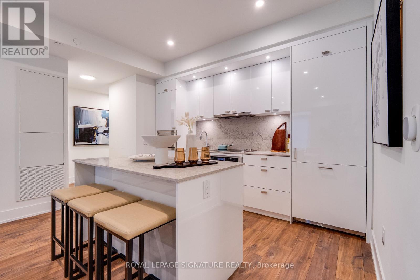
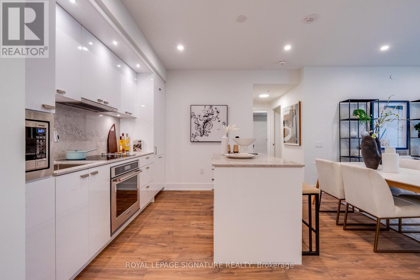
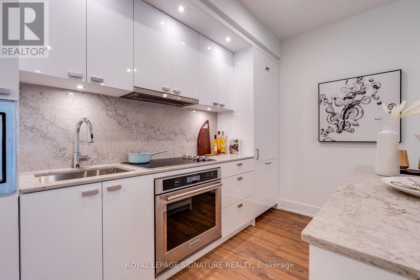
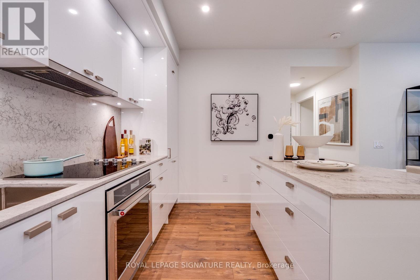
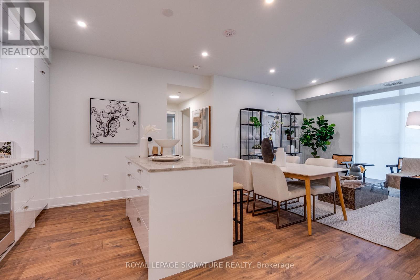
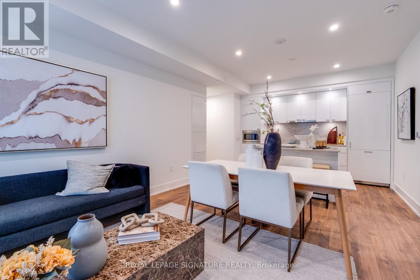
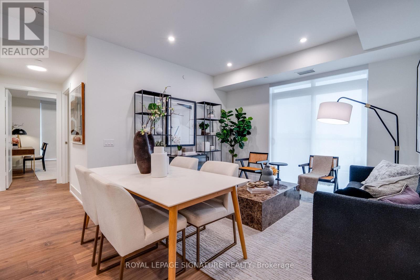
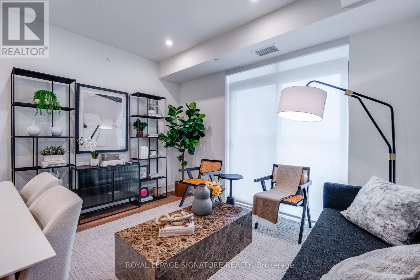
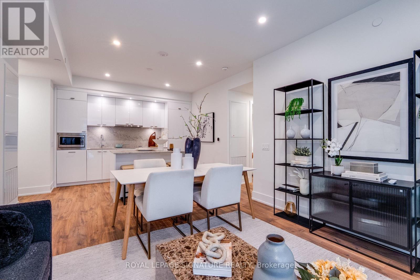
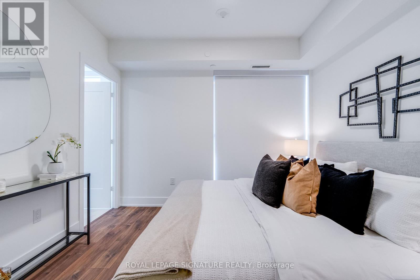
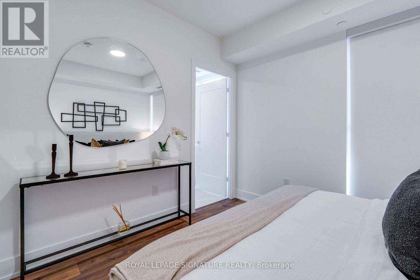
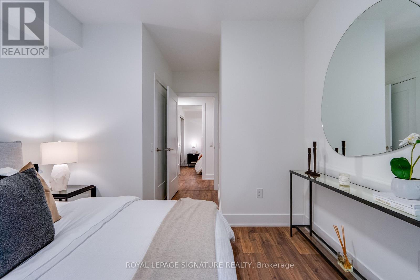
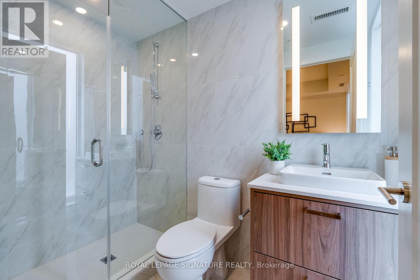
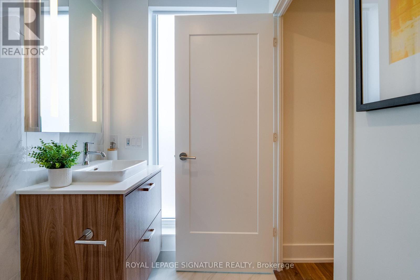
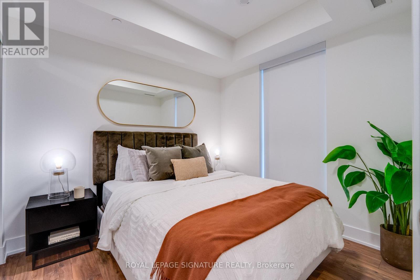
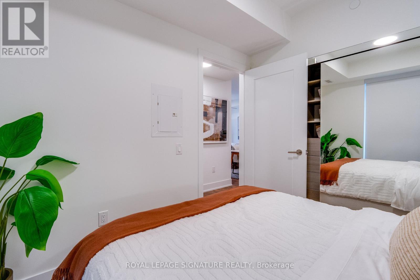
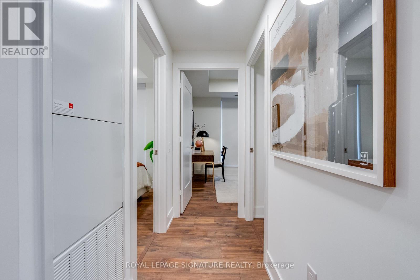
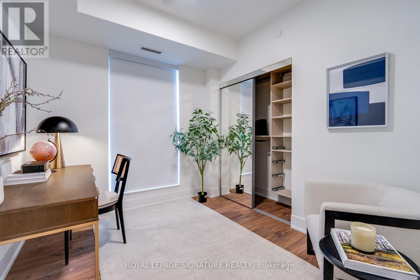
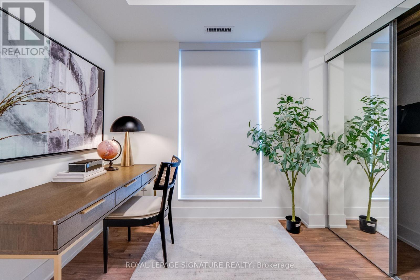
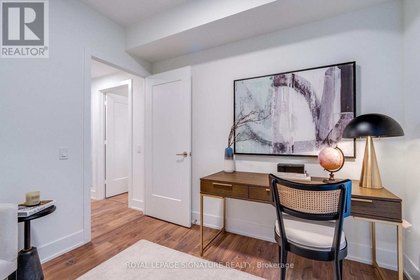
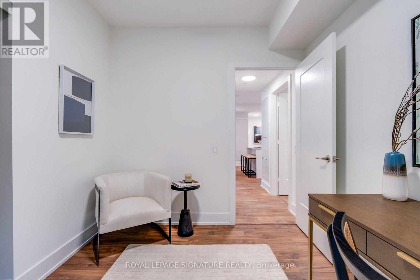
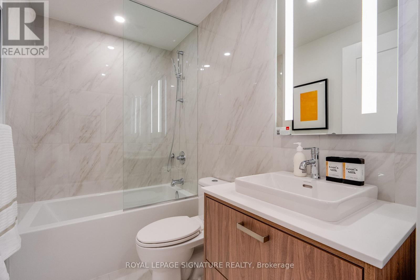
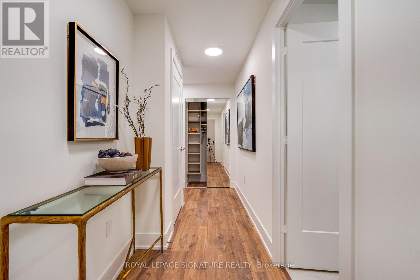
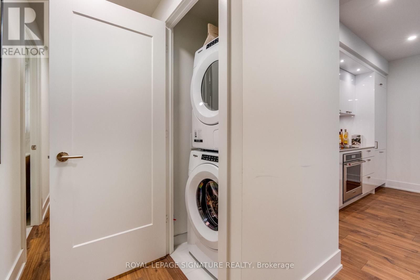
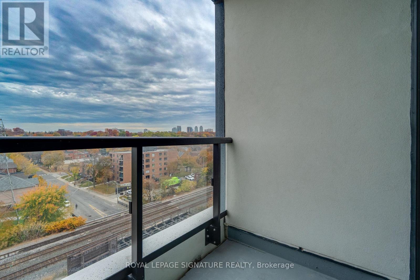
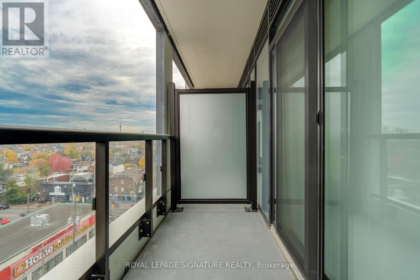
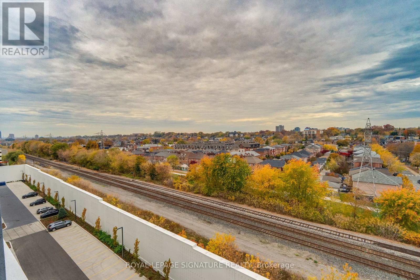
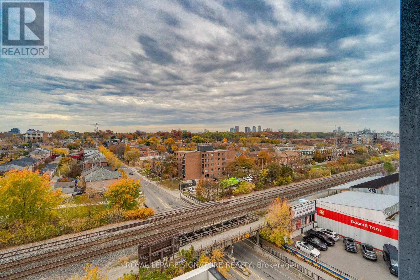
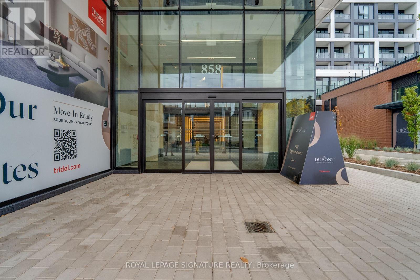
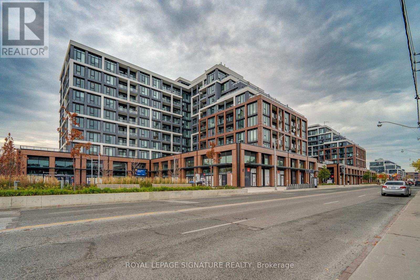
$822.41 每月A fresh take on west-end living awaits at The Dupont by Tridel. Set at Dupont and Ossington, this three-bedroom, two-bathroom residence pairs contemporary finishes with a thoughtfully designed layout. Floor-to-ceiling windows fill the open-concept living and dining areas with natural light, while two private balconies offer more space to relax outdoors.The sleek kitchen features integrated European appliances, streamlined cabinetry, and stone countertops-an inviting setting for quiet mornings and evenings with friends. Three bedrooms provide flexibility for family, guests, or a dedicated home office. Including 1 parking spot, this move-in-ready suite puts you in the heart of Toronto's vibrant west end. Step outside and you're connected to the vibrant best of Dupont and Ossington. An area underdevelopment filled with independent restaurants, cafes, shops, parks and creative spaces. The Ossington bus is just steps away, providing a direct connection to Line 2 and the rest of the city. At home, enjoy more than 16,000 sq. ft. of indoor and outdoor amenities, including a rooftop infinity pool, community BBQs, outdoor entertainment areas, sauna, steam room, gym, yoga studio, entertainment lounge, dining room with a fully equipped kitchen, meeting room as well as a Kids Zone. (id:43681)
Open House
现在这个房屋大家可以去Open House参观了!
12:00 pm
结束于:4:00 pm
房源概要
| MLS® Number | W14144656 |
| 房源类型 | 民宅 |
| 社区名字 | Dovercourt-Wallace Emerson-Junction |
| 附近的便利设施 | 学校, 公共交通 |
| 社区特征 | Pets Allowed With Restrictions |
| 特征 | 阳台, 无地毯, In Suite Laundry |
| 总车位 | 1 |
| 泳池类型 | Outdoor Pool |
详 情
| 浴室 | 2 |
| 地上卧房 | 3 |
| 总卧房 | 3 |
| 公寓设施 | Security/concierge, 健身房, 宴会厅, Sauna |
| 家电类 | 烤箱 - Built-in, Cooktop, 烘干机, 微波炉, 烤箱, Hood 电扇, 洗衣机, 冰箱 |
| 地下室类型 | 没有 |
| 空调 | 中央空调 |
| 外墙 | 砖, 混凝土 |
| Fire Protection | Smoke Detectors |
| 壁炉 | 有 |
| 供暖方式 | 天然气 |
| 供暖类型 | 压力热风 |
| 内部尺寸 | 1000 - 1199 Sqft |
| 类型 | 公寓 |
车 位
| 地下 | |
| Garage |
土地
| 英亩数 | 无 |
| 土地便利设施 | 学校, 公共交通 |
房 间
| 楼 层 | 类 型 | 长 度 | 宽 度 | 面 积 |
|---|---|---|---|---|
| Flat | 客厅 | 7.21 m | 3.71 m | 7.21 m x 3.71 m |
| Flat | 餐厅 | 7.21 m | 3.66 m | 7.21 m x 3.66 m |
| Flat | 厨房 | 7.21 m | 3.66 m | 7.21 m x 3.66 m |
| Flat | 主卧 | 3.05 m | 3.35 m | 3.05 m x 3.35 m |
| Flat | 第二卧房 | 2.69 m | 3 m | 2.69 m x 3 m |
| Flat | 第三卧房 | 2.79 m | 2.95 m | 2.79 m x 2.95 m |

The trademarks REALTOR®, REALTORS®, and the REALTOR® logo are controlled by The Canadian Real Estate Association (CREA) and identify real estate professionals who are members of CREA. The trademarks MLS®, Multiple Listing Service® and the associated logos are owned by The Canadian Real Estate Association (CREA) and identify the quality of services provided by real estate professionals who are members of CREA. The trademark DDF® is owned by The Canadian Real Estate Association (CREA) and identifies CREA's Data Distribution Facility (DDF®)
Toronto Real Estate Board
Royal LePage Signature Realty
November 15 2026 05:40:32
