
7230 Lionshead Avenue Niagara Falls (Oldfield), Ontario L2G 0A6


$899,000
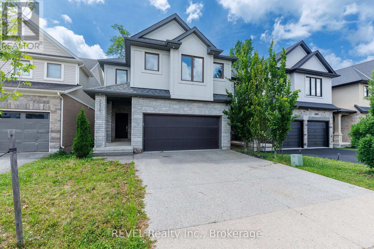
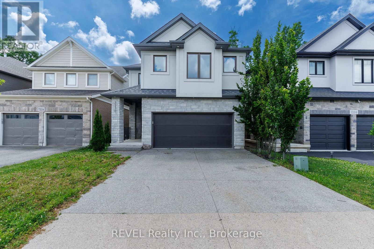
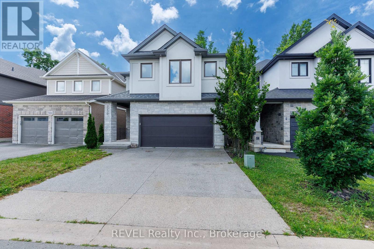
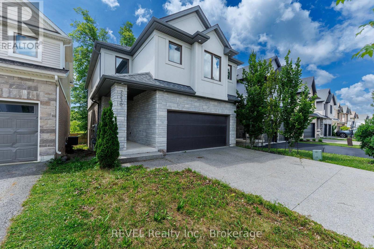
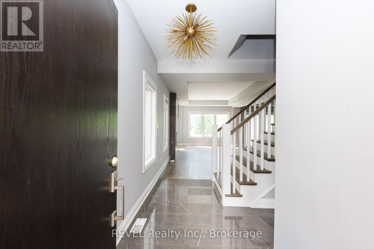
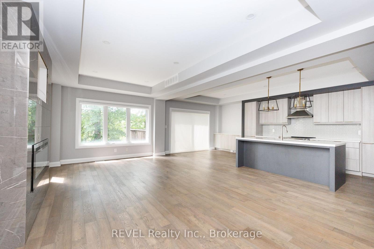
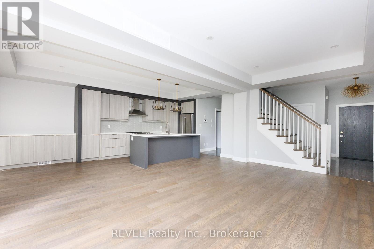
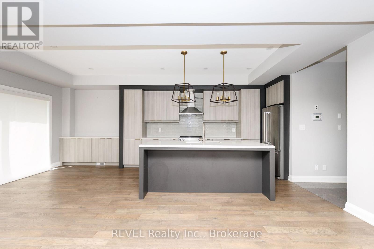
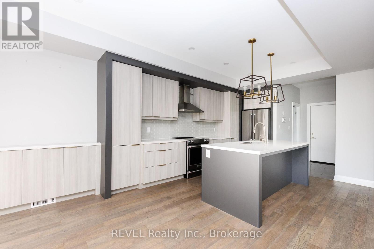
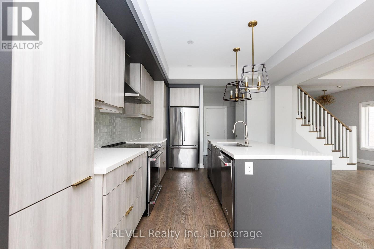
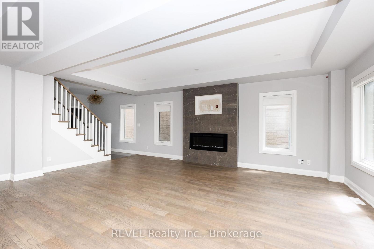
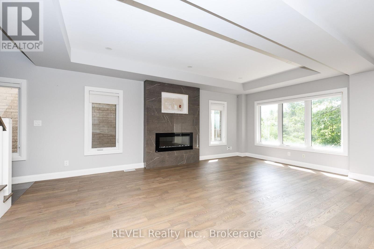
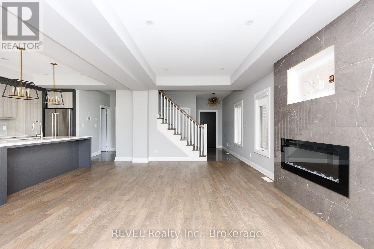
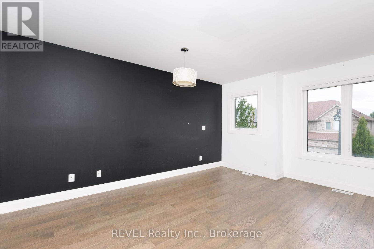
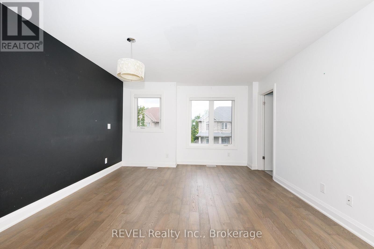
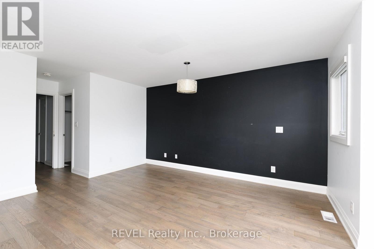
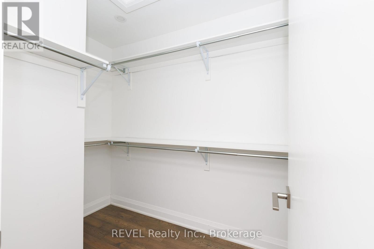
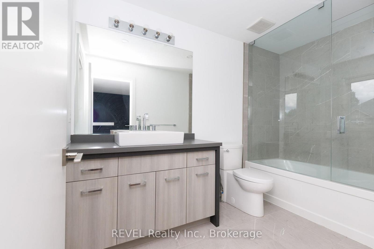
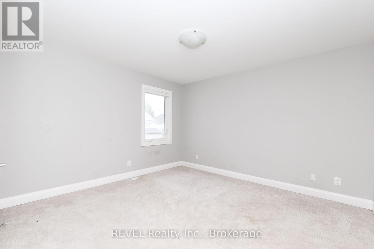
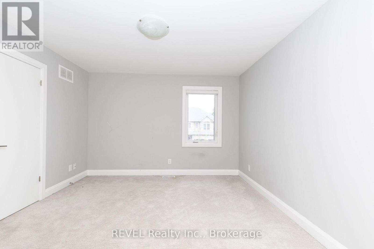
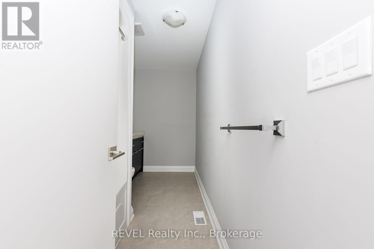
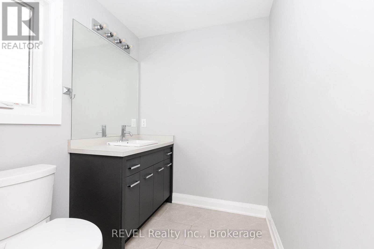
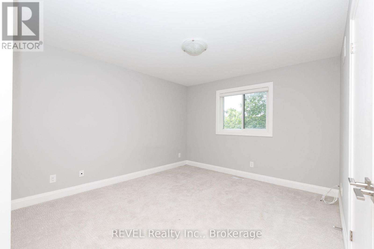
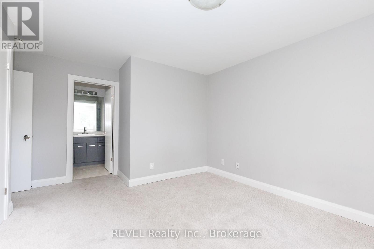
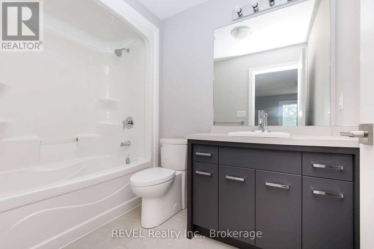
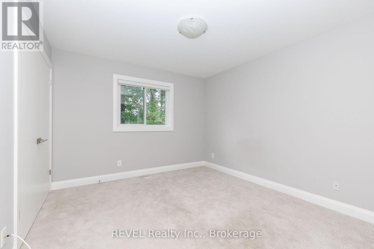
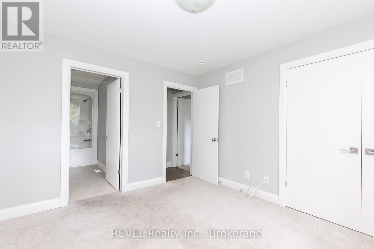
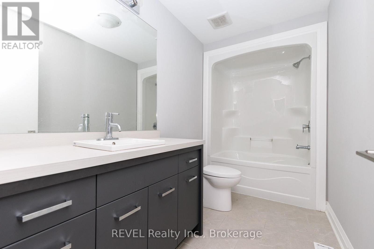
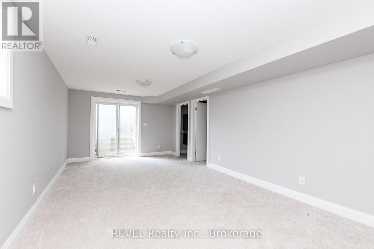
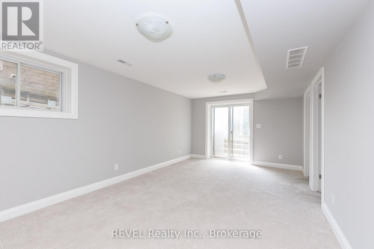
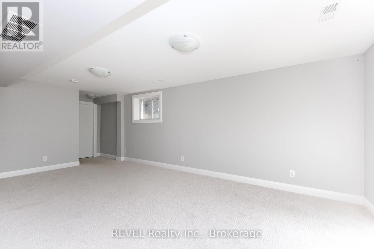
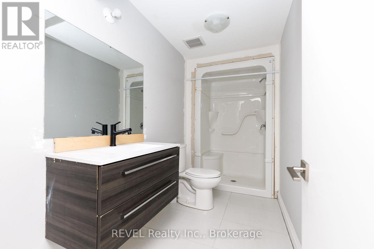
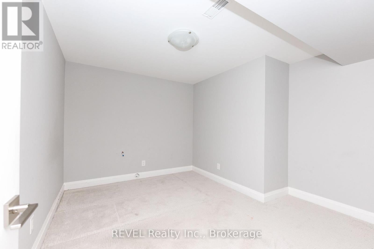
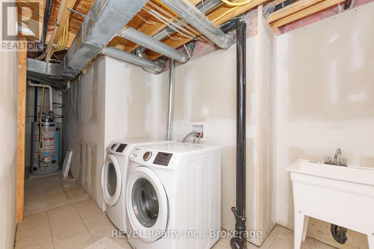
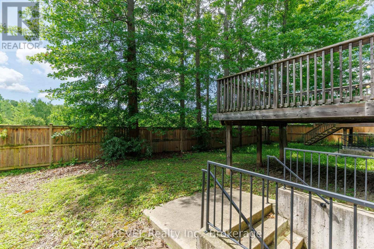
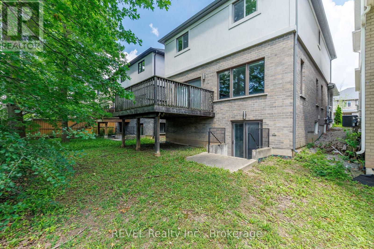
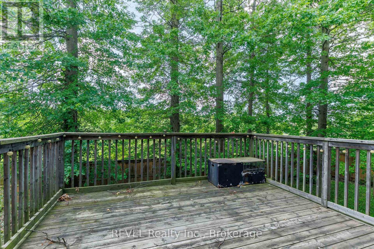
Next-level living is waiting for you at 7230 Lionshead Avenue! This executive home is loaded with upgrades and truly has so much to offer. Equipped with four bedrooms, five and a half bathrooms, a stunning open concept main floor layout and a fully finished basement complete with a walk-out - this property has wow-factor written all over it! Situated just steps from the prestigious Thundering Waters Golf Club, a short drive from all the action that Niagara Falls is well-known for and minutes from the QEW - the positioning of this home is convenient, yet provides a sense of calm. When you enter the neighbourhood, take note of the pride in ownership of the properties and how peaceful the surroundings are. Approaching this home, the curb appeal is undeniably striking. Complete with an exposed aggregate driveway and a stunning stucco and stone facade, this is a property you will be proud to have guests visit. Inside is equally as impressive with premium finishes throughout, ample windows and a flowing floor plan. The generously sized foyer opens to a stunning staircase that leads you to the second level of the home. This level is where you will find a very rare and desirable feature - all four of the bedrooms come equipped their own ensuites and two also have walk-in closets. The main level feels like it was pulled straight from a design magazine - the kitchen cabinetry that spans the entire wall of the room, the tray ceilings and the expansive island are just a few of the notable features as you enter this space. With stunning views of the trees in behind, this area is sure to be a space that you will gravitate to while living here. As if the main and second level aren't already desirable enough, the basement adds another layer of excitement to this property. Finished with a recreation room, additional full bath and an office/playroom, along with a walk-out to the back yard, this space is full of natural light and is a true bonus feature of this home. Come live here! (id:43681)
房源概要
| MLS® Number | X13599822 |
| 房源类型 | 民宅 |
| 社区名字 | 220 - Oldfield |
| 附近的便利设施 | 近高尔夫球场, 医院, 公园, 学校, 公共交通, 礼拜场所 |
| 特征 | Sump Pump |
| 总车位 | 4 |
| 结构 | Deck, Porch |
详 情
| 浴室 | 6 |
| 地上卧房 | 4 |
| 总卧房 | 4 |
| Age | 6 To 15 Years |
| 公寓设施 | Fireplace(s) |
| 家电类 | Garage Door Opener Remote(s) |
| 地下室进展 | 已装修 |
| 地下室功能 | Walk Out |
| 地下室类型 | 全完工 |
| 施工种类 | 独立屋 |
| 空调 | 中央空调 |
| 外墙 | 灰泥, 石 |
| 壁炉 | 有 |
| Fireplace Total | 1 |
| 地基类型 | 混凝土浇筑 |
| 客人卫生间(不包含洗浴) | 1 |
| 供暖方式 | 天然气 |
| 供暖类型 | 压力热风 |
| 储存空间 | 2 |
| 内部尺寸 | 2000 - 2500 Sqft |
| 类型 | 独立屋 |
| 设备间 | 市政供水 |
车 位
| 附加车库 | |
| Garage |
土地
| 英亩数 | 无 |
| 土地便利设施 | 近高尔夫球场, 医院, 公园, 学校, 公共交通, 宗教场所 |
| 污水道 | Sanitary Sewer |
| 土地深度 | 95 Ft ,2 In |
| 土地宽度 | 32 Ft |
| 不规则大小 | 32 X 95.2 Ft |
| 规划描述 | R1e |
房 间
| 楼 层 | 类 型 | 长 度 | 宽 度 | 面 积 |
|---|---|---|---|---|
| 二楼 | 浴室 | 3.71 m | 1.8 m | 3.71 m x 1.8 m |
| 二楼 | 其它 | 1.55 m | 0.99 m | 1.55 m x 0.99 m |
| 二楼 | 卧室 | 3.61 m | 3.33 m | 3.61 m x 3.33 m |
| 二楼 | 浴室 | 1.65 m | 3.35 m | 1.65 m x 3.35 m |
| 二楼 | 卧室 | 3.43 m | 3.78 m | 3.43 m x 3.78 m |
| 二楼 | 浴室 | 2.67 m | 1.75 m | 2.67 m x 1.75 m |
| 二楼 | 主卧 | 4.93 m | 3.86 m | 4.93 m x 3.86 m |
| 二楼 | 浴室 | 1.85 m | 3.25 m | 1.85 m x 3.25 m |
| 二楼 | 其它 | 1.65 m | 3.02 m | 1.65 m x 3.02 m |
| 二楼 | 卧室 | 3.81 m | 3.61 m | 3.81 m x 3.61 m |
| 地下室 | 浴室 | 1.47 m | 3.48 m | 1.47 m x 3.48 m |
| 地下室 | Office | 3.43 m | 3.53 m | 3.43 m x 3.53 m |
| 地下室 | 娱乐,游戏房 | 3.51 m | 7.37 m | 3.51 m x 7.37 m |
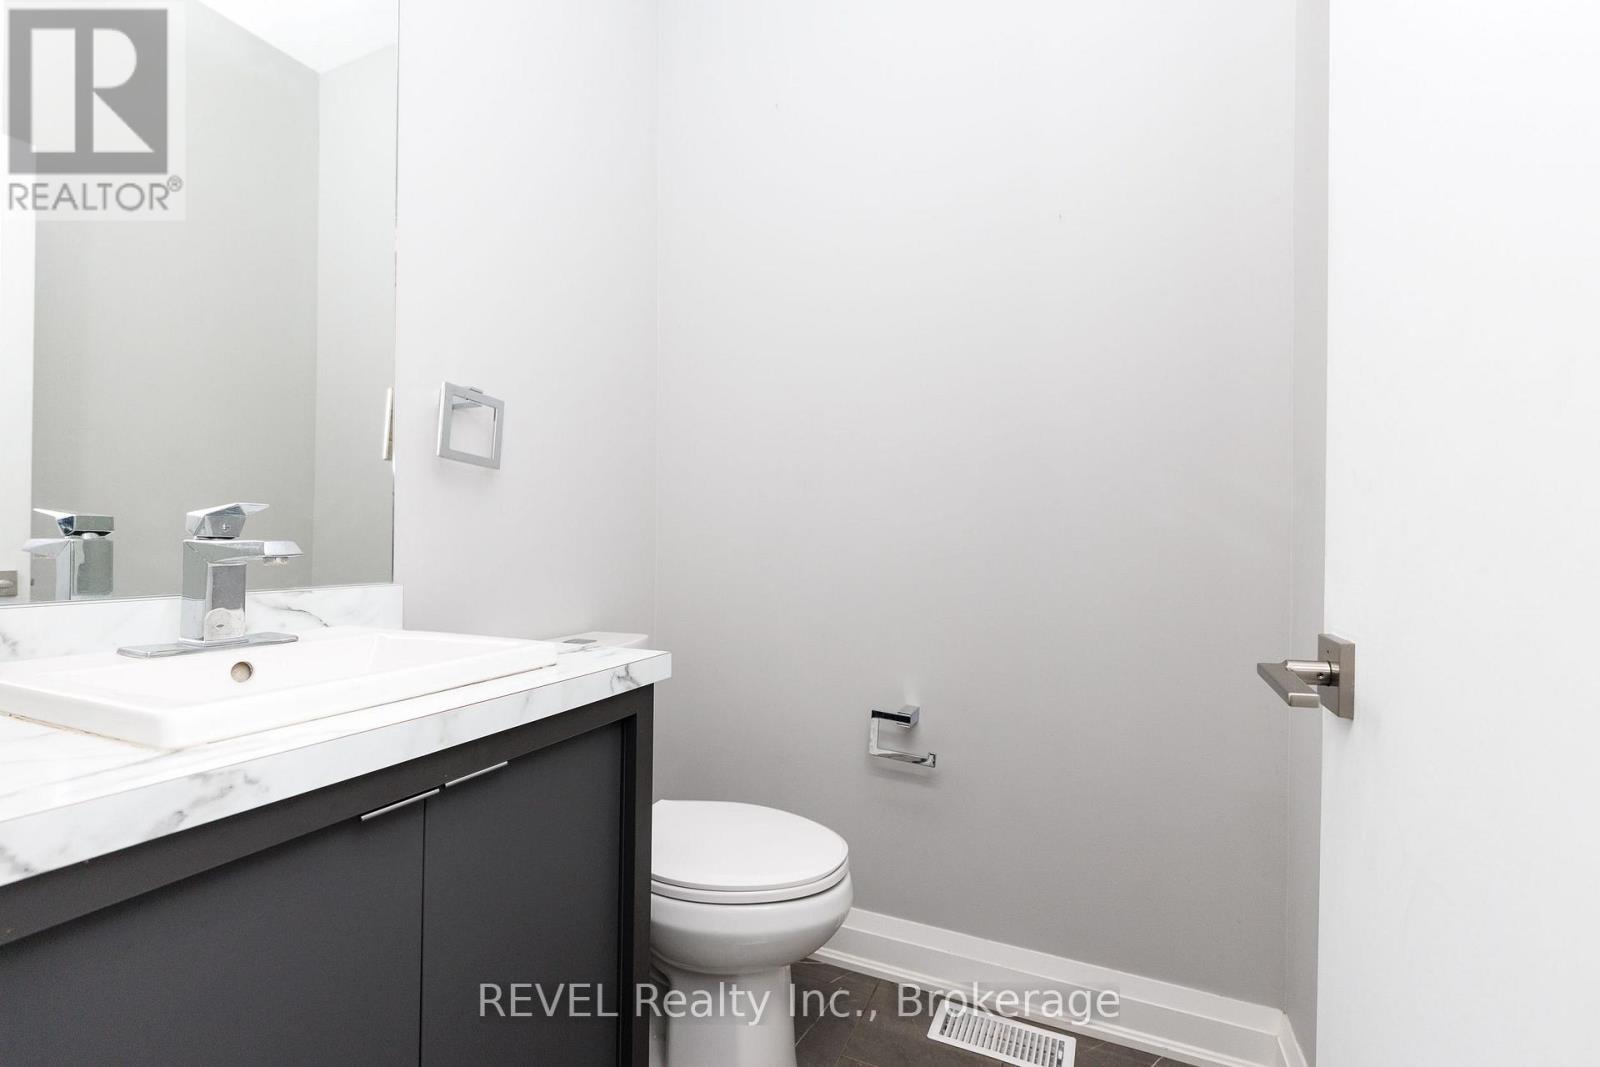
| 一楼 | 浴室 | 1.5 m | 1.5 m | 1.5 m x 1.5 m |
| 一楼 | 客厅 | 6.4 m | 3.78 m | 6.4 m x 3.78 m |
| 一楼 | 厨房 | 6.4 m | 3.56 m | 6.4 m x 3.56 m |

The trademarks REALTOR®, REALTORS®, and the REALTOR® logo are controlled by The Canadian Real Estate Association (CREA) and identify real estate professionals who are members of CREA. The trademarks MLS®, Multiple Listing Service® and the associated logos are owned by The Canadian Real Estate Association (CREA) and identify the quality of services provided by real estate professionals who are members of CREA. The trademark DDF® is owned by The Canadian Real Estate Association (CREA) and identifies CREA's Data Distribution Facility (DDF®)
Niagara Association of REALTORS®
Revel Realty Inc., Brokerage
July 27 2026 04:23:41
