
72163 Lakeshore Drive N Bluewater (Hay), Ontario N0M 2T0


$1,025,000
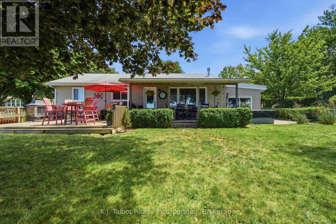
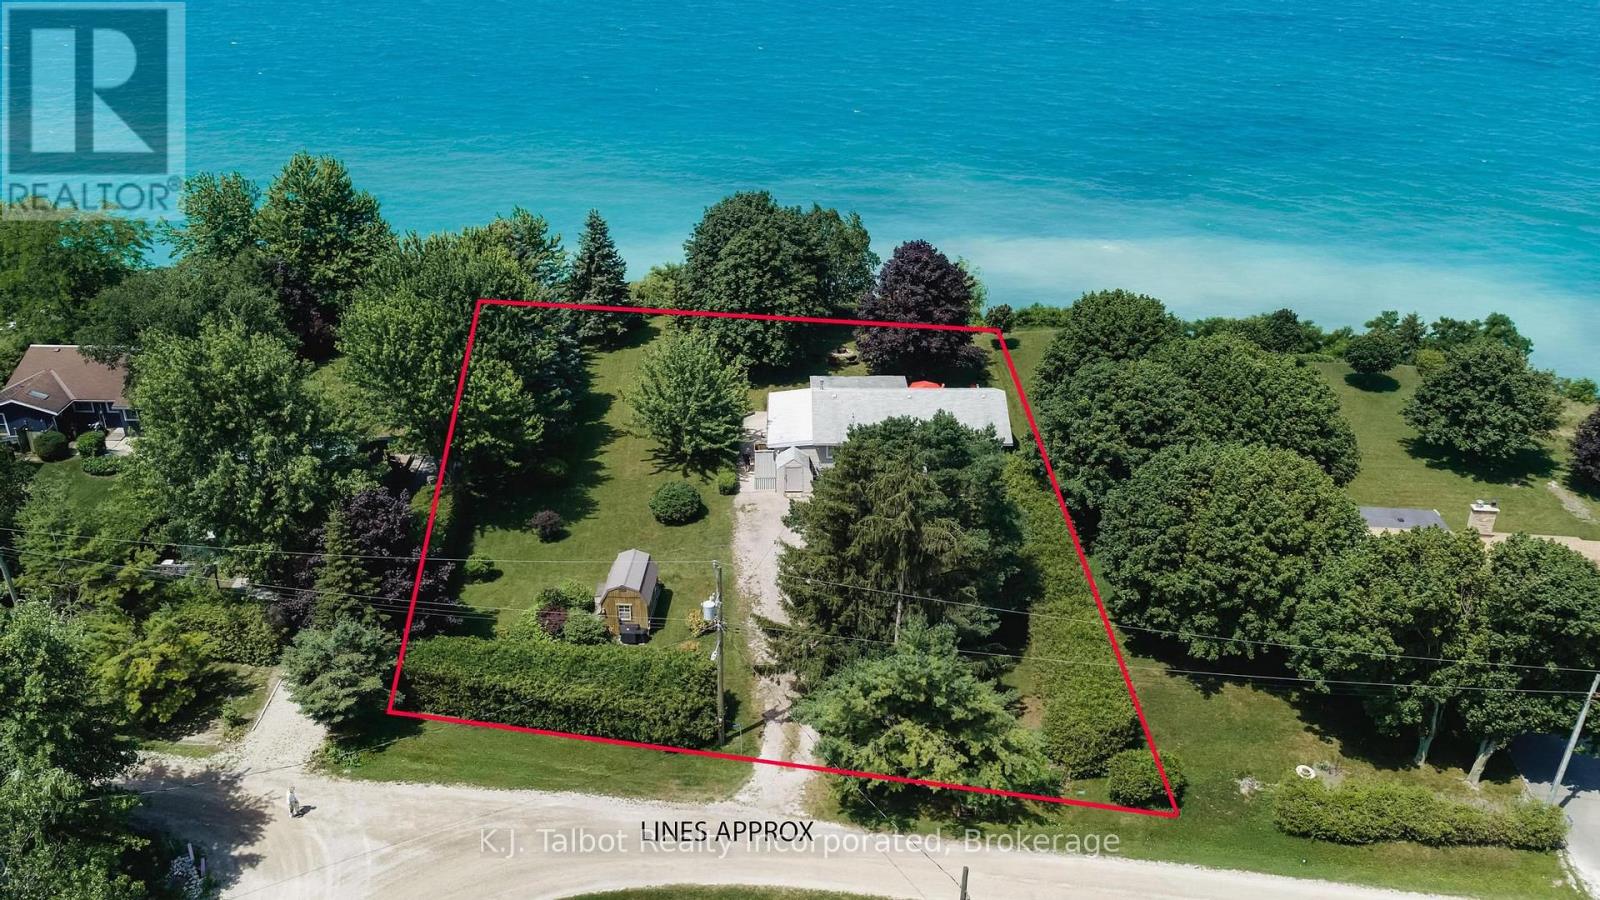
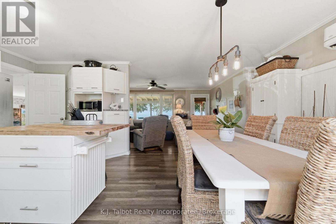
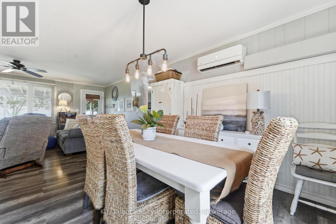
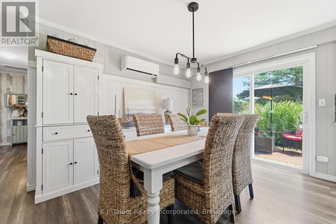
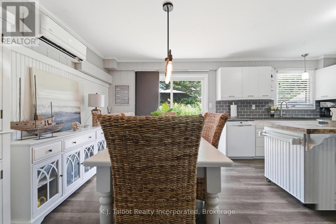
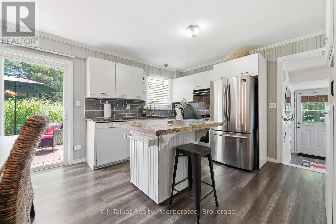
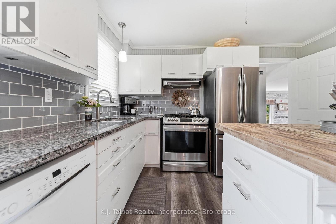
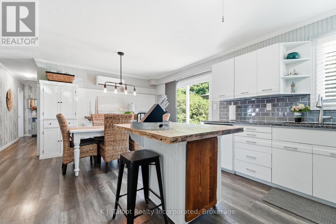
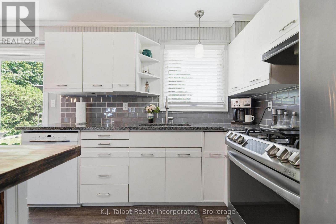
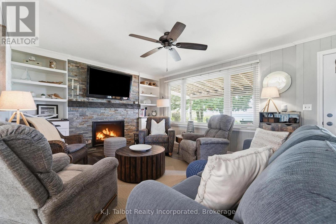
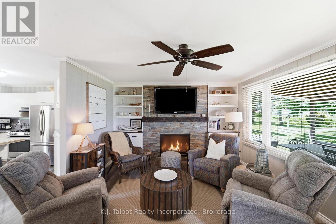
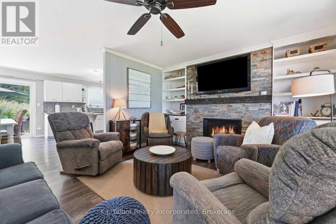
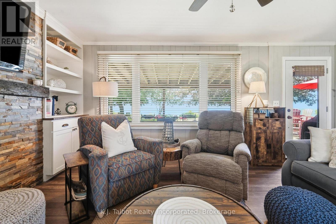
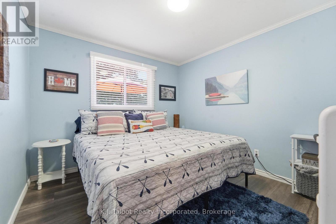
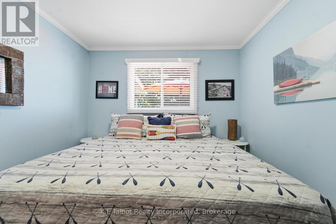
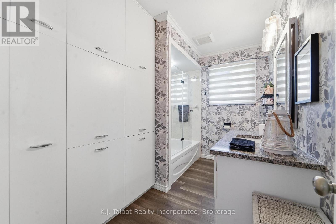
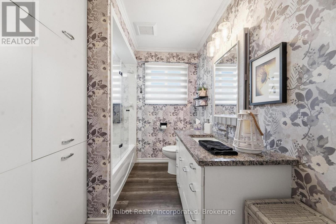
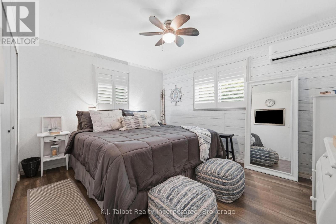
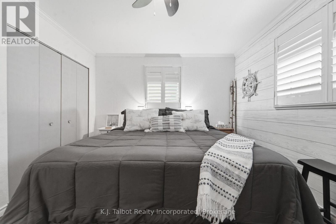
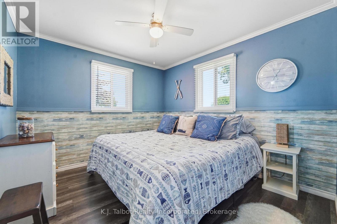
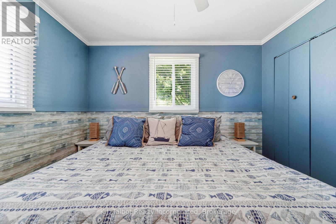
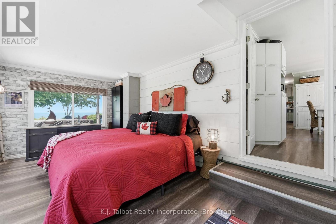
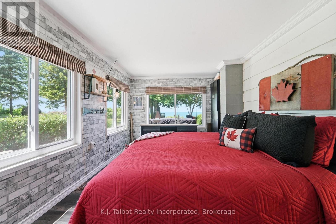
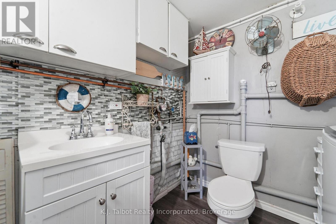
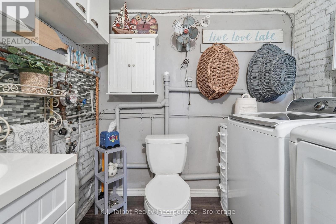
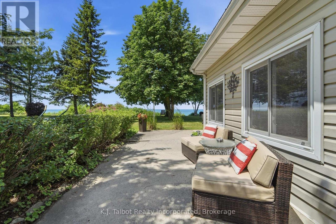
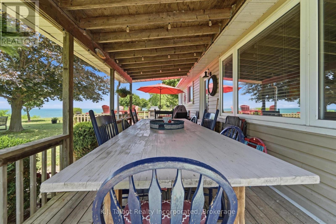
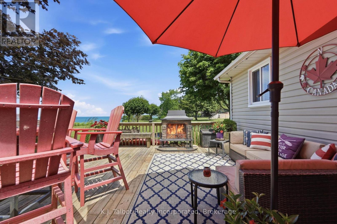
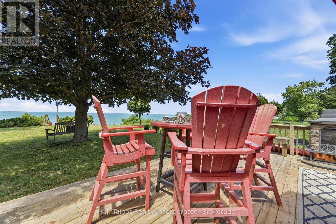
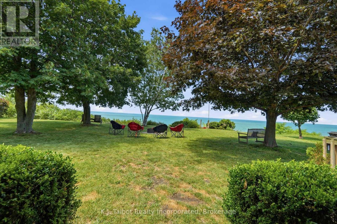
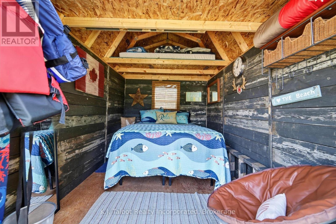
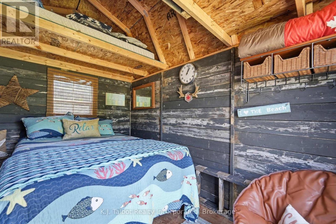
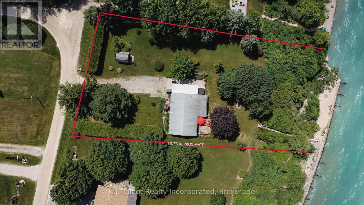
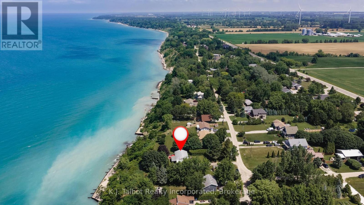
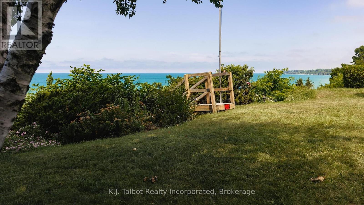
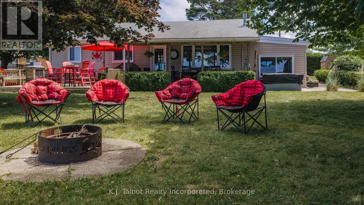
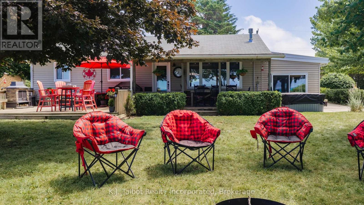
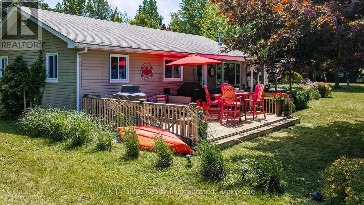
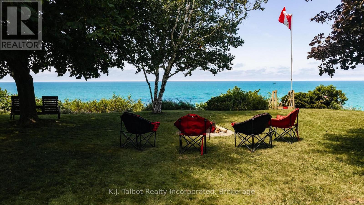
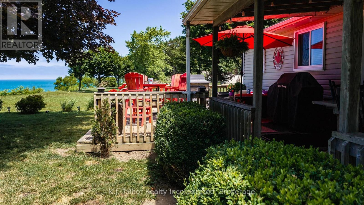
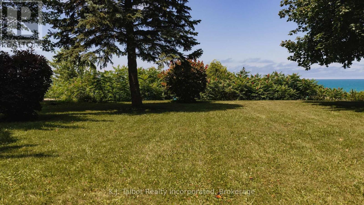
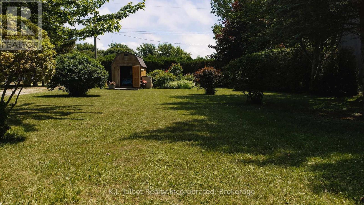
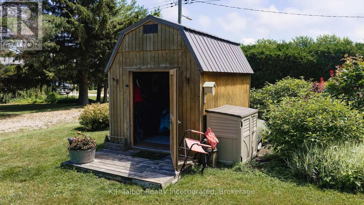
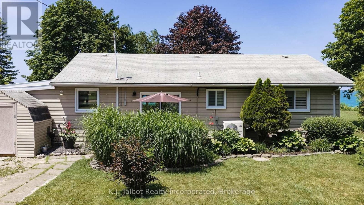
Fabulous views of the lake, sophisticated yet comfortable newly updated decor. Renovated from top to bottom with no detail missed. 3 generous bedrooms with king size beds, well designed and organized modern kitchen with all the amenities. The living room offers a breathtaking view of the lake and a gas fireplace with built in shelving. A recently updated luxury 4 piece bath, and a sunroom that is also a separate guest room with is an access to the side yard and a 2 pc bath, Laundry & utility room finish the main cottage. From the private front porch you can enjoy a morning or evening beverage with some shade . The full length back deck offers a covered portion for dining and relaxing and an open section with an out door fireplace. The gorgeous double lot with 120 feet of frontage on the lake has private stairs to the beach and a firepit for family gatherings and toasting marshmallows while watching the world renowned sun sets. There is an outdoor shower to wash the away the sand and a wonderful little bunkie to house extra guests or for a cozy getaway for quiet time with a favorite book. This property has it all and has been lovingly updated, maintained and enjoyed. The pride of ownership is apparent everywhere you look. Just move in and enjoy. (id:43681)
房源概要
| MLS® Number | X13557188 |
| 房源类型 | 民宅 |
| 社区名字 | Hay |
| 附近的便利设施 | Beach, 近高尔夫球场 |
| Easement | Environment Protected |
| 特征 | Irregular Lot Size, Flat Site, Country Residential |
| 总车位 | 6 |
| 结构 | Deck, Porch |
| View Type | View, Lake View, View Of Water, Direct Water View, Unobstructed Water View |
| Water Front Name | Lake Huron |
| 湖景类型 | Waterfront On Lake |
详 情
| 浴室 | 2 |
| 地上卧房 | 4 |
| 总卧房 | 4 |
| Age | 51 To 99 Years |
| 公寓设施 | Fireplace(s) |
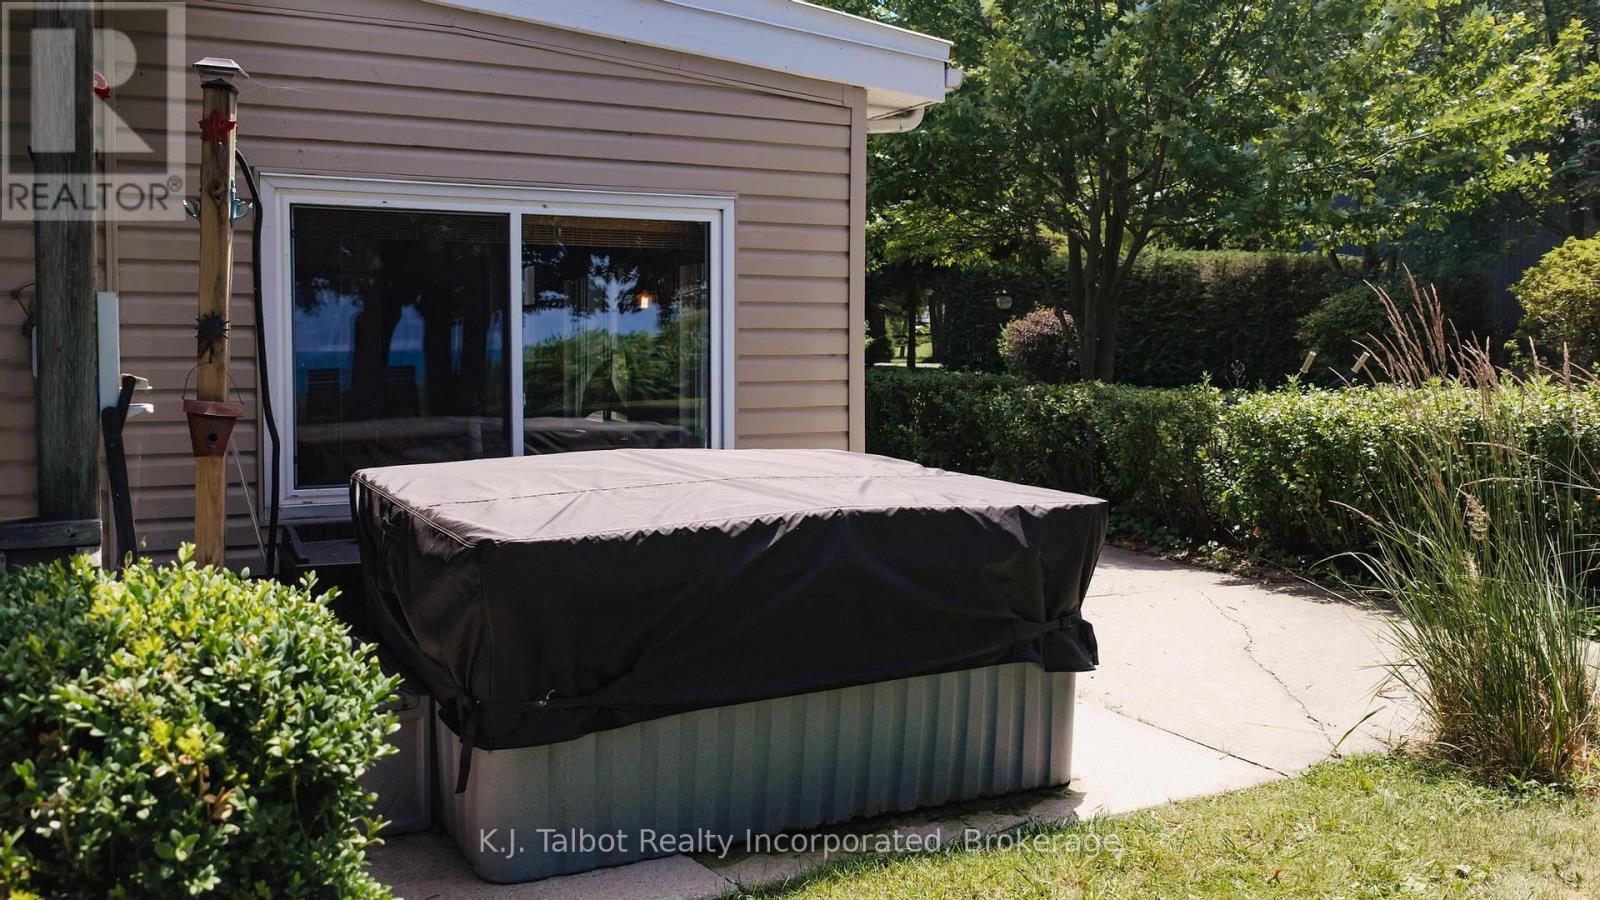
| 家电类 | Hot Tub, Water Heater, Water Meter |
| 建筑风格 | 平房 |
| 地下室类型 | Crawl Space |
| 空调 | 中央空调 |
| 外墙 | 乙烯基壁板 |
| 壁炉 | 有 |
| Fireplace Total | 1 |
| 地基类型 | 混凝土 |
| 供暖方式 | 天然气 |
| 供暖类型 | Heat Pump |
| 储存空间 | 1 |
| 内部尺寸 | 1100 - 1500 Sqft |
| 类型 | 独立屋 |
| 设备间 | 市政供水 |
车 位
| 没有车库 |
土地
| 入口类型 | Public Road, Year-round Access |
| 英亩数 | 无 |
| 土地便利设施 | Beach, 近高尔夫球场 |
| Landscape Features | Landscaped |
| 污水道 | Septic System |
| 土地深度 | 232 Ft ,9 In |
| 土地宽度 | 120 Ft |
| 不规则大小 | 120 X 232.8 Ft |
| 规划描述 | R1 |
房 间
| 楼 层 | 类 型 | 长 度 | 宽 度 | 面 积 |
|---|---|---|---|---|
| 一楼 | 厨房 | 8.31 m | 2.43 m | 8.31 m x 2.43 m |
| 一楼 | 餐厅 | 3.81 m | 3.07 m | 3.81 m x 3.07 m |
| 一楼 | 客厅 | 5.68 m | 3.55 m | 5.68 m x 3.55 m |
| 一楼 | 主卧 | 3.93 m | 3.07 m | 3.93 m x 3.07 m |
| 一楼 | 第二卧房 | 3.37 m | 3.07 m | 3.37 m x 3.07 m |
| 一楼 | 第三卧房 | 3.07 m | 2.76 m | 3.07 m x 2.76 m |
| 一楼 | Sunroom | 4.93 m | 2.87 m | 4.93 m x 2.87 m |
| 一楼 | 设备间 | 2.59 m | 3.31 m | 2.59 m x 3.31 m |
设备间
| 有线电视 | 可用 |
| 配电箱 | 可用 |
https://www.realtor.ca/real-estate/30025931/72163-lakeshore-drive-n-bluewater-hay-hay

The trademarks REALTOR®, REALTORS®, and the REALTOR® logo are controlled by The Canadian Real Estate Association (CREA) and identify real estate professionals who are members of CREA. The trademarks MLS®, Multiple Listing Service® and the associated logos are owned by The Canadian Real Estate Association (CREA) and identify the quality of services provided by real estate professionals who are members of CREA. The trademark DDF® is owned by The Canadian Real Estate Association (CREA) and identifies CREA's Data Distribution Facility (DDF®)
Muskoka Haliburton Orillia – The Lakelands Association of REALTORS®
K.j. Talbot Realty Incorporated
September 28 2026 02:17:48
