4 卧室
2 浴室
1500 - 2000 sqft
平房
壁炉
中央空调
风热取暖
$899,000
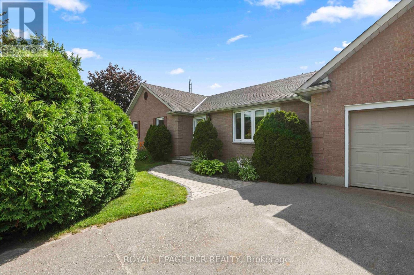
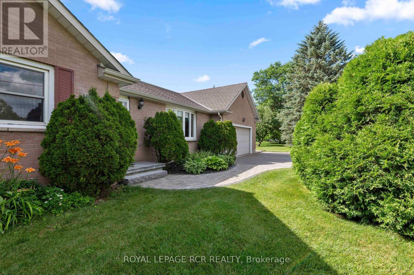
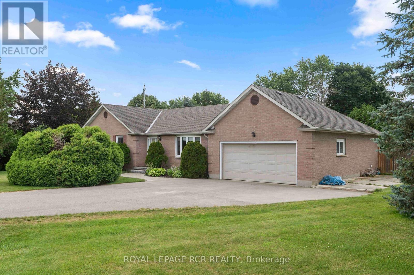
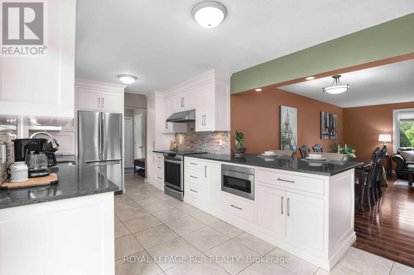
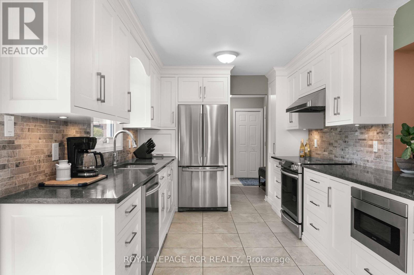
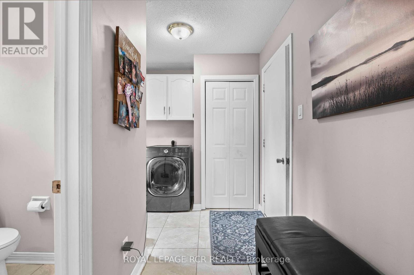
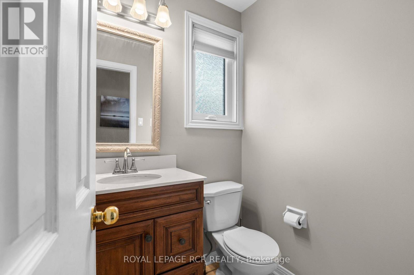
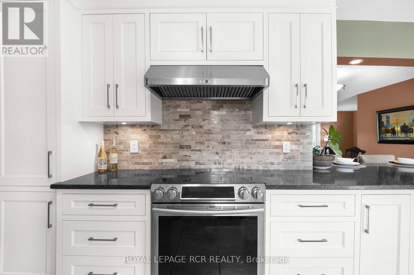
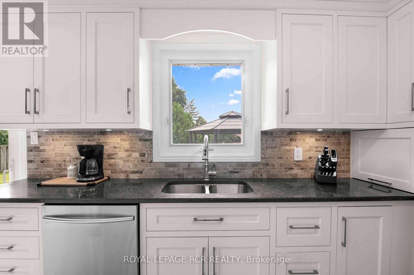
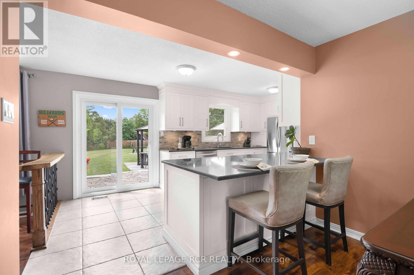
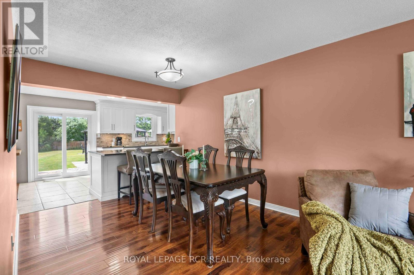
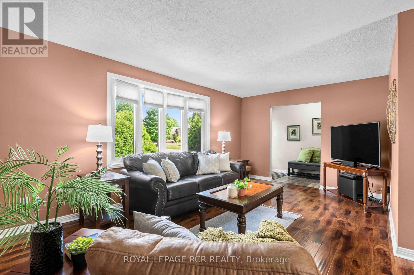
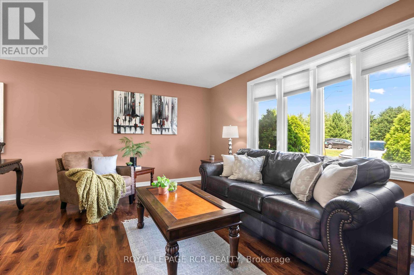
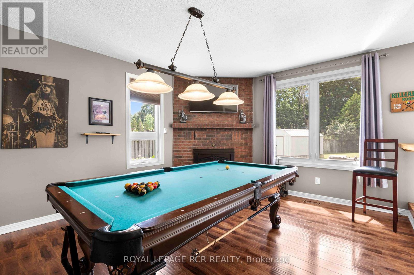
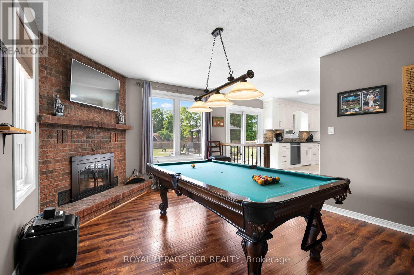
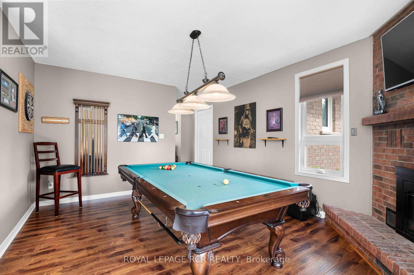
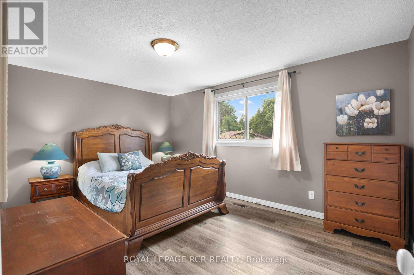
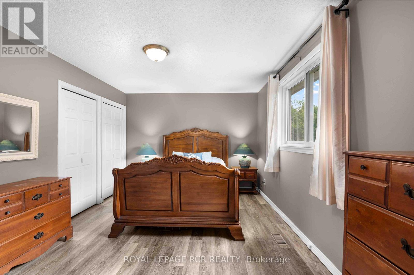
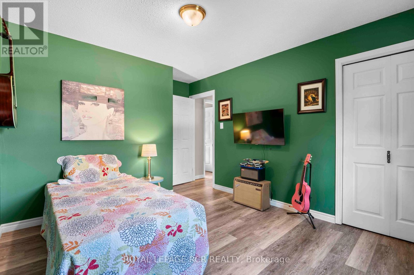
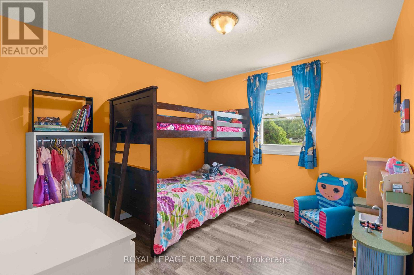
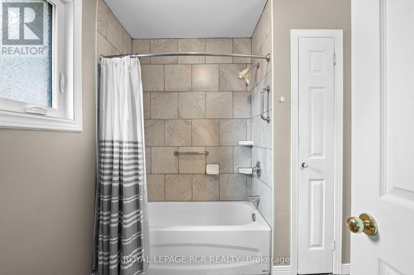
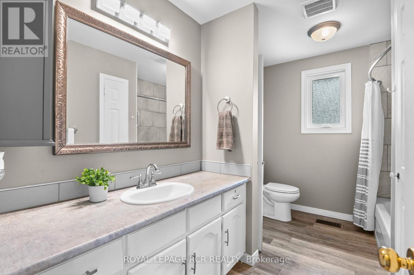
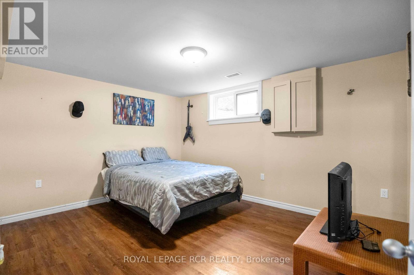
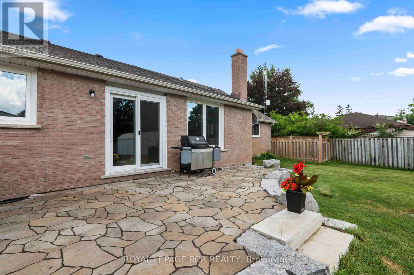
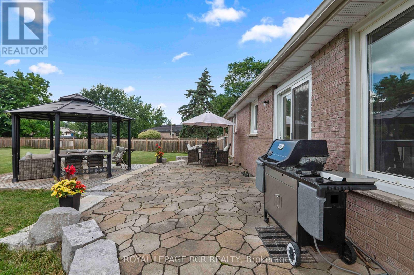
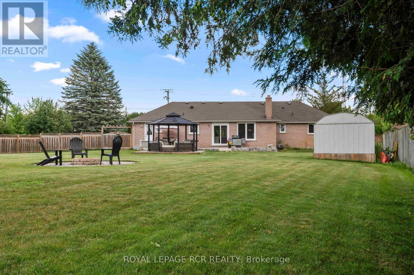
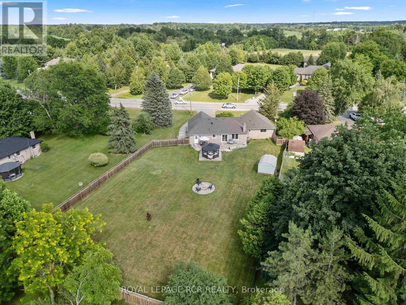
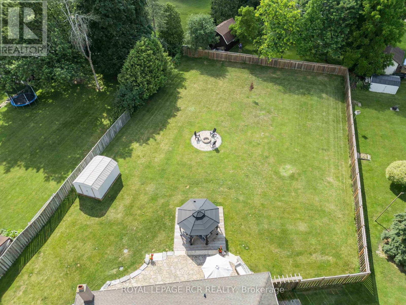
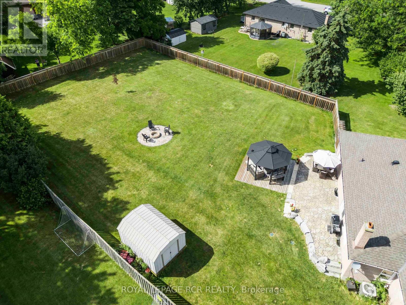
Welcome home to this incredible 3+1 bedroom, all-brick bungalow nestled on a spectacular half-acre lot, offering the perfect blend of country-sized space and city convenience-located just minutes from all of Guelph's prime amenities, including Costco! The heart of this home is a beautifully renovated, open-concept kitchen along with a formal living, and dining area designed for seamless modern living. The chef's kitchen boasts elegant quartz countertops, a large breakfast bar for casual morning coffee, an appliance garage, a compost drawer, built in cutlery drawer organizers, and a pantry. Step down into the cozy, sunken family room anchored by a wood-burning fireplace-ideal for chilly evenings. True functional main-floor living is completed by a 2 piece bathroom and a dedicated laundry room that provides direct access to both the attached double-car garage and the back patio while a patio door from the kitchen provides a walk-out to your backyard oasis.Down the hall, you will find three generous-sized bedrooms, including a primary bedroom with semi-ensuite access to the 4-piece main bathroom. Need more space? The unfinished lower level awaits your personal touch and creativity, but already features a finished 4th bedroom-perfect for guests, a teenager retreat, or a private home office.The outdoor space is an entertainer's dream come true. The sweeping 1/2-acre fully fenced lot offers endless possibilities and features a sprawling beautiful patio, a large gazebo providing perfect summer shade, and a dedicated fire pit area ready for gathering family and friends under the stars. Complete with a handy garden shed, a double-car garage, and an expansive driveway with loads of parking, this property checks every single box. A whole home generator and a long list of updates make this the perfect family home. Don't miss your chance to own a piece of paradise so close to the city! (id:43681)
房源概要
|
MLS® Number
|
X13559864 |
|
房源类型
|
民宅 |
|
社区名字
|
Rural Guelph/Eramosa West |
|
附近的便利设施
|
近高尔夫球场 |
|
社区特征
|
School Bus |
|
特征
|
Level Lot, Irregular Lot Size, Flat Site, Gazebo, Sump Pump |
|
总车位
|
6 |
|
结构
|
Patio(s), 棚 |
详 情
|
浴室
|
2 |
|
地上卧房
|
3 |
|
地下卧室
|
1 |
|
总卧房
|
4 |
|
Age
|
31 To 50 Years |
|
公寓设施
|
Fireplace(s) |
|
家电类
|
Garage Door Opener Remote(s), Water Heater, Water Softener, Water Treatment, 烘干机, Garage Door Opener, 微波炉, 炉子, 洗衣机, 冰箱 |
|
建筑风格
|
平房 |
|
地下室进展
|
部分完成 |
|
地下室类型
|
全部完成 |
|
施工种类
|
独立屋 |
|
空调
|
中央空调 |
|
外墙
|
砖 |
|
Fire Protection
|
Smoke Detectors |
|
壁炉
|
有 |
|
Flooring Type
|
Laminate, Ceramic, Vinyl |
|
地基类型
|
混凝土 |
|
客人卫生间(不包含洗浴)
|
1 |
|
供暖方式
|
天然气 |
|
供暖类型
|
压力热风 |
|
储存空间
|
1 |
|
内部尺寸
|
1500 - 2000 Sqft |
|
类型
|
独立屋 |
|
Utility Power
|
Generator |
|
设备间
|
Drilled Well |
车 位
土地
|
英亩数
|
无 |
|
围栏类型
|
Fenced Yard |
|
土地便利设施
|
近高尔夫球场 |
|
污水道
|
Septic System |
|
土地深度
|
211 Ft ,7 In |
|
土地宽度
|
108 Ft ,4 In |
|
不规则大小
|
108.4 X 211.6 Ft ; Angled Rectangle - Narrower At The Rear |
|
规划描述
|
R |
房 间
| 楼 层 |
类 型 |
长 度 |
宽 度 |
面 积 |
|
地下室 |
Bedroom 4 |
3.26 m |
3.36 m |
3.26 m x 3.36 m |
|
一楼 |
厨房 |
2.89 m |
3.02 m |
2.89 m x 3.02 m |
|
一楼 |
客厅 |
3.34 m |
5.46 m |
3.34 m x 5.46 m |
|
一楼 |
餐厅 |
3.04 m |
3.9 m |
3.04 m x 3.9 m |
|
一楼 |
家庭房 |
5.03 m |
3.92 m |
5.03 m x 3.92 m |
|
一楼 |
洗衣房 |
2.92 m |
1.84 m |
2.92 m x 1.84 m |
|
一楼 |
主卧 |
3.36 m |
3.19 m |
3.36 m x 3.19 m |
|
一楼 |
第二卧房 |
3.62 m |
3.19 m |
3.62 m x 3.19 m |
|
一楼 |
第三卧房 |
3.27 m |
3.04 m |
3.27 m x 3.04 m |
设备间
https://www.realtor.ca/real-estate/30029347/7212-wellington-road-51-road-guelpheramosa-rural-guelpheramosa-west