
7212 Sedan Square Mississauga, Ontario L5W 1K3


$899,900
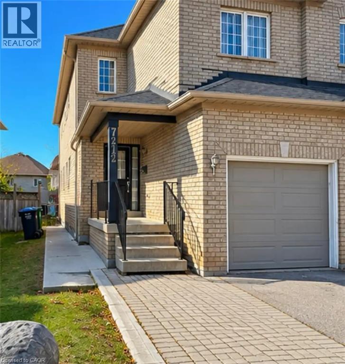
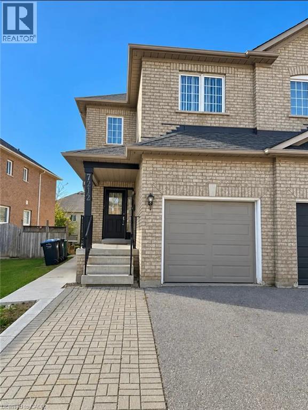
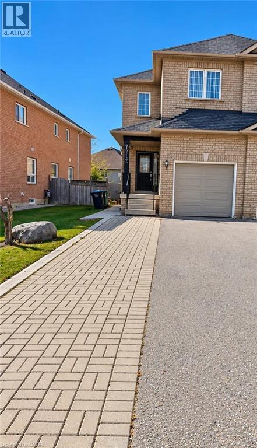
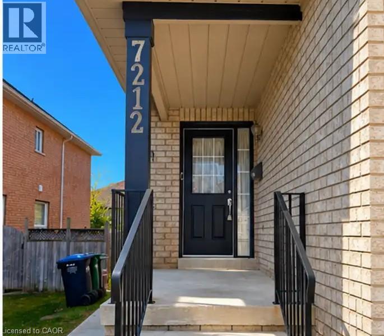
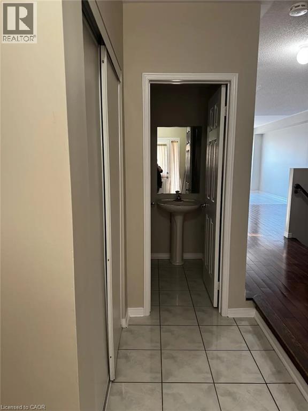
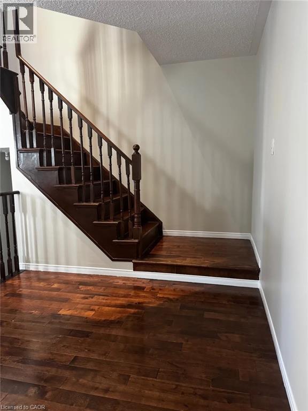
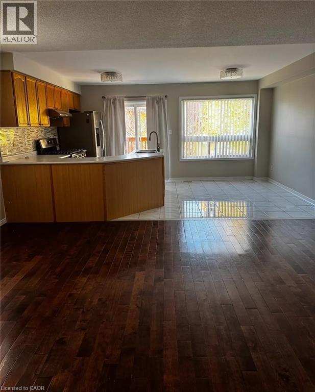
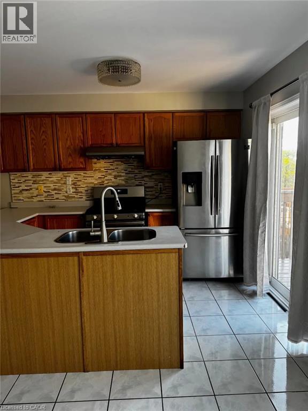
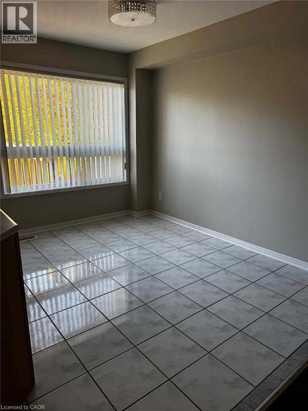
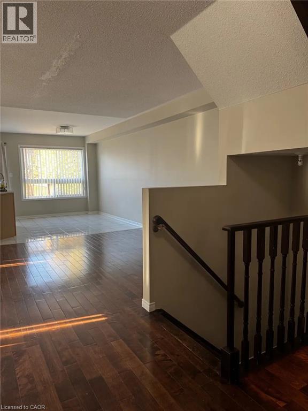
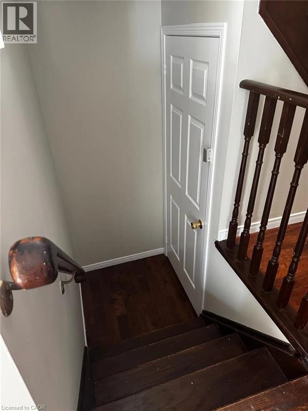
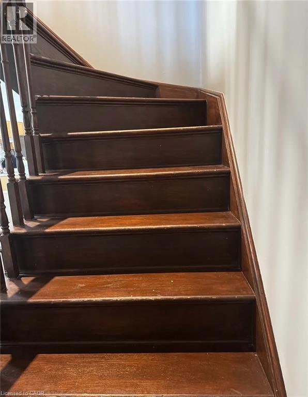
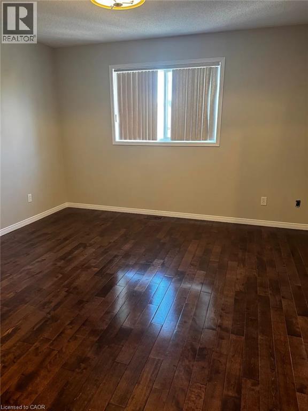
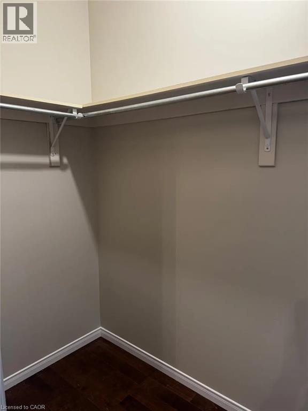
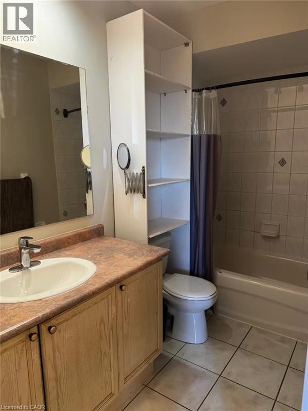
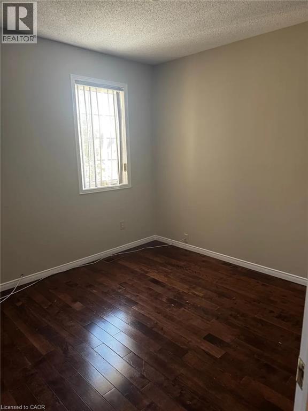
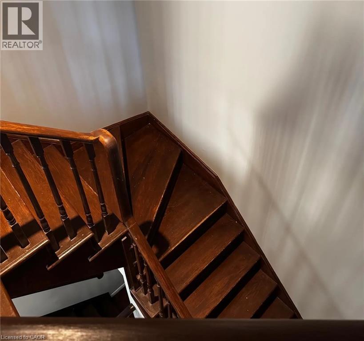
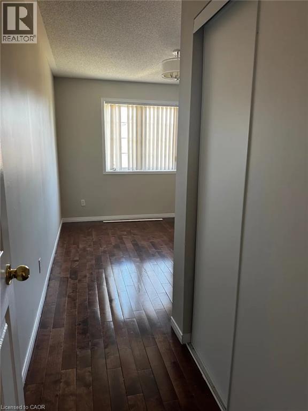
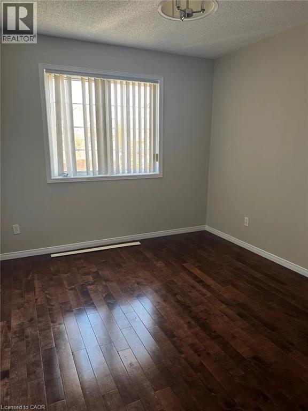
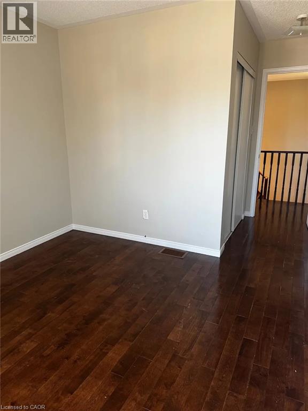
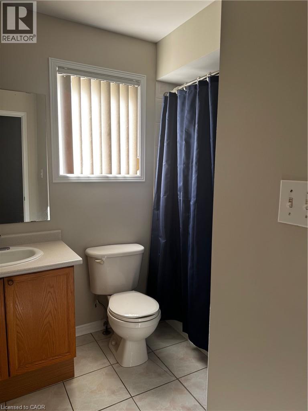
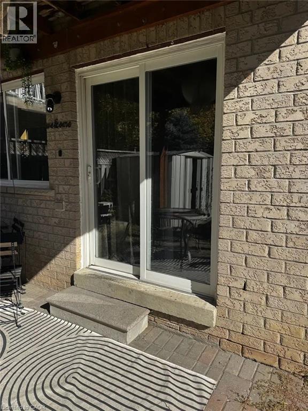
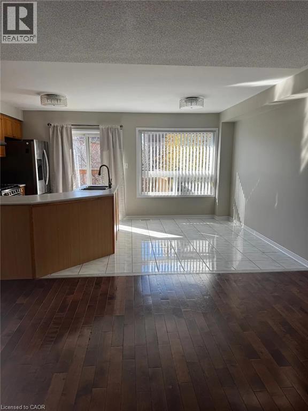
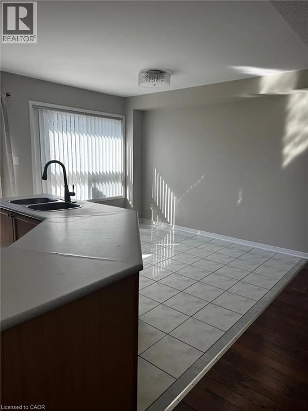
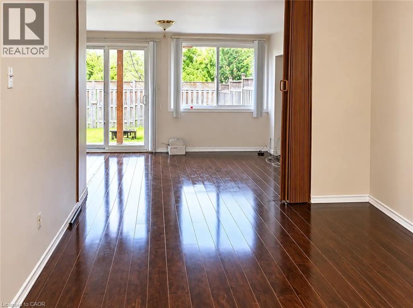
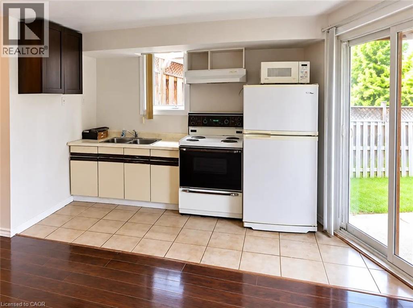
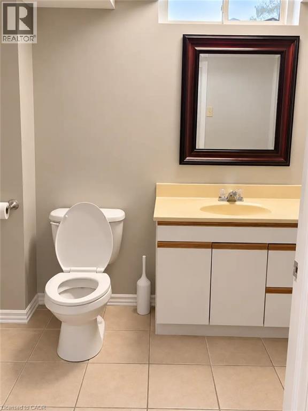
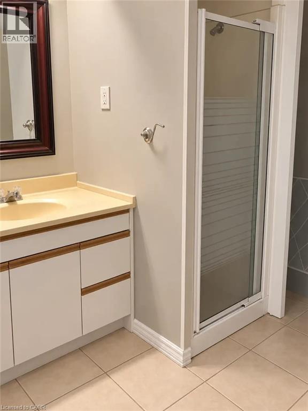
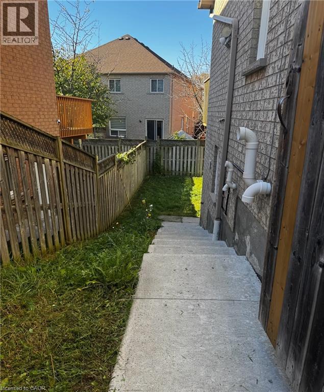
Welcome to 7212 Sedan Sq., nestled in the desirable Meadowvale Village community of Mississauga! This well-maintained 3+1 bdrm, semi-detached home offers a versatile multi-level layout with beautiful hardwood flooring throughout the principal living areas, including the finished walkout lower level. The upper 2 levels have been freshly painted, creating a bright and welcoming atmosphere. The top level features 3 good sized bedrooms, including a spacious primary bedroom with ample closet space and a 4 piece ensuite bathroom. Enjoy the inviting main living area and spacious kitchen with sliding glass doors leading to the outdoor deck - perfect for your morning coffee, entertaining or simply relaxing. Bathrooms on every level add to the home's everyday convenience. The finished walkout lower level features a separate entrance, kitchenette, private bathroom and shared laundry facilities. Currently occupied by a month-to-month tenant, the lower level offers an existing tenancy that the Seller would prefer to continue with the new owner. Municipal approval and registration status of the lower level accommodation have not been verified. This home is conveniently located close to schools, parks, shopping and everyday amenities with easy access to major highways. Parking for up to five vehicles, including four driveway spaces and a single-car garage, adds to the home's appeal. A wonderful opportunity to own a versatile home in an established Mississauga neighbourhood. Don't miss your chance to make it yours. Appliances in as is condition. (id:43681)
房源概要
| MLS® Number | 40875416 |
| 房源类型 | 民宅 |
| 附近的便利设施 | 公共交通, 学校, 购物 |
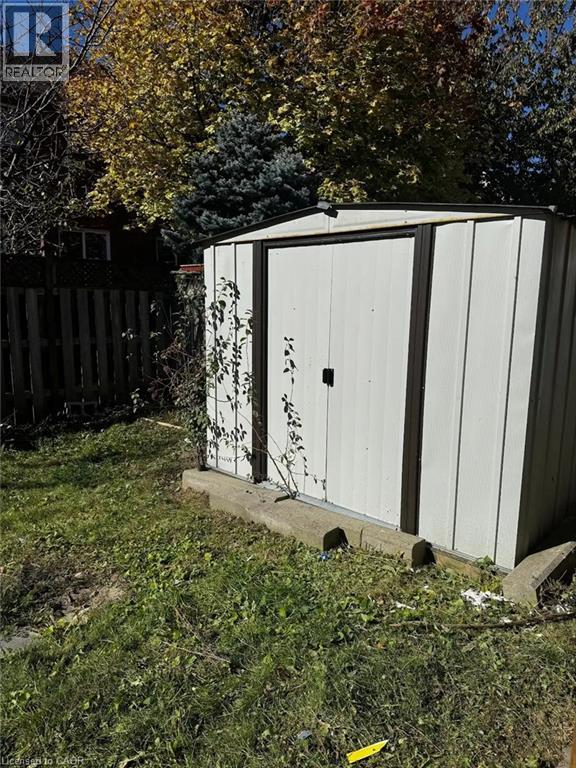
| 特征 | 铺设车道 |
| 总车位 | 5 |
| 结构 | 棚, Porch |
| View Type | City View |
详 情
| 浴室 | 4 |
| 地上卧房 | 3 |
| 总卧房 | 3 |
| 家电类 | 洗碗机, 烘干机, 冰箱, 炉子, 洗衣机, Gas 炉子(s), Hood 电扇 |
| 建筑风格 | Other |
| 地下室进展 | 已装修 |
| 地下室类型 | 全完工 |
| 施工日期 | 2001 |
| 施工种类 | Semi-detached |
| 空调 | 中央空调 |
| 外墙 | 砖 |
| 客人卫生间(不包含洗浴) | 1 |
| 供暖方式 | 天然气 |
| 供暖类型 | 压力热风 |
| 储存空间 | 2 |
| 内部尺寸 | 1484 Sqft |
| 类型 | 独立屋 |
| 设备间 | 市政供水 |
车 位
| 附加车库 |
土地
| 入口类型 | Highway Access, Highway Nearby |
| 英亩数 | 无 |
| 土地便利设施 | 公共交通, 学校, 购物 |
| 污水道 | 城市污水处理系统 |
| 土地深度 | 108 Ft |
| 土地宽度 | 26 Ft |
| 规划描述 | Rgm2 |
房 间
| 楼 层 | 类 型 | 长 度 | 宽 度 | 面 积 |
|---|---|---|---|---|
| 二楼 | 四件套浴室 | Measurements not available | ||
| 二楼 | 卧室 | 10'0'' x 11'0'' | ||
| 二楼 | 卧室 | 10'6'' x 11'0'' | ||
| 二楼 | 四件套浴室 | Measurements not available | ||
| 二楼 | 主卧 | 12'6'' x 13'0'' | ||
| 地下室 | 三件套卫生间 | Measurements not available | ||
| 地下室 | 厨房 | 10'0'' x 5'0'' | ||
| 地下室 | Cold Room | Measurements not available | ||
| 地下室 | 洗衣房 | Measurements not available | ||
| 地下室 | 娱乐室 | Measurements not available | ||
| 一楼 | Kitchen/dining Room | 16'7'' x 11'4'' | ||
| 一楼 | 大型活动室 | 16'7'' x 13'10'' | ||
| 一楼 | 两件套卫生间 | Measurements not available | ||
| 一楼 | 门厅 | Measurements not available |
https://www.realtor.ca/real-estate/30468177/7212-sedan-square-mississauga

The trademarks REALTOR®, REALTORS®, and the REALTOR® logo are controlled by The Canadian Real Estate Association (CREA) and identify real estate professionals who are members of CREA. The trademarks MLS®, Multiple Listing Service® and the associated logos are owned by The Canadian Real Estate Association (CREA) and identify the quality of services provided by real estate professionals who are members of CREA. The trademark DDF® is owned by The Canadian Real Estate Association (CREA) and identifies CREA's Data Distribution Facility (DDF®)
REALTORS® Association of Hamilton-Burlington
Casora Realty Inc.
November 05 2026 04:32:03
