
721 Mika Street Innisfil, Ontario L9S 0R8



$1,034,000
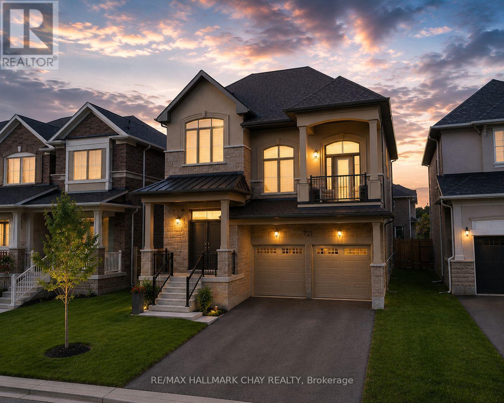
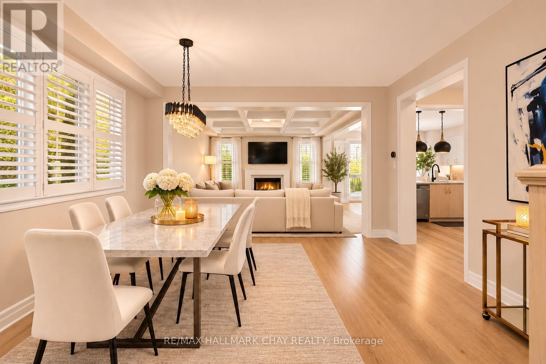
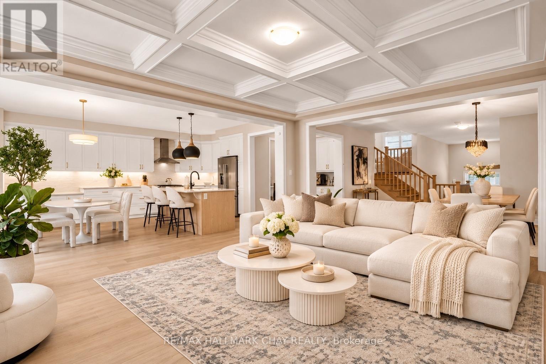
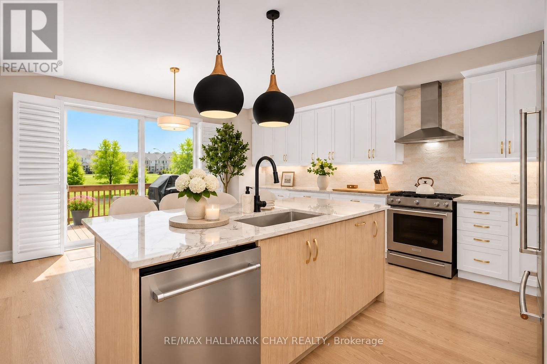
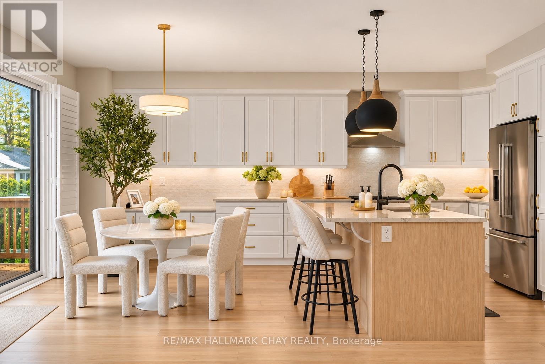
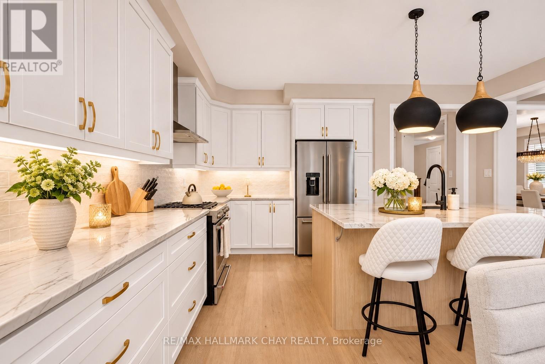
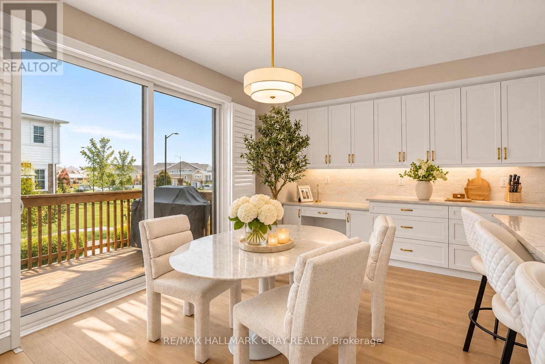
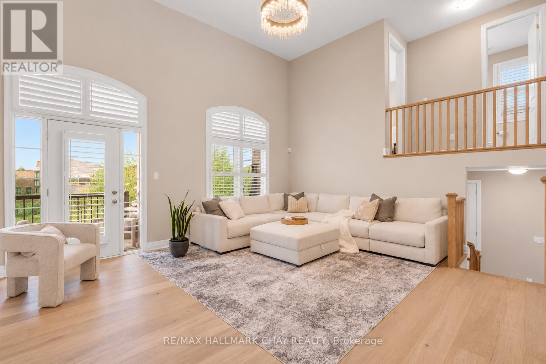
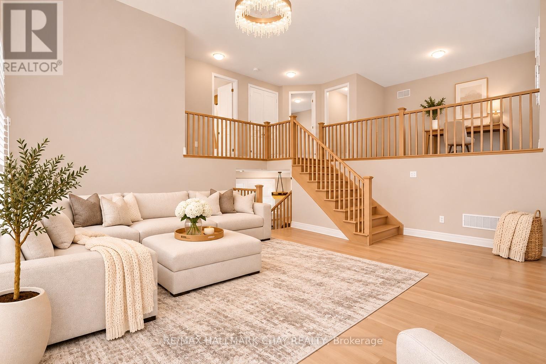
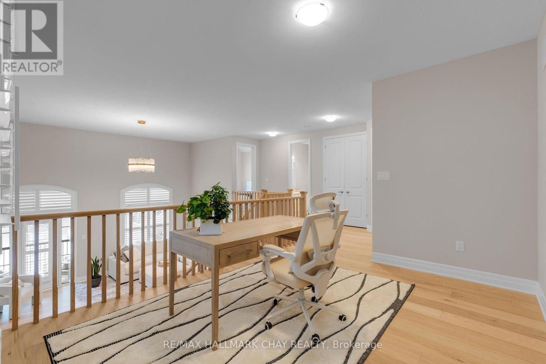
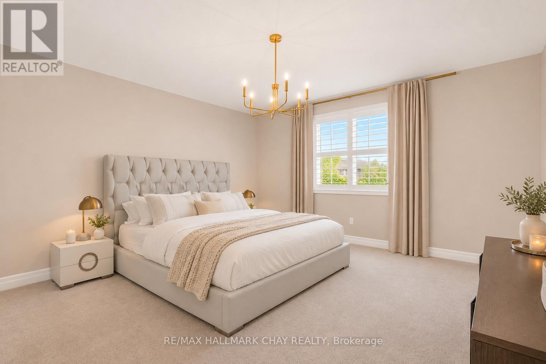
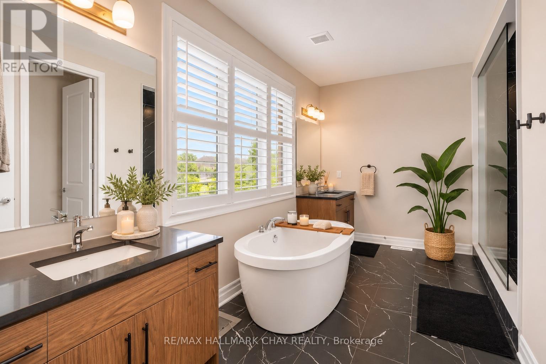
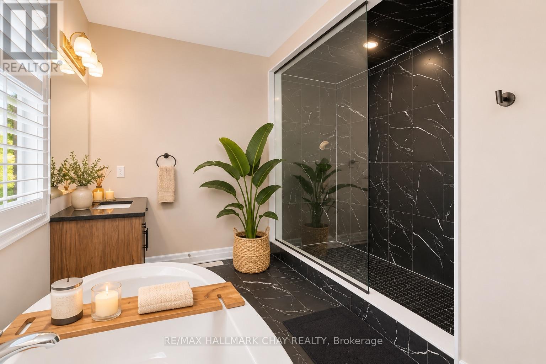
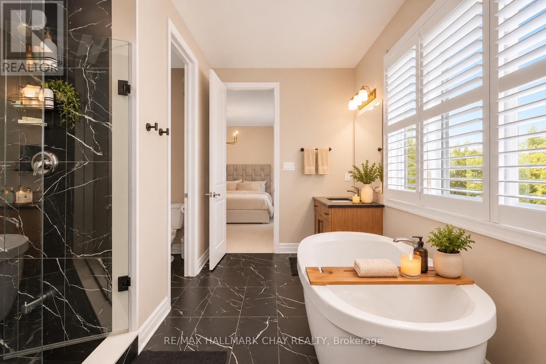
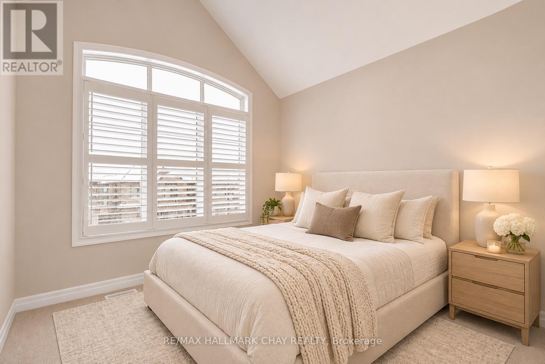
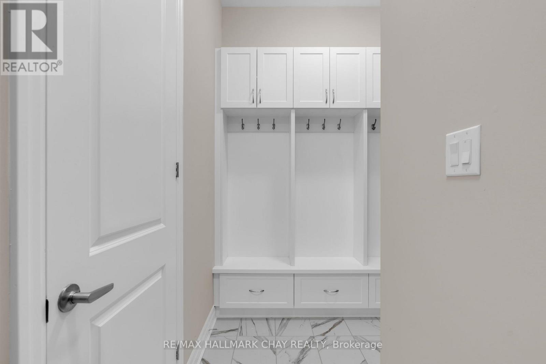
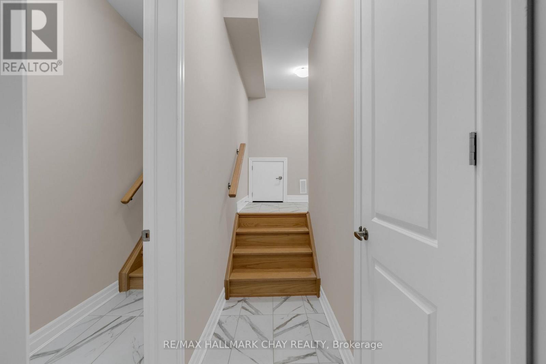
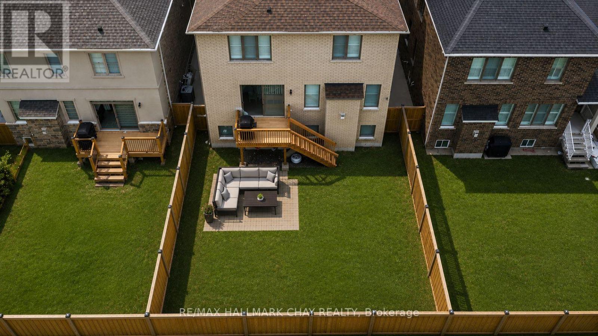
**Nearly $200,000 In Premium Upgrades!** Offering Exceptional Value, This Impressive Nearly 3,000 Sq. Ft. Home Is Located Just Steps From Lake Simcoe, Friday Harbour, Jackson Park And Scenic Nature Trails. Featuring 3 Spacious Bedrooms, 3 Bathrooms And A Generous Second-Floor Den With Potential For A 4th Bedroom. A Rare Highlight Is The Separate Side Entrance To An Expansive Basement With 10-Ft Ceilings And A Bathroom Rough-In, Offering Exceptional Potential For Multigenerational Living, An In-Law Suite Or Future Income Opportunities. The Great Room Boasts Soaring 20-Ft Ceilings, While The Elegant Living Room Features A Coffered Ceiling And Natural Gas Fireplace. The Chef-Inspired Kitchen Showcases Granite Countertops, Premium Two-Year-New KitchenAid Appliances And A Gas Stove, With Walkout Access To The Backyard Patio And Gas BBQ Hookup. The Primary Retreat Features A Spa-Inspired Ensuite With Deep Soaker Tub And Oversized Glass Shower. Additional Highlights Include Upgraded Flooring, No Sidewalk And Extra Driveway Parking. **Major Owned Upgrades** Include A/C (2025), New Fence (2025), Security Cameras And Sensors(2025), Water Softener And Chlorine Filtration System, Furnace With Humidifier, On-Demand Hot Water Heater And Two Garage Door Openers. **An Exceptional Opportunity To Own A Luxury-Upgraded Home With Outstanding Future Potential In A Sought-After Lakeside Community!** (id:43681)
Open House
现在这个房屋大家可以去Open House参观了!
2:00 pm
结束于:4:00 pm
房源概要
| MLS® Number | N14164368 |
| 房源类型 | 民宅 |
| 社区名字 | Rural Innisfil |
| 总车位 | 6 |
详 情
| 浴室 | 3 |
| 地上卧房 | 4 |
| 总卧房 | 4 |
| Age | 0 To 5 Years |
| 公寓设施 | Fireplace(s) |
| 家电类 | Water Heater - Tankless, Water Softener, Water Treatment, 洗碗机, 烘干机, Alarm System, 炉子, 洗衣机, 冰箱 |
| 地下室进展 | 已完成 |
| 地下室功能 | Separate Entrance |
| 地下室类型 | N/a (unfinished), N/a |
| 施工种类 | 独立屋 |
| 空调 | 中央空调 |
| 外墙 | 砖, 石 |
| Fire Protection | Alarm System, Security System |
| 壁炉 | 有 |
| 地基类型 | 混凝土 |
| 客人卫生间(不包含洗浴) | 1 |
| 供暖方式 | 天然气 |
| 供暖类型 | 压力热风 |
| 储存空间 | 2 |
| 内部尺寸 | 2500 - 3000 Sqft |
| 类型 | 独立屋 |
| 设备间 | 市政供水 |
车 位
| 附加车库 | |
| Garage |
土地
| 英亩数 | 无 |
| 污水道 | Sanitary Sewer |
| 土地深度 | 105 Ft |
| 土地宽度 | 39 Ft ,4 In |
| 不规则大小 | 39.4 X 10⁵ Ft |
房 间
| 楼 层 | 类 型 | 长 度 | 宽 度 | 面 积 |
|---|---|---|---|---|
| 二楼 | 主卧 | 4.63 m | 5.12 m | 4.63 m x 5.12 m |
| 二楼 | 第二卧房 | 3.22 m | 3.06 m | 3.22 m x 3.06 m |
| 二楼 | 第三卧房 | 3.27 m | 3.38 m | 3.27 m x 3.38 m |
| 二楼 | 衣帽间 | 4.46 m | 3.05 m | 4.46 m x 3.05 m |
| 一楼 | 客厅 | 4.24 m | 5.59 m | 4.24 m x 5.59 m |
| 一楼 | 餐厅 | 4.24 m | 4.05 m | 4.24 m x 4.05 m |
| 一楼 | 厨房 | 6.25 m | 4.81 m | 6.25 m x 4.81 m |
| 一楼 | 洗衣房 | 2.53 m | 1.77 m | 2.53 m x 1.77 m |
| In Between | 大型活动室 | 5.73 m | 6.16 m | 5.73 m x 6.16 m |
https://www.realtor.ca/real-estate/30496130/721-mika-street-innisfil-rural-innisfil

The trademarks REALTOR®, REALTORS®, and the REALTOR® logo are controlled by The Canadian Real Estate Association (CREA) and identify real estate professionals who are members of CREA. The trademarks MLS®, Multiple Listing Service® and the associated logos are owned by The Canadian Real Estate Association (CREA) and identify the quality of services provided by real estate professionals who are members of CREA. The trademark DDF® is owned by The Canadian Real Estate Association (CREA) and identifies CREA's Data Distribution Facility (DDF®)
Toronto Real Estate Board
RE/MAX Hallmark Chay Realty
November 10 2026 08:02:49
