
721 Leaside Street Pickering (West Shore), Ontario L1W 2X2


$999,999
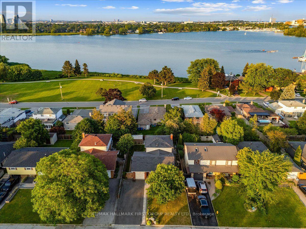
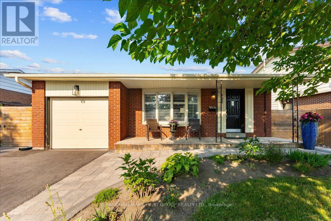
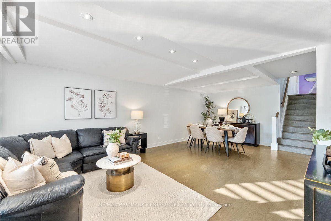
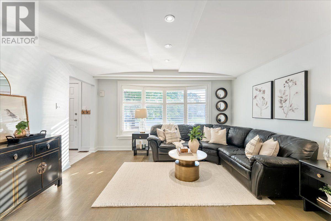
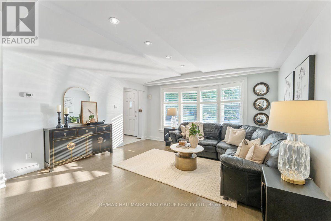
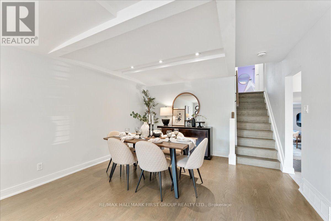
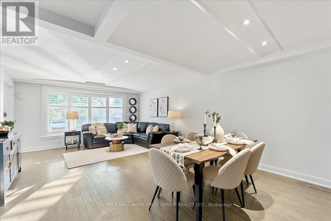
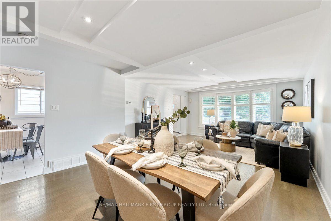
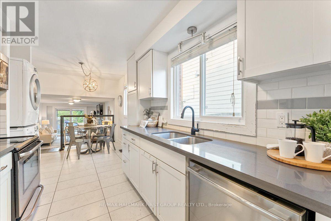
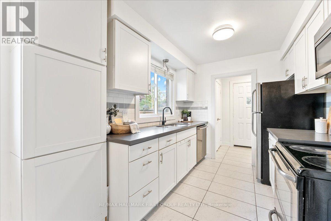
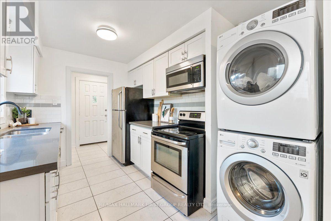
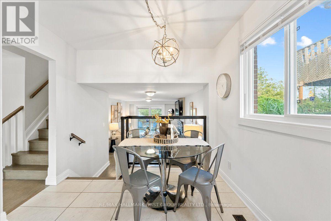
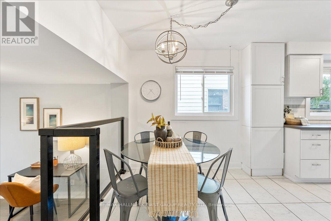
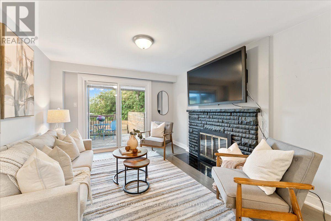
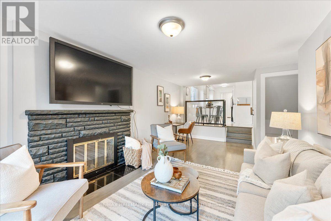
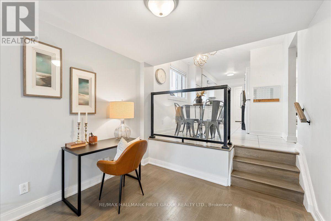
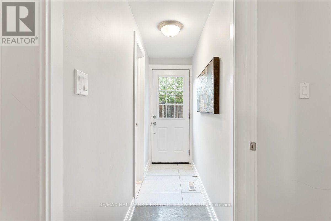
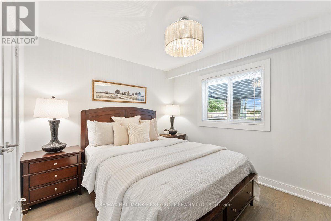
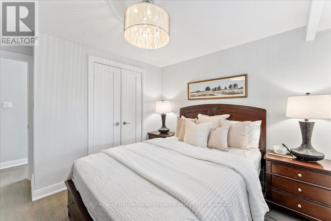
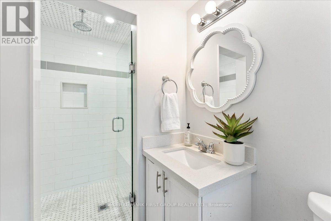
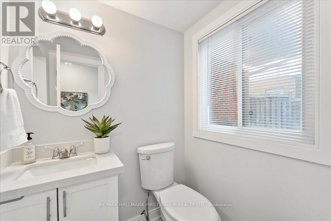
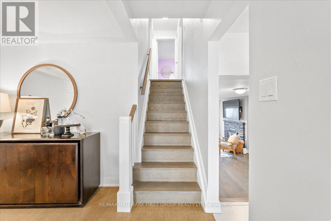
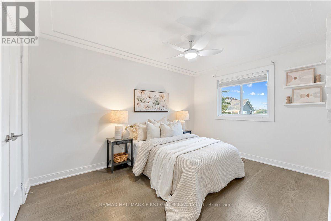
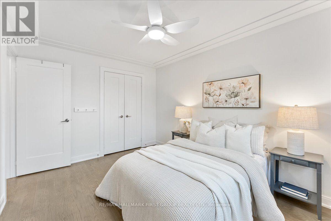
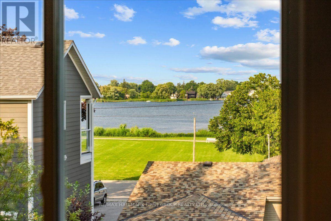
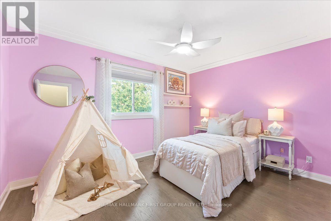
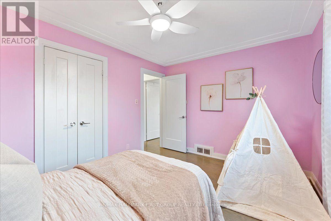
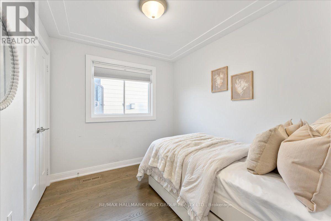
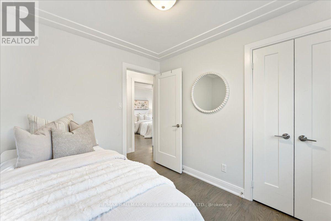
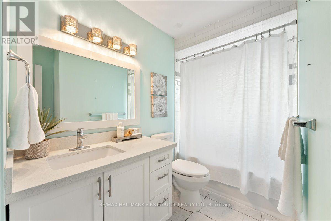
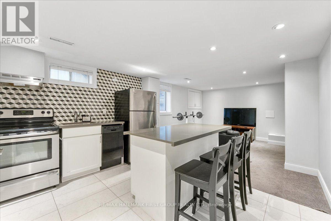
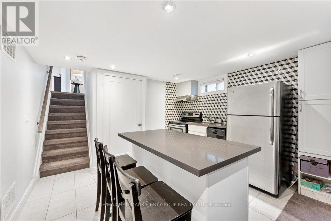
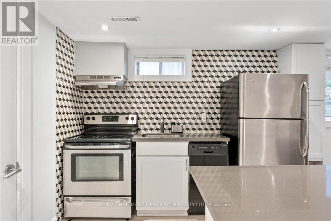
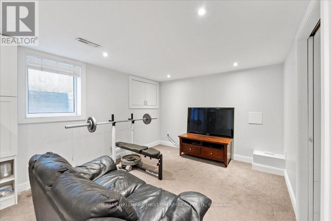
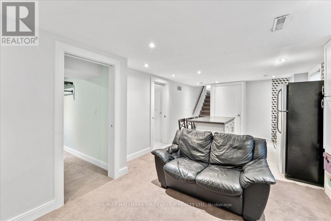
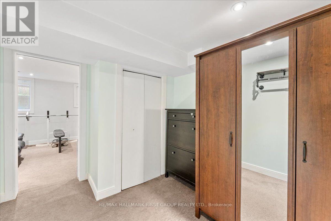
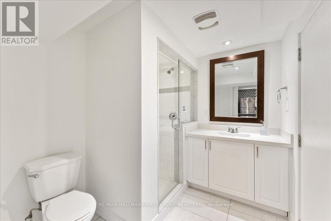
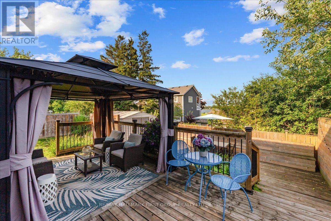
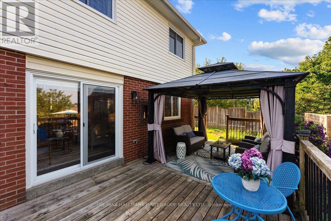
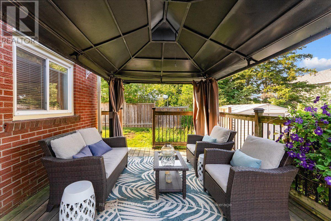
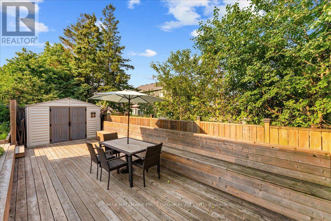
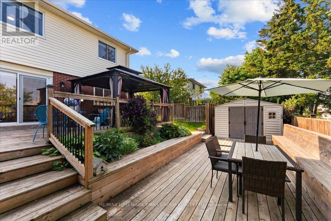
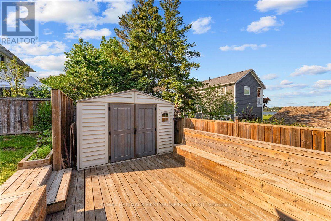
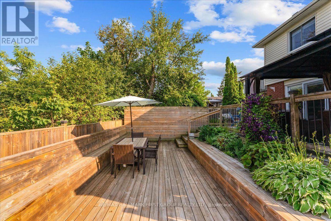
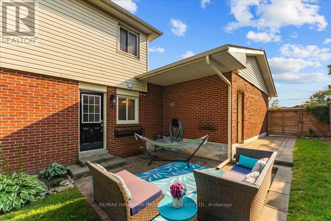
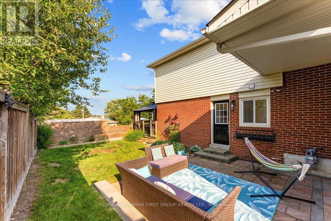
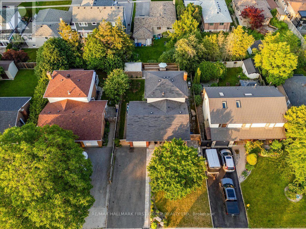
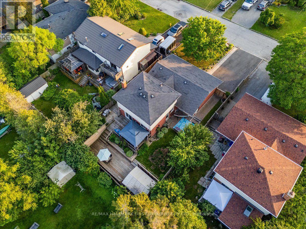
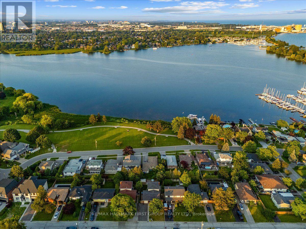
Welcome to one of Pickering's most desirable neighbourhoods, where waterfront living meets everyday convenience. Just minutes from Frenchman's Bay, Pickering GO Station, Highway 401, waterfront trails, Petticoat Creek Conservation Area, parks, schools, shopping, and restaurants, this spacious family home offers the flexibility today's buyers are looking for, complete with lake views and a legal basement apartment.The bright main floor features an open-concept living and dining area with pot lights and beautiful flooring, creating an inviting space for both everyday living and entertaining. The updated kitchen overlooks the cozy family room with a fireplace and walkout to the large double-tier deck, making it easy to gather with family and friends indoors or out. Upstairs, the spacious primary bedroom includes a private 3-piece ensuite, while the additional bedrooms are generously sized, with beautiful views of Lake Ontario from the upper level.The legal basement apartment is ideal for multigenerational living or generating rental income. Complete with a full kitchen, open-concept living area with pot lights, one bedroom, a 3-piece bathroom, and separate laundry, it offers a comfortable and private living space with excellent income potential. Outside, the low-maintenance backyard features a large double-tier deck, side patio, and minimal grass to maintain, giving you more time to enjoy the nearby waterfront, beaches, parks, and trails. Combining an unbeatable location, functional family layout, lake views, and a legal income suite, this home is perfectly suited for growing families, investors, or buyers looking to offset their mortgage in one of Pickering's most established waterfront communities. (id:43681)
房源概要
| MLS® Number | E13561832 |
| 房源类型 | 民宅 |
| 社区名字 | West Shore |
| 设备类型 | 热水器, Furnace |
| 总车位 | 5 |
| 租赁设备类型 | 热水器, Furnace |
详 情
| 浴室 | 3 |
| 地上卧房 | 4 |
| 地下卧室 | 1 |
| 总卧房 | 5 |
| 家电类 | 洗碗机, 烘干机, 微波炉, Hood 电扇, 炉子, 洗衣机, 冰箱 |
| 地下室进展 | 已装修 |
| 地下室功能 | Separate Entrance, Apartment In Basement |
| 地下室类型 | N/a (finished), N/a, N/a |
| 施工种类 | 独立屋 |
| Construction Style Split Level | Backsplit |
| 空调 | 中央空调 |
| 外墙 | 砖 |
| 壁炉 | 有 |
| Flooring Type | Carpeted |
| 地基类型 | 混凝土浇筑 |
| 供暖方式 | 天然气 |
| 供暖类型 | 压力热风 |
| 内部尺寸 | 1500 - 2000 Sqft |
| 类型 | 独立屋 |
| 设备间 | 市政供水 |
车 位
| 附加车库 | |
| Garage |
土地
| 英亩数 | 无 |
| 污水道 | Sanitary Sewer |
| 土地深度 | 105 Ft |
| 土地宽度 | 52 Ft |
| 不规则大小 | 52 X 105 Ft |
房 间
| 楼 层 | 类 型 | 长 度 | 宽 度 | 面 积 |
|---|---|---|---|---|
| 二楼 | 主卧 | 3.85 m | 2.96 m | 3.85 m x 2.96 m |
| 二楼 | 第二卧房 | 2.76 m | 3.99 m | 2.76 m x 3.99 m |
| 二楼 | 第三卧房 | 2.73 m | 2.46 m | 2.73 m x 2.46 m |
| 地下室 | 客厅 | 3.86 m | 3.62 m | 3.86 m x 3.62 m |
| 地下室 | 卧室 | 3.16 m | 2.51 m | 3.16 m x 2.51 m |
| 地下室 | 厨房 | 3.86 m | 3.18 m | 3.86 m x 3.18 m |
| Lower Level | 家庭房 | 3.35 m | 6.26 m | 3.35 m x 6.26 m |
| Lower Level | 卧室 | 3.26 m | 3.79 m | 3.26 m x 3.79 m |
| 一楼 | 客厅 | 4.29 m | 3.97 m | 4.29 m x 3.97 m |
| 一楼 | 餐厅 | 3.9 m | 3.02 m | 3.9 m x 3.02 m |
| 一楼 | 厨房 | 2.73 m | 3.4 m | 2.73 m x 3.4 m |
| 一楼 | Eating Area | 2.71 m | 2.11 m | 2.71 m x 2.11 m |
https://www.realtor.ca/real-estate/30031143/721-leaside-street-pickering-west-shore-west-shore

The trademarks REALTOR®, REALTORS®, and the REALTOR® logo are controlled by The Canadian Real Estate Association (CREA) and identify real estate professionals who are members of CREA. The trademarks MLS®, Multiple Listing Service® and the associated logos are owned by The Canadian Real Estate Association (CREA) and identify the quality of services provided by real estate professionals who are members of CREA. The trademark DDF® is owned by The Canadian Real Estate Association (CREA) and identifies CREA's Data Distribution Facility (DDF®)
Toronto Real Estate Board
RE/MAX Hallmark First Group Realty Ltd.
July 20 2026 11:59:08
