
72 Teresa Street N Hamilton (Greenford), Ontario L8G 3Z9


$790,000
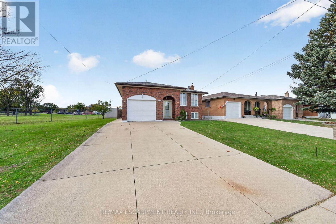
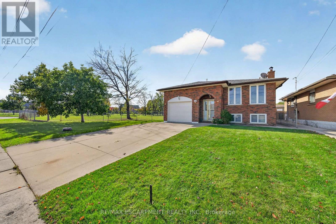
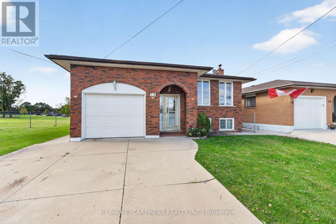
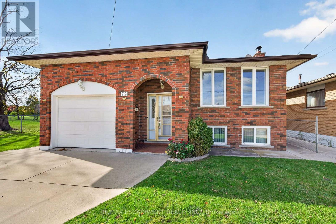
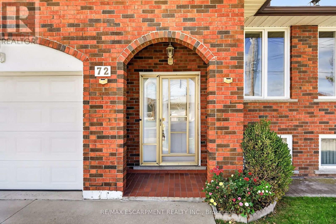
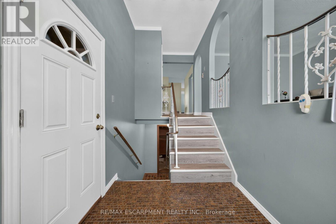
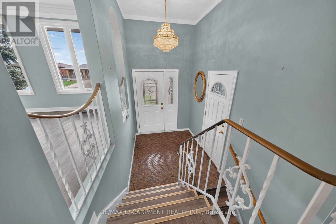
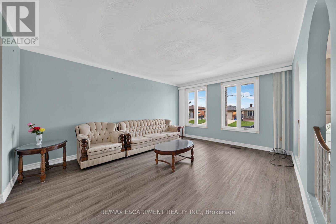
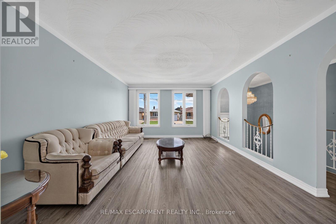
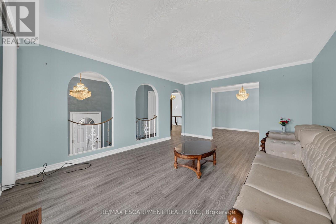
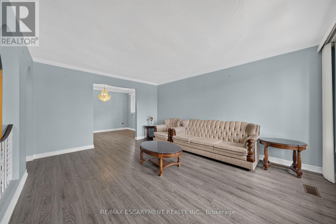
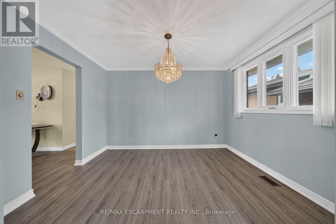
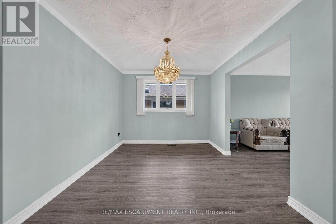
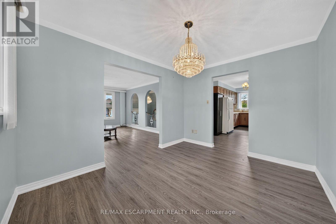
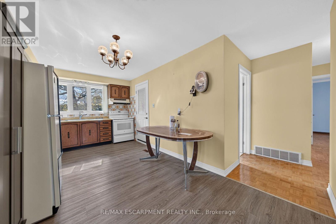
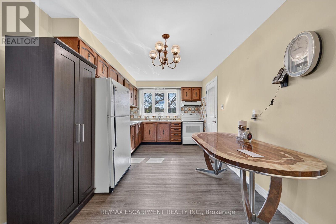
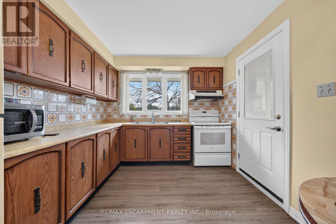
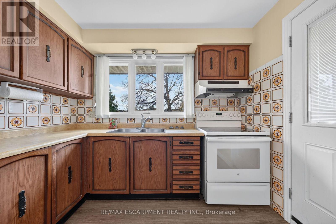
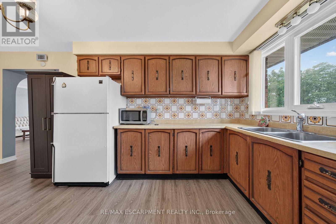
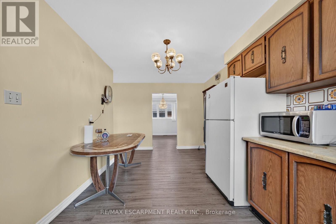
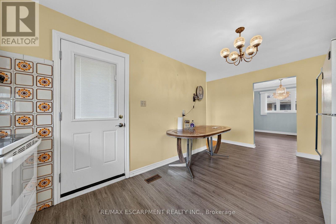
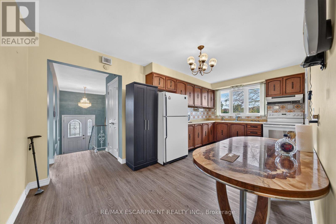
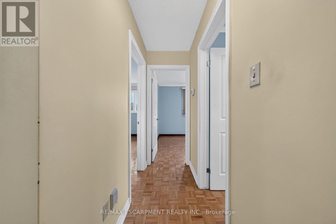
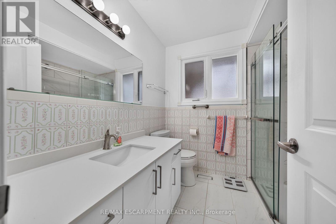
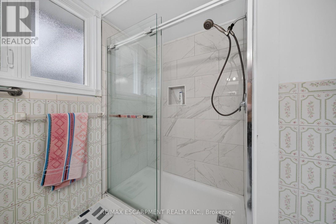
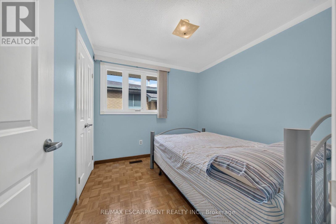
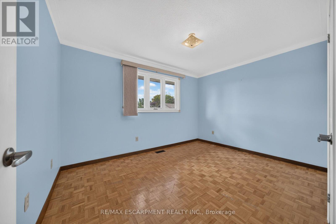
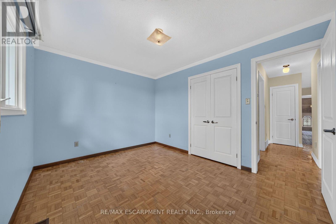
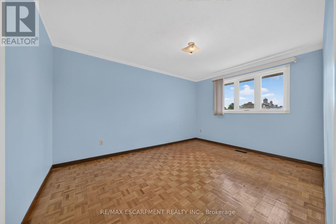
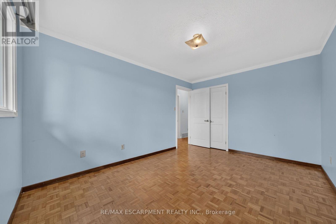
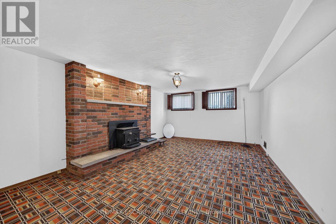
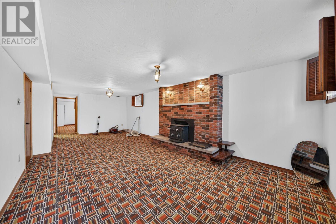
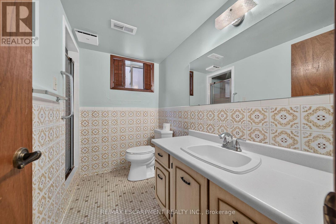
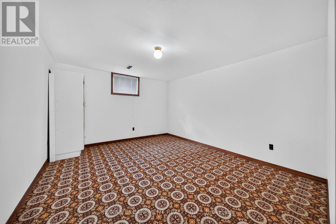
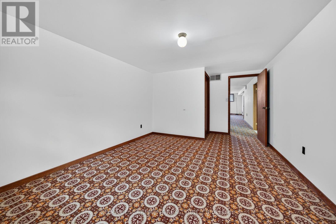
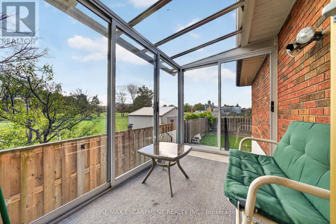
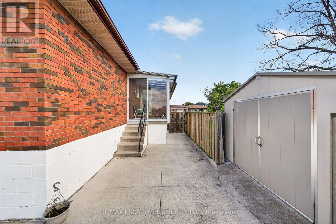
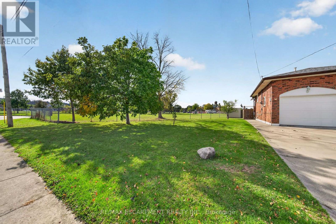
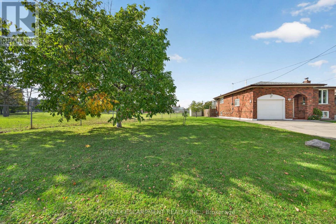
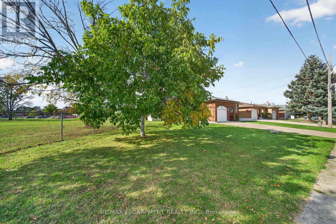
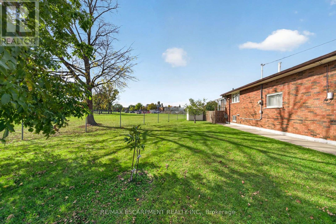
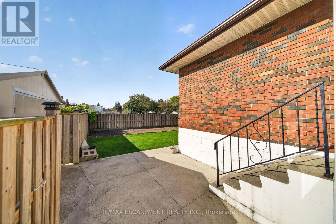
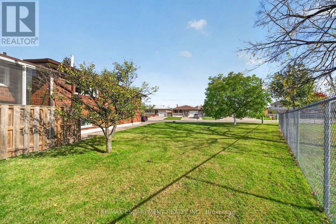
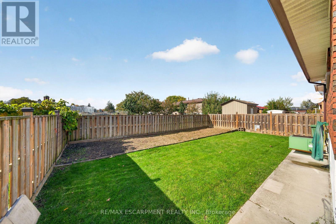
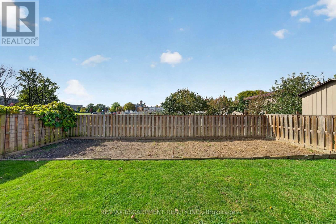
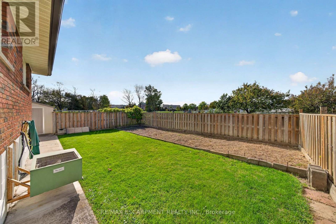
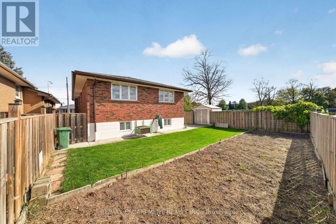
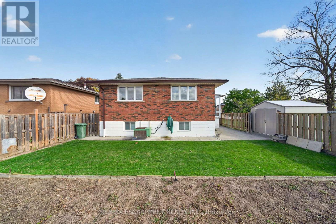
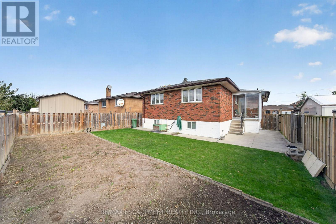
Tucked away on a quiet street in a family-friendly neighborhood, this inviting raised bungalow offers 3+2 bedrooms, 2 full bathrooms, and plenty of space for the whole family. The bright main level features a spacious living room, a separate dining room with new flooring, a generously sized kitchen, and bright, comfortable bedrooms. The fully finished lower level adds excellent living space with a huge recreation room, two additional bedrooms, and a second full bathroom. Outside, enjoy a private backyard, a newer shed, an attached single-car garage with convenient inside entry, and a double-wide concrete driveway. An additional vacant side lot offers exciting possibilities, with potential for future development or a secondary dwelling, subject to buyer verification of zoning, permits, and all required municipal approvals. Ideally located within walking distance to schools, parks, and shopping, with easy access to the Red Hill Valley Parkway for commuters. A wonderful opportunity for families, investors, or buyers looking for extra space and future potential in a desirable location! (id:43681)
房源概要
| MLS® Number | X14120668 |
| 房源类型 | 民宅 |
| 社区名字 | Greenford |
| 设备类型 | 热水器 |
| 特征 | Irregular Lot Size |
| 总车位 | 3 |
| 租赁设备类型 | 热水器 |
详 情
| 浴室 | 2 |
| 地上卧房 | 3 |
| 地下卧室 | 2 |
| 总卧房 | 5 |
| 家电类 | Garage Door Opener Remote(s), Central Vacuum, All, 烘干机, Garage Door Opener, 炉子, 洗衣机, 冰箱 |
| 建筑风格 | Raised Bungalow |
| 地下室进展 | 部分完成 |
| 地下室类型 | Partial (partially Finished) |
| 施工种类 | 独立屋 |
| 空调 | 中央空调 |
| 外墙 | 砖 |
| 地基类型 | Unknown |
| 供暖方式 | 天然气 |
| 供暖类型 | 压力热风 |
| 储存空间 | 1 |
| 内部尺寸 | 1100 - 1500 Sqft |
| 类型 | 独立屋 |
| 设备间 | 市政供水 |
车 位
| 附加车库 | |
| Garage |
土地
| 英亩数 | 无 |
| 污水道 | Sanitary Sewer |
| 土地深度 | 100 Ft |
| 土地宽度 | 104 Ft |
| 不规则大小 | 104 X 100 Ft |
| 规划描述 | C |
房 间
| 楼 层 | 类 型 | 长 度 | 宽 度 | 面 积 |
|---|---|---|---|---|
| 地下室 | 卧室 | 4.57 m | 3.35 m | 4.57 m x 3.35 m |
| 地下室 | 卧室 | 6.6 m | 1.52 m | 6.6 m x 1.52 m |
| 地下室 | 浴室 | 2 m | 2 m | 2 m x 2 m |
| 地下室 | 洗衣房 | 3 m | 3 m | 3 m x 3 m |
| 地下室 | 娱乐,游戏房 | 7.62 m | 3.78 m | 7.62 m x 3.78 m |
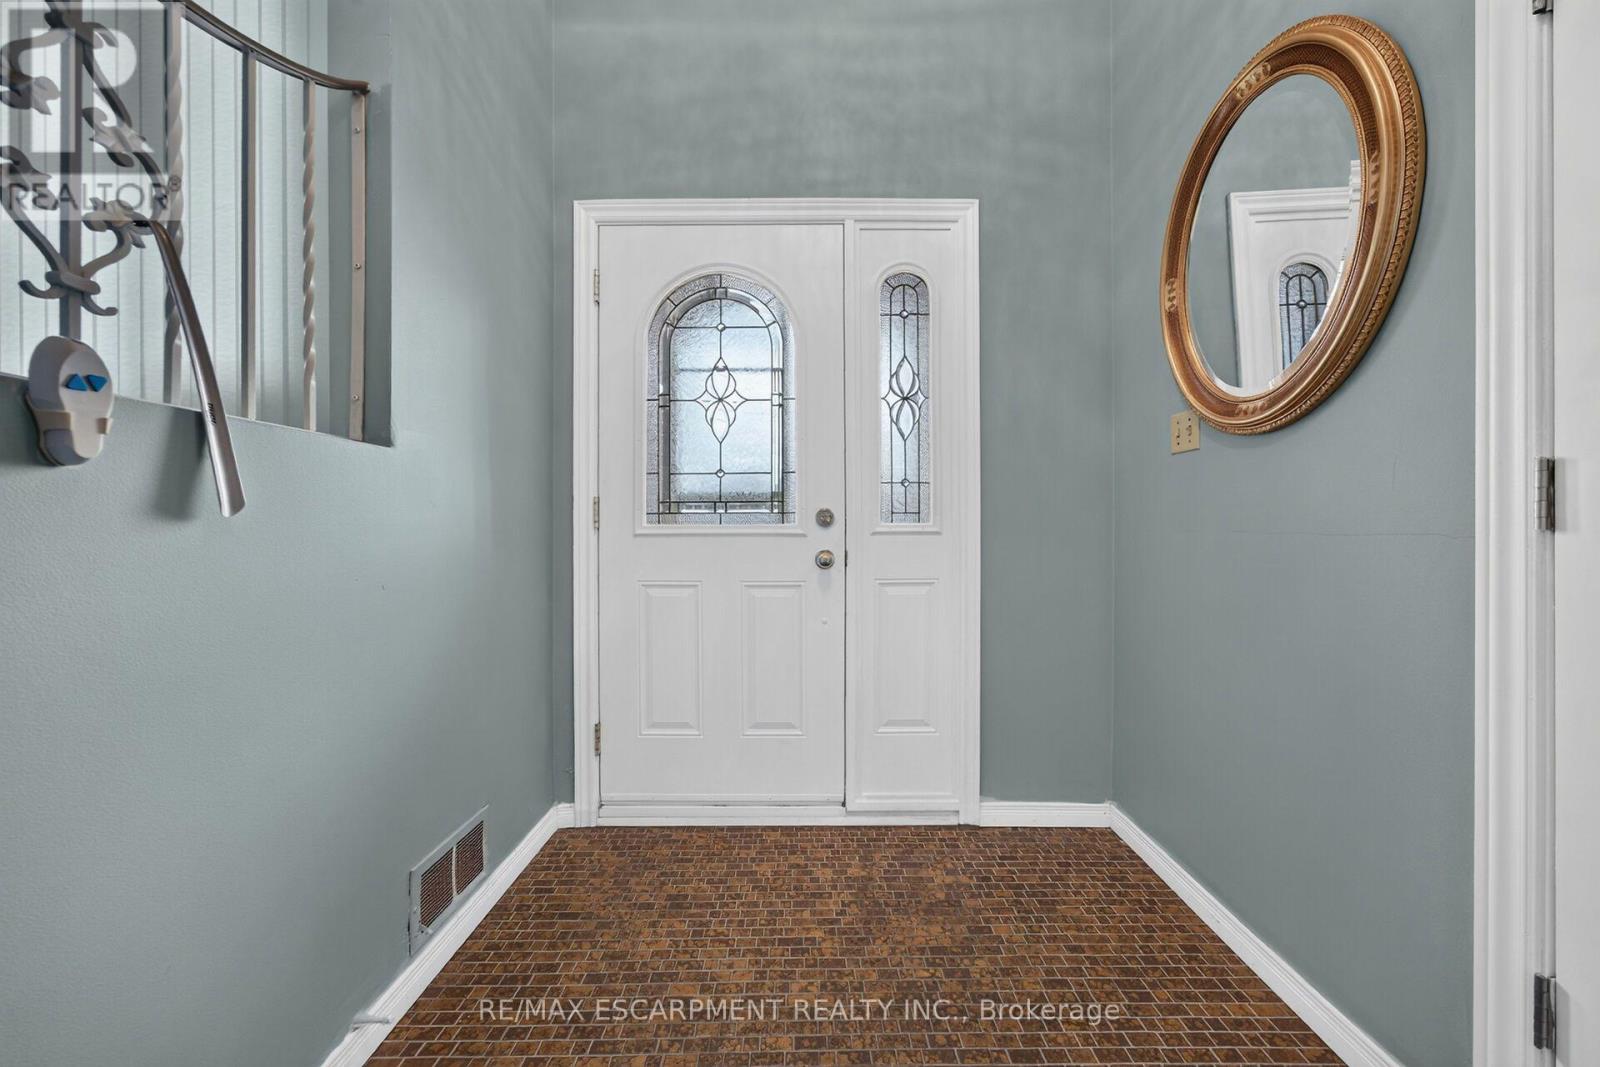
| 一楼 | 门厅 | 1.83 m | 2.44 m | 1.83 m x 2.44 m |
| 一楼 | 客厅 | 5 m | 3.96 m | 5 m x 3.96 m |
| 一楼 | 餐厅 | 2.87 m | 3.96 m | 2.87 m x 3.96 m |
| 一楼 | 餐厅 | 2.87 m | 3.96 m | 2.87 m x 3.96 m |
| 一楼 | 厨房 | 4.27 m | 3.05 m | 4.27 m x 3.05 m |
| 一楼 | 主卧 | 4.09 m | 3.35 m | 4.09 m x 3.35 m |
| 一楼 | 第二卧房 | 3.05 m | 2.74 m | 3.05 m x 2.74 m |
| 一楼 | 第三卧房 | 3.78 m | 3.05 m | 3.78 m x 3.05 m |
| 一楼 | 浴室 | 2 m | 2 m | 2 m x 2 m |
设备间
| 有线电视 | 已安装 |
| 配电箱 | 已安装 |
| 污水道 | 已安装 |
https://www.realtor.ca/real-estate/30448274/72-teresa-street-n-hamilton-greenford-greenford

The trademarks REALTOR®, REALTORS®, and the REALTOR® logo are controlled by The Canadian Real Estate Association (CREA) and identify real estate professionals who are members of CREA. The trademarks MLS®, Multiple Listing Service® and the associated logos are owned by The Canadian Real Estate Association (CREA) and identify the quality of services provided by real estate professionals who are members of CREA. The trademark DDF® is owned by The Canadian Real Estate Association (CREA) and identifies CREA's Data Distribution Facility (DDF®)
Toronto Real Estate Board
RE/MAX Escarpment Realty Inc.
November 02 2026 05:37:48
