
72 Robbins Avenue Toronto (Woodbine Corridor), Ontario M4L 1X3






$1,049,000
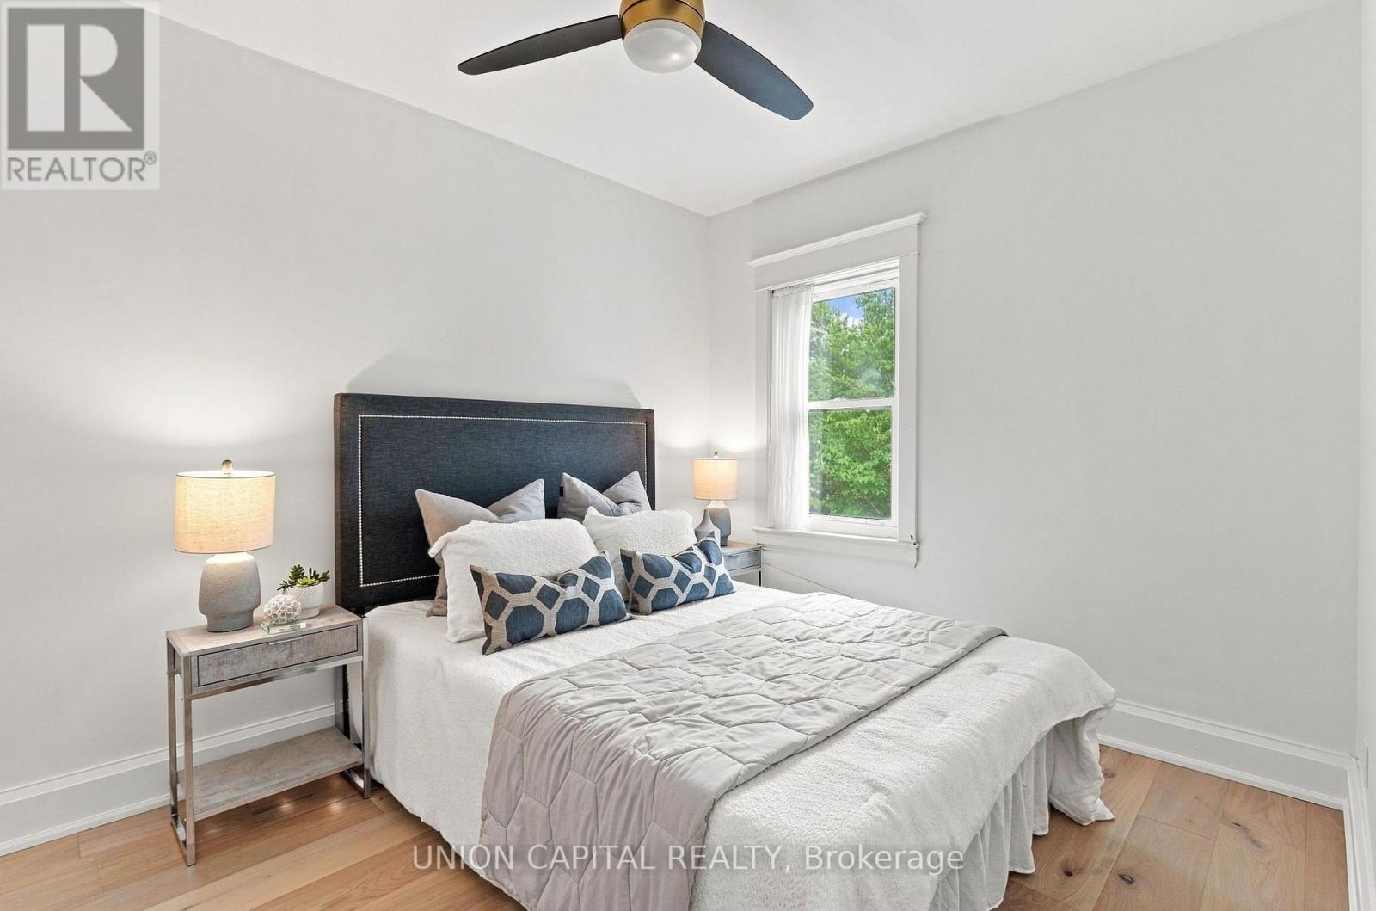
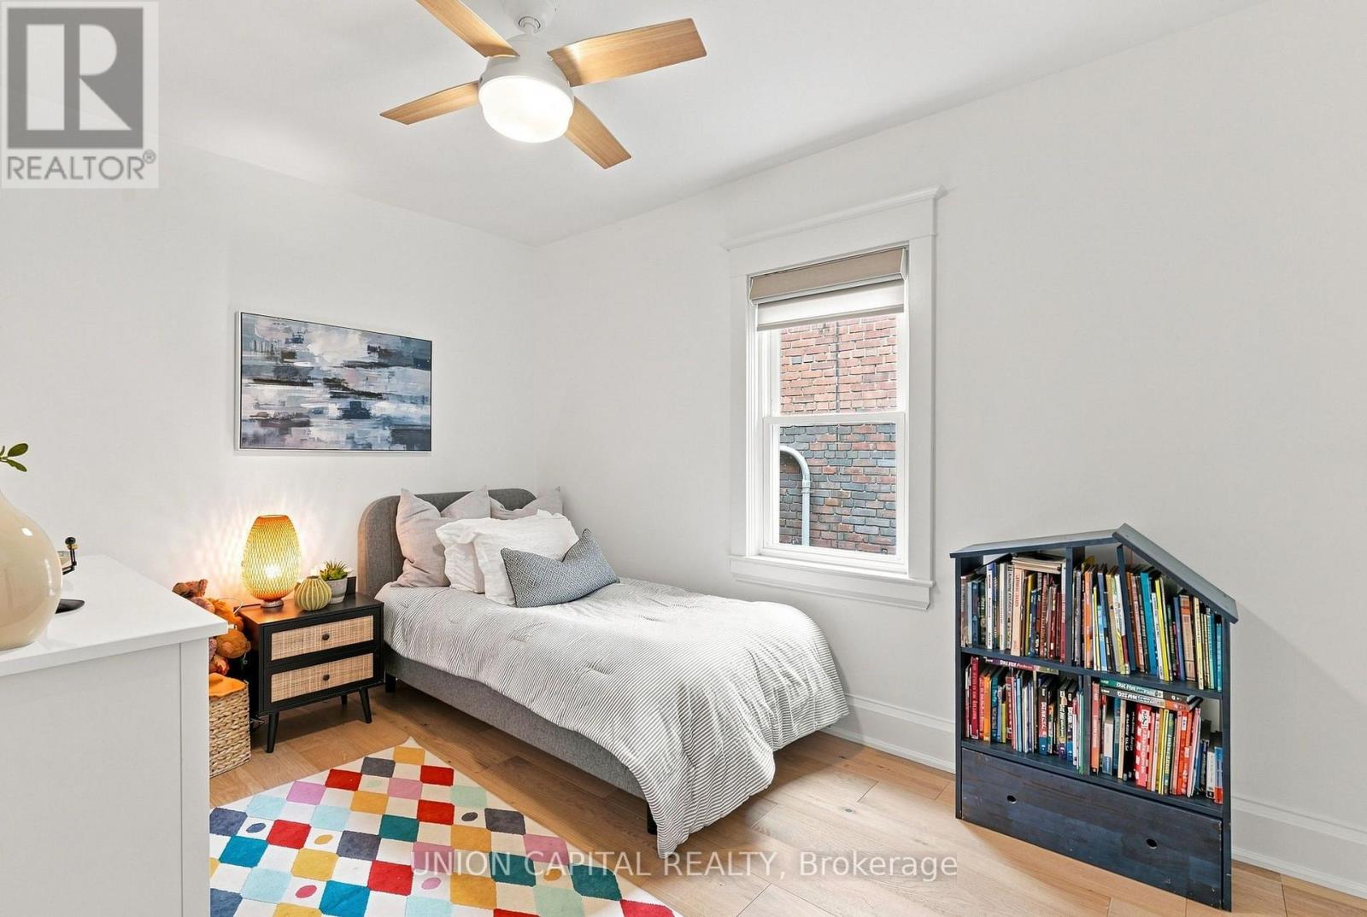
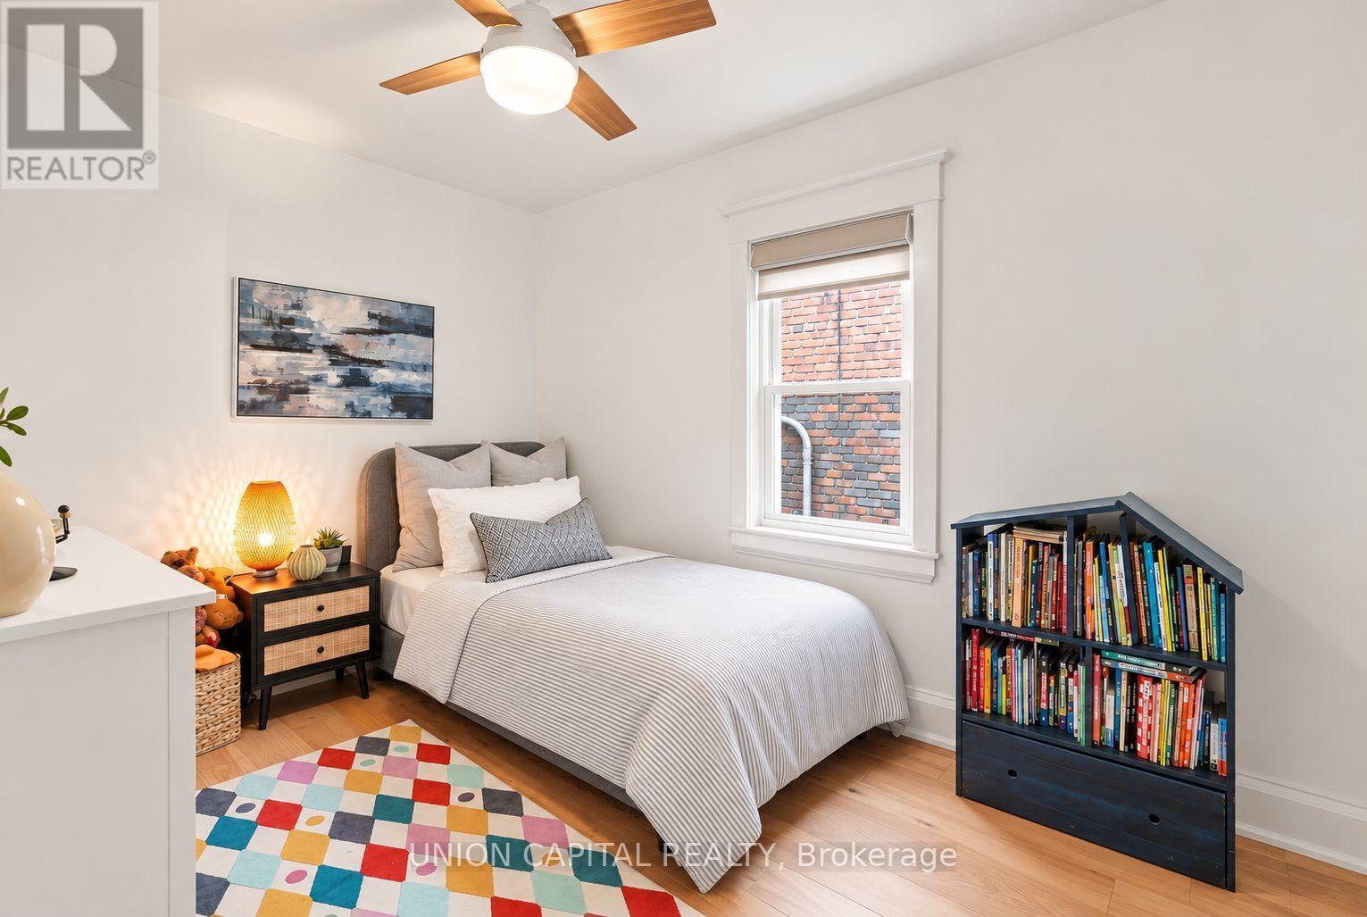
Tucked away on the quiet side of Robbins Ave, this beautifully updated family home puts you right in the sweet spot between The Beaches and Leslieville. A covered front porch and updated entrance mudroom offer a practical landing spot before stepping into the open-concept living and dining areas, with wide-plank hardwood flooring extending throughout the main and upper levels. The spacious eat-in kitchen offers plenty of room for everyday family life and entertaining, while refreshed bathrooms, well-sized bedrooms and a finished basement provide the space and flexibility families need. Out back, a private fenced yard and deck are perfect for summer dinners, entertaining or letting the kids play. And the location ties it all together - steps to Moncur Park, within the Bowmore school catchment, and close to transit, shops, restaurants and all the neighbourhood favourites that make this pocket of the east end so loved. A thoughtfully updated home in a community that makes it easy to put down roots. (id:43681)
房源概要
| MLS® Number | E13767036 |
| 房源类型 | 民宅 |
| 社区名字 | Woodbine Corridor |
| 特征 | 无地毯 |
详 情
| 浴室 | 2 |
| 地上卧房 | 3 |
| 总卧房 | 3 |
| 家电类 | All, 洗碗机, 烘干机, Hood 电扇, Water Heater, 微波炉, 炉子, 洗衣机, 窗帘, 冰箱 |
| 地下室进展 | 已装修 |
| 地下室类型 | N/a (finished) |
| 施工种类 | Semi-detached |
| 空调 | 中央空调 |
| 外墙 | 砖 |
| Flooring Type | Hardwood, Cork, Vinyl |
| 地基类型 | 混凝土 |
| 供暖方式 | 天然气 |
| 供暖类型 | 压力热风 |
| 储存空间 | 2 |
| 内部尺寸 | 1100 - 1500 Sqft |
| 类型 | 独立屋 |
| 设备间 | 市政供水 |
车 位
| 没有车库 |
土地
| 英亩数 | 无 |
| 污水道 | Sanitary Sewer |
| 土地深度 | 105 Ft ,9 In |
| 土地宽度 | 19 Ft ,7 In |
| 不规则大小 | 19.6 X 105.8 Ft |
房 间
| 楼 层 | 类 型 | 长 度 | 宽 度 | 面 积 |
|---|---|---|---|---|
| 二楼 | 主卧 | 3.66 m | 3.96 m | 3.66 m x 3.96 m |
| 二楼 | 第二卧房 | 2.84 m | 3.84 m | 2.84 m x 3.84 m |
| 地下室 | 第三卧房 | 2.84 m | 3.43 m | 2.84 m x 3.43 m |
| 地下室 | 娱乐,游戏房 | 4.27 m | 3.84 m | 4.27 m x 3.84 m |
| 地下室 | 卧室 | 3.45 m | 2.36 m | 3.45 m x 2.36 m |
| 一楼 | 客厅 | 2.57 m | 3.4 m | 2.57 m x 3.4 m |
| 一楼 | 餐厅 | 3.73 m | 4.04 m | 3.73 m x 4.04 m |
| 一楼 | 厨房 | 2.54 m | 3.35 m | 2.54 m x 3.35 m |
| 一楼 | Eating Area | 1.91 m | 3.35 m | 1.91 m x 3.35 m |
| 一楼 | Sunroom | 3.58 m | 1.63 m | 3.58 m x 1.63 m |

The trademarks REALTOR®, REALTORS®, and the REALTOR® logo are controlled by The Canadian Real Estate Association (CREA) and identify real estate professionals who are members of CREA. The trademarks MLS®, Multiple Listing Service® and the associated logos are owned by The Canadian Real Estate Association (CREA) and identify the quality of services provided by real estate professionals who are members of CREA. The trademark DDF® is owned by The Canadian Real Estate Association (CREA) and identifies CREA's Data Distribution Facility (DDF®)
Toronto Real Estate Board
Union Capital Realty
September 16 2026 10:31:28
