5 卧室
4 浴室
2000 - 2500 sqft
壁炉
Above Ground Pool
中央空调
风热取暖
$1,189,000
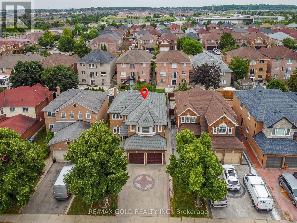
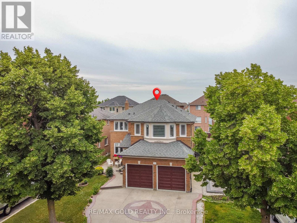
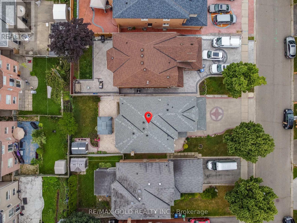
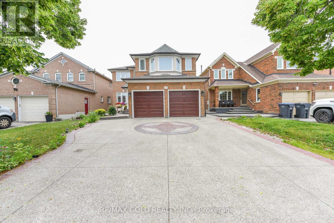
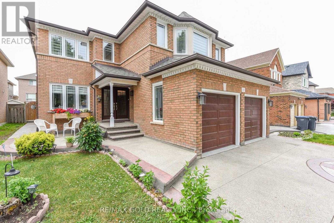
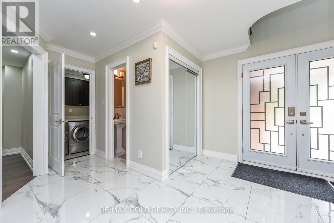
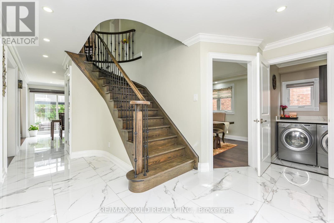
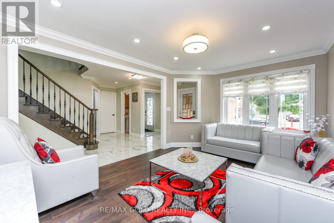
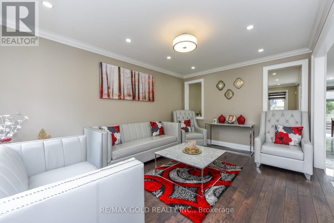
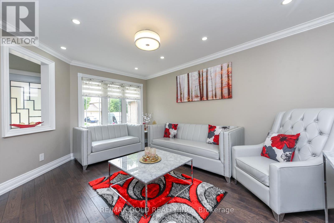
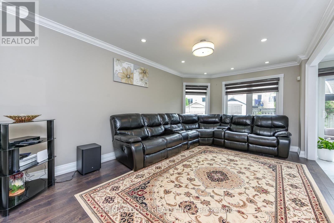
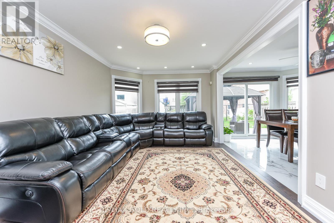
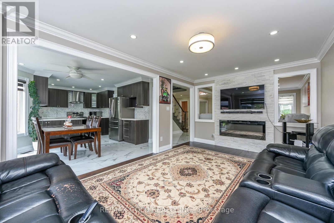
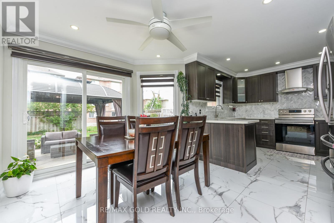
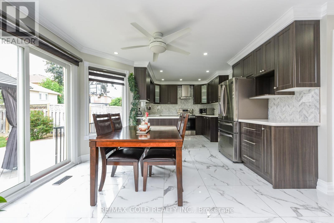
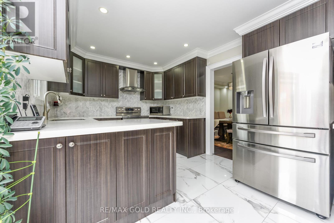
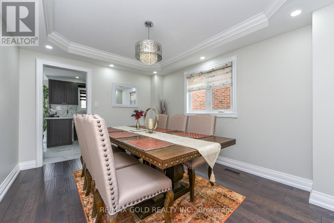
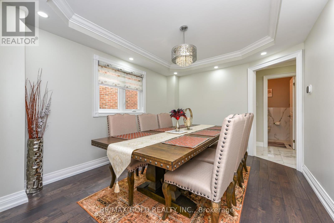
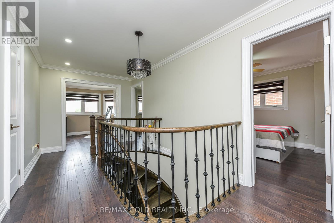
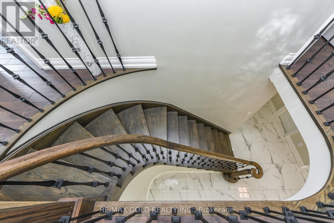
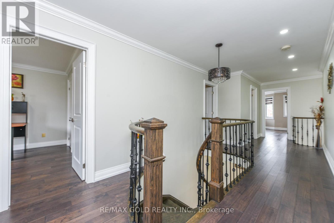
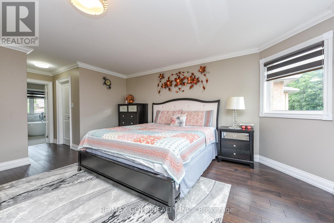
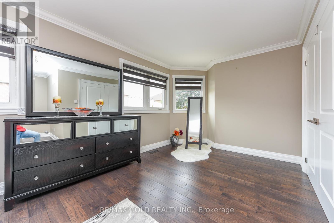
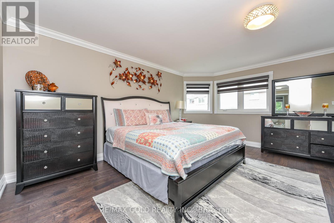
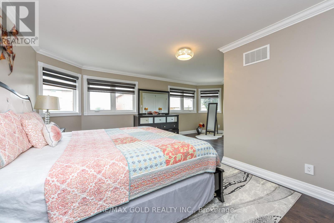
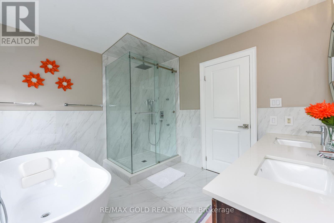
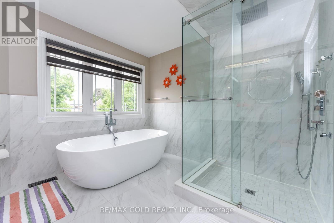
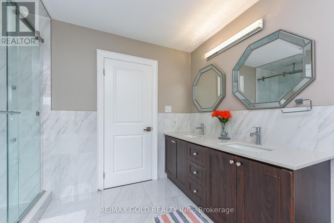
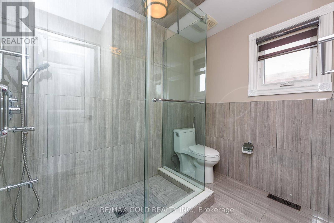
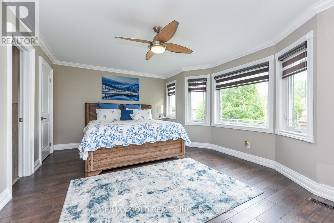
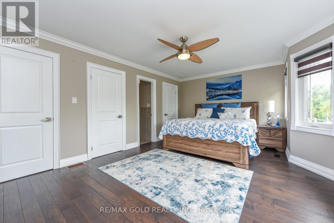
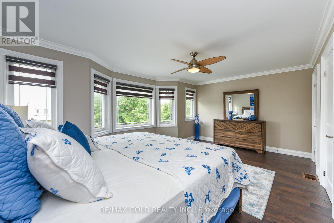
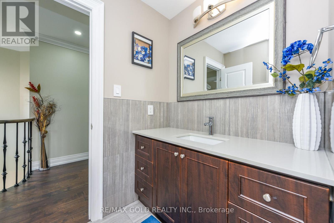
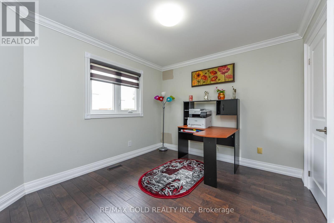
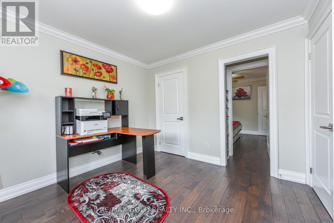
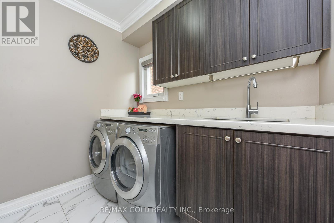
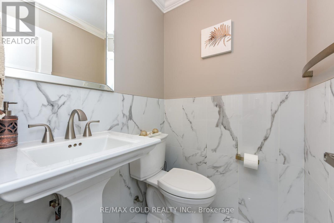
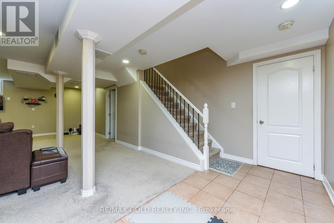
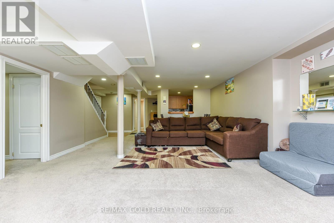
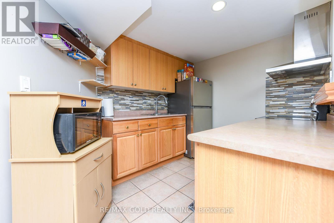
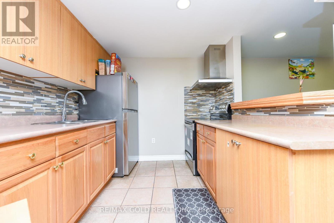
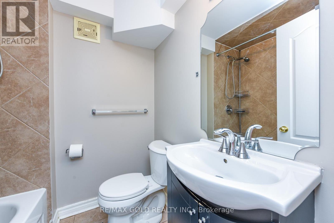
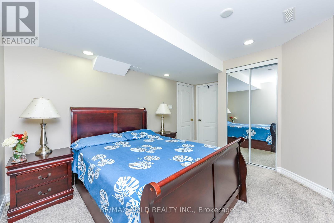
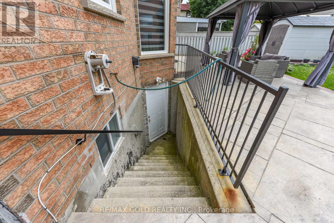
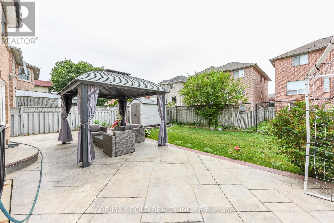
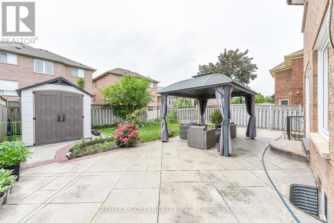
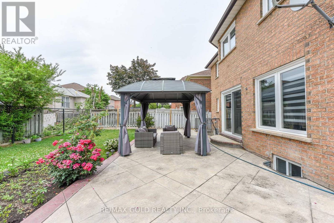
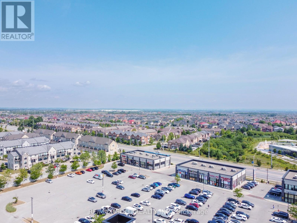
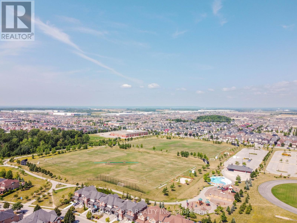
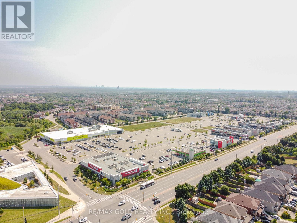
Welcome to 72 Rainforest Drive, Nestled in the Highly Sought-After Springdale Community! This beautifully maintained 4-bedroom family home offers approximately 2,500 sq. ft. of above-grade living space, plus a professionally finished basement with a legal separate entrance-ideal for extended family living or excellent income potential. From the moment you arrive, you'll be impressed by the attractive curb appeal, beautifully landscaped grounds and an extended stamped concrete driveway.Step inside to discover gleaming hardwood floors, elegant pot lights and modern zebra blinds that enhance the bright and spacious living and family rooms. The fully upgraded gourmet kitchen features quartz countertops, stainless steel appliances, abundant cabinetry and a walkout to the private backyard-perfect for entertaining or enjoying family gatherings. Tastefully renovated bathrooms throughout the home add both style and sophistication.The finished basement offers outstanding versatility with an additional bedroom, a full kitchen, a spacious open-concept living area, a dedicated exercise space, pot lights throughout, a 4-piece bathroom, a convenient cold room, and plenty of storage space.Thousands have been invested in quality upgrades, making this home truly move-in ready. Ideally located just steps from top-rated schools, parks, shopping, public transit, and the hospital, with quick access to Highways 410, 407, and 401, this exceptional property offers the perfect blend of comfort, functionality, and convenience. A rare opportunity to own a beautifully upgraded family home in one of Springdale's most desirable neighbourhoods-simply move in and enjoy! (id:43681)
房源概要
|
MLS® Number
|
W13538688 |
|
房源类型
|
民宅 |
|
社区名字
|
Sandringham-Wellington |
|
附近的便利设施
|
公园 |
|
设备类型
|
热水器 |
|
总车位
|
4 |
|
泳池类型
|
Above Ground Pool |
|
租赁设备类型
|
热水器 |
|
结构
|
棚 |
详 情
|
浴室
|
4 |
|
地上卧房
|
4 |
|
地下卧室
|
1 |
|
总卧房
|
5 |
|
家电类
|
Central Vacuum, 洗碗机, 烘干机, 炉子, 洗衣机, 窗帘, 冰箱 |
|
地下室进展
|
已装修 |
|
地下室类型
|
N/a (finished) |
|
施工种类
|
独立屋 |
|
空调
|
中央空调 |
|
外墙
|
砖 |
|
壁炉
|
有 |
|
Flooring Type
|
Ceramic, Carpeted, Hardwood, Tile |
|
地基类型
|
砖 |
|
客人卫生间(不包含洗浴)
|
1 |
|
供暖方式
|
天然气 |
|
供暖类型
|
压力热风 |
|
储存空间
|
2 |
|
内部尺寸
|
2000 - 2500 Sqft |
|
类型
|
独立屋 |
|
设备间
|
市政供水 |
车 位
土地
|
英亩数
|
无 |
|
土地便利设施
|
公园 |
|
污水道
|
Sanitary Sewer |
|
土地深度
|
109 Ft ,10 In |
|
土地宽度
|
41 Ft |
|
不规则大小
|
41 X 109.9 Ft |
|
规划描述
|
住宅 |
房 间
| 楼 层 |
类 型 |
长 度 |
宽 度 |
面 积 |
|
二楼 |
主卧 |
6.04 m |
9.96 m |
6.04 m x 9.96 m |
|
二楼 |
第二卧房 |
5.46 m |
3.45 m |
5.46 m x 3.45 m |
|
二楼 |
第三卧房 |
3.26 m |
3.25 m |
3.26 m x 3.25 m |
|
二楼 |
Bedroom 4 |
3.27 m |
3.07 m |
3.27 m x 3.07 m |
|
地下室 |
客厅 |
7.01 m |
5.02 m |
7.01 m x 5.02 m |
|
地下室 |
厨房 |
5.97 m |
2.68 m |
5.97 m x 2.68 m |
|
地下室 |
卧室 |
4.2 m |
2.93 m |
4.2 m x 2.93 m |
|
一楼 |
厨房 |
5.95 m |
3.88 m |
5.95 m x 3.88 m |
|
一楼 |
洗衣房 |
2.59 m |
1.19 m |
2.59 m x 1.19 m |
|
一楼 |
餐厅 |
3.81 m |
3.18 m |
3.81 m x 3.18 m |
|
一楼 |
家庭房 |
5.27 m |
3.32 m |
5.27 m x 3.32 m |
|
一楼 |
客厅 |
4.58 m |
3.35 m |
4.58 m x 3.35 m |
设备间
https://www.realtor.ca/real-estate/30006178/72-rainforest-drive-brampton-sandringham-wellington-sandringham-wellington