
72 Pony Farm Drive Toronto (Willowridge-Martingrove-Richview), Ontario M9R 0B3


$1,049,999
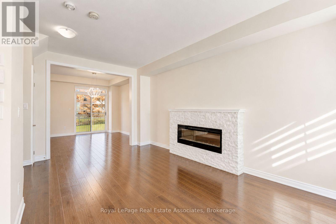
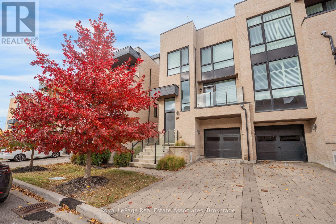
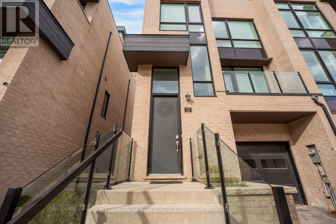
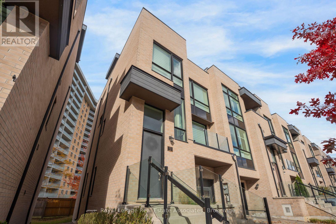
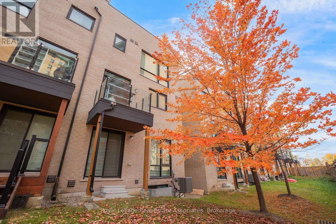
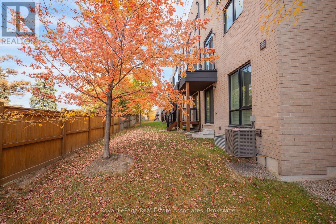
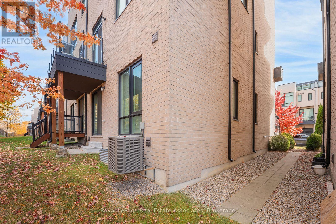
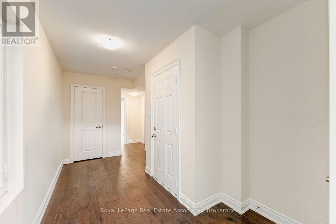
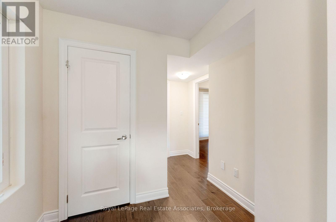
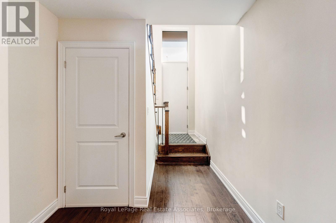
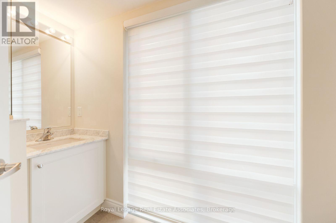
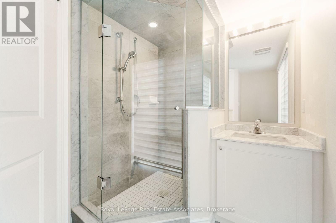
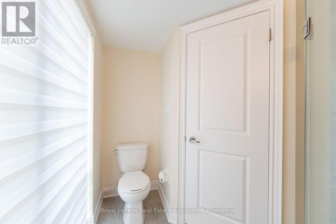
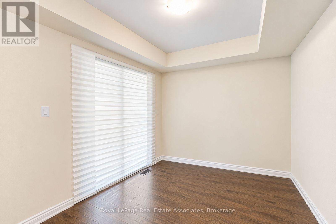
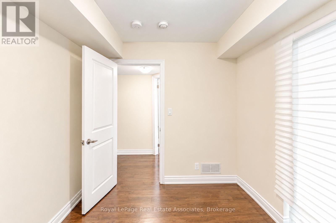
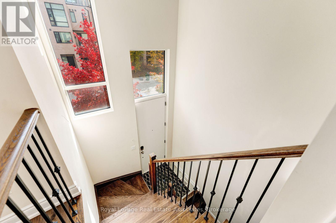
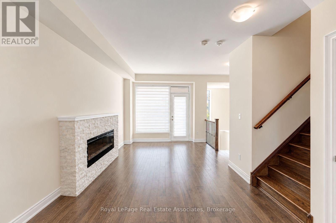
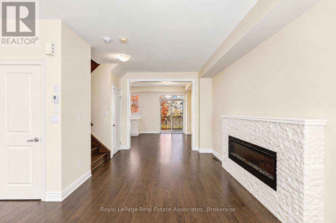
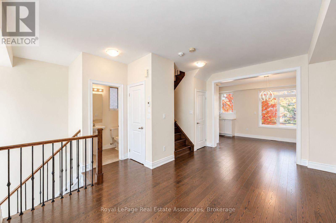
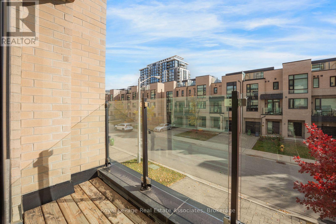
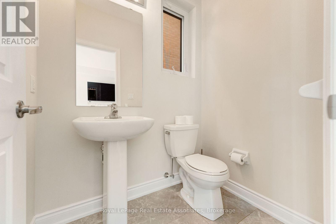
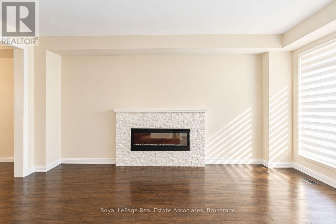
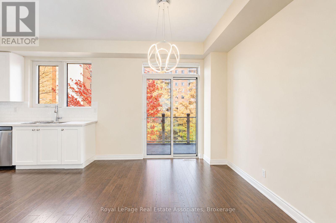
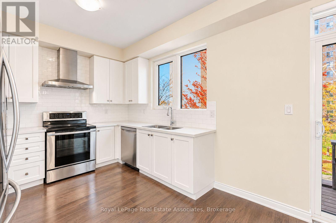
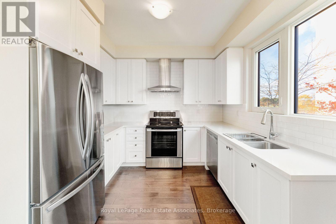
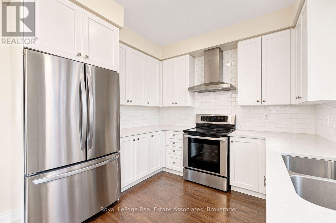
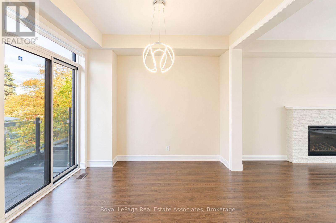
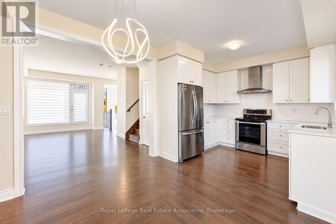
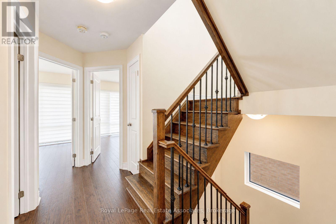
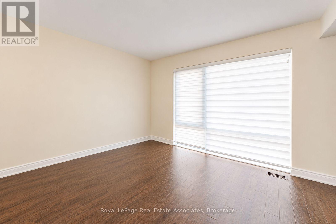
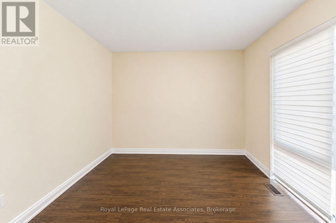
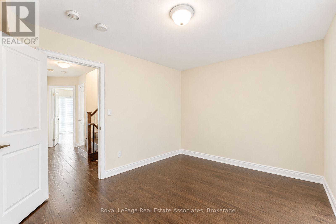
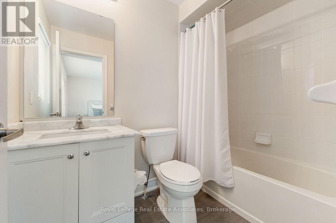
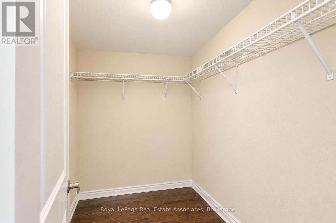
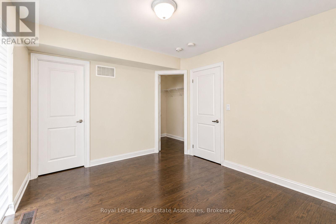
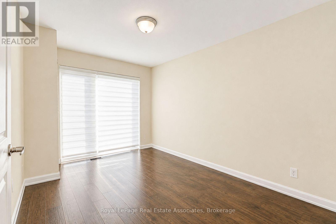
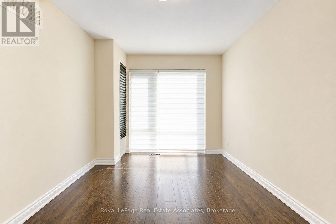
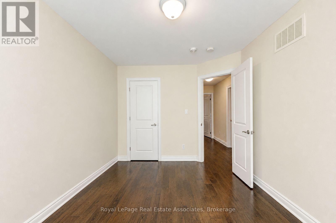
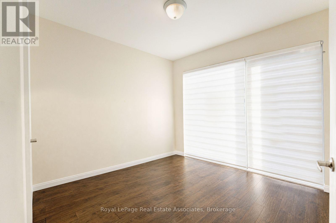
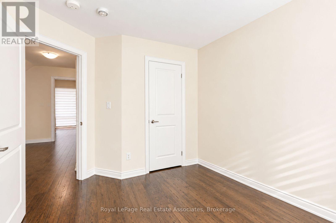
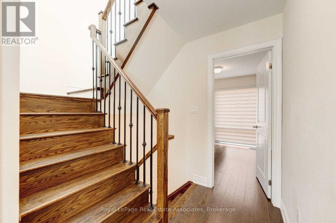
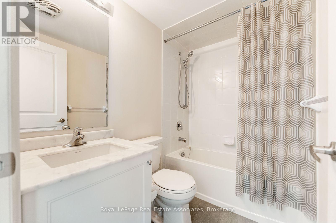
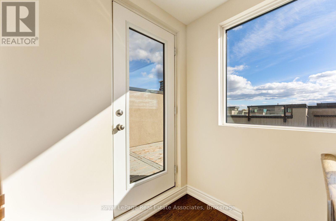
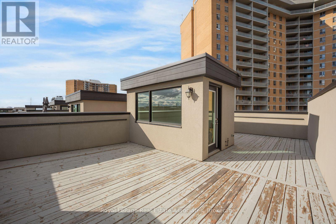
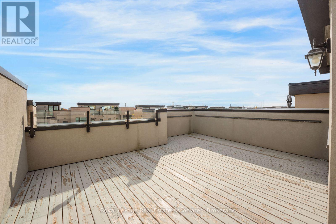
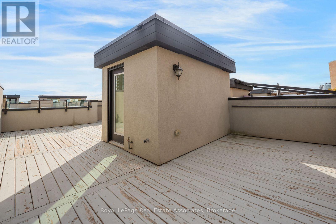
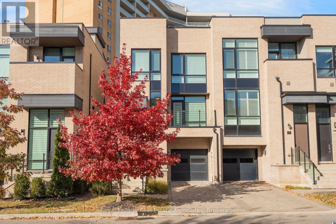
Welcome to 72 Pony Farm Drive, a rare END UNIT townhome in Richview, Etobicoke, built for the way families really live. Natural light pours through the bright, open layout from morning to evening, and a side-wall position means extra windows, added privacy and a more open feel than a typical interior unit. With 4 bedrooms and 4 bathrooms, there is room for everyone, including a main-level bedroom with a 3-piece bath that suits multigenerational living, in-laws, guests or a work-from-home office. Upstairs, the primary retreat features a private ensuite and a walk-in closet. The showstopper is the double rooftop terrace: one for entertaining and sunset views, another for the kids to play, with open skyline views at your doorstep. A private balcony off the kitchen with a gas BBQ line makes weekend grilling effortless. You also get a 1-car garage plus 1 private parking space. The commuter location is hard to beat: Highways 427 and 401 are 3 minutes away, Pearson Airport is 10 minutes, Humber College is 10 minutes, York University is 15 minutes and downtown Toronto is about 30 minutes. TTC bus service runs 24/7, and Islington and Kipling subway stations are roughly 10 minutes by car. Richview is a warm, multicultural, family-friendly community on the site of a historic Shetland pony farm. Westway Park, Dixon Park and James Gardens are close by, along with a golf course, community centre, Metro, cafés, shopping and restaurants. Looking for a move-up townhouse, multigenerational home or low-maintenance alternative to a detached house in Toronto West? This one checks every box. Black Friday weekend is the ideal time to book your private showing: serious buyers are out looking, and homes like this rarely last. Skip the doorbuster lines and make the smartest deal of the season. Book your tour today and be settled before the holidays. (id:43681)
房源概要
| MLS® Number | W14196644 |
| 房源类型 | 民宅 |
| 社区名字 | Willowridge-Martingrove-Richview |
| 设备类型 | Air Conditioner, 热水器, Furnace |
| 特征 | 无地毯 |
| 总车位 | 2 |
| 租赁设备类型 | Air Conditioner, 热水器, Furnace |
| 结构 | Deck |
详 情
| 浴室 | 4 |
| 地上卧房 | 4 |
| 总卧房 | 4 |
| 公寓设施 | Fireplace(s) |
| 家电类 | Blinds, 洗碗机, 烘干机, 炉子, 洗衣机, 冰箱 |
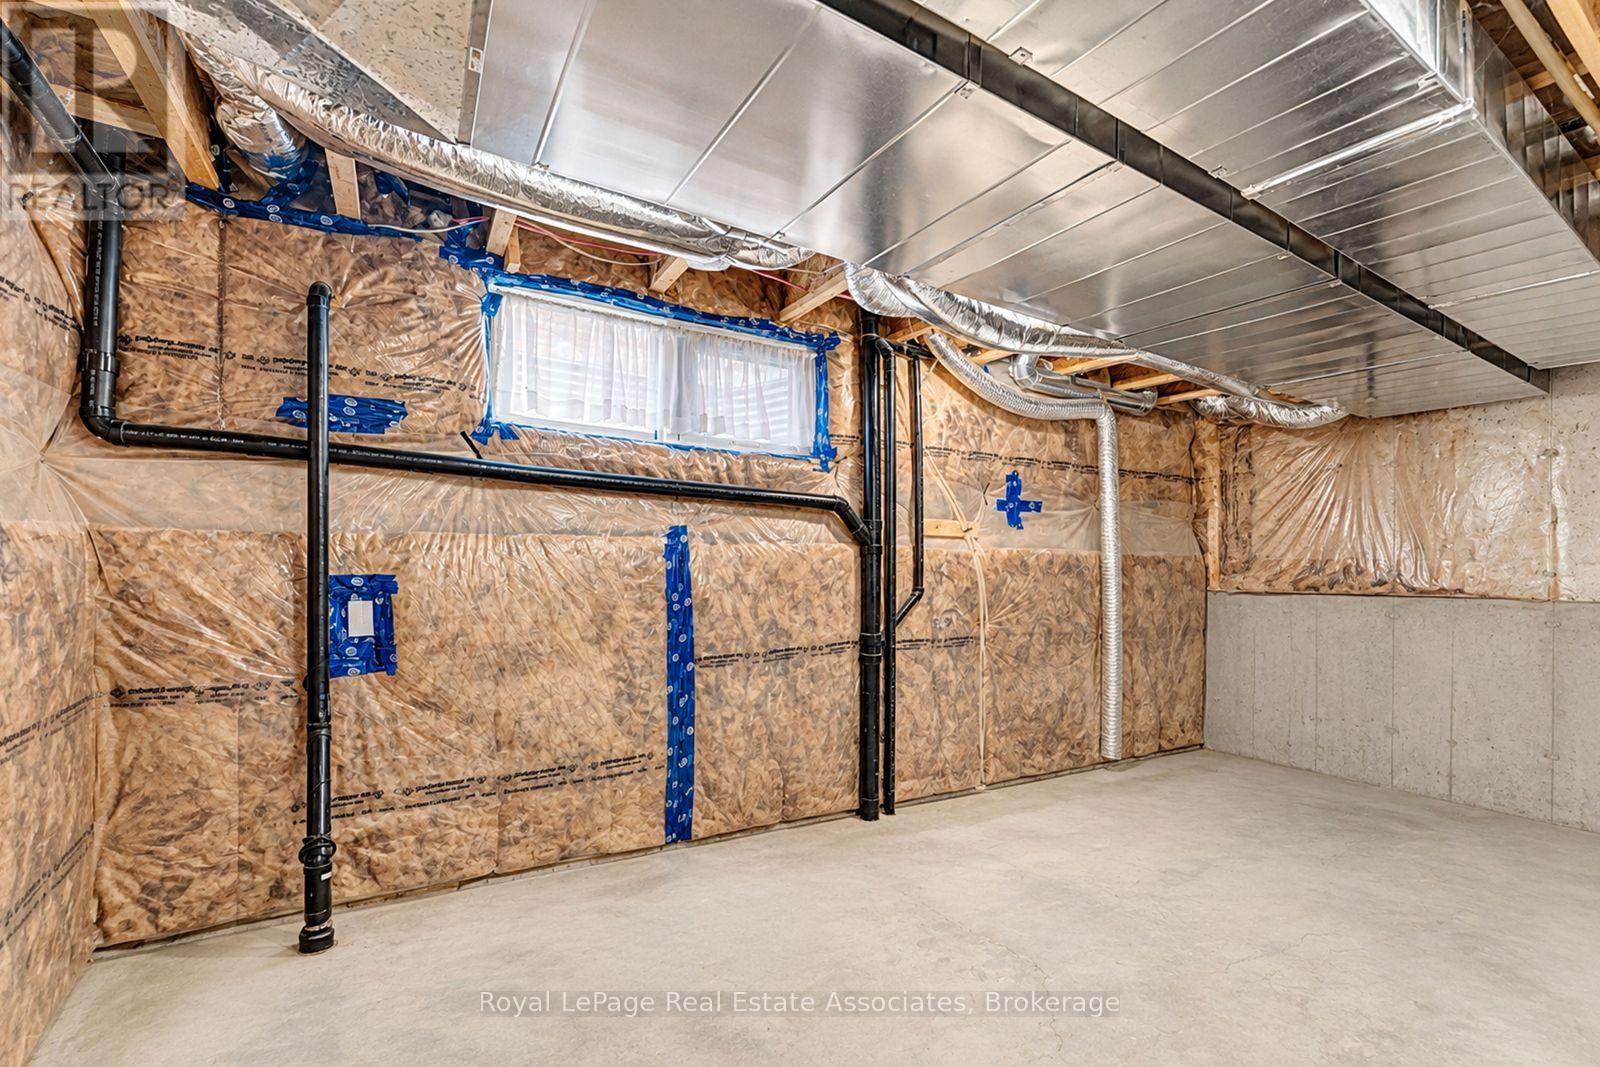
| 地下室类型 | Full |
| 施工种类 | 附加的 |
| 空调 | 中央空调 |
| 外墙 | 混凝土, 砖 |
| 壁炉 | 有 |
| Fireplace Total | 1 |
| 地基类型 | 混凝土浇筑 |
| 客人卫生间(不包含洗浴) | 1 |
| 供暖方式 | 天然气 |
| 供暖类型 | 压力热风 |
| 储存空间 | 3 |
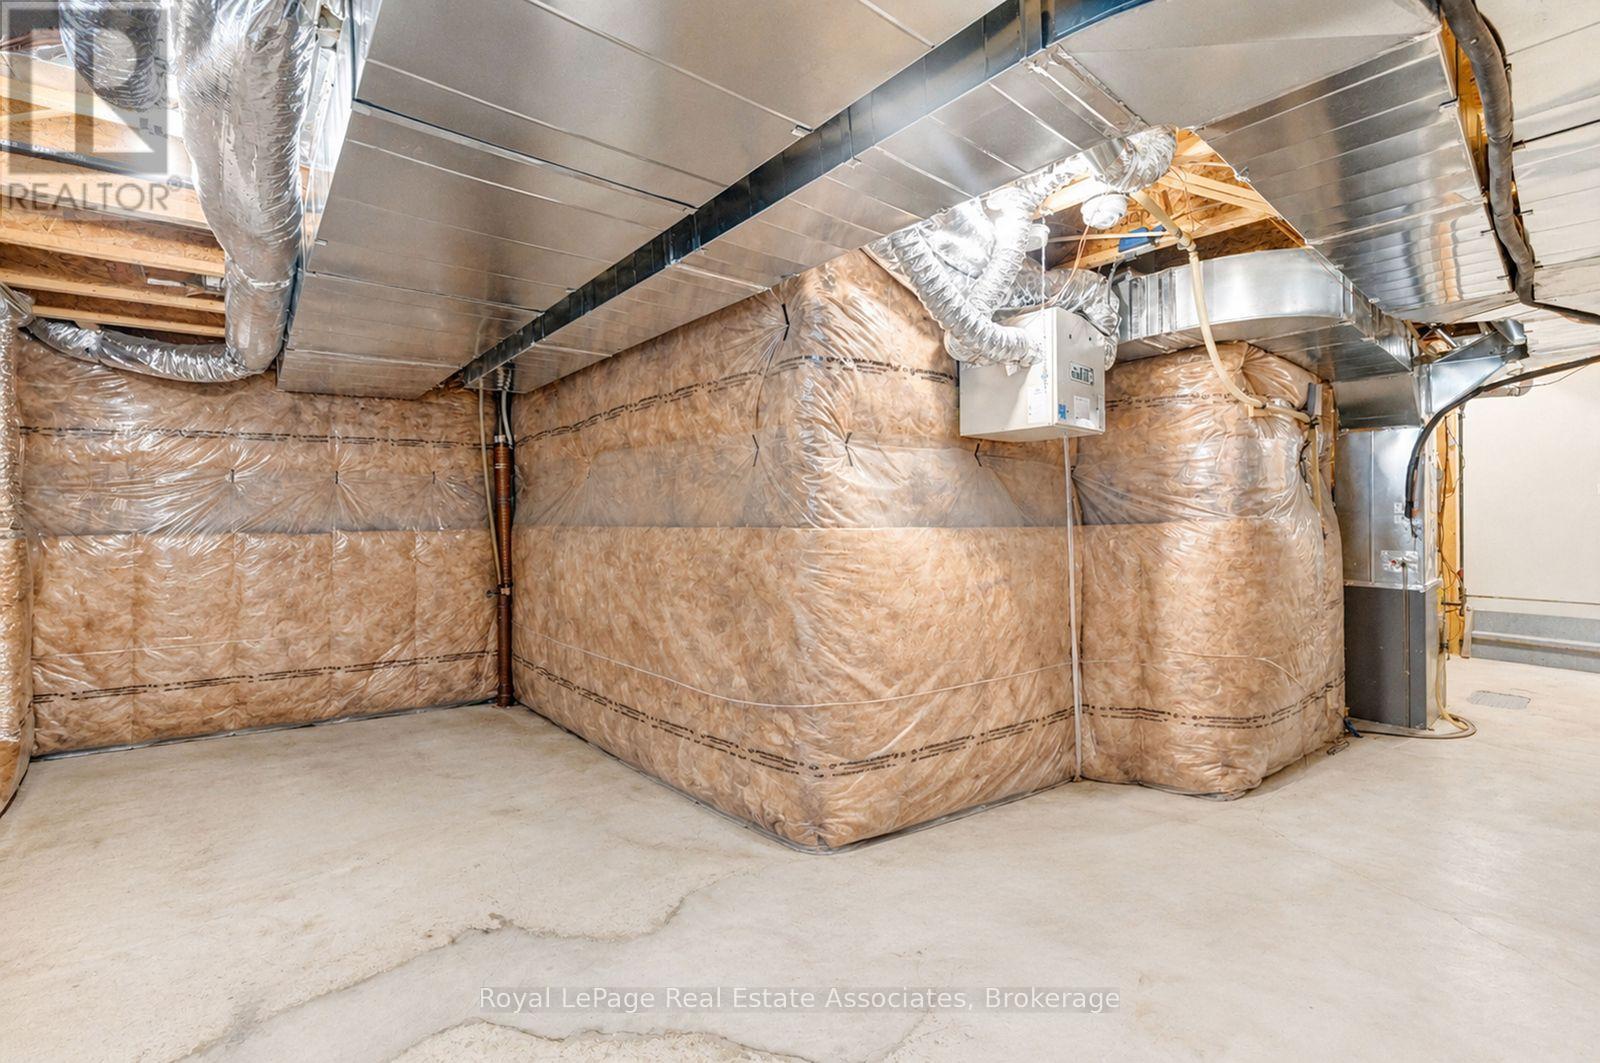
| 内部尺寸 | 1100 - 1500 Sqft |
| 类型 | 联排别墅 |
| 设备间 | 市政供水 |
车 位
| 附加车库 | |
| Garage |
土地
| 英亩数 | 无 |
| 污水道 | Sanitary Sewer |
| 土地深度 | 71 Ft ,8 In |
| 土地宽度 | 24 Ft ,3 In |
| 不规则大小 | 24.3 X 71.7 Ft |

The trademarks REALTOR®, REALTORS®, and the REALTOR® logo are controlled by The Canadian Real Estate Association (CREA) and identify real estate professionals who are members of CREA. The trademarks MLS®, Multiple Listing Service® and the associated logos are owned by The Canadian Real Estate Association (CREA) and identify the quality of services provided by real estate professionals who are members of CREA. The trademark DDF® is owned by The Canadian Real Estate Association (CREA) and identifies CREA's Data Distribution Facility (DDF®)
Toronto Real Estate Board
Royal LePage Real Estate Associates
November 19 2026 09:37:20
