
72 Newbridge Crescent Brampton (Westgate), Ontario L6S 4B3


$688,000
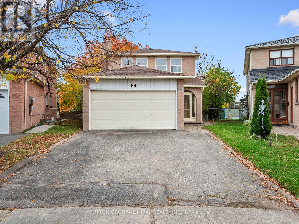
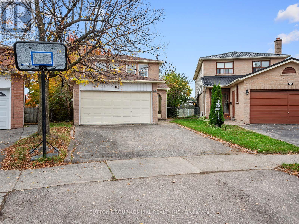
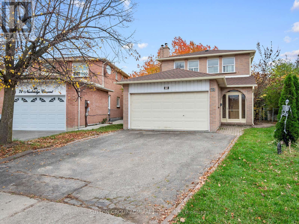
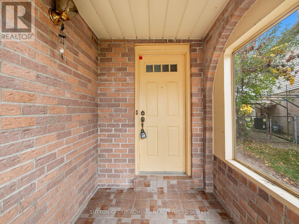
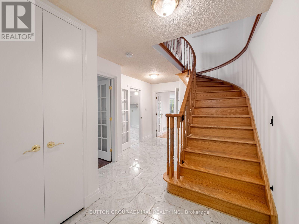
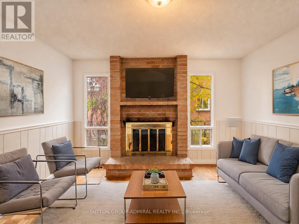
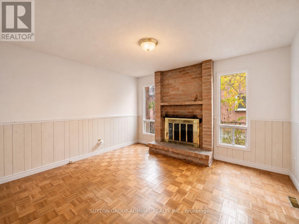
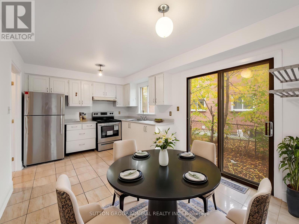
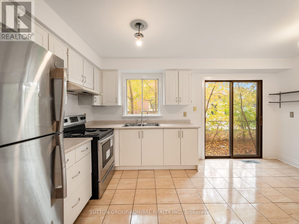
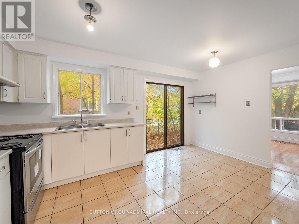
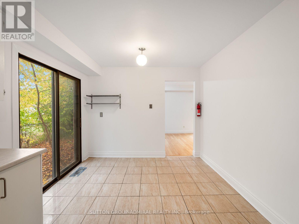
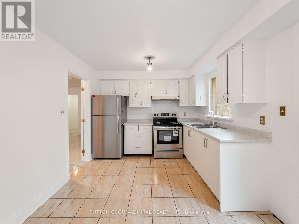
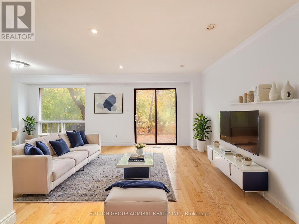
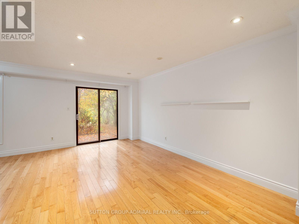
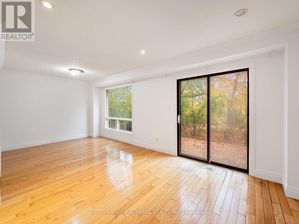
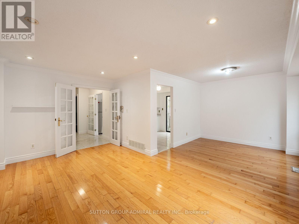
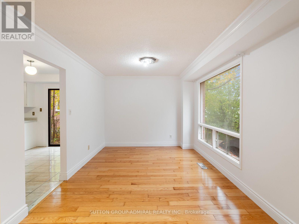
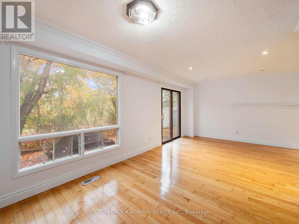
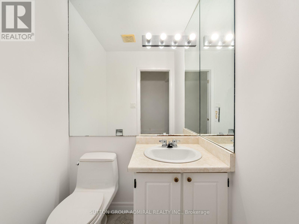
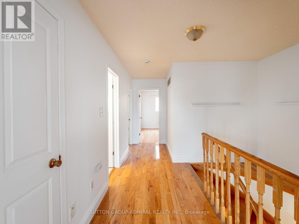
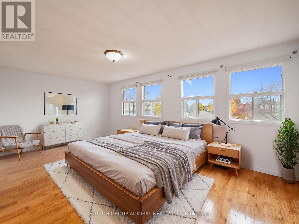
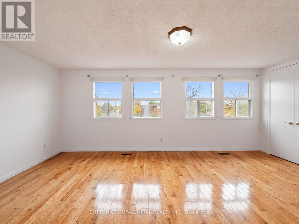
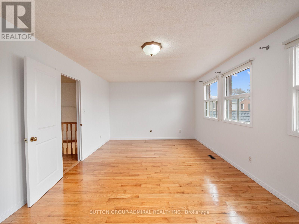
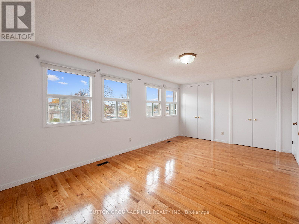
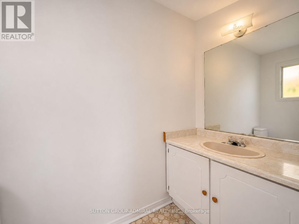
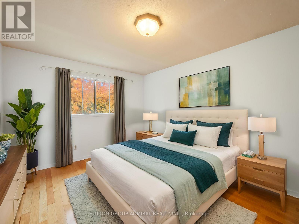
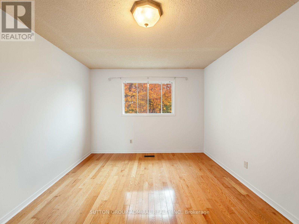
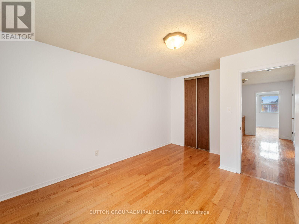
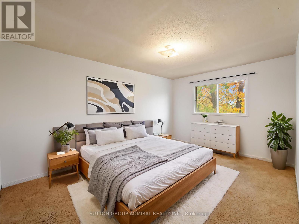
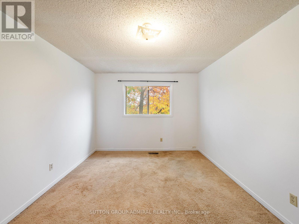
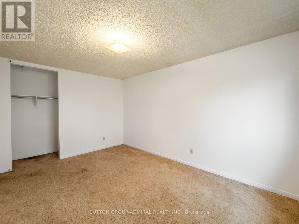
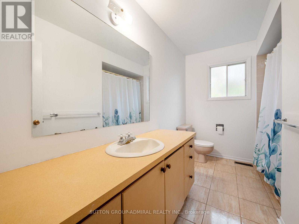
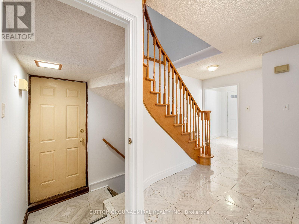
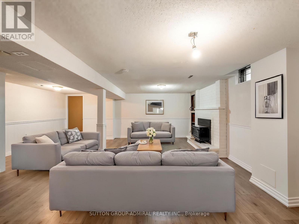
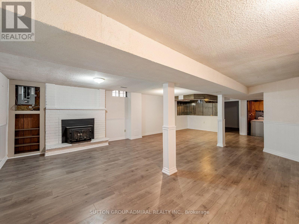
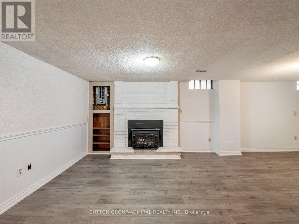
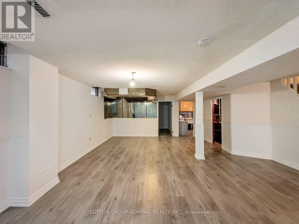
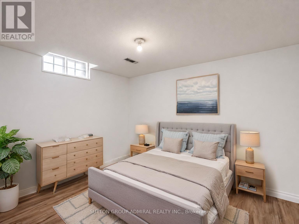
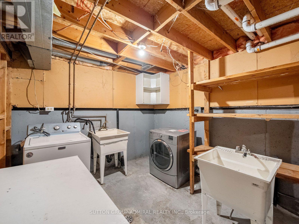
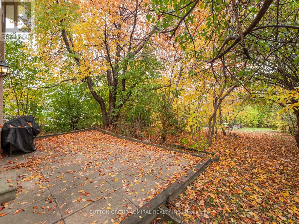
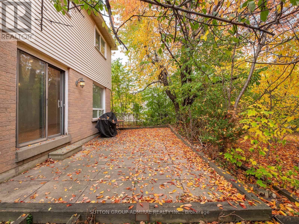
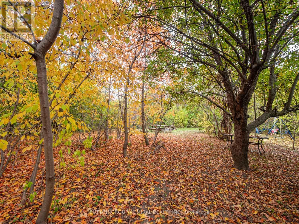
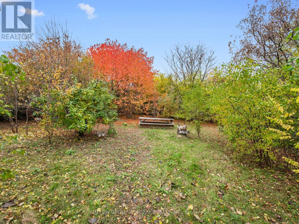
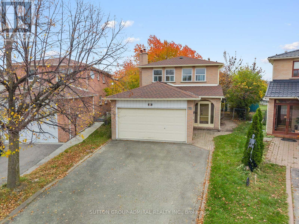
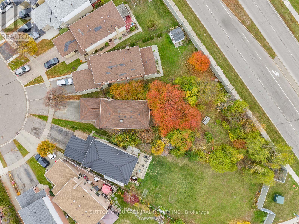
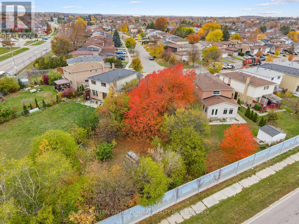
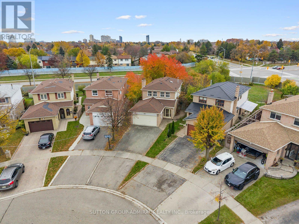
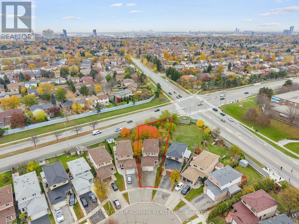
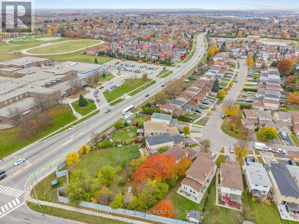
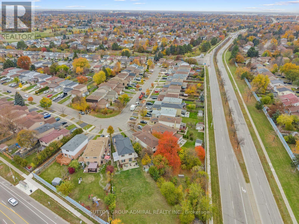
Unlock exceptional potential at 72 Newbridge Crescent, a detached 2-storey home offering 1,810 sqft., 3+1 bedrooms, 3 bathrooms & parking for 6 on a generous 10,592 sqft. lot in Brampton's desirable Westgate community. Ideal for investors & renovation enthusiasts, this home offers ample opportunity to customize & create your own living spaces. An enclosed porch welcomes you into a spacious main level featuring a blend of tile, parquet & hardwood flooring. The inviting family room showcases a wood-burning brick fireplace & French door, while the living & dining areas feature French doors, pot lights & crown moulding, with a walkout to the backyard patio. The kitchen offers stainless steel appliances & double sink, laminate countertops, a breakfast nook & an additional backyard walkout. Surrounded by mature trees, the spacious yard features a playground & bench, creating a private setting for relaxing, entertaining & outdoor enjoyment. A 2-piece powder room completes the main floor. Upstairs, hardwood flooring continues throughout most rooms, with broadloom in one bedroom. The spacious primary bedroom enjoys abundant natural light through multiple windows, his & hers double closets & a 2-piece ensuite. Two additional bedrooms offer large windows & built-in closets, complemented by a 4-piece bathroom. The basement features a separate entrance, a generous recreation area with a second wood-burning brick fireplace, above-grade windows, a wet bar rough-in, an additional bedroom & a separate laundry room with a sink. A central vacuum rough-in adds further convenience. Enjoy nearby Northrup Park, Bramalea Community Dog Park, Lucas Holtom Children's Park & Chinguacousy Park, with schools including North Park Secondary, Russell D. Barber PS, Lester B. Pearson Catholic School & Hanover PS. Shopping, dining & entertainment await at Bramalea City Centre & SilverCity, while access to Züm, Brampton Transit, GO Transit & Highways 410 & 407 supports convenient travel across the GTA. (id:43681)
房源概要
| MLS® Number | W14147068 |
| 房源类型 | 民宅 |
| 社区名字 | Westgate |
| 附近的便利设施 | 公园, 公共交通, 学校, 近高尔夫球场 |
| 社区特征 | 社区活动中心 |
| 设备类型 | 热水器 - Gas, 热水器, Furnace |
| 特征 | Cul-de-sac, Lighting, 亲戚套间 |
| 总车位 | 6 |
| 租赁设备类型 | 热水器 - Gas, 热水器, Furnace |
| 结构 | Patio(s), Porch |
| View Type | City View |
详 情
| 浴室 | 3 |
| 地上卧房 | 3 |
| 总卧房 | 3 |
| Age | 31 To 50 Years |
| 公寓设施 | Fireplace(s) |
| 家电类 | Water Heater, All, 烘干机, 炉子, 洗衣机, 窗帘, 冰箱 |
| 地下室进展 | 已装修 |
| 地下室功能 | Separate Entrance |
| 地下室类型 | N/a (finished), Full, N/a |
| 施工种类 | 独立屋 |
| 空调 | 中央空调 |
| 外墙 | 砖 |
| Fire Protection | Smoke Detectors |
| 壁炉 | 有 |
| Fireplace Total | 2 |
| Flooring Type | Laminate, Ceramic, Tile, Hardwood, Carpeted |
| 地基类型 | 混凝土 |
| 客人卫生间(不包含洗浴) | 2 |
| 供暖方式 | 天然气 |
| 供暖类型 | 压力热风 |
| 储存空间 | 2 |
| 内部尺寸 | 1500 - 2000 Sqft |
| 类型 | 独立屋 |
| 设备间 | 市政供水 |
车 位
| 附加车库 | |
| Garage |
土地
| 英亩数 | 无 |
| 土地便利设施 | 公园, 公共交通, 学校, 近高尔夫球场 |
| Landscape Features | Landscaped |
| 污水道 | Sanitary Sewer |
| 土地深度 | 158 Ft ,9 In |
| 土地宽度 | 22 Ft ,6 In |
| 不规则大小 | 22.5 X 158.8 Ft |
房 间
| 楼 层 | 类 型 | 长 度 | 宽 度 | 面 积 |
|---|---|---|---|---|
| 二楼 | 主卧 | 6.6 m | 3.63 m | 6.6 m x 3.63 m |
| 二楼 | 浴室 | 2.51 m | 1.22 m | 2.51 m x 1.22 m |
| 二楼 | 第二卧房 | 3.23 m | 4.57 m | 3.23 m x 4.57 m |
| 二楼 | 第三卧房 | 3.28 m | 4.34 m | 3.28 m x 4.34 m |
| 二楼 | 浴室 | 3.25 m | 2.29 m | 3.25 m x 2.29 m |
| 地下室 | 娱乐,游戏房 | 6.27 m | 8.92 m | 6.27 m x 8.92 m |
| 地下室 | 卧室 | 3.28 m | 2.74 m | 3.28 m x 2.74 m |
| 地下室 | 洗衣房 | 2.95 m | 2.87 m | 2.95 m x 2.87 m |
| 一楼 | 客厅 | 3.2 m | 5.11 m | 3.2 m x 5.11 m |
| 一楼 | 家庭房 | 3.53 m | 3.94 m | 3.53 m x 3.94 m |
| 一楼 | 餐厅 | 3.12 m | 3.02 m | 3.12 m x 3.02 m |
| 一楼 | 厨房 | 3.02 m | 4.7 m | 3.02 m x 4.7 m |
| 一楼 | Partial Bathroom | 1.37 m | 1.5 m | 1.37 m x 1.5 m |
设备间
| 有线电视 | 可用 |
| 配电箱 | 可用 |
| 污水道 | 可用 |
https://www.realtor.ca/real-estate/30477188/72-newbridge-crescent-brampton-westgate-westgate

The trademarks REALTOR®, REALTORS®, and the REALTOR® logo are controlled by The Canadian Real Estate Association (CREA) and identify real estate professionals who are members of CREA. The trademarks MLS®, Multiple Listing Service® and the associated logos are owned by The Canadian Real Estate Association (CREA) and identify the quality of services provided by real estate professionals who are members of CREA. The trademark DDF® is owned by The Canadian Real Estate Association (CREA) and identifies CREA's Data Distribution Facility (DDF®)
Toronto Real Estate Board
Sutton Group-Admiral Realty Inc.
November 04 2026 03:01:38
