
72 Main Street S Hagersville, Ontario N0A 1H0


$619,900
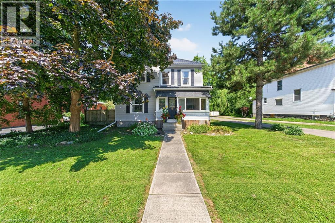
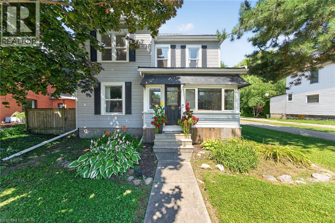
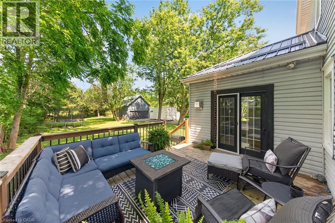
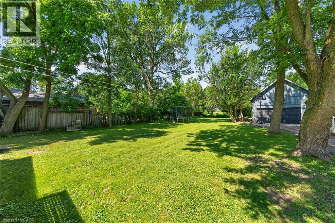
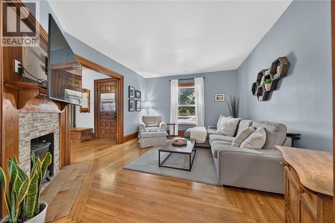
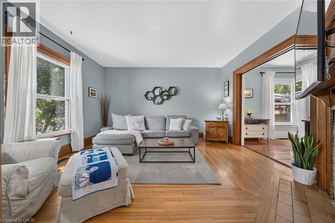
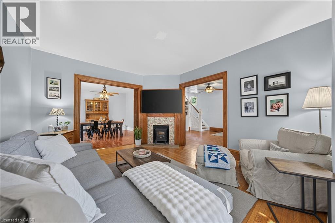
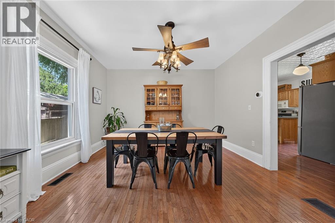
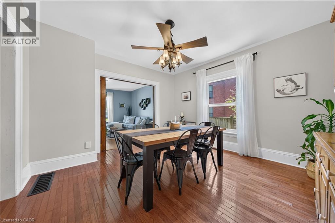
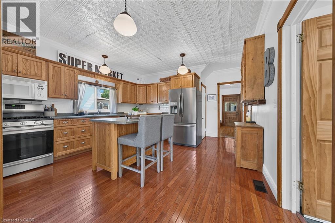
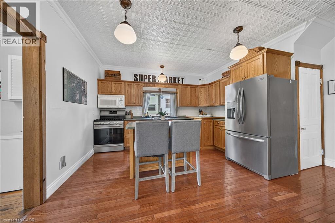
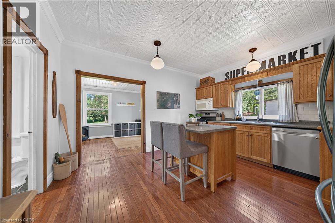
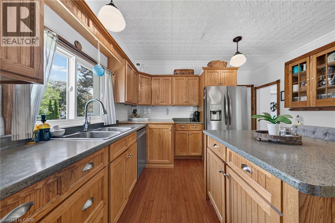
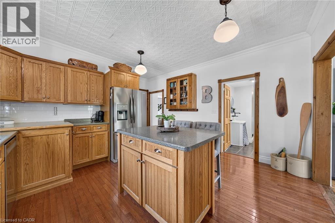
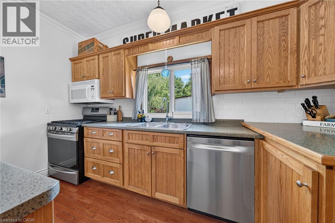
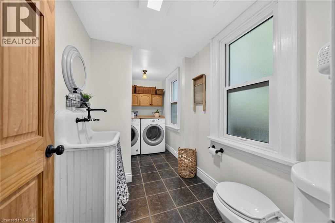
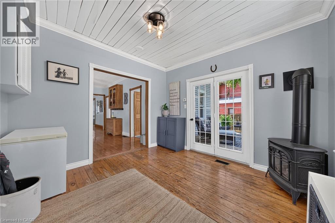
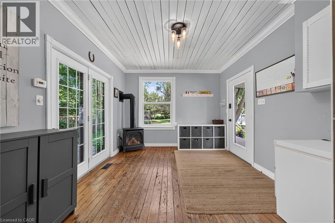
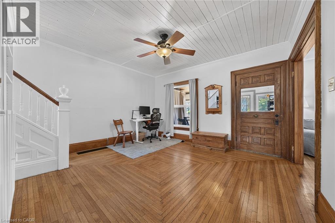
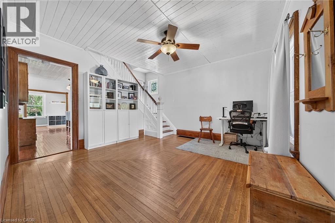
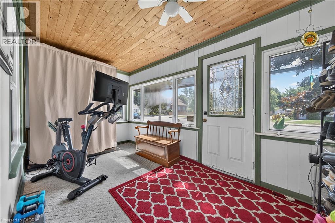
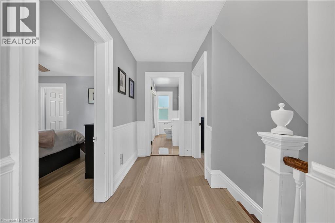
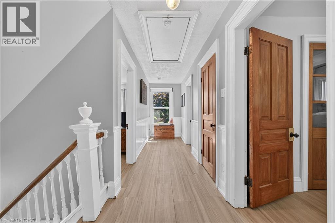
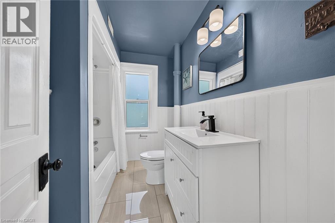
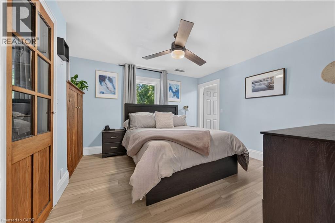
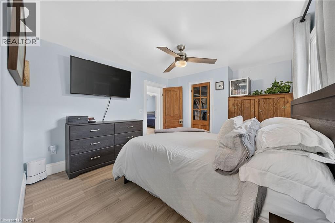
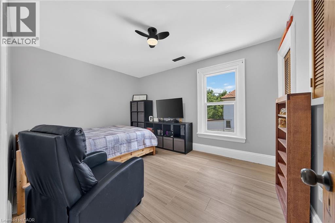
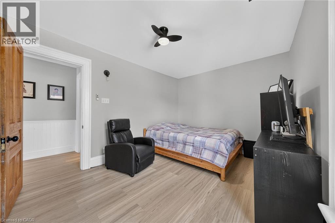
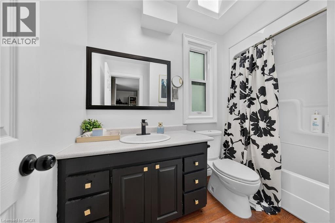
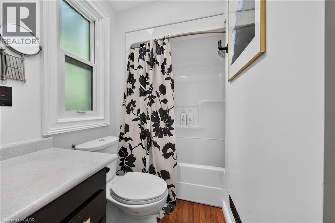
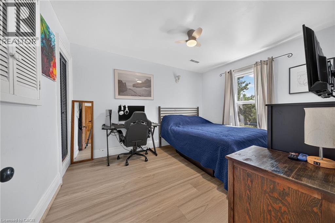
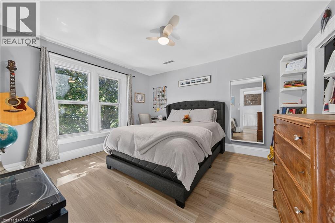
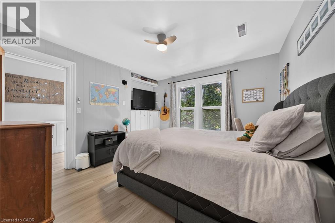
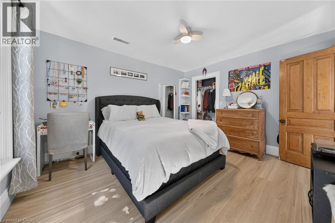
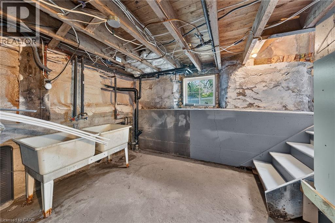
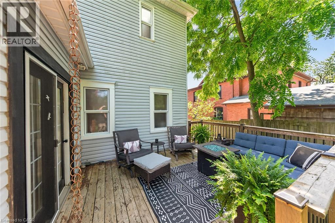
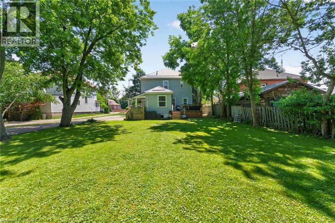
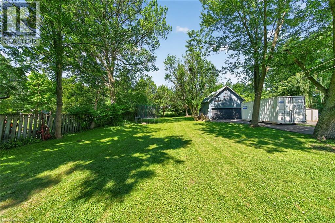
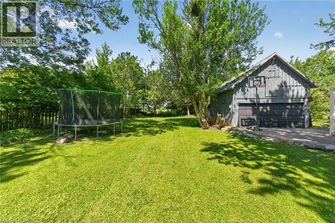
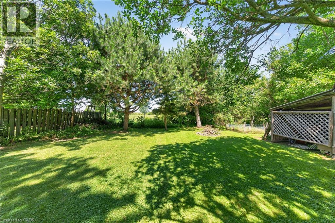
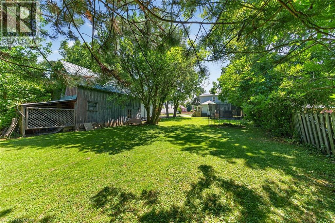
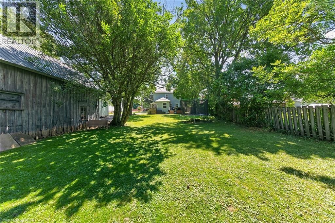
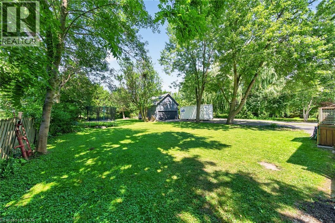
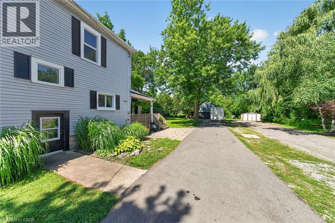
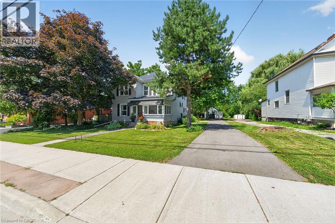
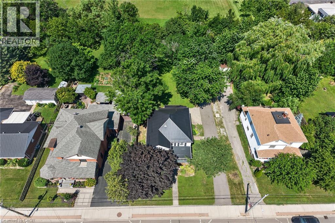
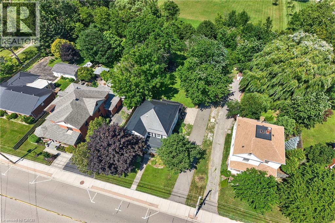
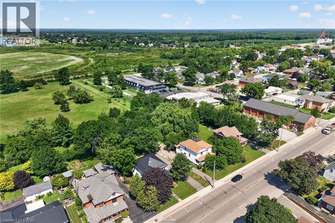
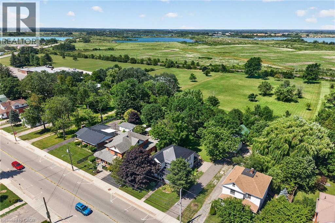
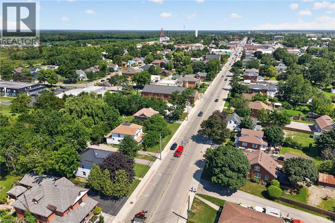
Beautifully presented, Tastefully updated Circa 1910 – 4 bedroom, 3 bathroom 2 storey home situated on sought after 66’ x 198’ private lot. Offering Stately curb appeal on desired main street with ample parking, welcoming front sunroom, oversized detached garage, & expansive elevated back deck for entertaining. The flowing interior layout features charm & character throughout & is highlighted by over 2000 square feet of well designed living space featuring updated eat in kitchen, hardwood flooring thru bright living room, formal dining area, large foyer, front sunroom, 2 pc MF bathroom, & staircase leading to second level. The upstairs includes 4 spacious bedrooms with primary bedroom highlighted by 4 pc ensuite, & primary 4 pc bathroom. The utility style basement provides ample storage & houses the utilities. Updates include new windows '24, new metal roof '19. Conveniently located close to amenities, shopping, schools, parks, splash pad, pool, & downtown shops. Relaxing commute to Hamilton, Ancaster, 403, & QEW. Ideal home for first time Buyers, growing family, or Investment. Shows Incredibly well. Pride of ownership is evident throughout - Experience and Enjoy Hagersville Living. (id:43681)
房源概要
| MLS® Number | 40852264 |
| 房源类型 | 民宅 |
| 附近的便利设施 | 医院, 公园, 游乐场, 学校 |
| 设备类型 | 热水器 |
| 总车位 | 6 |
| 租赁设备类型 | 热水器 |
详 情
| 浴室 | 3 |
| 地上卧房 | 4 |
| 总卧房 | 4 |
| 家电类 | 洗碗机, 烘干机, 冰箱, 洗衣机, 嵌入式微波炉, Gas 炉子(s), 窗帘 |
| 地下室进展 | 已完成 |
| 地下室类型 | Full (unfinished) |
| 施工日期 | 1910 |
| 施工种类 | 独立屋 |
| 空调 | 中央空调 |
| 外墙 | 乙烯基壁板 |
| 壁炉燃料 | 电 |
| 壁炉 | 有 |
| Fireplace Total | 2 |
| 壁炉类型 | 其他-见备注 |
| 地基类型 | 石 |
| 客人卫生间(不包含洗浴) | 1 |
| 供暖方式 | 天然气 |
| 供暖类型 | 压力热风 |
| 储存空间 | 2 |
| 内部尺寸 | 2006 Sqft |
| 类型 | 独立屋 |
| 设备间 | 市政供水 |
车 位
| Detached Garage |
土地
| 入口类型 | Road Access |
| 英亩数 | 无 |
| 围栏类型 | 部分围栏 |
| 土地便利设施 | 医院, 公园, 游乐场, 学校 |
| 污水道 | 城市污水处理系统 |
| 土地深度 | 198 Ft |
| 土地宽度 | 66 Ft |
| 规划描述 | H A9 |
房 间
| 楼 层 | 类 型 | 长 度 | 宽 度 | 面 积 |
|---|---|---|---|---|
| 二楼 | 卧室 | 13'3'' x 10'3'' | ||
| 二楼 | 卧室 | 11'6'' x 13'2'' | ||
| 二楼 | 卧室 | 12'5'' x 9'11'' | ||
| 二楼 | 完整的浴室 | 9'2'' x 5'8'' | ||
| 二楼 | 卧室 | 13'5'' x 11'9'' | ||
| 二楼 | 四件套浴室 | 6'0'' x 4'5'' | ||
| 地下室 | Storage | 12'0'' x 13'0'' | ||
| 地下室 | 设备间 | 20'0'' x 9'10'' | ||
| 一楼 | Office | 14'0'' x 13'9'' | ||
| 一楼 | Sunroom | 14'8'' x 7'5'' | ||
| 一楼 | 客厅 | 12'9'' x 14'7'' | ||
| 一楼 | 餐厅 | 13'10'' x 12'9'' | ||
| 一楼 | 洗衣房 | 6'1'' x 5'5'' | ||
| 一楼 | 两件套卫生间 | 6'1'' x 5'7'' | ||
| 一楼 | 在厨房吃 | 13'3'' x 14'1'' | ||
| 一楼 | 门厅 | 11'1'' x 10'9'' |
https://www.realtor.ca/real-estate/30095752/72-main-street-s-hagersville

The trademarks REALTOR®, REALTORS®, and the REALTOR® logo are controlled by The Canadian Real Estate Association (CREA) and identify real estate professionals who are members of CREA. The trademarks MLS®, Multiple Listing Service® and the associated logos are owned by The Canadian Real Estate Association (CREA) and identify the quality of services provided by real estate professionals who are members of CREA. The trademark DDF® is owned by The Canadian Real Estate Association (CREA) and identifies CREA's Data Distribution Facility (DDF®)
REALTORS® Association of Hamilton-Burlington
RE/MAX Escarpment Realty Inc.
July 30 2026 04:29:04
