
72 Lord Seaton Road Toronto (St. Andrew-Windfields), Ontario M2P 1K5


$4,998,000
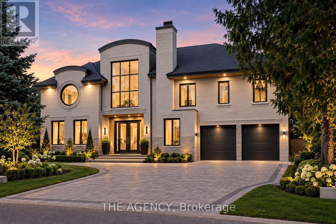
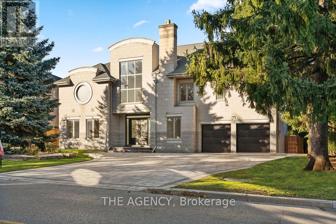
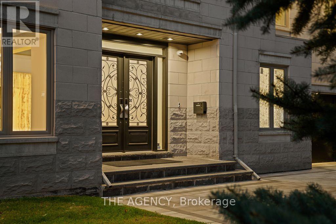
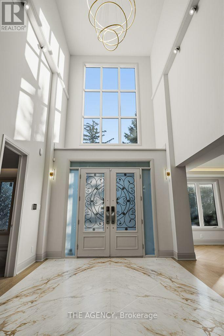
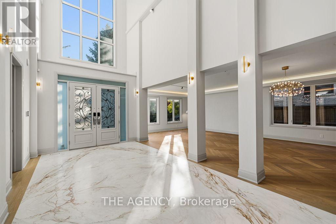
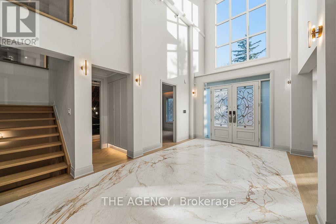
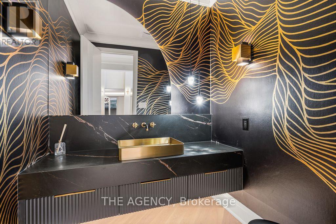
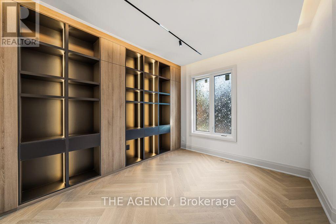
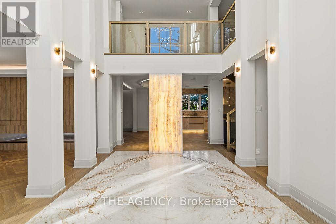
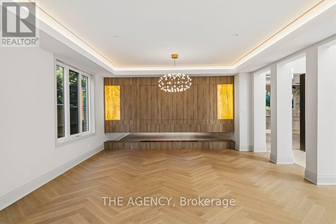
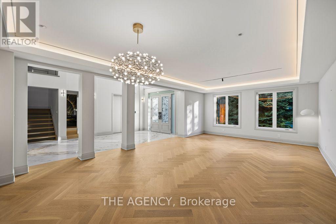
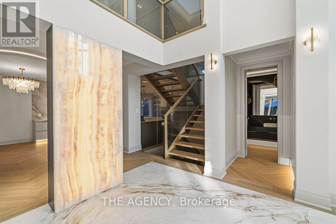
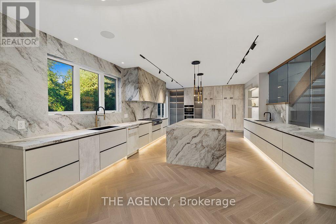
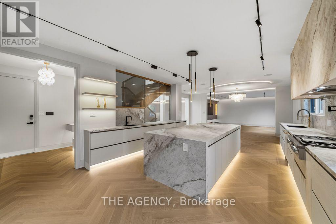
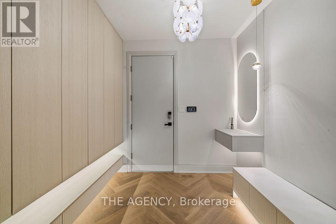
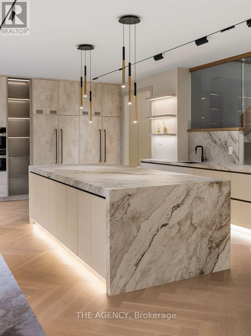
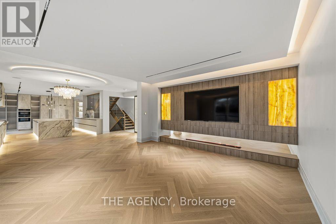
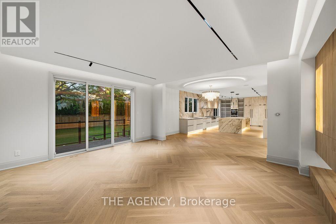
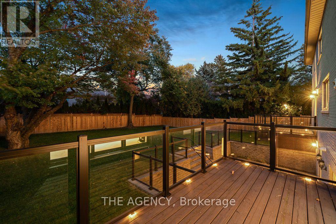
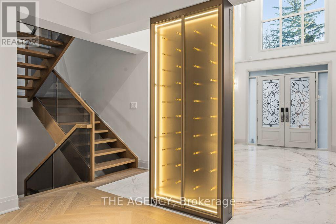
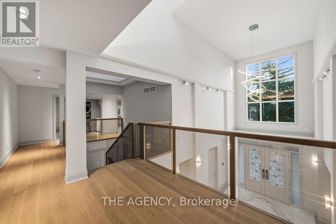
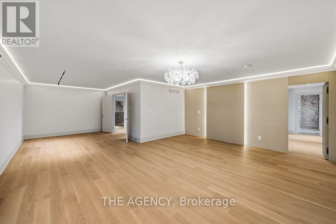
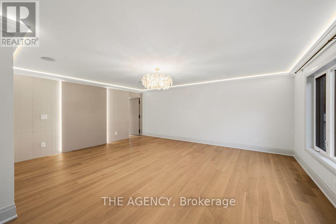
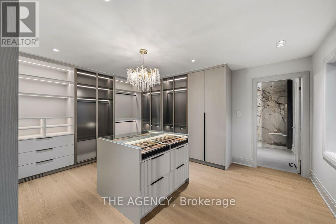
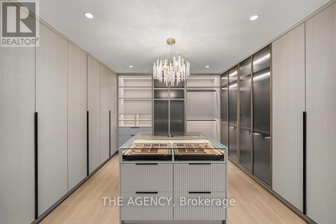
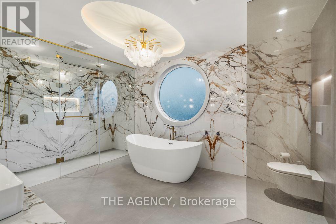
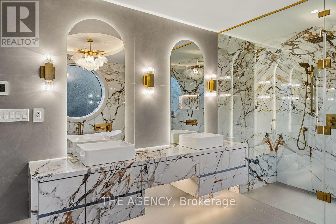
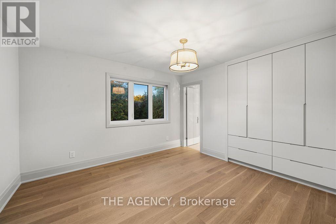
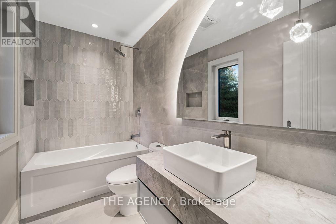
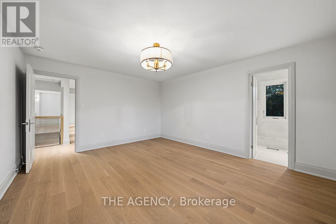
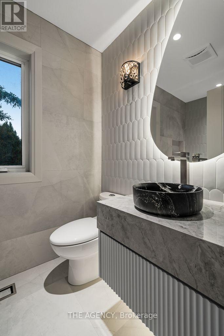
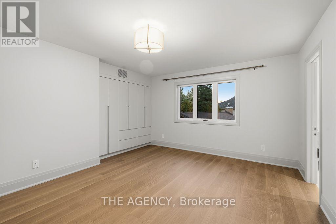
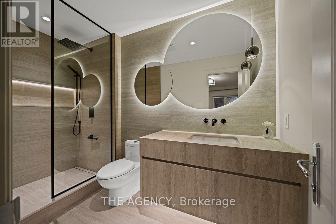
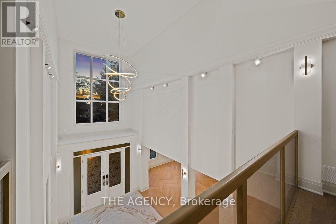
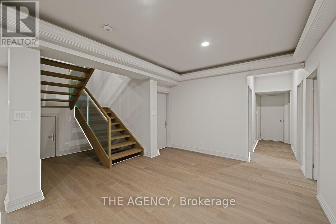
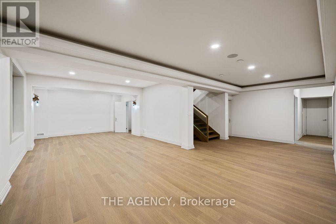
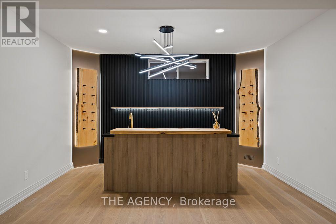
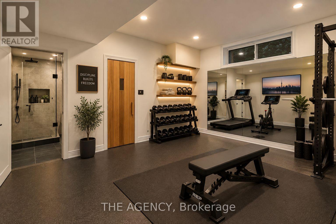
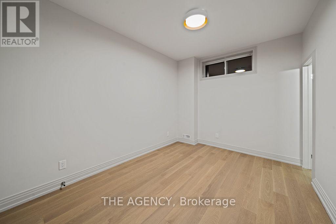
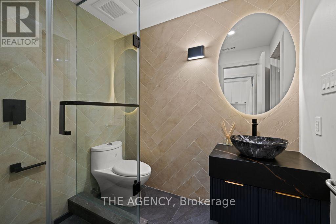
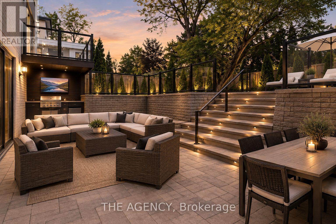
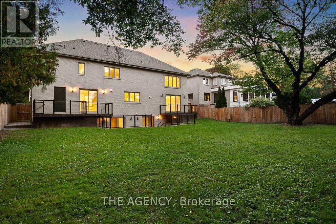
Set on one of York Mills / St. Andrews' most prestigious streets, this exceptional detached residence offers over 5,000 sq. ft. of beautifully renovated living space on an impressive lot. A grand 25-foot foyer welcomes you with dramatic porcelain slab flooring and a striking skylight, leading into spacious principal rooms designed for both sophisticated entertaining and everyday family living. The expansive living room features a custom rotating TV wall, while the fully renovated designer kitchen is finished with porcelain slab countertops, premium stainless-steel appliances, and refined custom cabinetry. The second floor offers five spacious bedrooms, each with its own ensuite, including an impressive primary retreat with double-door entry, custom walk-in closet, and spa-inspired six-piece ensuite. A fully finished walk-up basement adds a nanny suite, sauna, wet bar, and large recreation room, creating exceptional flexibility for family and guests. With generous proportions, high-end finishes, and a complete renovation throughout, this is a rare opportunity to own a substantial modern residence on one of the neighbourhood's most coveted streets, moments from top schools, York Mills Subway, shops, and Highway 401. (id:43681)
房源概要
| MLS® Number | C13872970 |
| 房源类型 | 民宅 |
| 社区名字 | St. Andrew-Windfields |
| 特征 | 无地毯 |
| 总车位 | 7 |
详 情
| 浴室 | 8 |
| 地上卧房 | 5 |
| 地下卧室 | 2 |
| 总卧房 | 7 |
| 家电类 | 烤箱 - Built-in, 洗碗机, 烘干机, 烤箱, 炉子, 洗衣机, 冰箱 |
| 地下室进展 | 已装修 |
| 地下室功能 | Walk-up |
| 地下室类型 | N/a (finished), N/a |
| 施工种类 | 独立屋 |
| 空调 | Central Air Conditioning, 换气机 |
| 外墙 | 石 |
| 壁炉 | 有 |
| Flooring Type | Hardwood |
| 地基类型 | 混凝土 |
| 客人卫生间(不包含洗浴) | 1 |
| 供暖方式 | 天然气 |
| 供暖类型 | 压力热风 |
| 储存空间 | 2 |
| 内部尺寸 | 3500 - 5000 Sqft |
| 类型 | 独立屋 |
| 设备间 | 市政供水 |
车 位
| 附加车库 | |
| Garage |
土地
| 英亩数 | 无 |
| 污水道 | Sanitary Sewer |
| 土地深度 | 150 Ft |
| 土地宽度 | 75 Ft |
| 不规则大小 | 75 X 150 Ft |
房 间
| 楼 层 | 类 型 | 长 度 | 宽 度 | 面 积 |
|---|---|---|---|---|
| 二楼 | Bedroom 5 | 14.76 m | 11.81 m | 14.76 m x 11.81 m |
| 二楼 | 主卧 | 20.01 m | 16.07 m | 20.01 m x 16.07 m |
| 二楼 | 第二卧房 | 11.15 m | 12.46 m | 11.15 m x 12.46 m |
| 二楼 | 第三卧房 | 13.12 m | 13.64 m | 13.12 m x 13.64 m |
| 二楼 | Bedroom 4 | 15.58 m | 13.12 m | 15.58 m x 13.12 m |
| 地下室 | 娱乐,游戏房 | 15.07 m | 19.5 m | 15.07 m x 19.5 m |
| 地下室 | Exercise Room | 15.47 m | 12.79 m | 15.47 m x 12.79 m |
| 一楼 | Office | 10.82 m | 12.79 m | 10.82 m x 12.79 m |
| 一楼 | 客厅 | 27.94 m | 16.04 m | 27.94 m x 16.04 m |
| 一楼 | 餐厅 | 27.94 m | 16.04 m | 27.94 m x 16.04 m |
| 一楼 | 家庭房 | 17.71 m | 16.07 m | 17.71 m x 16.07 m |
| 一楼 | 厨房 | 11.15 m | 32.48 m | 11.15 m x 32.48 m |

The trademarks REALTOR®, REALTORS®, and the REALTOR® logo are controlled by The Canadian Real Estate Association (CREA) and identify real estate professionals who are members of CREA. The trademarks MLS®, Multiple Listing Service® and the associated logos are owned by The Canadian Real Estate Association (CREA) and identify the quality of services provided by real estate professionals who are members of CREA. The trademark DDF® is owned by The Canadian Real Estate Association (CREA) and identifies CREA's Data Distribution Facility (DDF®)
Toronto Real Estate Board
The Agency
November 09 2026 05:28:24
