
72 Kenner Court Tweed (Hungerford (Twp)), Ontario K0K 3J0


$749,000
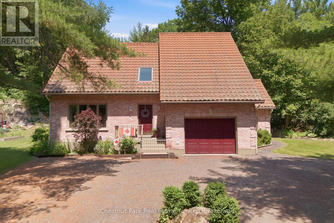
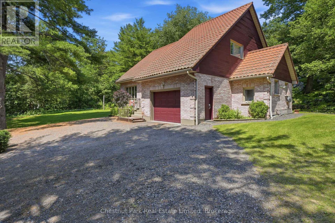
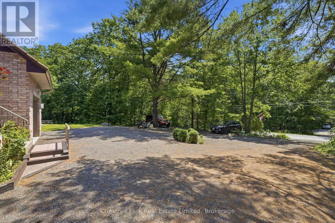
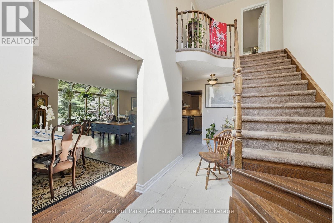
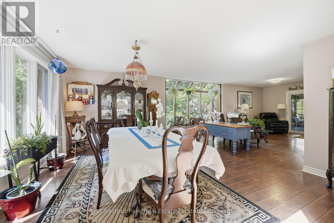
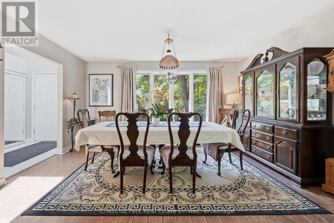
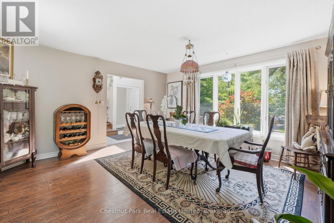
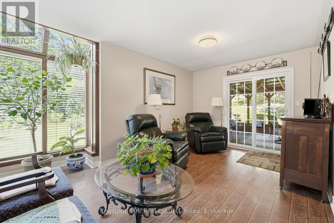
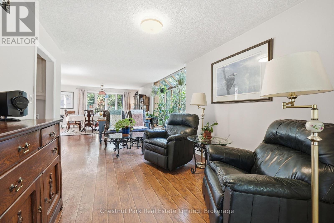
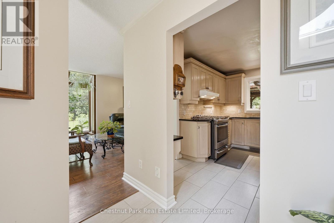
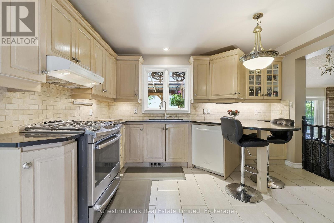
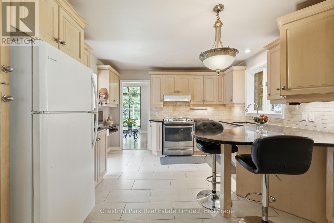
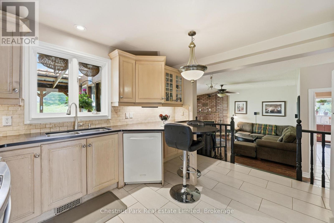
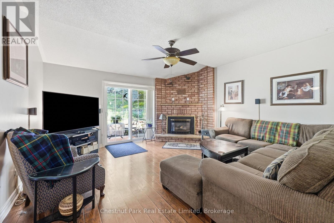
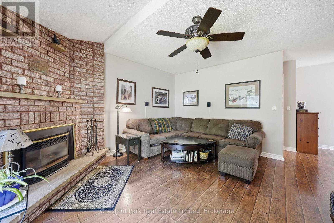
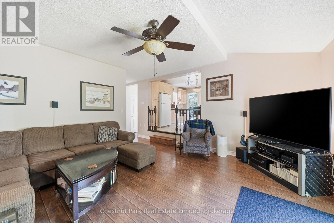
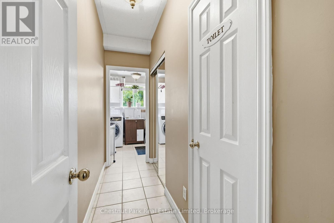
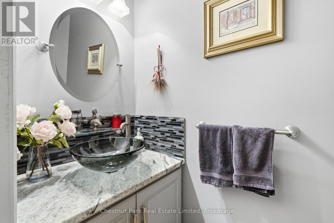
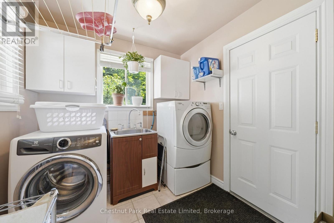
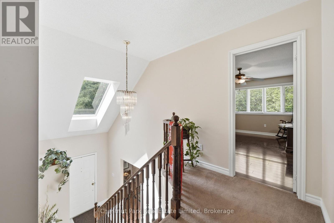
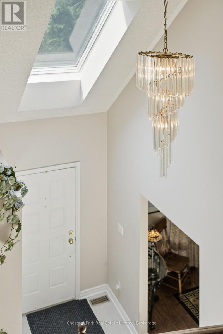
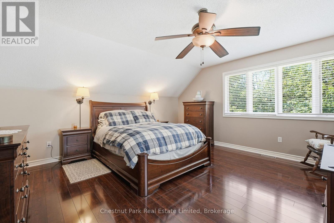
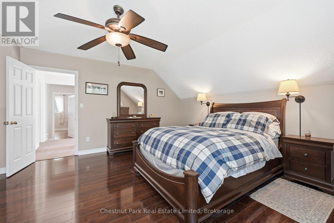
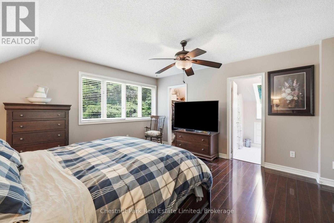
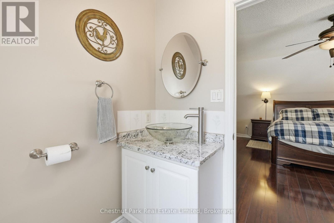
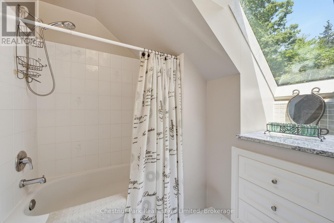
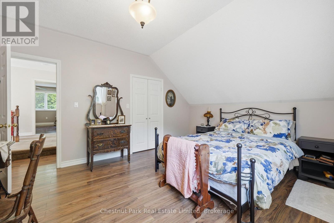
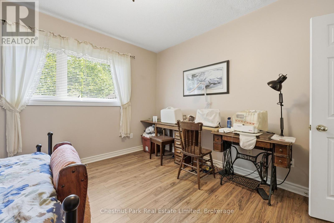
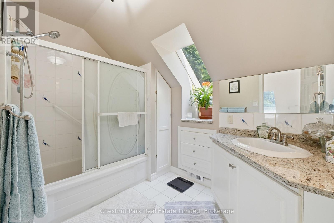
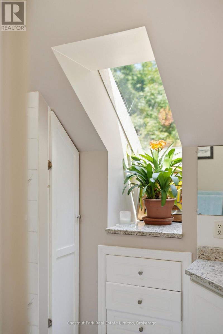
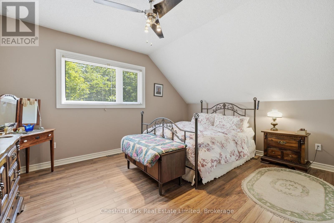
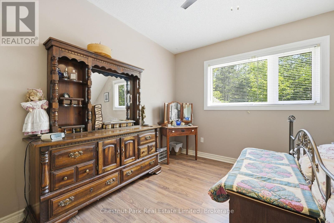
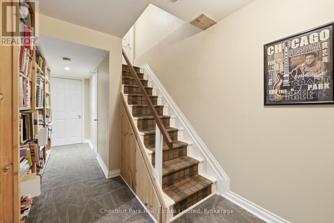
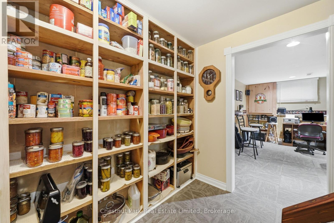
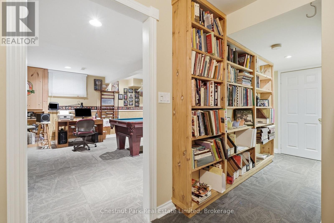
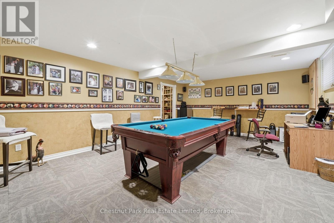
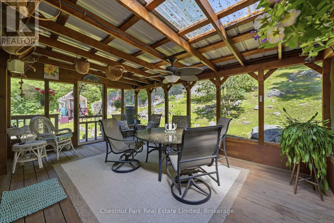
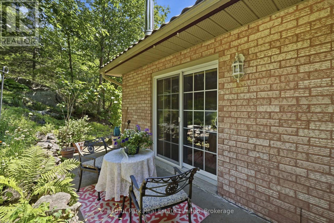
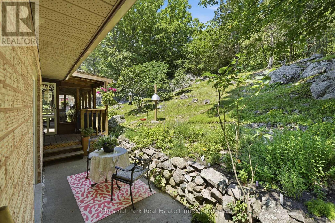
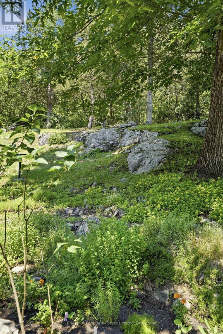
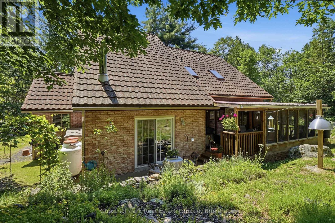
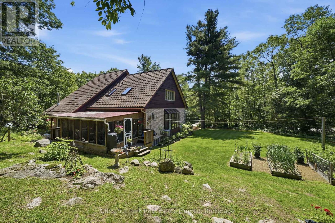
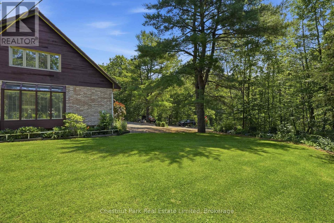
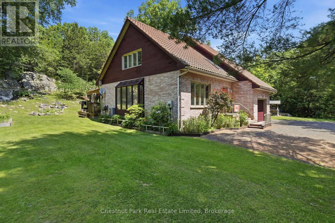
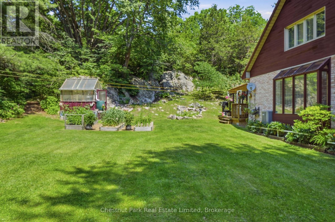
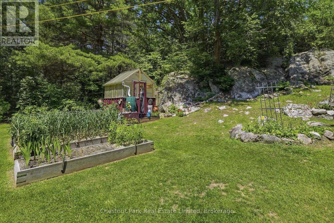
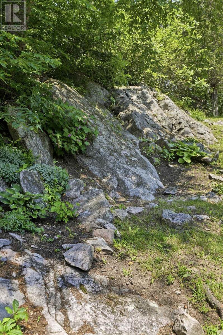
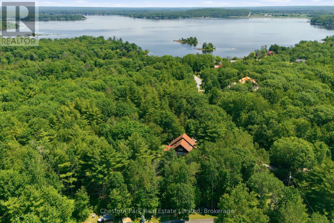
Tucked away on an oversized, private lot in Tweed, 72 Kenner Court offers a rare blend of space, character, and natural beauty. Set against the rugged landscape of the Canadian Shield, this custom-built brick home is surrounded by mature trees, exposed natural rock, and the kind of privacy that makes the property feel like its own retreat.Inside, the home offers a thoughtful layout with generous room sizes and multiple places to gather, relax, or entertain. Rather than one large open-concept space, the main floor provides distinct living areas that give the home warmth, function, and flexibility. A large foyer with soaring ceilings welcomes you in, while the custom kitchen features stone countertops and a gas range. The main floor also includes formal living and dining spaces, an open den, and a spacious sunken family room anchored by a propane fireplace, plus convenient main floor laundry and a powder room nearby.Natural light is a standout throughout the home, with multiple skylights adding brightness and architectural interest. Upstairs, you will find three large bedrooms, including a spacious primary suite with its own ensuite, along with an additional 4-piece bathroom.The outdoor setting is where this property truly shines. The covered back deck overlooks mature trees, landscaped areas, raised garden beds, a greenhouse with electrical, and striking Canadian Shield rock that gives the property a timeless, distinctly Ontario feel. Whether enjoying the wildlife, gardening, entertaining, or simply taking in the quiet, this is a property designed to be enjoyed in every season. The finished basement adds more usable space, including a games room perfect for pool nights, movie nights, or casual hangouts. Stoco Lake is located at the end of Kenner Court, with a public boat launch approximately 2 km away. A spacious home, a private natural setting, and a lot that feels anything but ordinary. This is a property with room to live, gather, and breathe. (id:43681)
房源概要
| MLS® Number | X13568396 |
| 房源类型 | 民宅 |
| 社区名字 | Hungerford (Twp) |
| 附近的便利设施 | Beach |
| 设备类型 | Propane Tank |
| 特征 | Cul-de-sac, Hillside, Irregular Lot Size, Flat Site, Sump Pump |
| 总车位 | 7 |
| 租赁设备类型 | Propane Tank |
| 结构 | Deck, Porch, Drive 棚, Greenhouse |
详 情
| 浴室 | 3 |
| 地上卧房 | 3 |
| 总卧房 | 3 |
| 公寓设施 | Fireplace(s) |
| 家电类 | Garage Door Opener Remote(s), Central Vacuum, 洗碗机, 烘干机, Freezer, 烤箱, 洗衣机, 窗帘, 冰箱 |
| 地下室进展 | 已装修 |
| 地下室类型 | N/a (finished) |
| 施工种类 | 独立屋 |
| 空调 | 中央空调 |
| 外墙 | 木头, 砖 |
| Fire Protection | Smoke Detectors |
| 壁炉 | 有 |
| 地基类型 | 水泥 |
| 客人卫生间(不包含洗浴) | 1 |
| 供暖方式 | Propane |
| 供暖类型 | 压力热风 |
| 储存空间 | 2 |
| 内部尺寸 | 2000 - 2500 Sqft |
| 类型 | 独立屋 |
| Utility Power | Generator |
| 设备间 | Drilled Well |
车 位
| 附加车库 | |
| Garage |
土地
| 英亩数 | 有 |
| 土地便利设施 | Beach |
| Landscape Features | Landscaped |
| 污水道 | Septic System |
| 土地深度 | 332 Ft ,9 In |
| 土地宽度 | 860 Ft ,4 In |
| 不规则大小 | 860.4 X 332.8 Ft ; Rear Boundary: Approximately 926.27 Ft |
| 规划描述 | R1 |
房 间
| 楼 层 | 类 型 | 长 度 | 宽 度 | 面 积 |
|---|---|---|---|---|
| 二楼 | 卧室 | 3.75 m | 4.27 m | 3.75 m x 4.27 m |
| 二楼 | 卧室 | 4.83 m | 4.33 m | 4.83 m x 4.33 m |
| 二楼 | 浴室 | 3.86 m | 1.99 m | 3.86 m x 1.99 m |
| 二楼 | 主卧 | 4.65 m | 4.46 m | 4.65 m x 4.46 m |
| 二楼 | 浴室 | 2.52 m | 1.77 m | 2.52 m x 1.77 m |
| Lower Level | 娱乐,游戏房 | 6.35 m | 4.57 m | 6.35 m x 4.57 m |
| Lower Level | 设备间 | 3.81 m | 4.54 m | 3.81 m x 4.54 m |
| 一楼 | Sunroom | 3.7 m | 5.26 m | 3.7 m x 5.26 m |
| 一楼 | 客厅 | 4.82 m | 4.12 m | 4.82 m x 4.12 m |
| 一楼 | 厨房 | 3.68 m | 4.08 m | 3.68 m x 4.08 m |
| 一楼 | 餐厅 | 4.66 m | 5.33 m | 4.66 m x 5.33 m |
| 一楼 | 家庭房 | 4.61 m | 4.73 m | 4.61 m x 4.73 m |
| 一楼 | Partial Bathroom | 0.89 m | 2.08 m | 0.89 m x 2.08 m |
| 一楼 | 洗衣房 | 2.4 m | 2.31 m | 2.4 m x 2.31 m |
| 一楼 | Mud Room | 2.18 m | 2.32 m | 2.18 m x 2.32 m |
https://www.realtor.ca/real-estate/30038446/72-kenner-court-tweed-hungerford-twp-hungerford-twp

The trademarks REALTOR®, REALTORS®, and the REALTOR® logo are controlled by The Canadian Real Estate Association (CREA) and identify real estate professionals who are members of CREA. The trademarks MLS®, Multiple Listing Service® and the associated logos are owned by The Canadian Real Estate Association (CREA) and identify the quality of services provided by real estate professionals who are members of CREA. The trademark DDF® is owned by The Canadian Real Estate Association (CREA) and identifies CREA's Data Distribution Facility (DDF®)
Durham Region Association of REALTORS®
Chestnut Park Real Estate Limited
July 15 2026 10:19:52
