
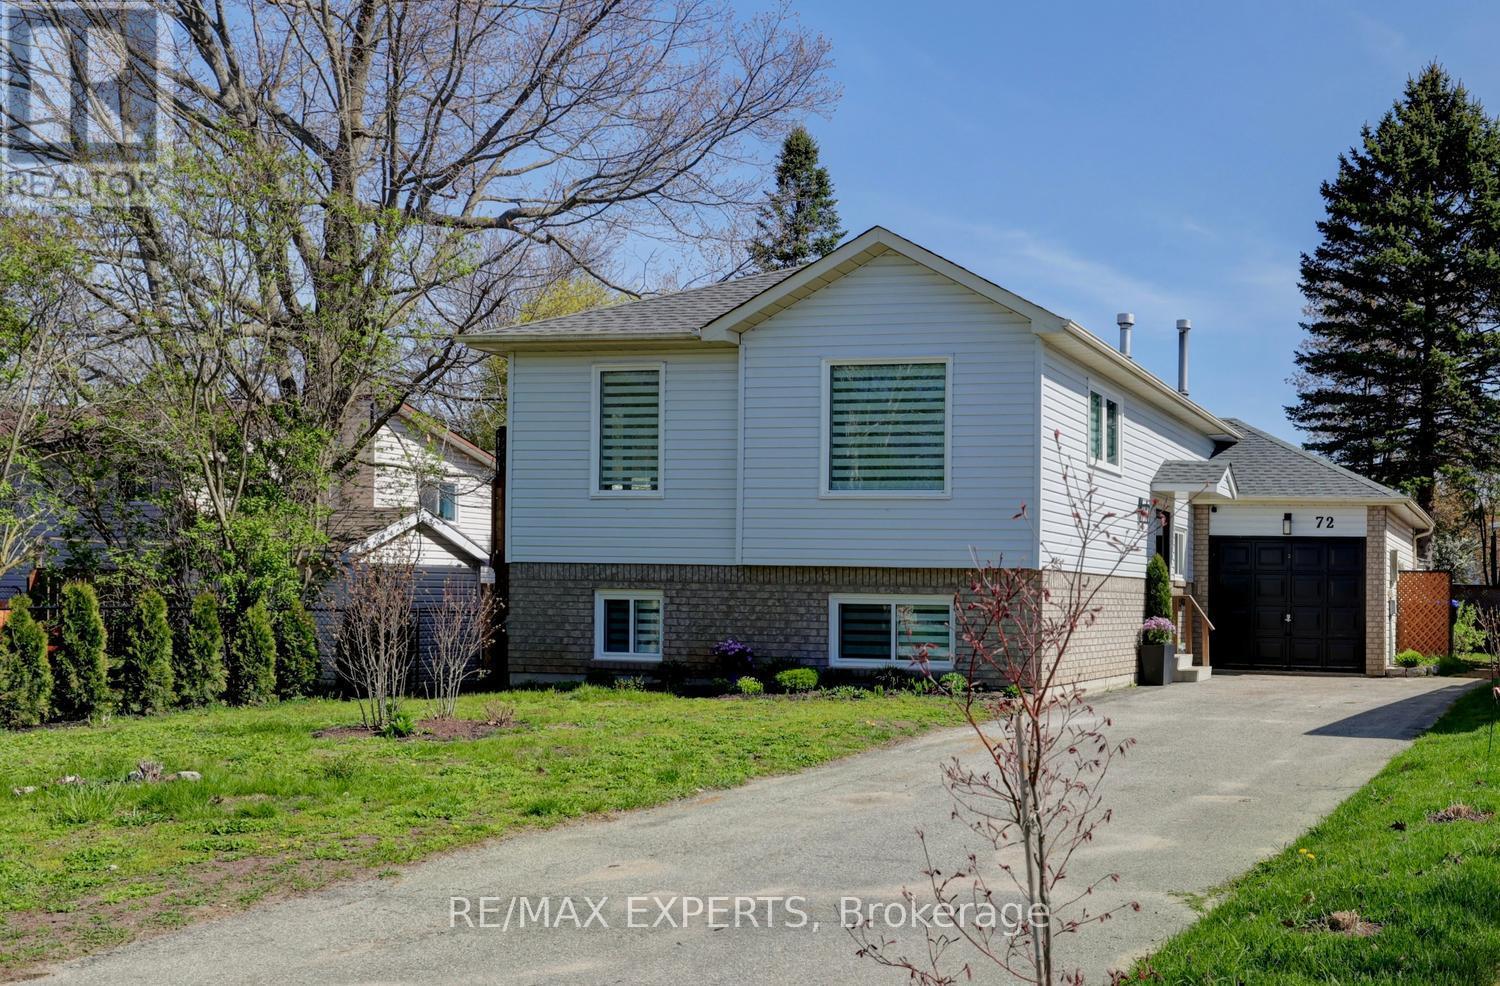
72 Donald Crescent Wasaga Beach, Ontario L9Z 1E3


$628,800
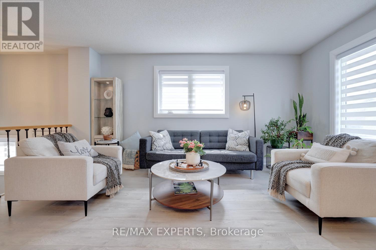
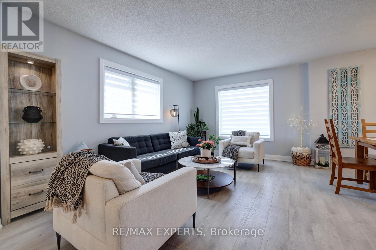
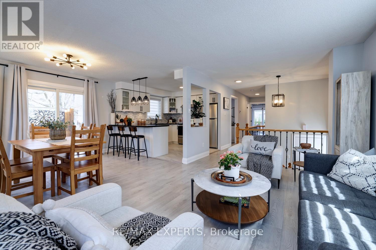
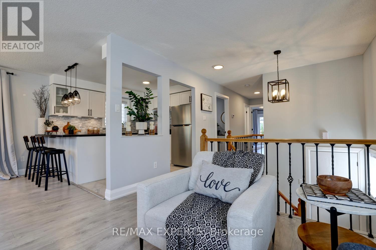
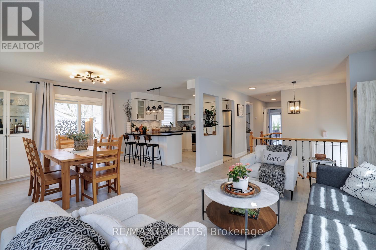
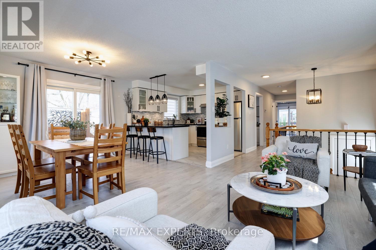
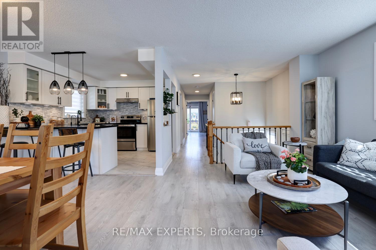
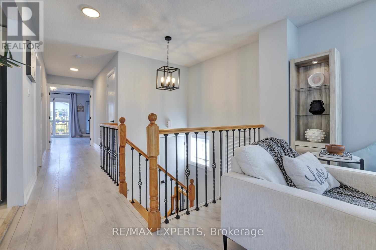
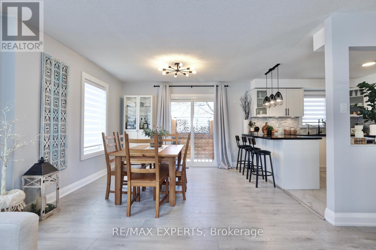
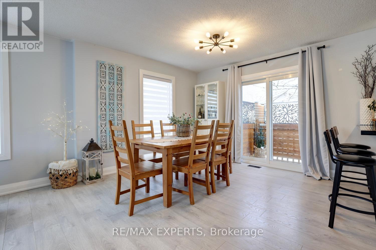
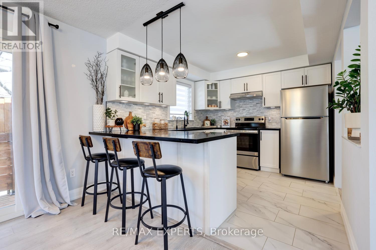
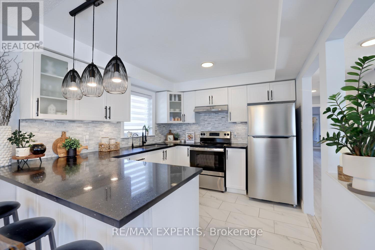
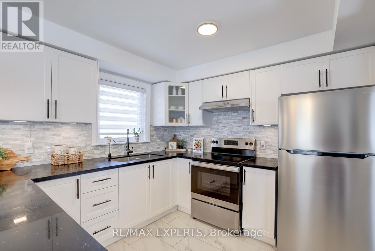
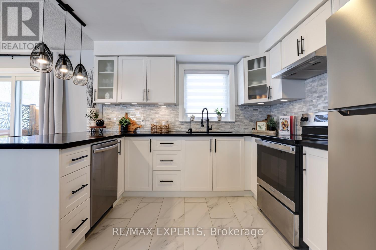
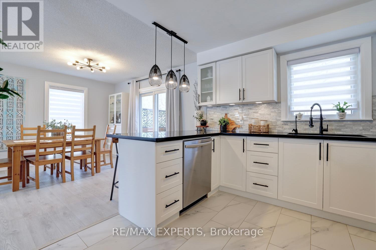
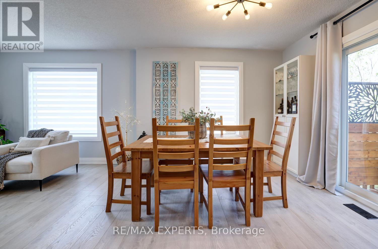
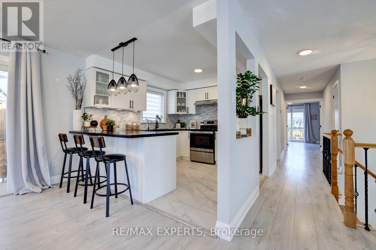
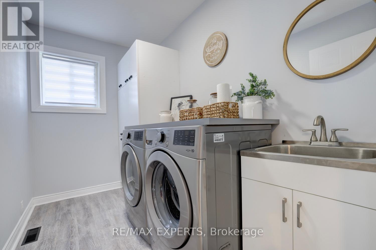
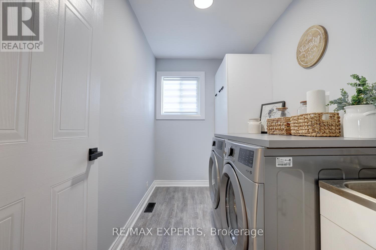
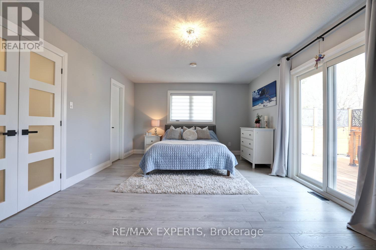
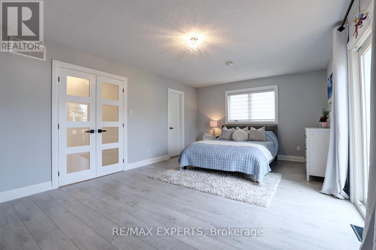
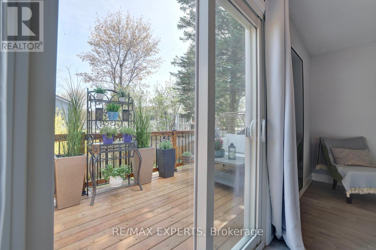
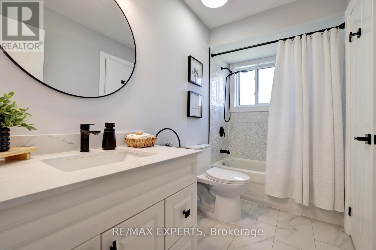
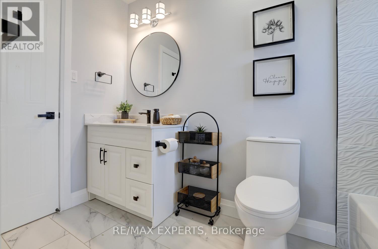
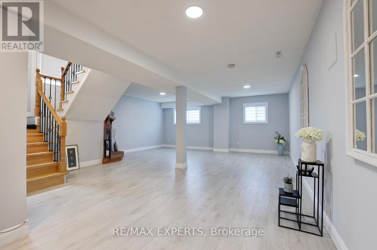
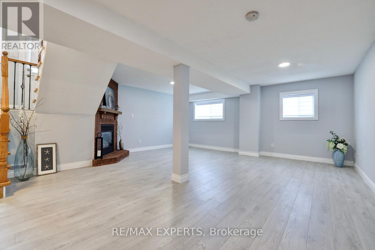
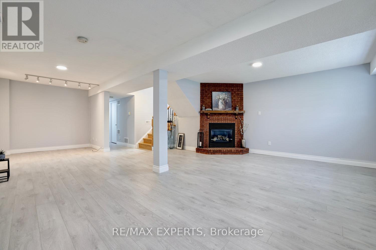
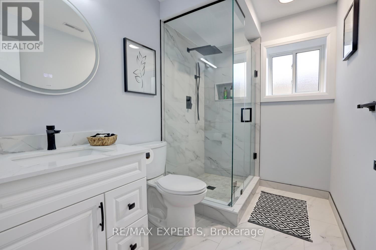
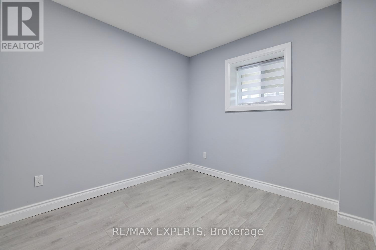
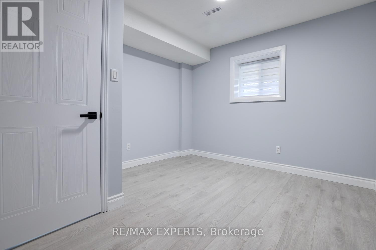
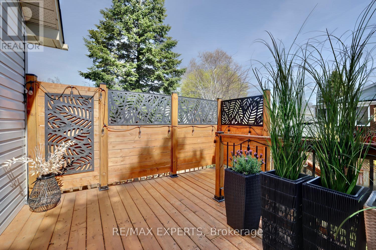
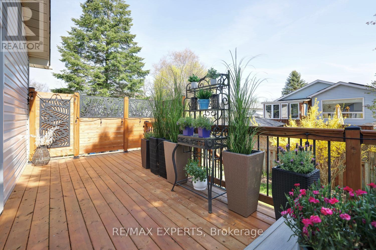
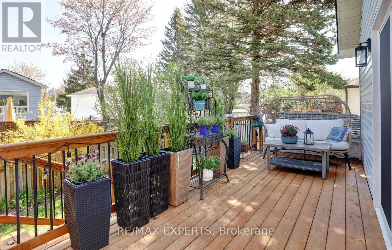
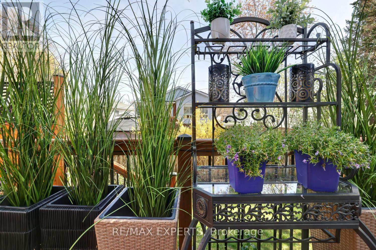
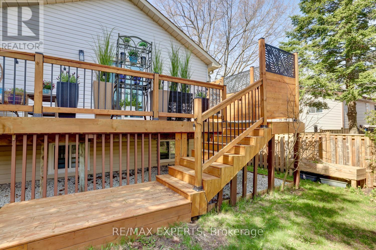
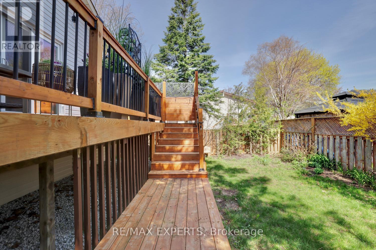
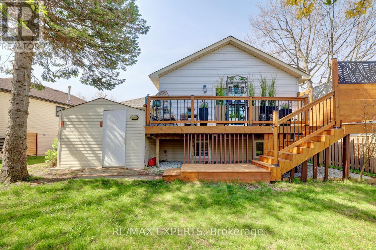
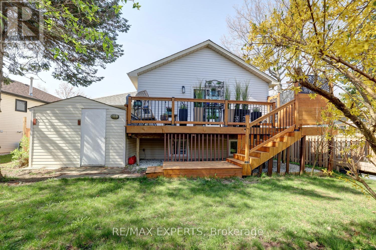
Everything you need on one floor, fully renovated, and a short walk to Beach 1. This raised bungalow sits on a 43 x 115 ft lot on a quiet crescent in one of Wasaga Beach's most established neighbourhoods. The main level offers a large primary bedroom with walk-in closet and French doors to a private deck, open concept living and dining, a modern kitchen with quartz counters and stainless steel appliances, main floor laundry, and a renovated 4 piece bath. No stairs needed for daily living. The finished lower level adds a large rec room with gas fireplace, two more bedrooms (one is ideal as a home office), a second renovated 4 piece bath, and in-law suite potential with room for a second kitchen. Over 2,000 sq ft of finished space. The work is done: new roof, new windows, new deck doors, new decks, custom blinds, new flooring, renovated kitchen and bathrooms, new appliances, central air, and water heater. Attached garage plus an extra deep driveway with parking for 5, and a backyard shed. Here is why the timing matters. Wasaga Beach is in the middle of its largest transformation in decades. Costco is coming this year. Beach Drive is being rebuilt, a new hotel breaks ground this year, and a mixed-use beachfront village inspired by Blue Mountain is underway, all backed by $38 million in provincial investment. This home is walking distance to all of it, before the market fully prices it in. New arena, new library, and a new public school already open. 15 minutes to Collingwood, 25 to Blue Mountain Village, 30 to Barrie. (id:43681)
房源概要
| MLS® Number | S13534816 |
| 房源类型 | 民宅 |
| 社区名字 | Wasaga Beach |
| 附近的便利设施 | Beach, 近高尔夫球场, 公园 |
| 特征 | 树木繁茂的地区, Lighting, 无地毯 |
| 总车位 | 5 |
| 结构 | Deck |
详 情
| 浴室 | 2 |
| 地上卧房 | 1 |
| 地下卧室 | 2 |
| 总卧房 | 3 |
| 公寓设施 | Fireplace(s) |
| 家电类 | Central Vacuum, Water Heater, Water Softener, All, 洗碗机, 烘干机, 炉子, 洗衣机, 冰箱 |
| 建筑风格 | Raised Bungalow |
| 地下室进展 | 已装修 |
| 地下室类型 | 全完工 |
| 施工种类 | 独立屋 |
| 空调 | 中央空调 |
| 外墙 | 砖, 乙烯基壁板 |
| Fire Protection | Smoke Detectors |
| 壁炉 | 有 |
| Flooring Type | Laminate, Porcelain Tile, Ceramic |
| 地基类型 | 混凝土浇筑 |
| 供暖方式 | 天然气 |
| 供暖类型 | 压力热风 |
| 储存空间 | 1 |
| 内部尺寸 | 700 - 1100 Sqft |
| 类型 | 独立屋 |
| 设备间 | 市政供水 |
车 位
| 附加车库 | |
| Garage |
土地
| 英亩数 | 无 |
| 土地便利设施 | Beach, 近高尔夫球场, 公园 |
| 污水道 | Sanitary Sewer |
| 土地深度 | 115 Ft |
| 土地宽度 | 43 Ft |
| 不规则大小 | 43 X 115 Ft |
| 地表水 | 湖泊/池塘 |
房 间
| 楼 层 | 类 型 | 长 度 | 宽 度 | 面 积 |
|---|---|---|---|---|
| Lower Level | 第二卧房 | 8.76 m | 5.91 m | 8.76 m x 5.91 m |
| Lower Level | 第三卧房 | 11.84 m | 10.6 m | 11.84 m x 10.6 m |
| Lower Level | 娱乐,游戏房 | 22.34 m | 19.85 m | 22.34 m x 19.85 m |
| Lower Level | 浴室 | 8.76 m | 5.91 m | 8.76 m x 5.91 m |
| 一楼 | 客厅 | 10.5 m | 15.85 m | 10.5 m x 15.85 m |
| 一楼 | 厨房 | 10.01 m | 10.17 m | 10.01 m x 10.17 m |
| 一楼 | 餐厅 | 10.01 m | 12.4 m | 10.01 m x 12.4 m |
| 一楼 | 卧室 | 20.67 m | 12.99 m | 20.67 m x 12.99 m |
| 一楼 | 洗衣房 | 9.84 m | 4.92 m | 9.84 m x 4.92 m |
| 一楼 | 浴室 | 9.84 m | 4.92 m | 9.84 m x 4.92 m |
https://www.realtor.ca/real-estate/30001930/72-donald-crescent-wasaga-beach-wasaga-beach

The trademarks REALTOR®, REALTORS®, and the REALTOR® logo are controlled by The Canadian Real Estate Association (CREA) and identify real estate professionals who are members of CREA. The trademarks MLS®, Multiple Listing Service® and the associated logos are owned by The Canadian Real Estate Association (CREA) and identify the quality of services provided by real estate professionals who are members of CREA. The trademark DDF® is owned by The Canadian Real Estate Association (CREA) and identifies CREA's Data Distribution Facility (DDF®)
Toronto Real Estate Board
RE/MAX Experts
July 07 2026 09:35:11
