
72 Darling Drive Selwyn, Ontario K0L 2W0


$1,265,000
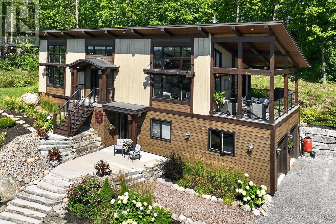
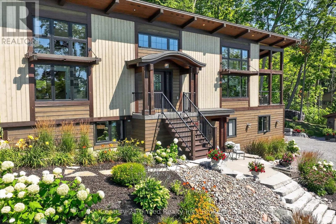
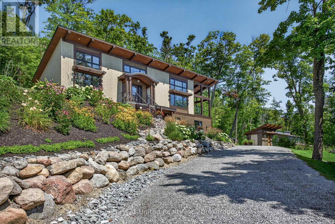
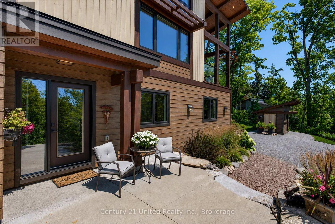
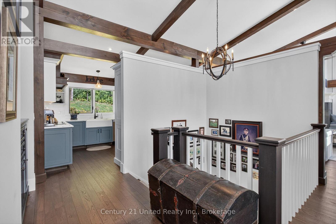
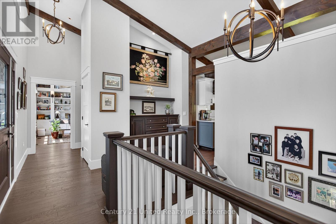
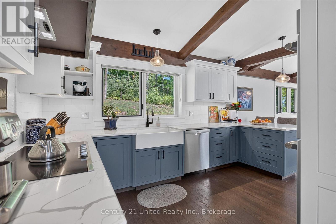
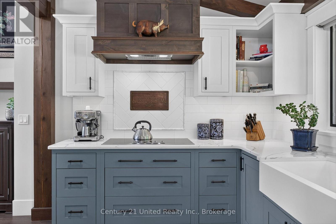
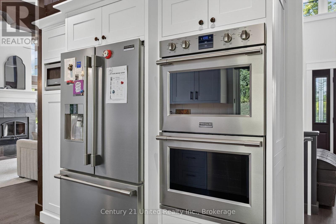
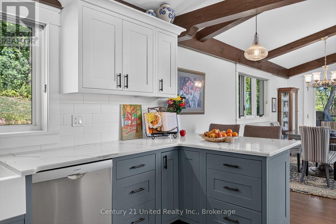
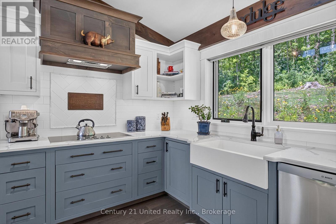
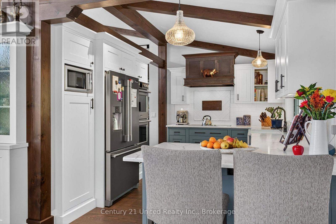
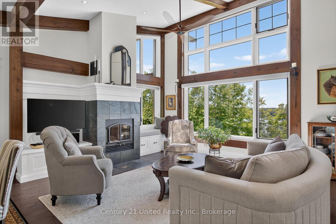
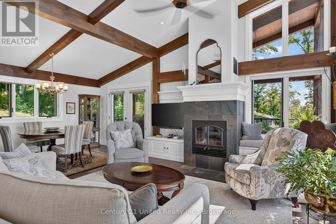
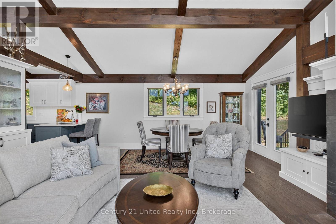
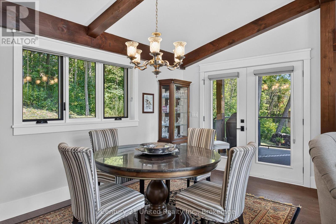
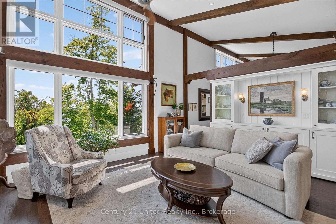
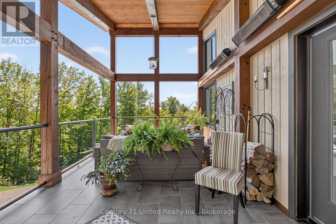
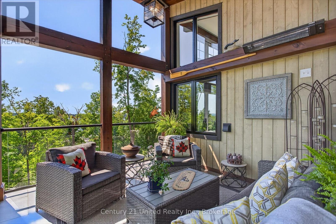
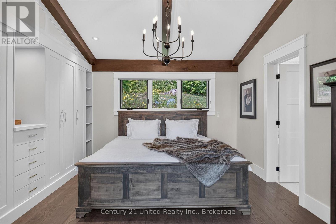
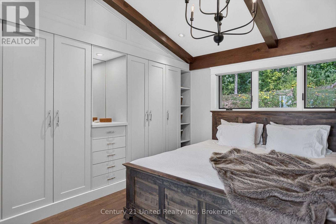
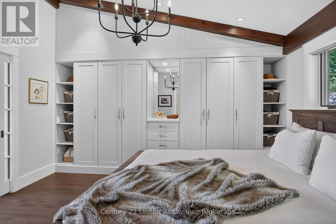
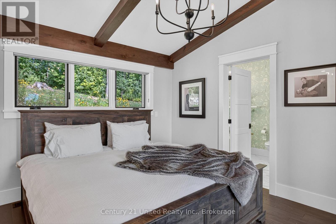
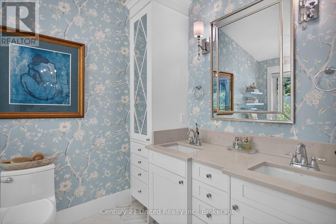
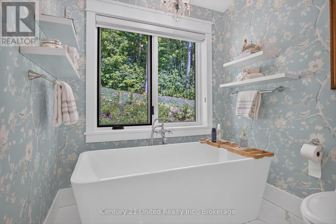
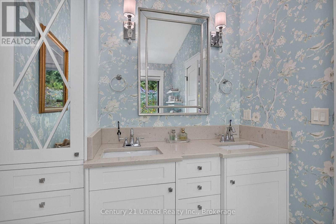
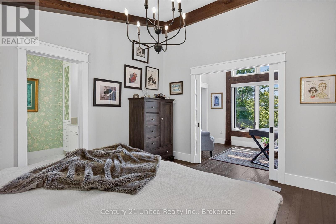
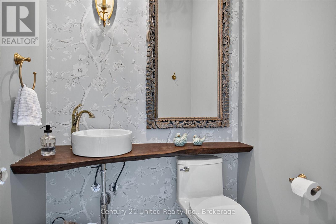
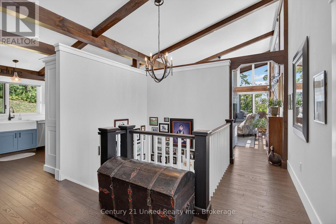
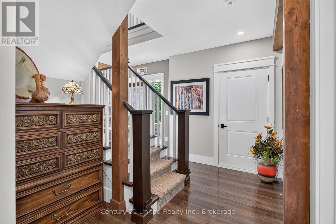
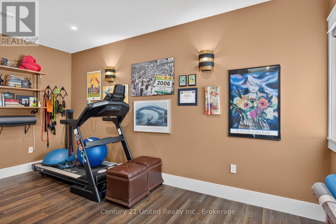
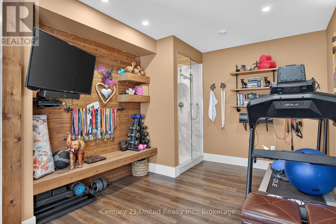
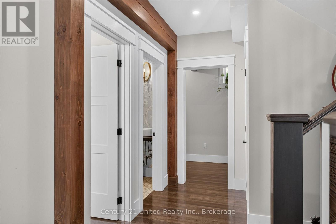
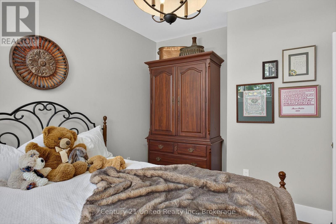
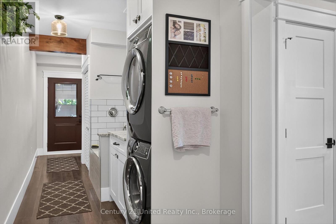
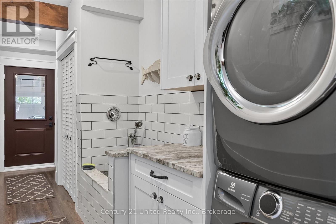
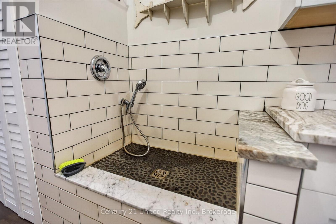
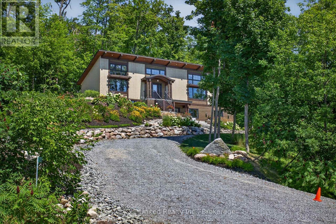
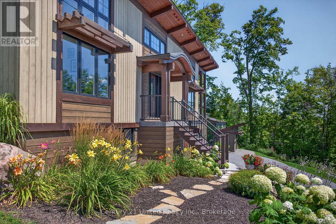
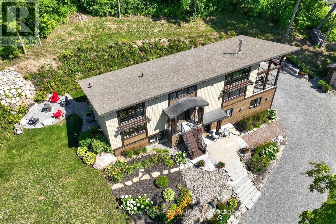
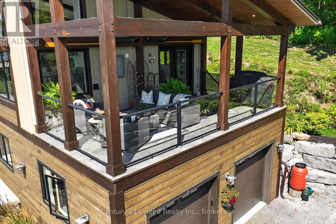
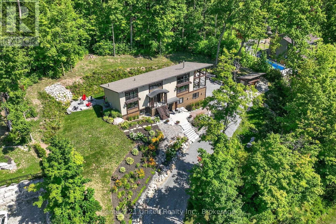
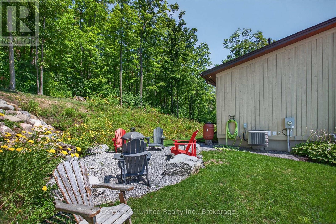
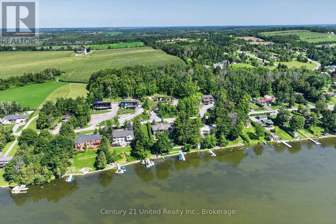
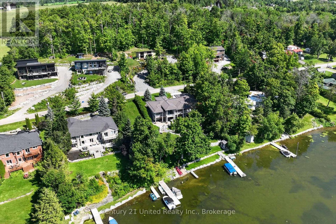
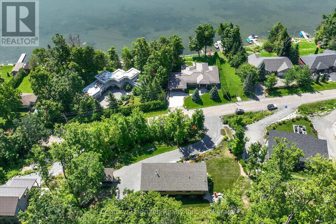
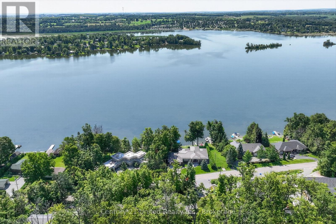
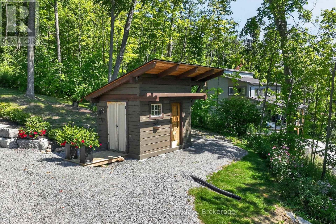
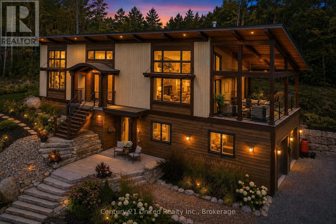
Welcome to 72 Darling Drive, a custom-built 2020 Discovery Dream Home overlooking beautiful Chemong Lake. Perched on an elevated double lot with deeded waterfront access to the Trent-Severn Waterway directly across the street, this exceptional home offers the perfect balance of luxury, craftsmanship, and lakeside community lifestyle. Designed with quality and comfort in mind, the bright, open-concept interior features soaring 13-foot vaulted ceilings with beautiful exposed timber beams, expansive windows, and premium finishes throughout. Every detail reflects the renowned craftsmanship and lasting quality Discovery Dream Homes are known for. The thoughtfully designed layout is ideal for professionals, executives, couples, or those looking to downsize in style. The home offers two spacious bedrooms, including a luxurious primary suite with a spa-inspired ensuite and soaker tub. A dedicated room with sauna and shower provide a private wellness gym and can easily be converted into a third bedroom, guest suite, or home office. A beautiful walkthrough kitchen, quartz counters, marble counters, hardwood, and tile all throughout. 3 bathrooms, single shower, plus dogwashing station. The covered veranda, featuring its own 13-foot vaulted ceiling, extends the living space outdoors and overlooks Chemong Lake and the mature trees at the rear and is perfect for entertaining or relaxing in every season. Double lot has extensive armour stone landscaping with perennial gardens and custom shed. A heated double garage, a Napoleon wood fireplace, and a lifetime-warranty roof are just some of the many features. Enjoy boating, fishing, with a nearby public launch, or put your dock in at the deeded waterfront access lot. Located just one hour from the GTA, this is a rare opportunity to own an exceptional custom home in one of the Kawartha Lakes' most desirable lakeside communities. Far too many features to list. A must see. (id:43681)
房源概要
| MLS® Number | X13827712 |
| 房源类型 | 民宅 |
| 社区名字 | Selwyn |
| 附近的便利设施 | Beach, 码头 |
| Communication Type | High Speed Internet |
| 社区特征 | Fishing |
| Easement | Unknown |
| 特征 | Cul-de-sac, Hillside, Lighting, 无地毯, Sauna |
| 总车位 | 4 |
| 结构 | Deck, Patio(s), 棚 |
| View Type | View, Lake View, View Of Water, Direct Water View |
| Water Front Name | Chemong Lake |
| 湖景类型 | Waterfront On Lake |
详 情
| 浴室 | 4 |
| 地上卧房 | 1 |
| 地下卧室 | 2 |
| 总卧房 | 3 |
| Age | 6 To 15 Years |
| 家电类 | Garage Door Opener Remote(s), 烤箱 - Built-in, Water Heater, Water Softener, Water Treatment, 洗碗机, 烘干机, 烤箱, Range, Space Heater, 洗衣机, 冰箱 |
| 建筑风格 | Raised Bungalow |
| 地下室进展 | 已装修 |
| 地下室功能 | Separate Entrance |
| 地下室类型 | N/a, Full, N/a (finished) |
| 施工种类 | 独立屋 |
| 空调 | Central Air Conditioning, 换气机 |
| 外墙 | 木头 |
| 壁炉 | 有 |
| Fireplace Total | 1 |
| 壁炉类型 | Insert |
| 地基类型 | Insulated 混凝土 Forms |
| 客人卫生间(不包含洗浴) | 3 |
| 供暖方式 | 天然气 |
| 供暖类型 | 压力热风 |
| 储存空间 | 1 |
| 内部尺寸 | 2000 - 2500 Sqft |
| 类型 | 独立屋 |
| 设备间 | Drilled Well |
车 位
| 附加车库 | |
| Garage |
土地
| 入口类型 | Public Road, Private Docking |
| 英亩数 | 无 |
| 土地便利设施 | Beach, 码头 |
| Landscape Features | Landscaped |
| 污水道 | Septic System |
| 土地深度 | 149 Ft ,6 In |
| 土地宽度 | 207 Ft ,4 In |
| 不规则大小 | 207.4 X 149.5 Ft |
| 规划描述 | Ru |
房 间
| 楼 层 | 类 型 | 长 度 | 宽 度 | 面 积 |
|---|---|---|---|---|
| 地下室 | 卧室 | 3.68 m | 3.33 m | 3.68 m x 3.33 m |
| 地下室 | Exercise Room | 2.79 m | 1.51 m | 2.79 m x 1.51 m |
| 地下室 | 洗衣房 | 1.75 m | 6.04 m | 1.75 m x 6.04 m |
| 地下室 | 浴室 | 1.52 m | 1.72 m | 1.52 m x 1.72 m |
| 地下室 | 设备间 | 6.74 m | 2.93 m | 6.74 m x 2.93 m |
| 地下室 | 浴室 | 1.21 m | 0.93 m | 1.21 m x 0.93 m |
| 地下室 | 娱乐,游戏房 | 4.8 m | 3.19 m | 4.8 m x 3.19 m |
| 一楼 | 餐厅 | 2.57 m | 5.46 m | 2.57 m x 5.46 m |
| 一楼 | 主卧 | 4.29 m | 4.14 m | 4.29 m x 4.14 m |
| 一楼 | Office | 2.46 m | 4.14 m | 2.46 m x 4.14 m |
| 一楼 | 客厅 | 4.29 m | 5.46 m | 4.29 m x 5.46 m |
| 一楼 | 浴室 | 1.75 m | 1.63 m | 1.75 m x 1.63 m |
| 一楼 | 厨房 | 3.25 m | 4 m | 3.25 m x 4 m |
| 一楼 | 浴室 | 3.22 m | 2.13 m | 3.22 m x 2.13 m |
设备间
| 有线电视 | 已安装 |
| 配电箱 | 已安装 |
| Wireless | 可用 |
| Natural Gas Available | 可用 |
| Telephone | Connected |
https://www.realtor.ca/real-estate/30327070/72-darling-drive-selwyn-selwyn

The trademarks REALTOR®, REALTORS®, and the REALTOR® logo are controlled by The Canadian Real Estate Association (CREA) and identify real estate professionals who are members of CREA. The trademarks MLS®, Multiple Listing Service® and the associated logos are owned by The Canadian Real Estate Association (CREA) and identify the quality of services provided by real estate professionals who are members of CREA. The trademark DDF® is owned by The Canadian Real Estate Association (CREA) and identifies CREA's Data Distribution Facility (DDF®)
Durham Region Association of REALTORS®
Century 21 United Realty Inc.
October 17 2026 01:49:26
