
72 Brookfam Street Richmond Hill, Ontario L4S 0J1


$1,599,000
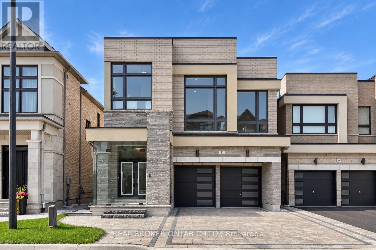
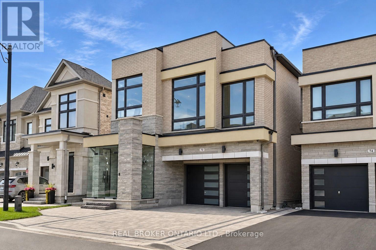
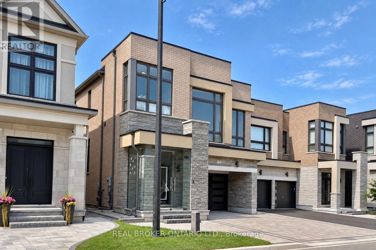
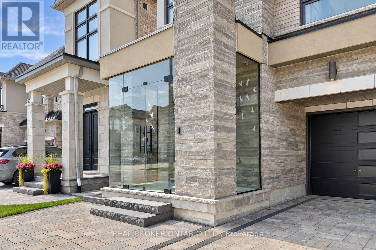
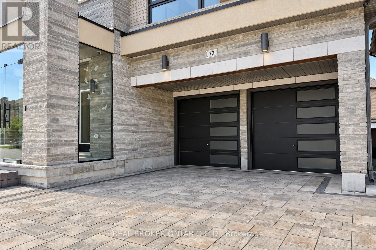
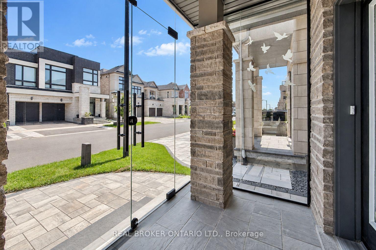
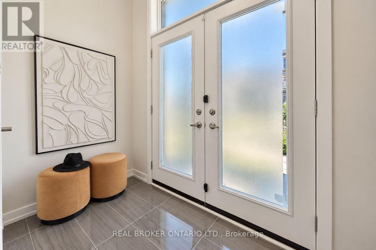
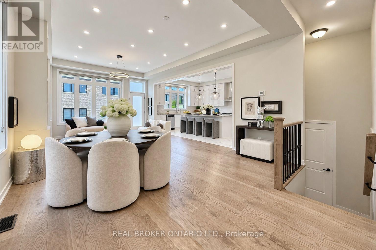
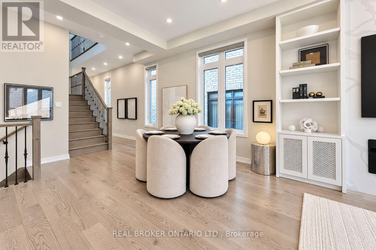
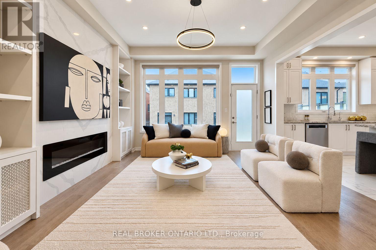
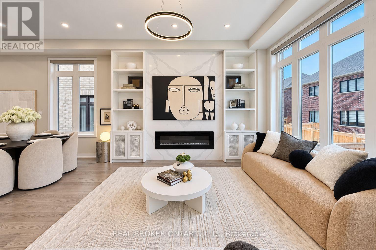
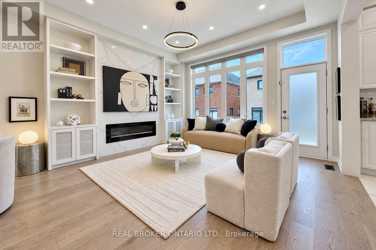
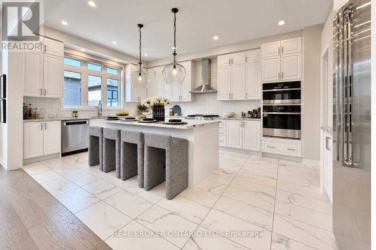
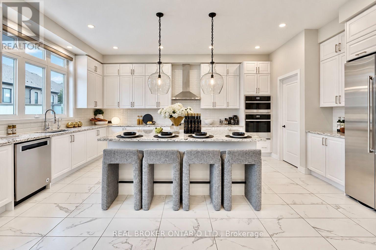
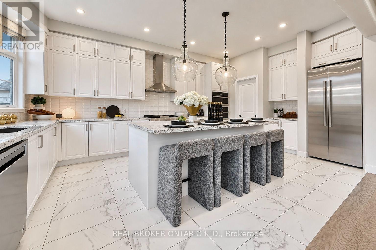
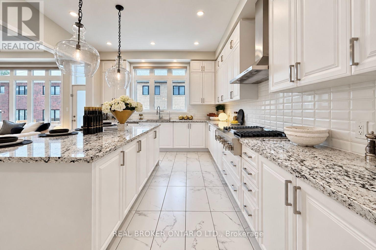
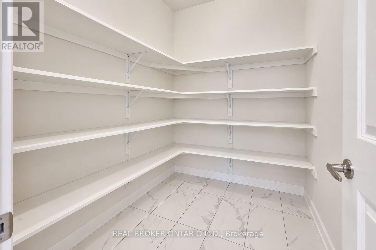
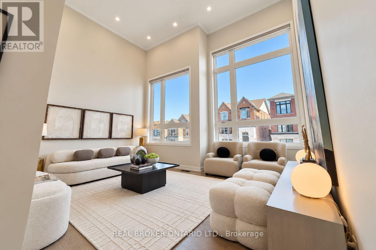
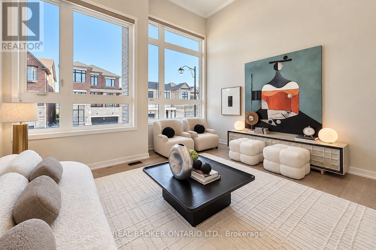
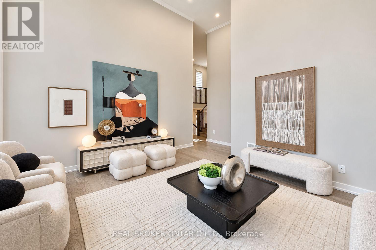
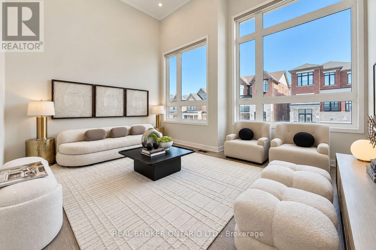
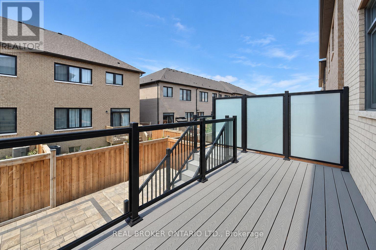
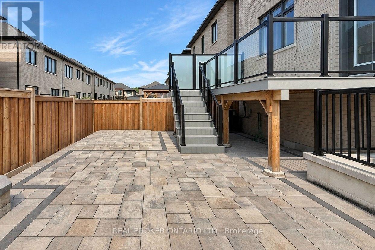
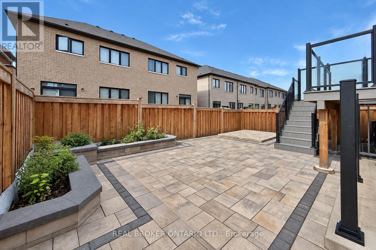
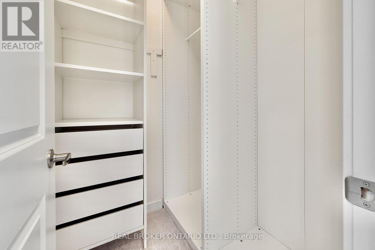
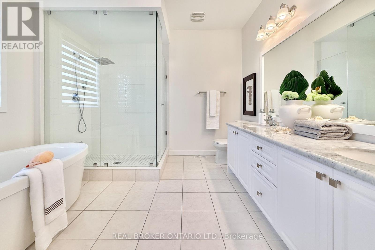
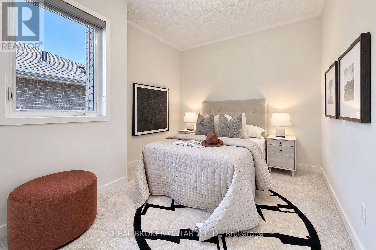
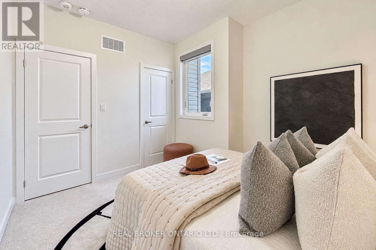
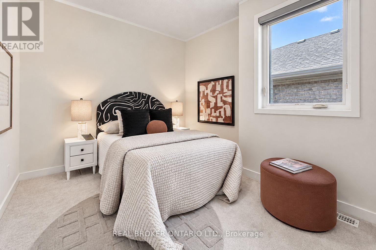
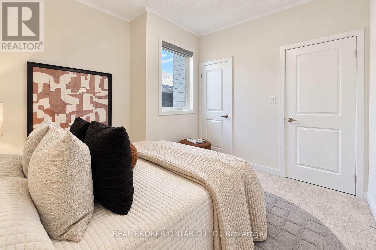
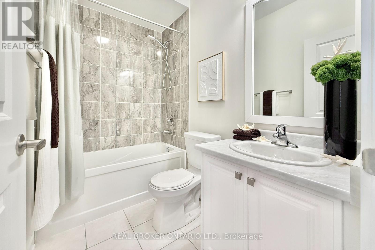
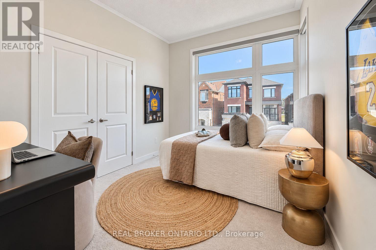
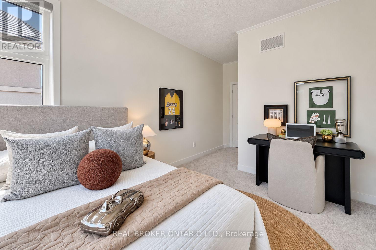
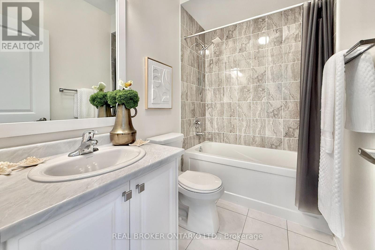
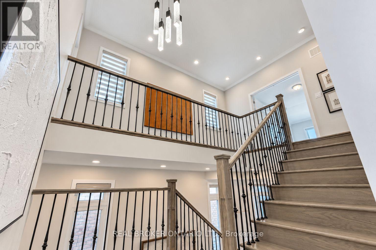
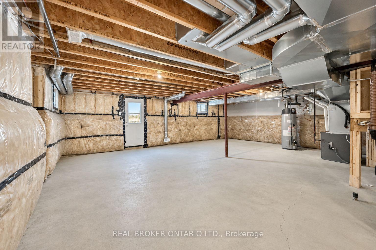
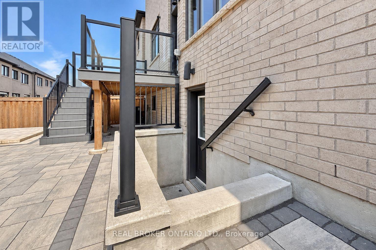
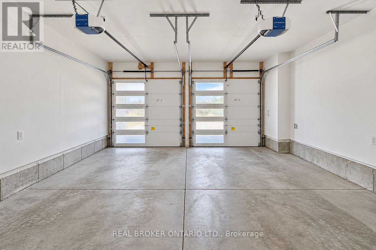
Absolutely Stunning & Rarely Offered A Detached House W/ Walkout Basement & 6 Car Parkings In Richmond Green Area! Discover The Perfect Blend Of Luxury, Space & Lifestyle In This Exceptional Family Home Offering 2,800 Sq. Ft. Of Above-Grade Living Space Plus A Premium Walk-Out Basement & 15-Feet Ceiling Family Room. Boasting A Double-Car Garage, 4-Car Driveway Parking W/ "NO" Sidewalk. This Property Delivers Outstanding Curb Appeal & Everyday Convenience. Step Inside To Experience The Grandeur Of 10-Foot Ceilings Creating An Airy, Bright & Expansive Atmosphere T/O The Main Floor. Added Value & Stylish W/ The Custom Designed Shelving Unit, Bookmatched Stone Wall Featured W/ Gas Fireplace In The Family Room. The Rare Builder-Upgraded Enlarged Kitchen Is A True Showstopper. Featuring An Oversized Layout & Large Centre Island For Significantly More Counter Space & Extra Storage W/ A Large Walk-in Pantry, Perfect For Culinary Enthusiasts And Effortless Entertaining. JENNAiR 42" Side-By-Side Fridge, JENNAiR 36" Gas Rangetop W/ Griddle, JENNAiR Wall Oven Unit & Microwave. The Upgraded Walk-up Basement Opens Directly To Backyard, Offering Abundant Natural Light & Incredible Potential For Future Recreation, Guest, Additional Living Space or Even Extra Income Stream. Enjoy Thoughtful Upgrades T/O, Including A Water Softener, Water Filtration System, Central Humidifier, Professionally Finished Interlocking At Both Front & Backyard, A Spacious Backyard Composite Deck W/ Glass Railing, Tons of Pot Lights Throughout The Whole House & A Brand-New Glass Storm Door. Perfectly Situated In A Desirable Community Near The Future Central Park, 2 Mins Drive to Top Ranking Richmond Green Secondary School, Richmond Green Sports Centre & Parks, Costco, Home Depot, Supermarkets, And Major Shopping Destinations & 5 Mins Drive to HWY 404. With Exceptional Space, Premium Upgrades & An Unbeatable Location, This Is A Rare Opportunity To Own A Truly Remarkable Home. Don't Miss It! (id:43681)
Open House
现在这个房屋大家可以去Open House参观了!
2:00 pm
结束于:4:00 pm
2:00 pm
结束于:4:00 pm
房源概要
| MLS® Number | N13789032 |
| 房源类型 | 民宅 |
| 社区名字 | Rural Richmond Hill |
| 设备类型 | 热水器 |
| 总车位 | 6 |
| 租赁设备类型 | 热水器 |
详 情
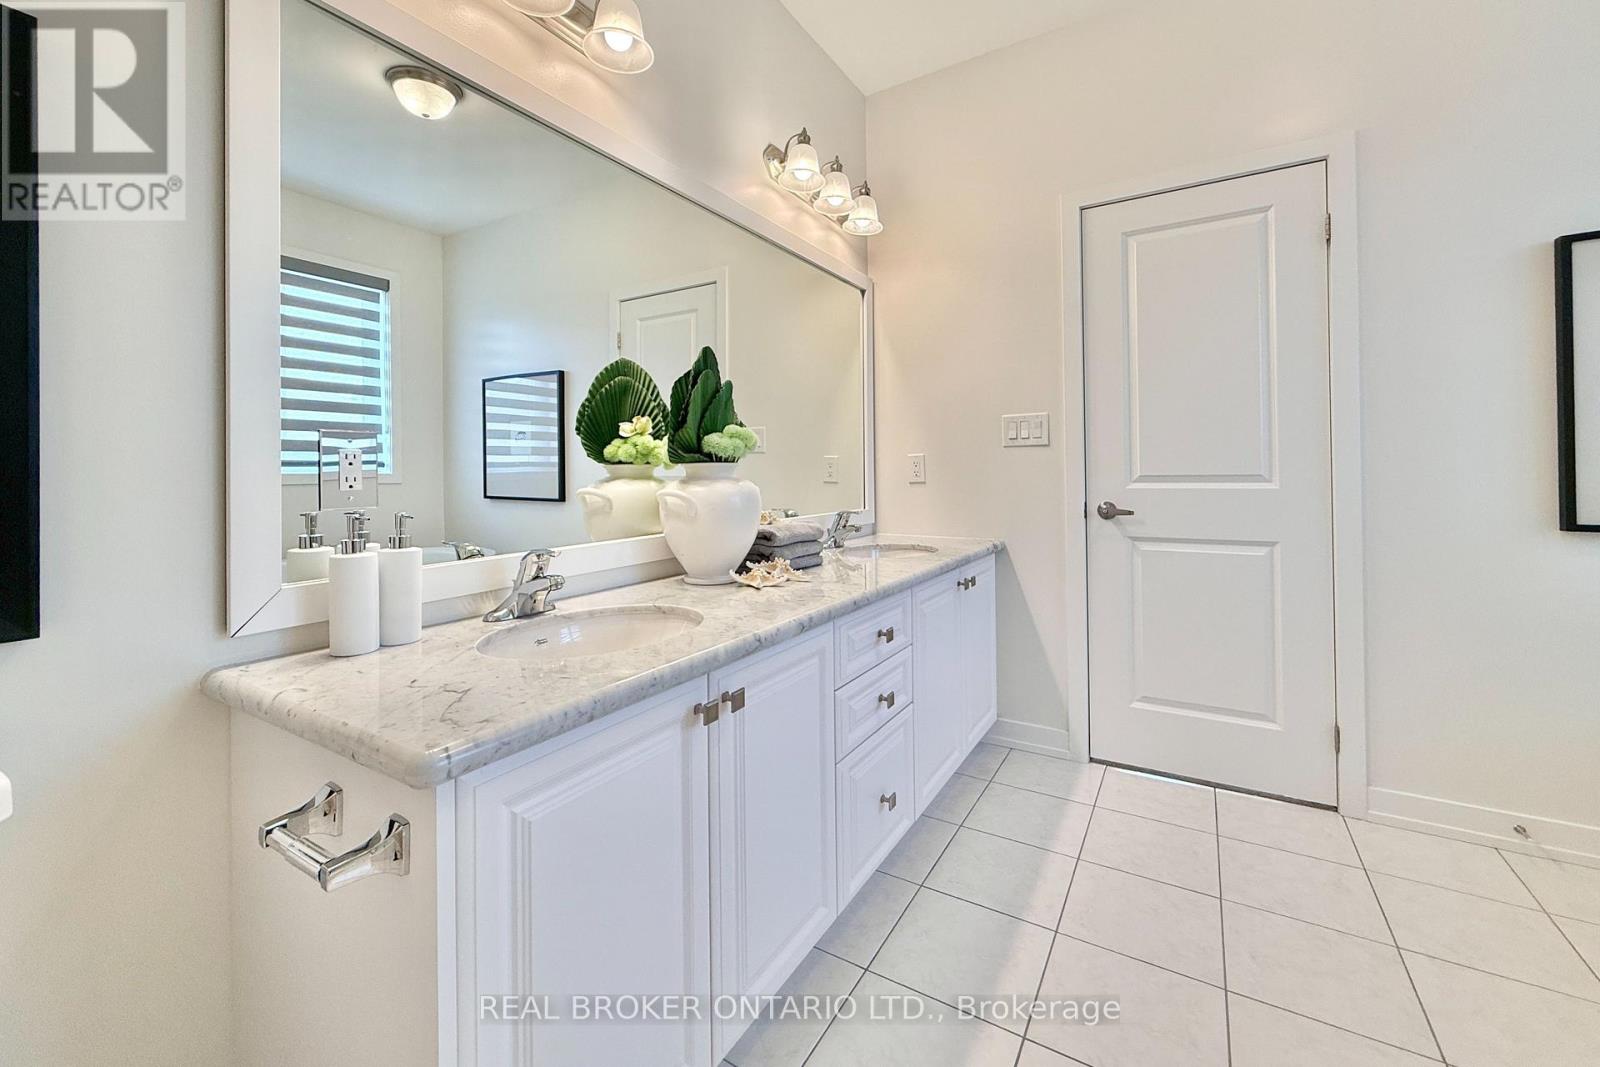
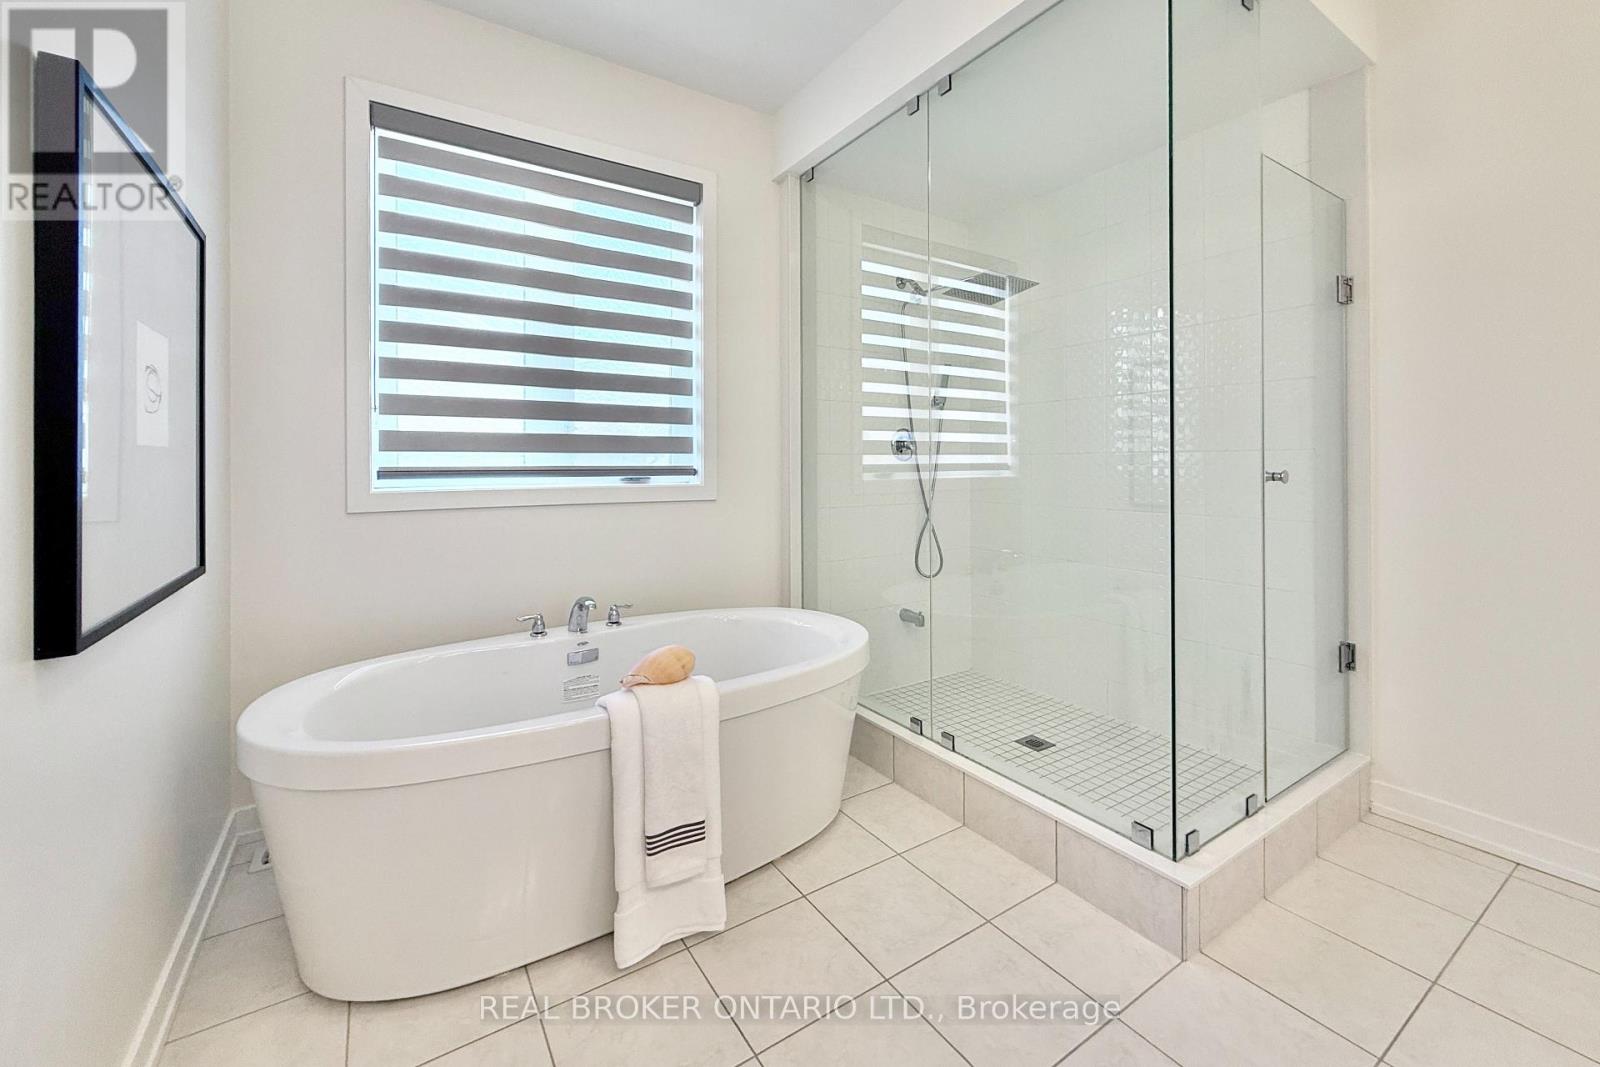
| 浴室 | 4 |
| 地上卧房 | 4 |
| 总卧房 | 4 |
| Age | 0 To 5 Years |
| 家电类 | 烤箱 - Built-in, Water Softener, 洗碗机, 微波炉, 烤箱, Range, 洗衣机, 窗帘, 冰箱 |
| 地下室功能 | Walk-up |
| 地下室类型 | Full |
| 施工种类 | 独立屋 |
| 空调 | 中央空调 |
| 外墙 | 石, 砖 |
| 壁炉 | 有 |
| Flooring Type | Tile |
| 地基类型 | 混凝土浇筑 |
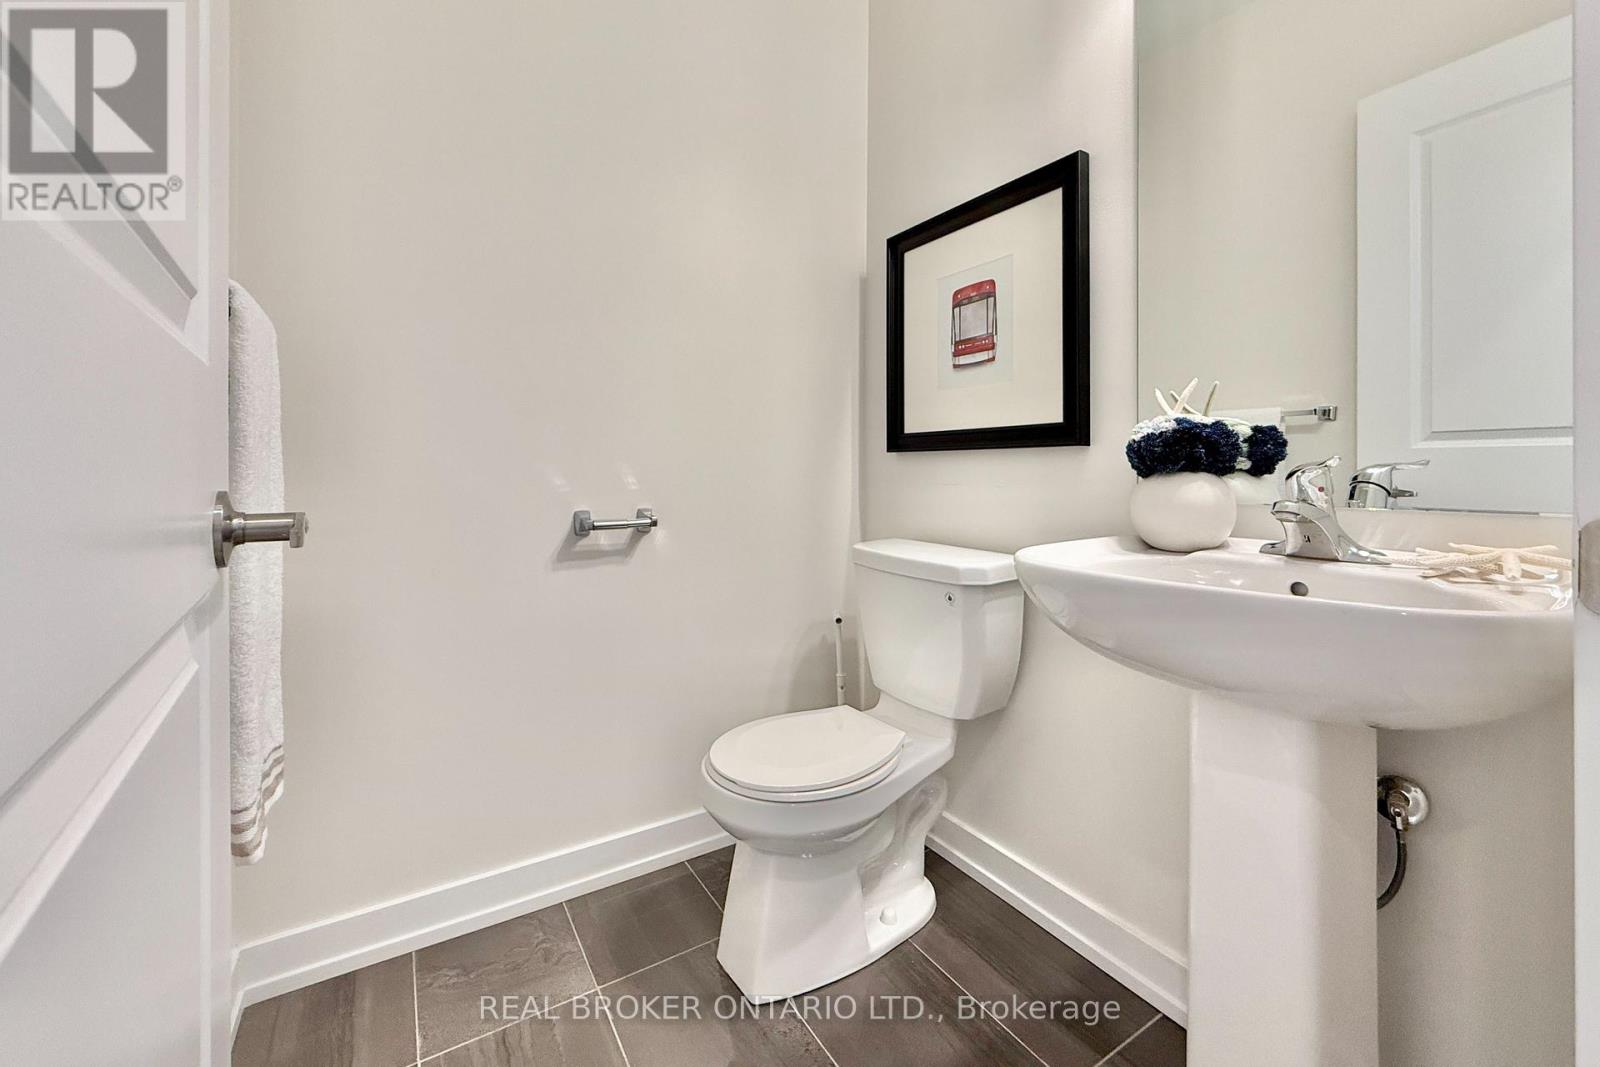
| 客人卫生间(不包含洗浴) | 1 |
| 供暖方式 | 天然气 |
| 供暖类型 | 压力热风 |
| 储存空间 | 2 |
| 内部尺寸 | 2500 - 3000 Sqft |
| 类型 | 独立屋 |
| 设备间 | 市政供水 |
车 位
| Garage |
土地
| 英亩数 | 无 |
| 污水道 | Sanitary Sewer |
| 土地深度 | 90 Ft ,3 In |
| 土地宽度 | 36 Ft ,1 In |
| 不规则大小 | 36.1 X 90.3 Ft |
房 间
| 楼 层 | 类 型 | 长 度 | 宽 度 | 面 积 |
|---|---|---|---|---|
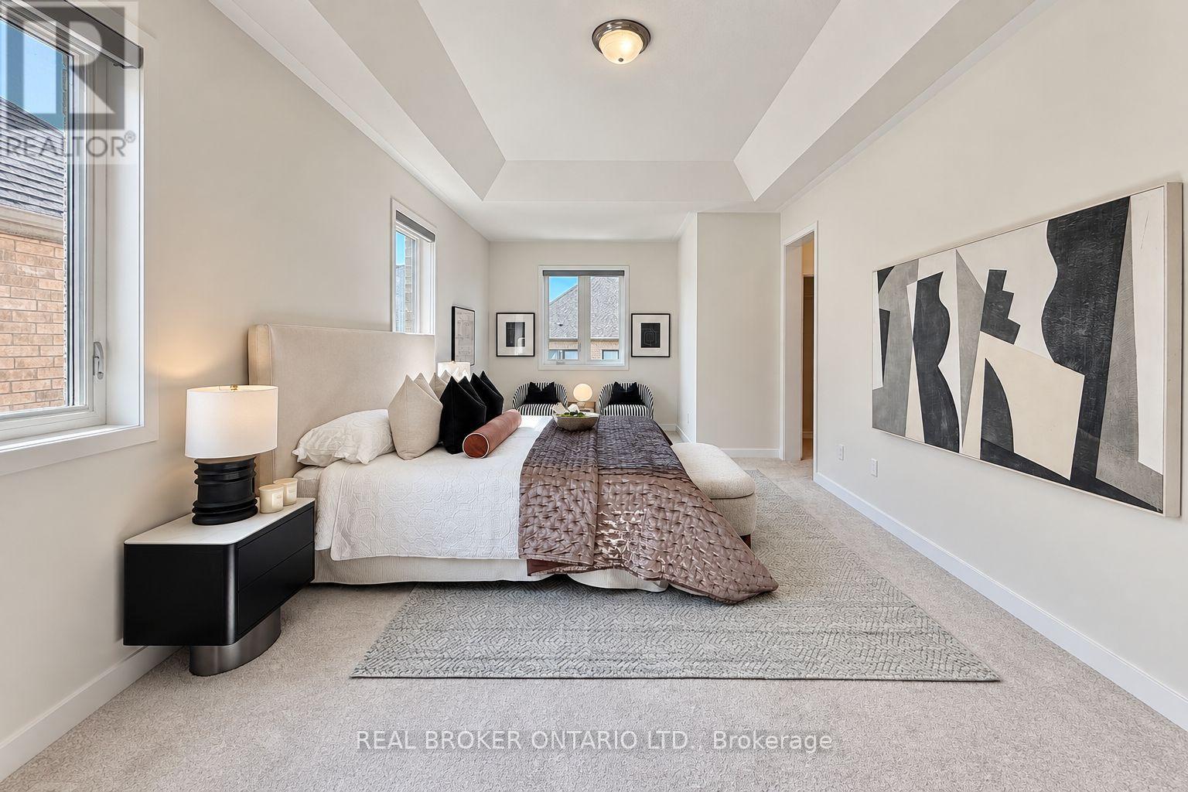
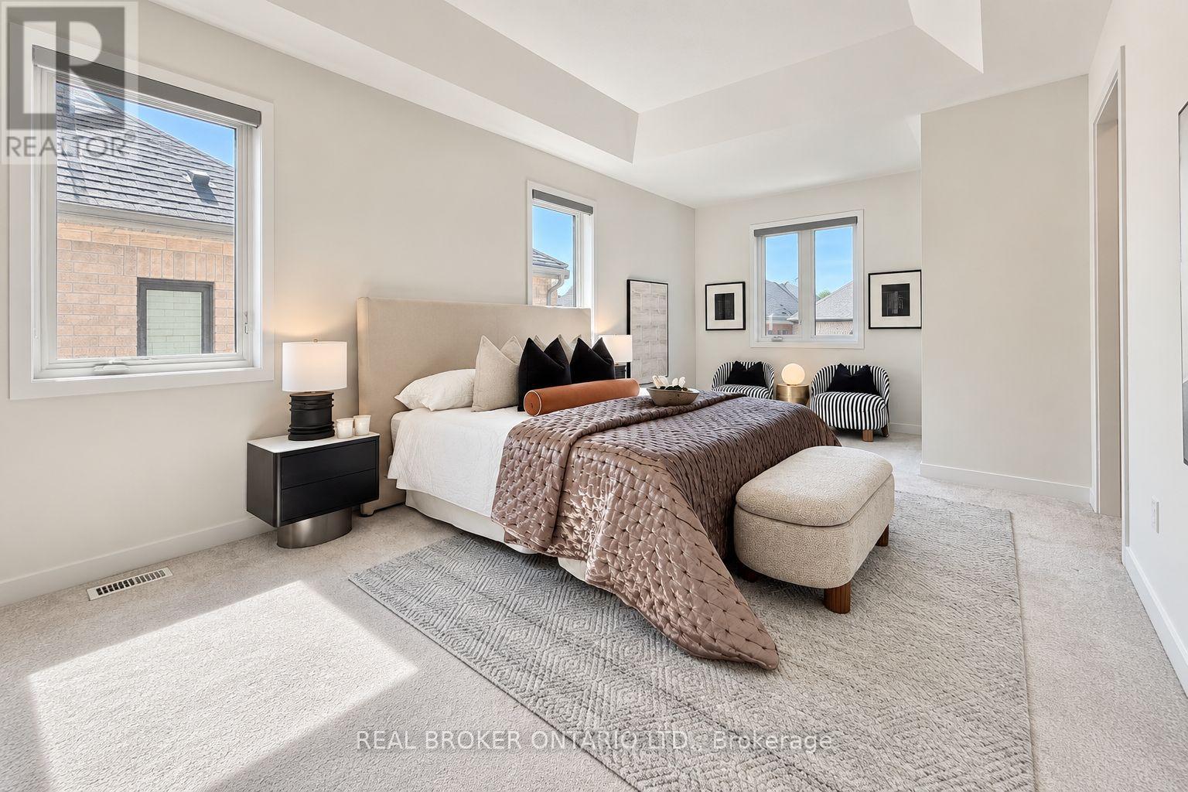
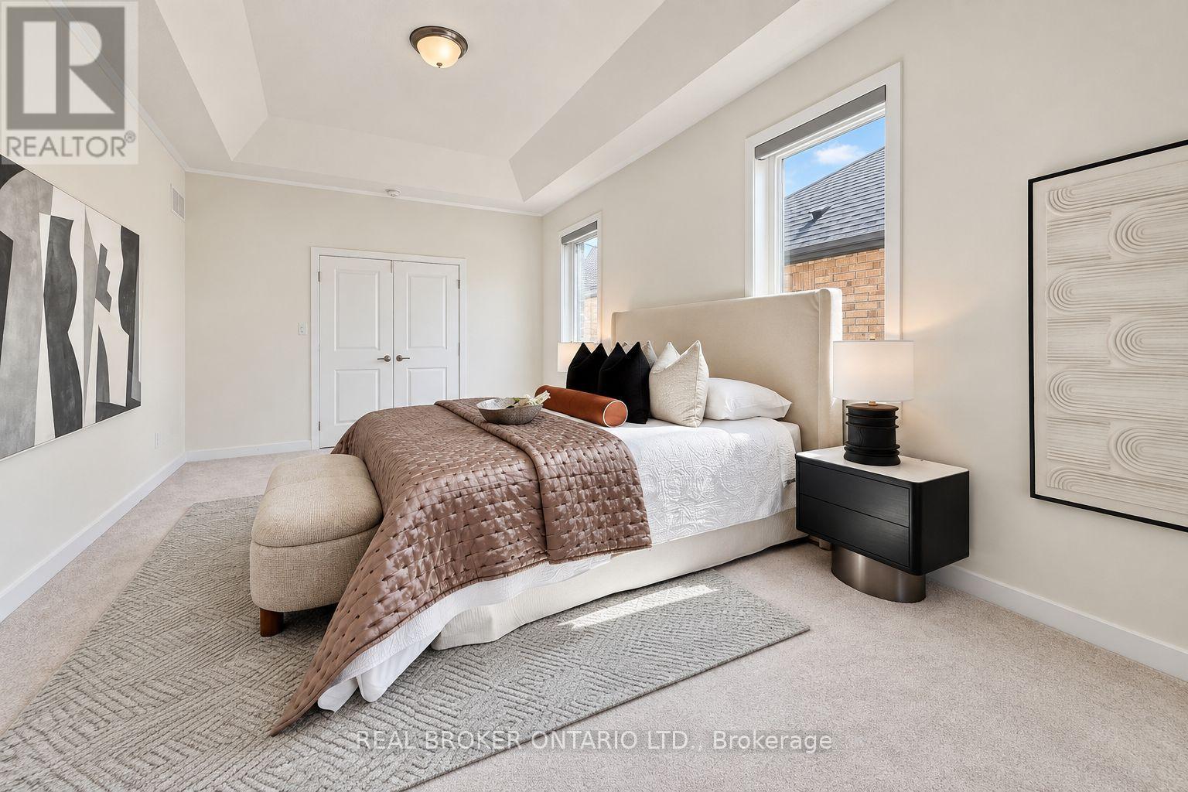
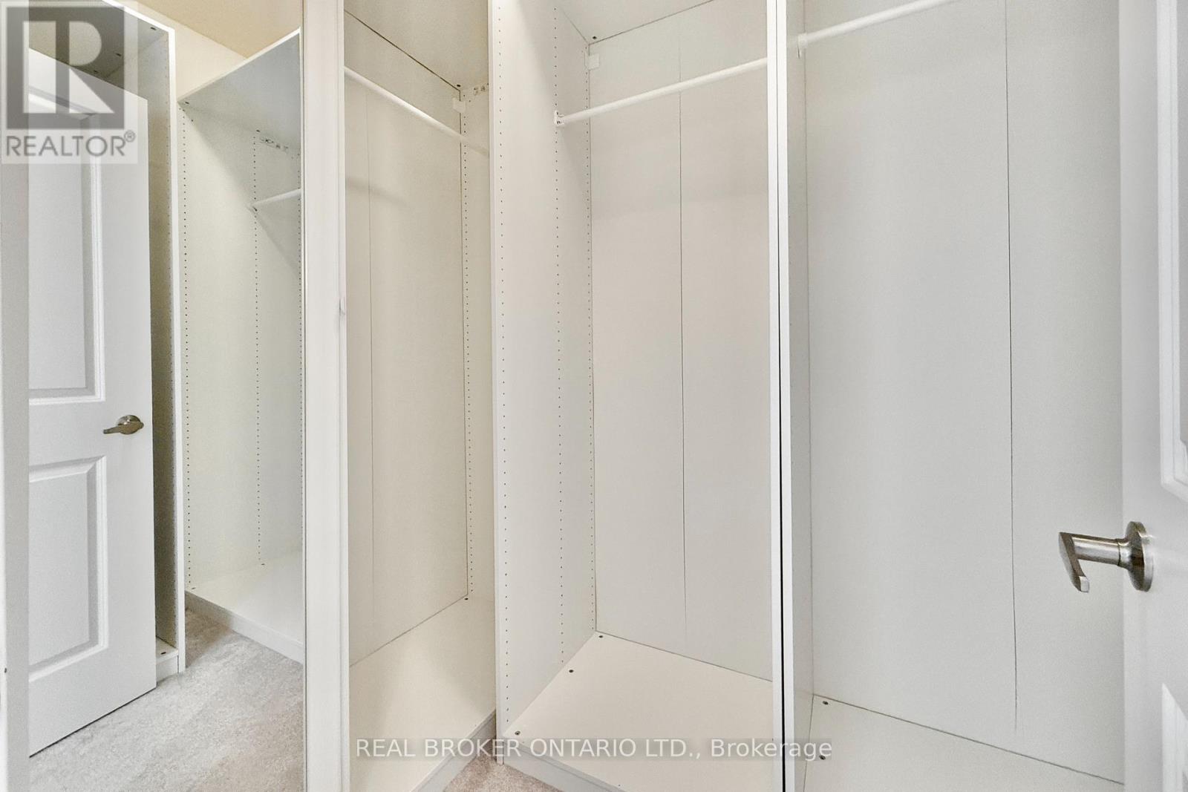
| 二楼 | 主卧 | 6.86 m | 3.66 m | 6.86 m x 3.66 m |
| 二楼 | 第二卧房 | 3.14 m | 3.35 m | 3.14 m x 3.35 m |
| 二楼 | 第三卧房 | 3.05 m | 3.45 m | 3.05 m x 3.45 m |
| 二楼 | Bedroom 4 | 2.84 m | 3.35 m | 2.84 m x 3.35 m |
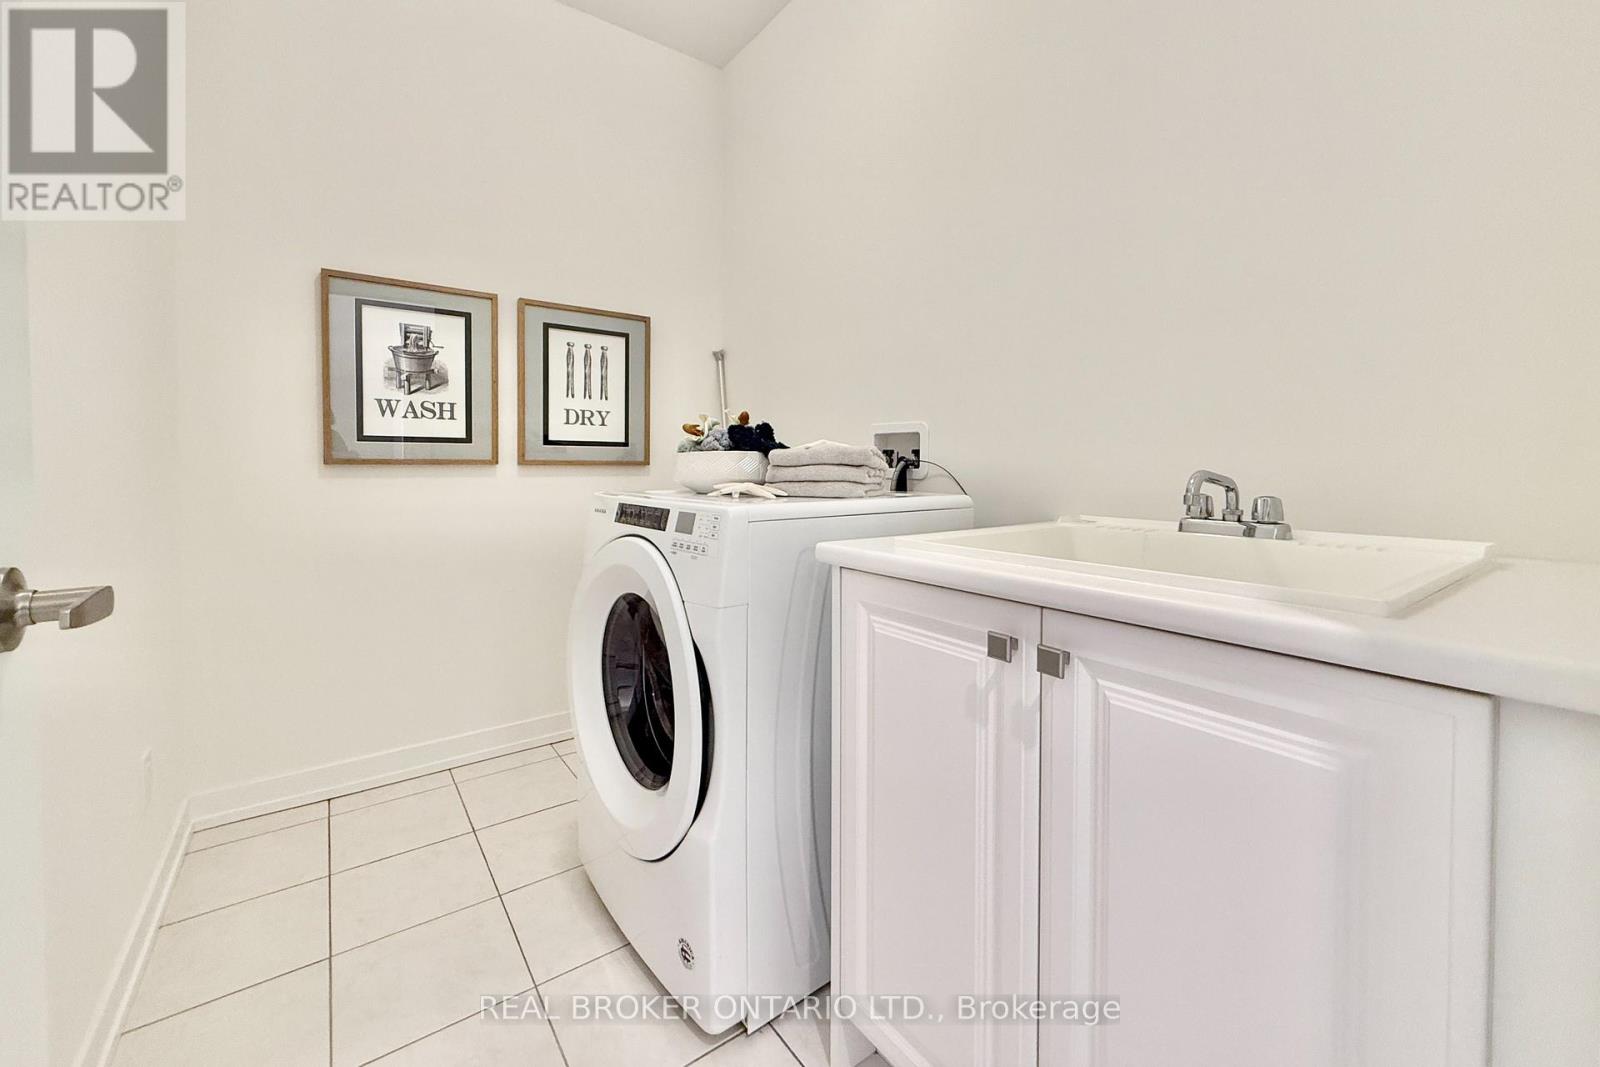
| 二楼 | 洗衣房 | 2.5 m | 1.89 m | 2.5 m x 1.89 m |
| 一楼 | 厨房 | 6.1 m | 3.96 m | 6.1 m x 3.96 m |
| 一楼 | Pantry | 1.83 m | 1.52 m | 1.83 m x 1.52 m |
| 一楼 | 家庭房 | 6.91 m | 4.57 m | 6.91 m x 4.57 m |
| 一楼 | 餐厅 | 6.91 m | 4.57 m | 6.91 m x 4.57 m |
| 一楼 | 大型活动室 | 4.34 m | 4.88 m | 4.34 m x 4.88 m |
https://www.realtor.ca/real-estate/30284664/72-brookfam-street-richmond-hill-rural-richmond-hill

The trademarks REALTOR®, REALTORS®, and the REALTOR® logo are controlled by The Canadian Real Estate Association (CREA) and identify real estate professionals who are members of CREA. The trademarks MLS®, Multiple Listing Service® and the associated logos are owned by The Canadian Real Estate Association (CREA) and identify the quality of services provided by real estate professionals who are members of CREA. The trademark DDF® is owned by The Canadian Real Estate Association (CREA) and identifies CREA's Data Distribution Facility (DDF®)
Toronto Real Estate Board
Real Broker Ontario Ltd.
September 16 2026 02:57:43
