
72 Beaver Ridge Drive Brock (Cannington), Ontario L0E 1E0


$659,800
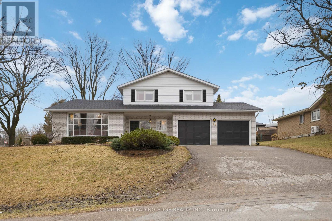
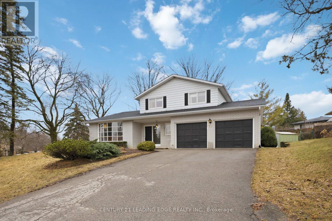
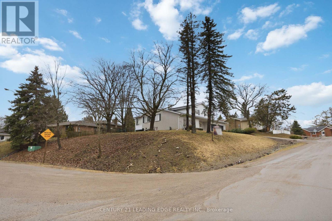
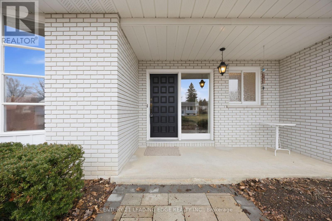
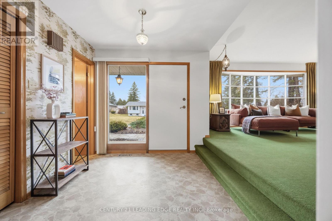
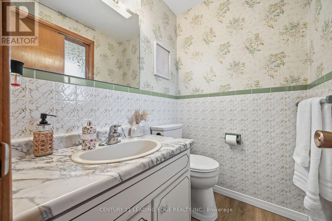
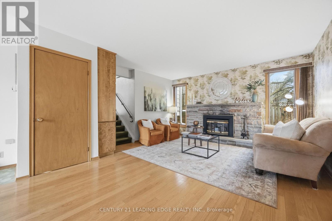
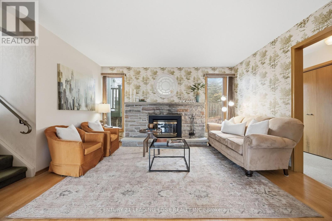
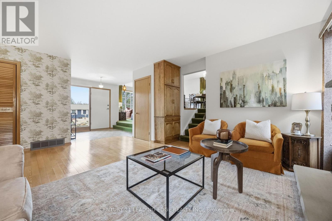
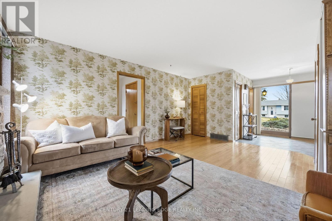
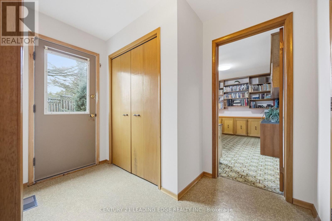
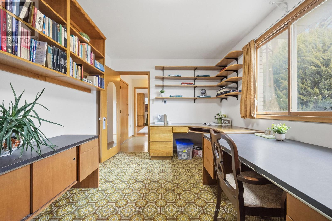
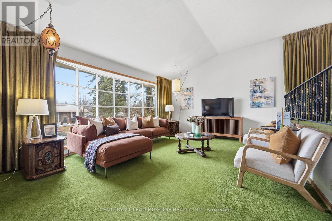
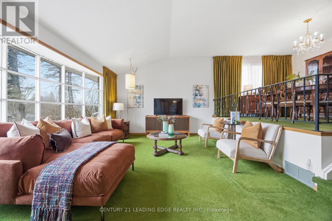
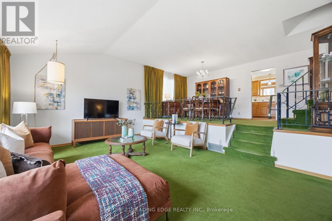
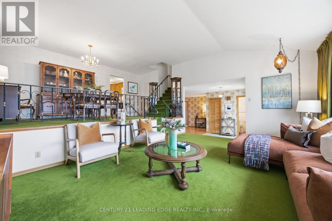
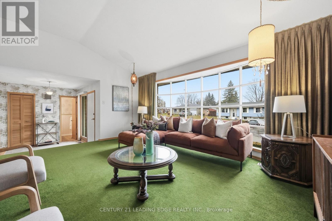
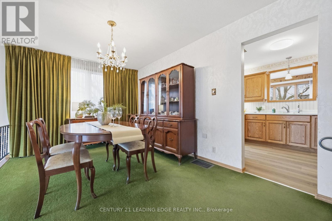
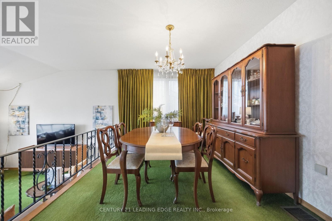
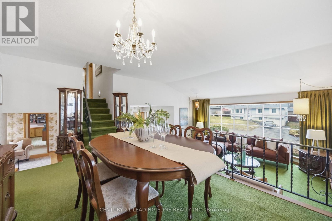
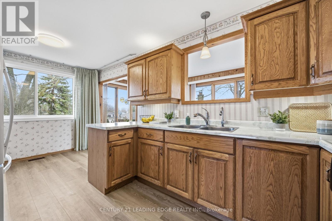
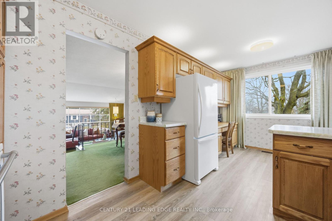
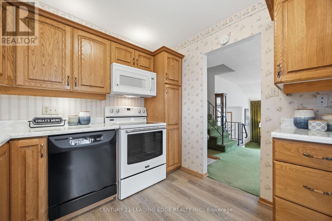
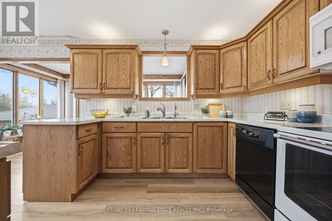
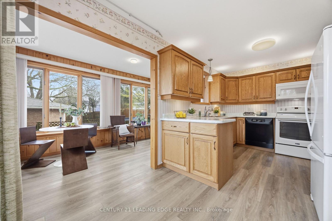
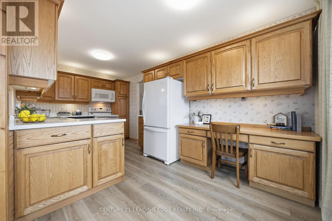
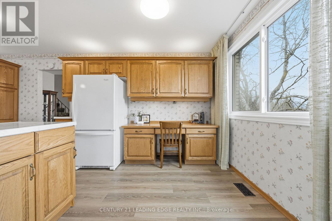
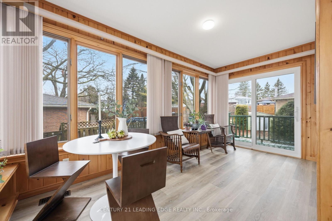
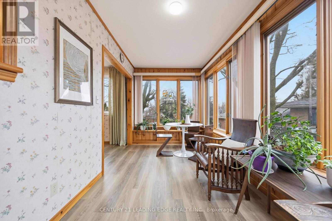
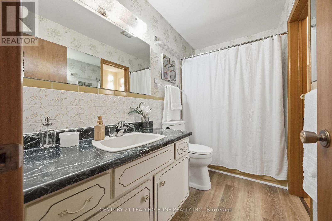
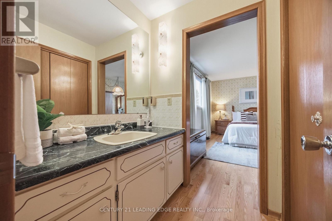
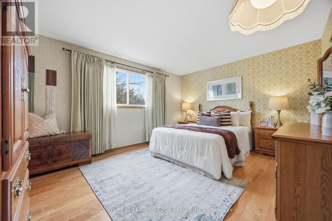
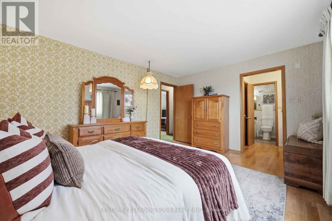
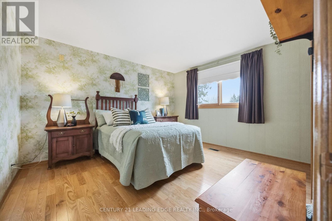
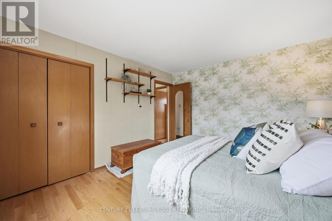
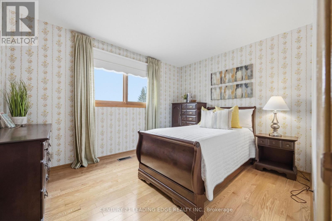
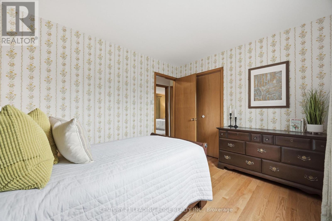
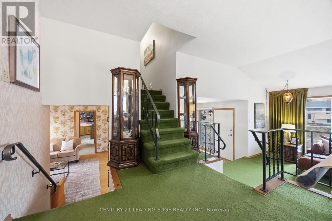
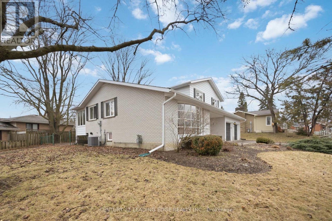
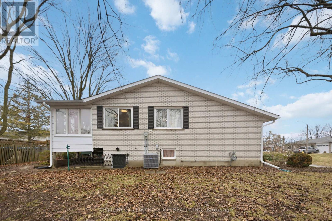
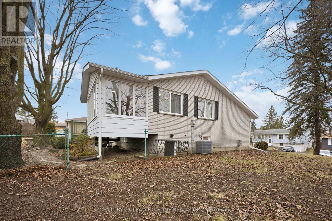
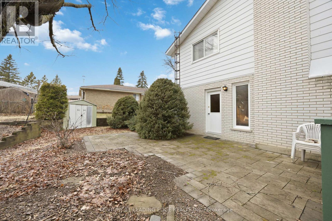
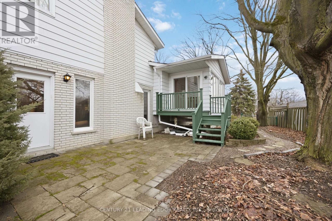
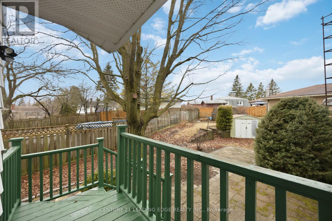
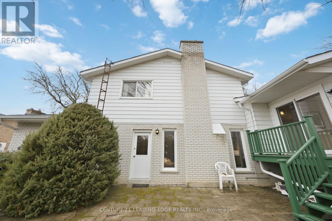
Welcome to over 2200 Sqft. of Reto Style Living at 72 Beaver Ridge Dr, a truly exceptional CUSTOM Barkey-built home in one of Cannington's most desirable neighbourhood. This distinctive 6-level side split captures the essence of mid-century craftsmanship while providing the space and flexibility. From the moment you arrive, the solid brick exterior, double-car garage, and beautifully landscaped yard make a lasting impression. Step inside and discover a meticulously maintained home that exudes a warm 1970s charm - from its architectural details to the thoughtful flow of each level. The main level features a bright family room perfect for casual gatherings, and a cozy fireplace along with a private office/library/den ideal for working from home. A few steps up, you'll find the inviting raised living room with large bow window seamlessly open to the formal dining room overlooking the living space below - perfect for entertaining. The warm eat-in kitchen retains its original character and opens into a sun-filled enclosed sunroom, offering a peaceful space to unwind and enjoy views of the private backyard. From here, walk out to the patio, surrounded by mature trees and greenery - your very own retreat. Upstairs, the generous bedrooms with hardwood floors provide comfort and style, while the split-level layout offers additional lower levels with incredible potential for recreation, hobbies, storage, or an in-law setup. Every inch of this home speaks to quality construction and timeless design, lovingly cared for by its original owners. Ideally located within walking distance to schools, shops, and restaurants, 72 Beaver Ridge Drive combines small-town living with easy access to the GTA, Uxbridge, Markham, Lindsay, and Port Perry. This one-of-a-kind home is brimming with opportunity ready for someone with vision to modernize and make it their own while preserving its exceptional character. Don't miss the chance to own a piece of Cannington's finest craftsmanship (id:43681)
房源概要
| MLS® Number | N13777100 |
| 房源类型 | 民宅 |
| 社区名字 | Cannington |
| 附近的便利设施 | 礼拜场所, 学校 |
| 社区特征 | 社区活动中心, School Bus |
| 特征 | Irregular Lot Size, Sump Pump |
| 总车位 | 6 |
| 结构 | Porch, 棚 |
详 情
| 浴室 | 2 |
| 地上卧房 | 3 |
| 总卧房 | 3 |
| 公寓设施 | Fireplace(s) |
| 家电类 | Garage Door Opener Remote(s), Central Vacuum, Water Heater, Water Softener, Blinds, 洗碗机, 烘干机, 微波炉, 炉子, 洗衣机, 窗帘, 冰箱 |
| 地下室功能 | Separate Entrance, Walk-up |
| 地下室类型 | N/a, N/a |
| 施工种类 | 独立屋 |
| 空调 | 中央空调 |
| 外墙 | 砖, 乙烯基壁板 |
| Fire Protection | Smoke Detectors |
| 壁炉 | 有 |
| Fireplace Total | 1 |
| Flooring Type | Hardwood, Carpeted |
| 地基类型 | 水泥 |
| 客人卫生间(不包含洗浴) | 1 |
| 供暖方式 | 天然气 |
| 供暖类型 | 压力热风 |
| 储存空间 | 2 |
| 内部尺寸 | 2000 - 2500 Sqft |
| 类型 | 独立屋 |
| 设备间 | 市政供水 |
车 位
| 附加车库 | |
| Garage |
土地
| 英亩数 | 无 |
| 土地便利设施 | 宗教场所, 学校 |
| 污水道 | Sanitary Sewer |
| 土地宽度 | 69 Ft ,6 In |
| 不规则大小 | 69.5 Ft |
房 间
| 楼 层 | 类 型 | 长 度 | 宽 度 | 面 积 |
|---|---|---|---|---|
| 二楼 | Partial Bathroom | Measurements not available | ||
| 二楼 | 主卧 | 4.57 m | 3.72 m | 4.57 m x 3.72 m |
| 二楼 | 第二卧房 | 3.47 m | 3.96 m | 3.47 m x 3.96 m |
| 二楼 | 第三卧房 | 2.93 m | 3.66 m | 2.93 m x 3.66 m |
| 地下室 | 其它 | Measurements not available | ||
| 地下室 | 娱乐,游戏房 | Measurements not available | ||
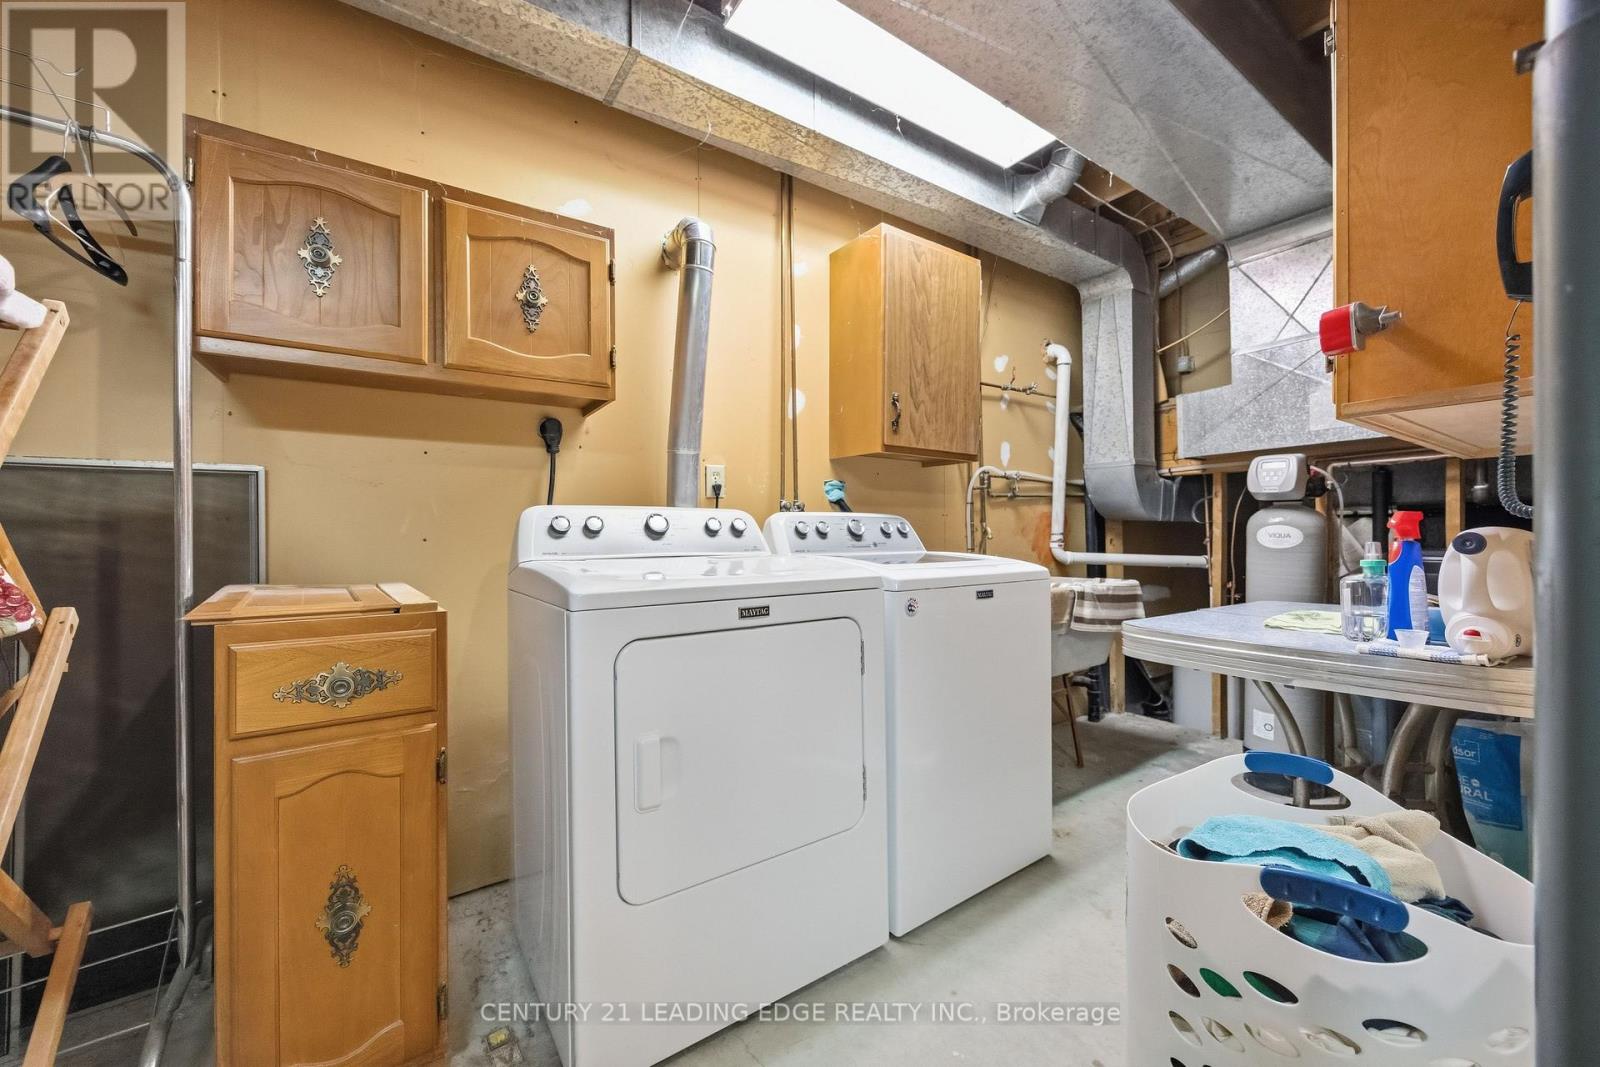
| Lower Level | 洗衣房 | Measurements not available | ||
| 一楼 | 家庭房 | 4.33 m | 5.3 m | 4.33 m x 5.3 m |
| 一楼 | Office | 3.47 m | 3.05 m | 3.47 m x 3.05 m |
| In Between | 餐厅 | 5.49 m | 3.05 m | 5.49 m x 3.05 m |
| In Between | 客厅 | 5.49 m | 3.96 m | 5.49 m x 3.96 m |
| In Between | 厨房 | 5.49 m | 2.74 m | 5.49 m x 2.74 m |
| In Between | Sunroom | 5.49 m | 2.56 m | 5.49 m x 2.56 m |
https://www.realtor.ca/real-estate/30271244/72-beaver-ridge-drive-brock-cannington-cannington

The trademarks REALTOR®, REALTORS®, and the REALTOR® logo are controlled by The Canadian Real Estate Association (CREA) and identify real estate professionals who are members of CREA. The trademarks MLS®, Multiple Listing Service® and the associated logos are owned by The Canadian Real Estate Association (CREA) and identify the quality of services provided by real estate professionals who are members of CREA. The trademark DDF® is owned by The Canadian Real Estate Association (CREA) and identifies CREA's Data Distribution Facility (DDF®)
Toronto Real Estate Board
Century 21 Leading Edge Realty Inc.
September 13 2026 01:57:41
