
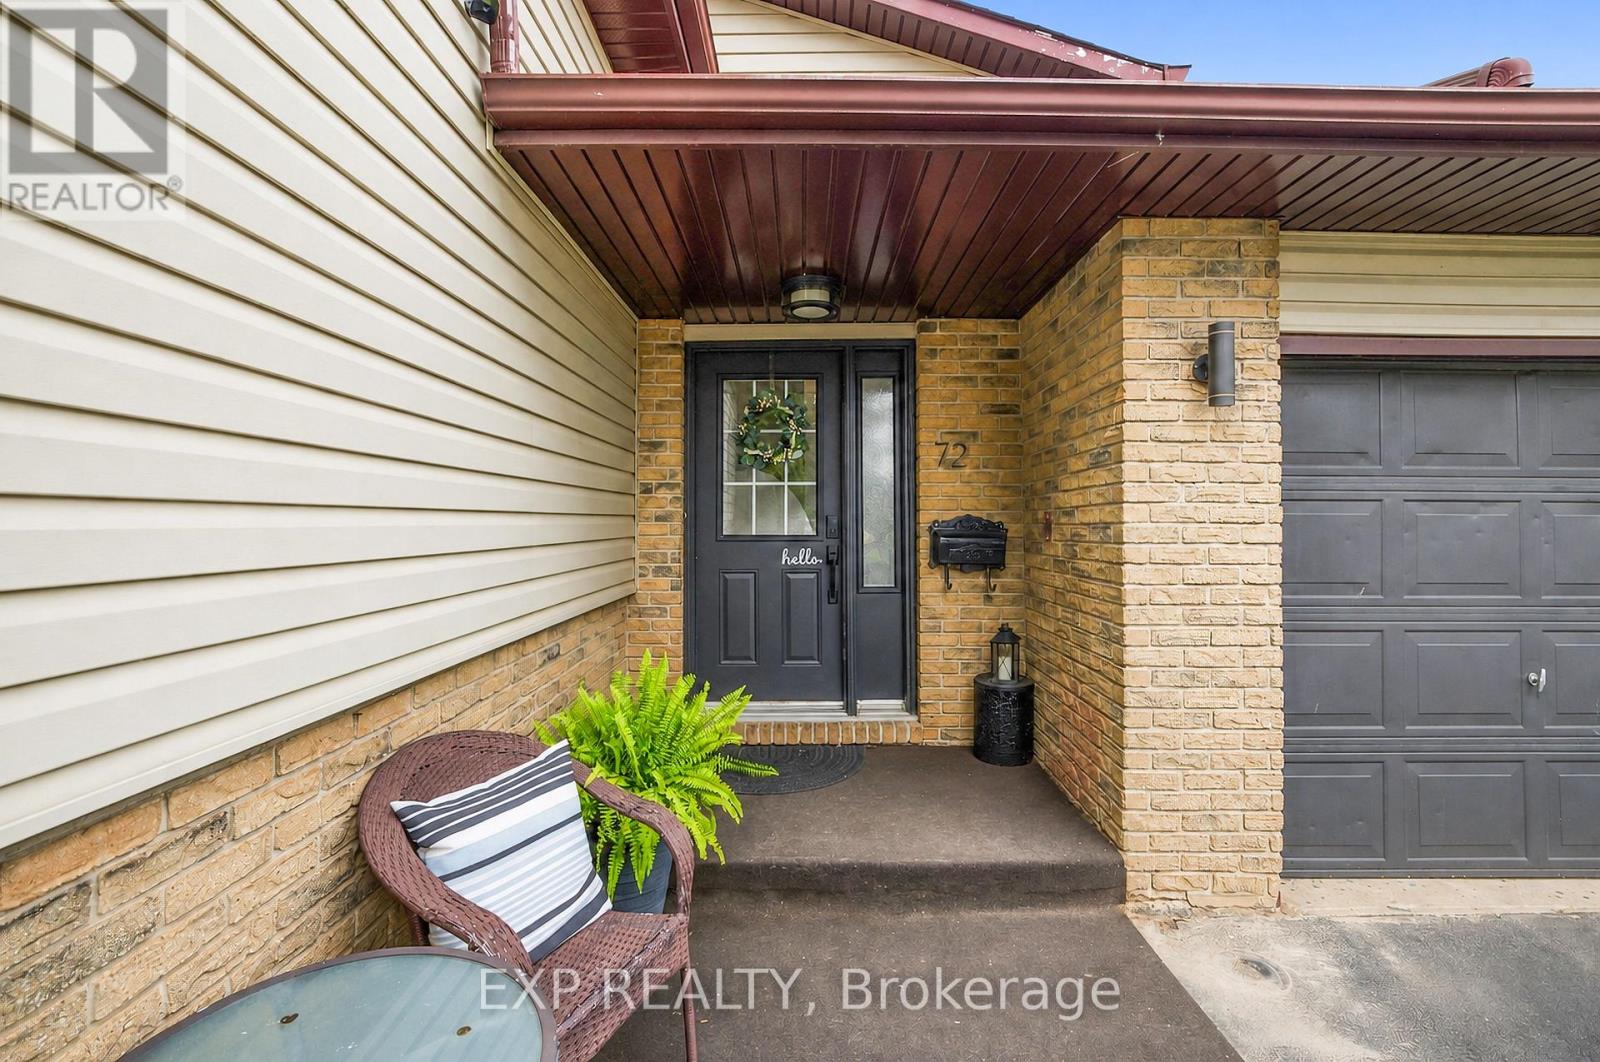
72 Acadia Drive Welland (Prince Charles), Ontario L3C 6L6


$649,900
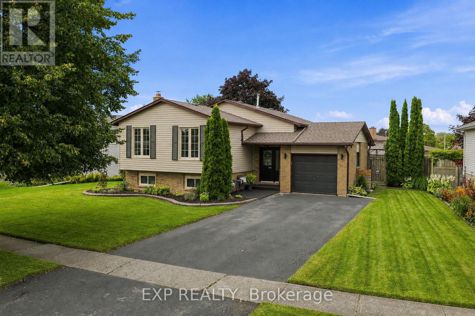
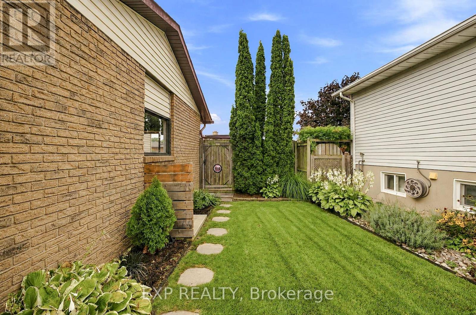
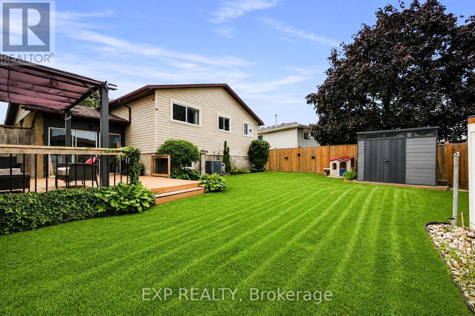
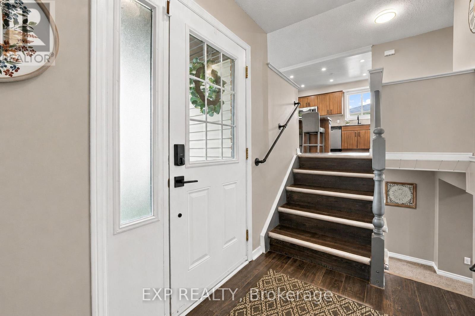
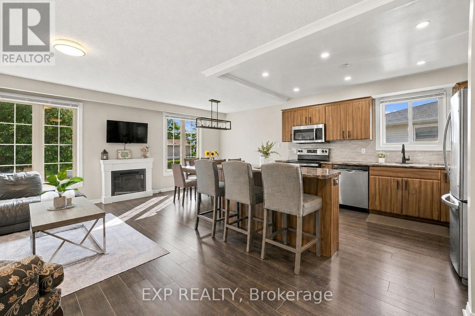
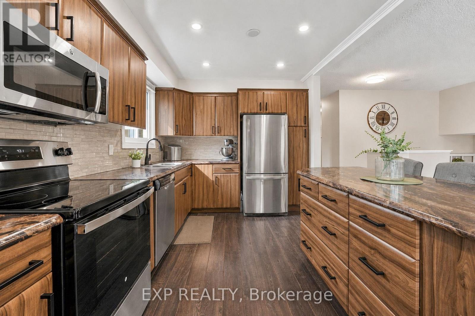
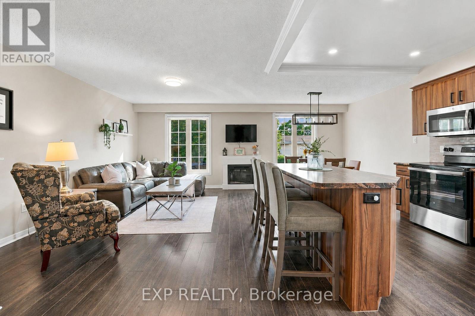
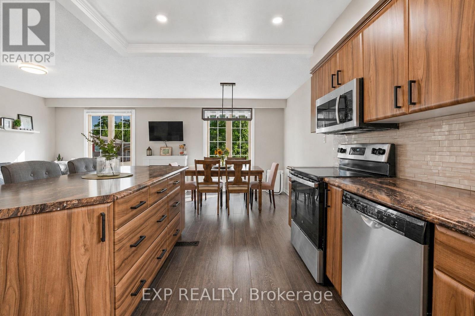
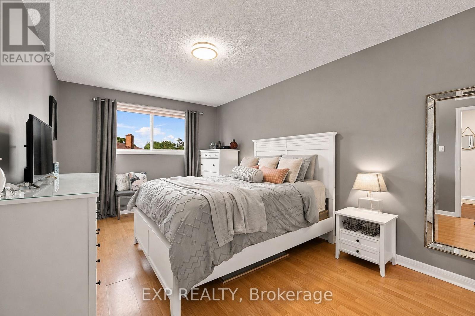
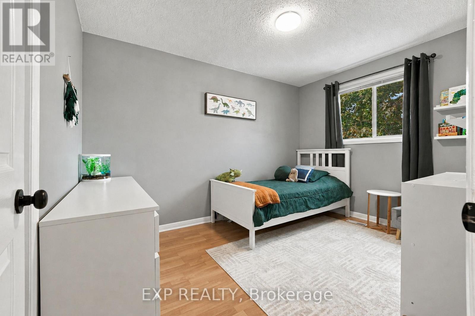
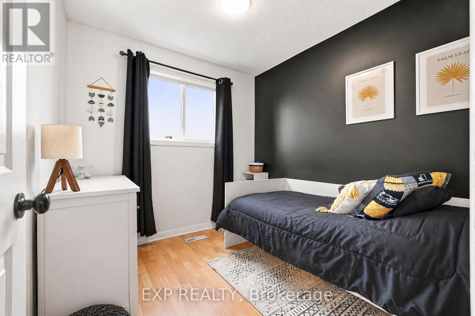
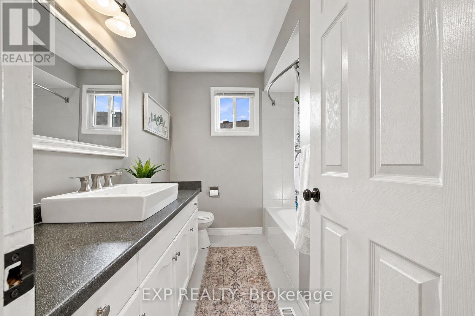
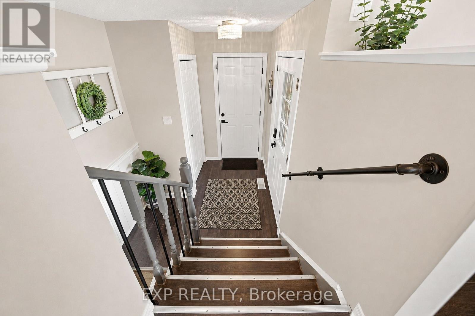
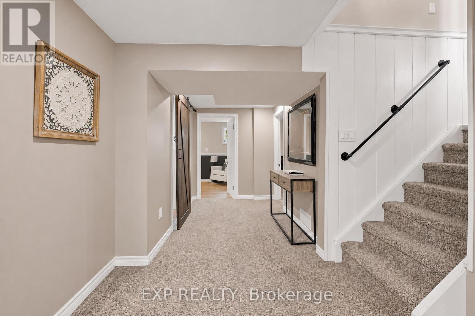
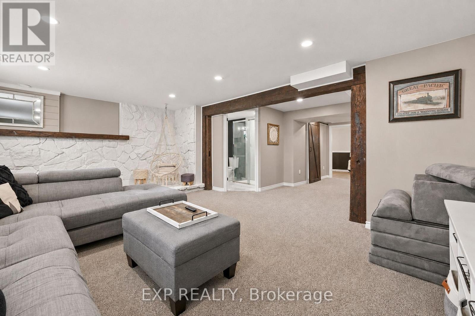
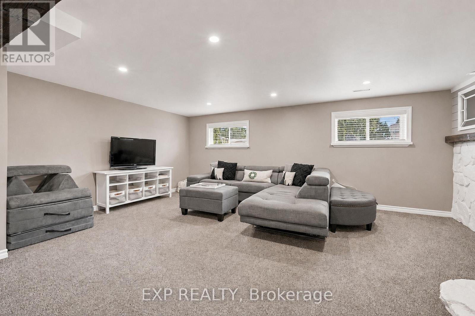
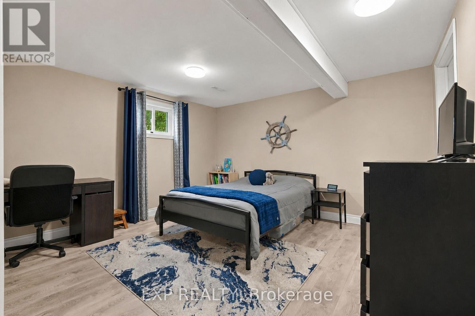
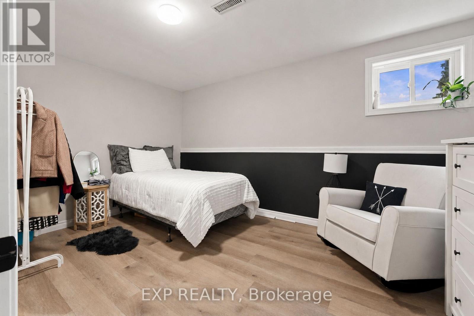
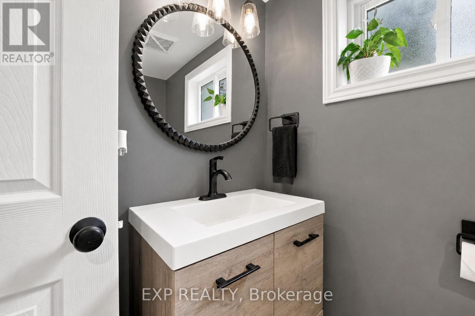
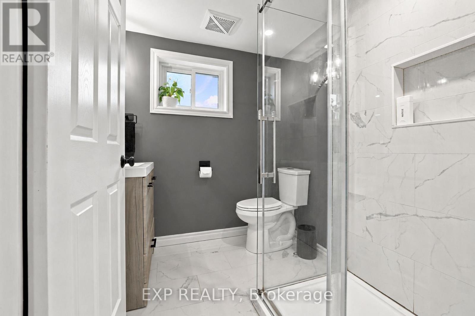
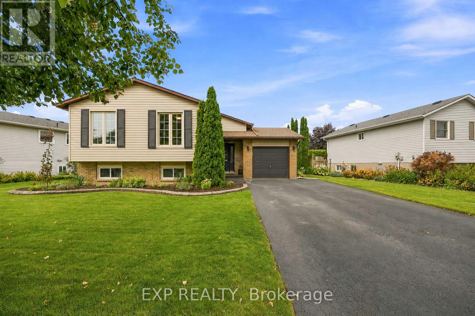
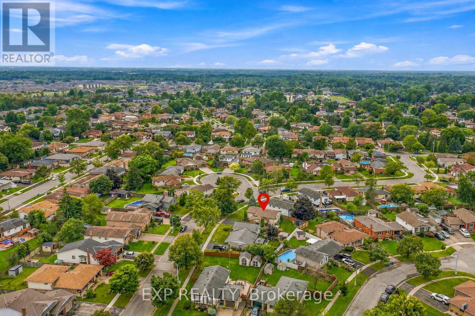
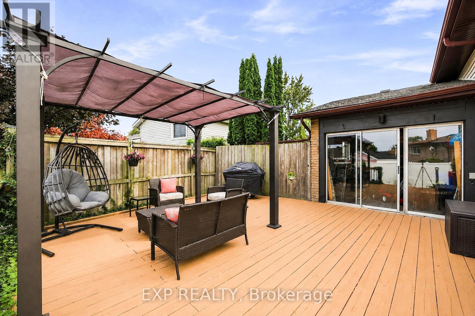
72 Acadia Drive is the kind of home that just feels easy to live in. Set in a beautifully maintained Welland neighbourhood with mature surroundings, wonderful neighbours, and a genuine sense of pride of ownership throughout the street, this raised bungalow offers 3+2 bedrooms, 2 bathrooms, and plenty of space to settle in. The main level is bright and welcoming, while the finished lower level adds two additional bedrooms and a large, light-filled living space, complete with the sweetest indoor swing that adds a little unexpected charm. There's plenty of flexibility for family, guests, a home office, or a cozy second living area. Outside, the fully fenced backyard feels like its own private retreat, with a deck, beautiful established gardens, and plenty of space to enjoy the warmer months. With a flexible layout, generous finished living space, and a neighbourhood that brings the part you can't renovate, 72 Acadia is a home that feels just as good as the street it sits on. (id:43681)
房源概要
| MLS® Number | X13735126 |
| 房源类型 | 民宅 |
| 社区名字 | 769 - Prince Charles |
| 设备类型 | 没有 |
| 总车位 | 5 |
| 租赁设备类型 | 没有 |
详 情
| 浴室 | 2 |
| 地上卧房 | 5 |
| 总卧房 | 5 |
| 公寓设施 | Fireplace(s) |
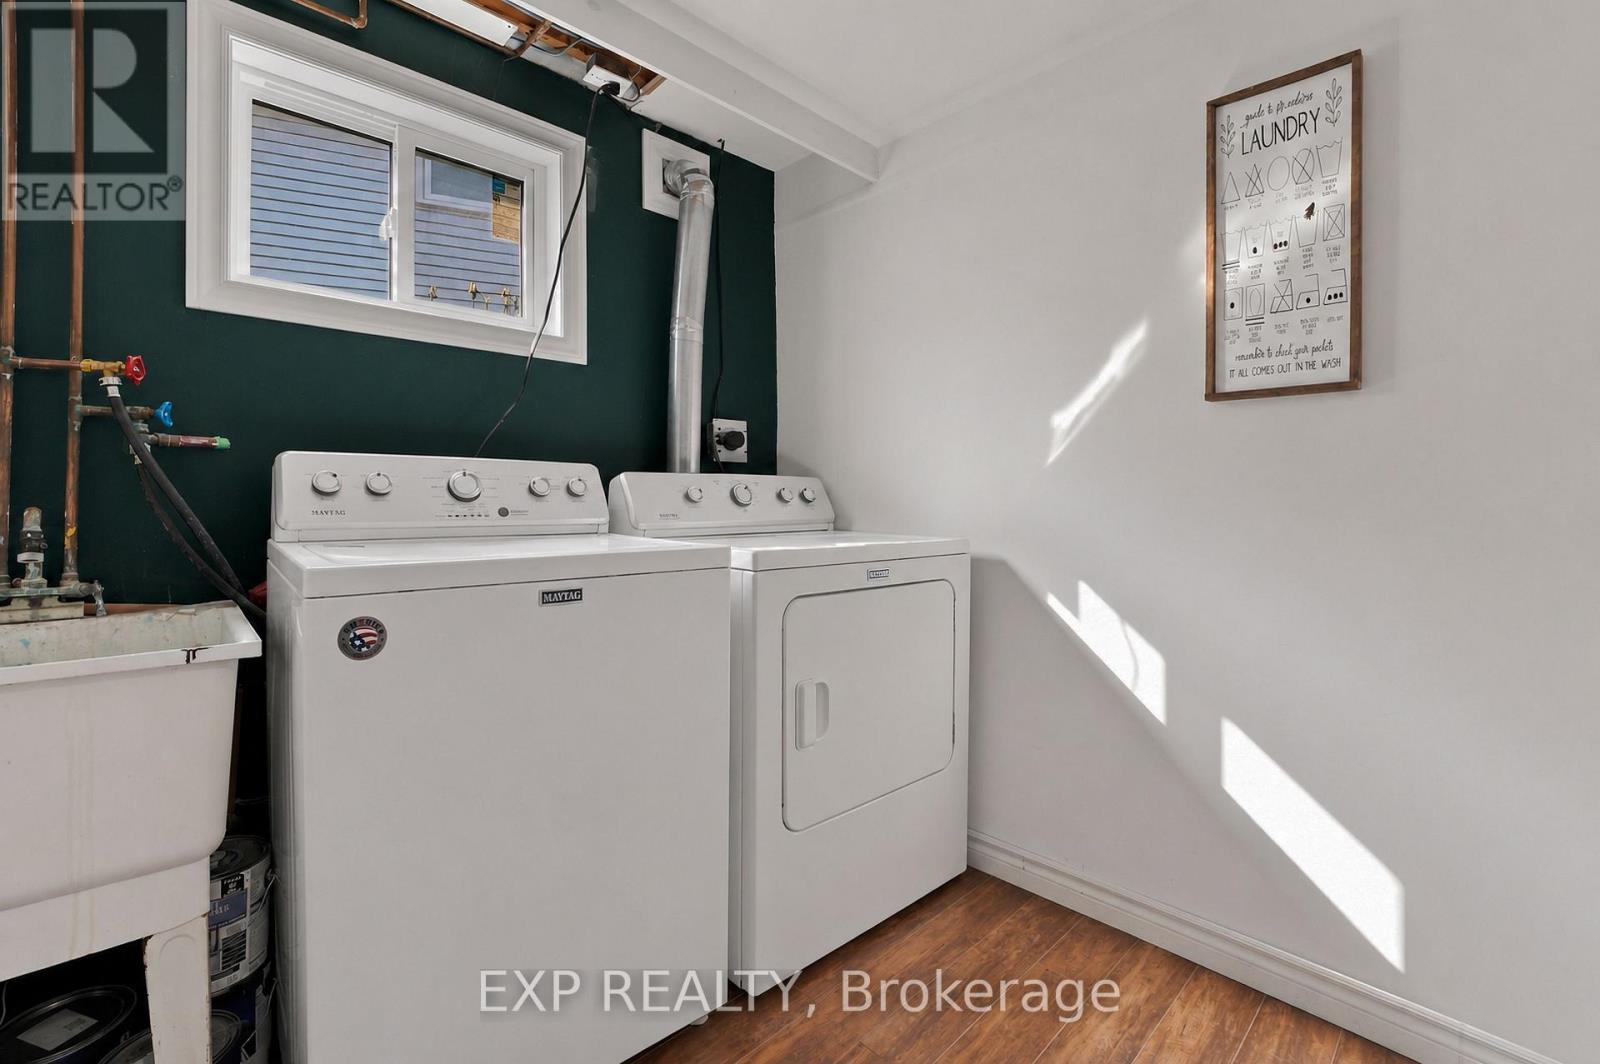
| 家电类 | Blinds, 洗碗机, 烘干机, 微波炉, 炉子, 洗衣机, 冰箱 |
| 建筑风格 | Raised Bungalow |
| 地下室进展 | 已装修 |
| 地下室类型 | N/a (finished) |
| 施工种类 | 独立屋 |
| 空调 | 中央空调 |
| 外墙 | 乙烯基壁板, 砖 Veneer |
| 地基类型 | 混凝土浇筑 |
| 供暖方式 | 天然气 |
| 供暖类型 | 压力热风 |
| 储存空间 | 1 |
| 内部尺寸 | 1100 - 1500 Sqft |
| 类型 | 独立屋 |
| 设备间 | 市政供水 |
车 位
| 附加车库 | |
| Garage |
土地
| 英亩数 | 无 |
| 污水道 | Sanitary Sewer |
| 土地深度 | 105 Ft ,4 In |
| 土地宽度 | 77 Ft |
| 不规则大小 | 77 X 105.4 Ft |
房 间
| 楼 层 | 类 型 | 长 度 | 宽 度 | 面 积 |
|---|---|---|---|---|
| 地下室 | 家庭房 | 5.66 m | 4.14 m | 5.66 m x 4.14 m |
| 地下室 | Bedroom 4 | 4.21 m | 2.71 m | 4.21 m x 2.71 m |
| 地下室 | Bedroom 5 | 4.02 m | 3.84 m | 4.02 m x 3.84 m |
| Upper Level | 主卧 | 4.06 m | 5.88 m | 4.06 m x 5.88 m |
| Upper Level | 第二卧房 | 4.36 m | 2.71 m | 4.36 m x 2.71 m |
| Upper Level | 第三卧房 | 3.2 m | 3.81 m | 3.2 m x 3.81 m |
| Upper Level | 厨房 | 8.68 m | 7.11 m | 8.68 m x 7.11 m |

The trademarks REALTOR®, REALTORS®, and the REALTOR® logo are controlled by The Canadian Real Estate Association (CREA) and identify real estate professionals who are members of CREA. The trademarks MLS®, Multiple Listing Service® and the associated logos are owned by The Canadian Real Estate Association (CREA) and identify the quality of services provided by real estate professionals who are members of CREA. The trademark DDF® is owned by The Canadian Real Estate Association (CREA) and identifies CREA's Data Distribution Facility (DDF®)
Niagara Association of REALTORS®
Exp Realty
September 04 2026 10:53:08
