
718 Peter Hall Drive Newmarket (Summerhill Estates), Ontario L3X 2T1


$1,380,000
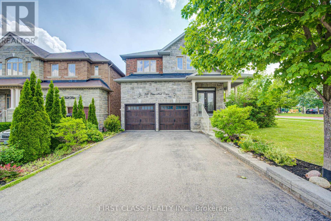
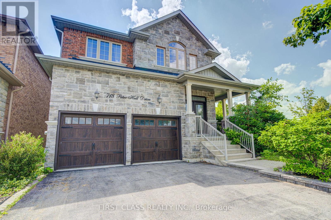
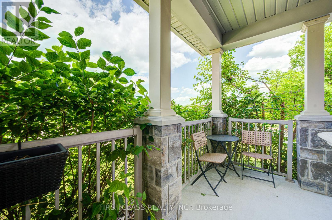
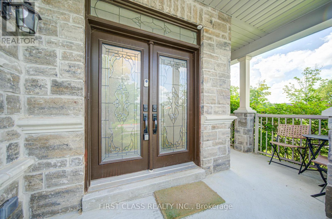
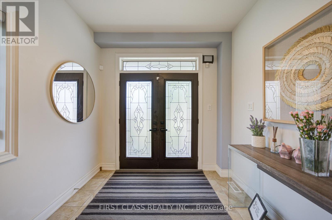
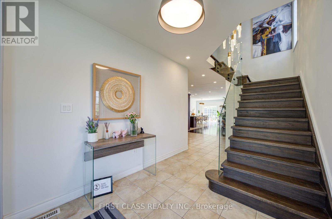
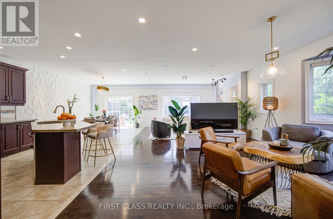
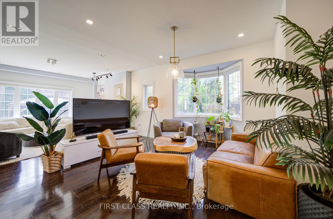
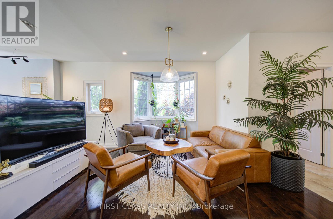
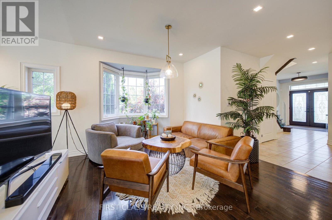
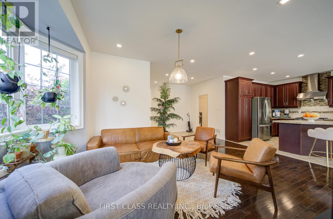
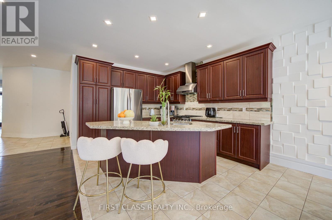
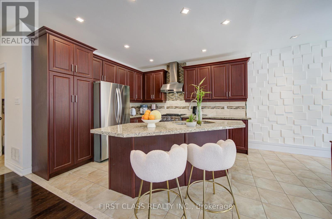
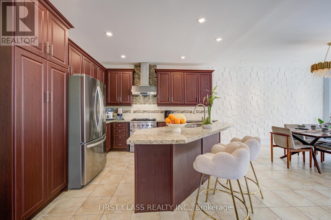
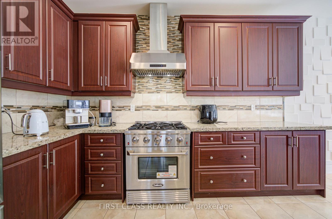
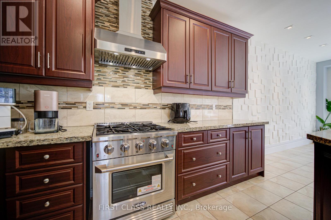
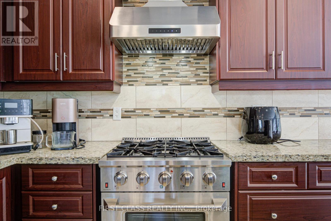
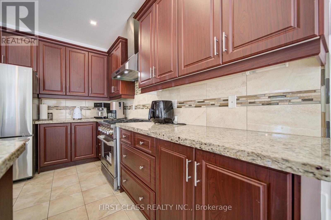
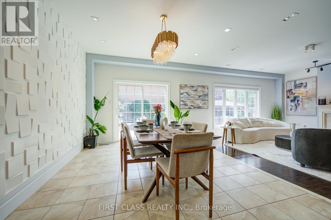
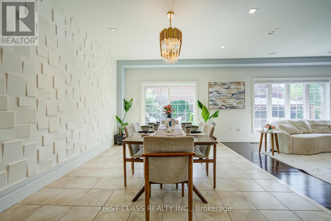
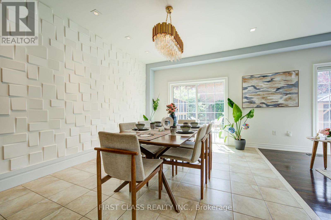
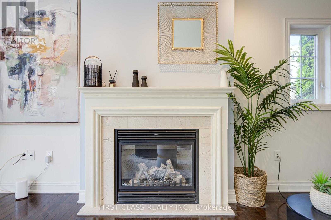
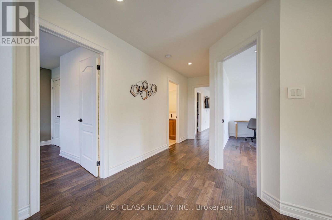
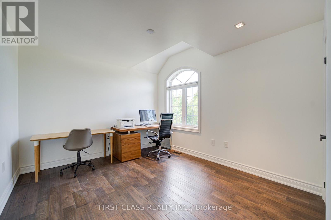
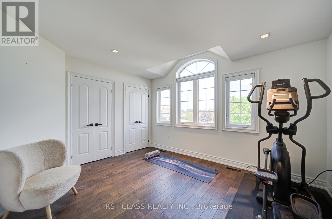
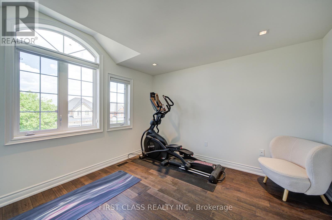
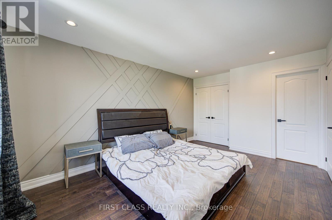
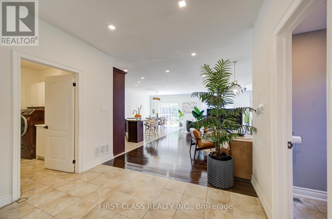
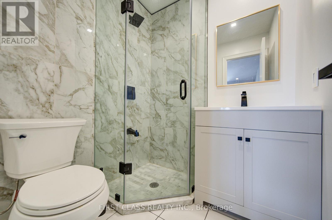
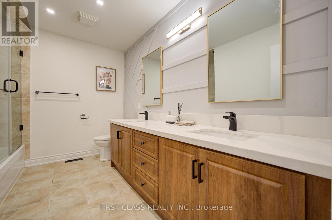
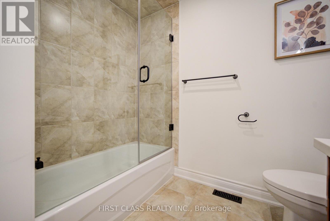
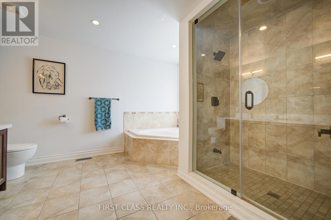
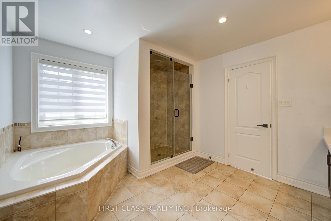
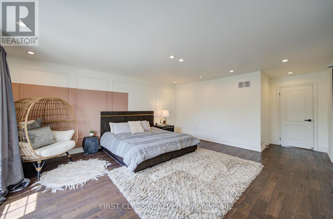
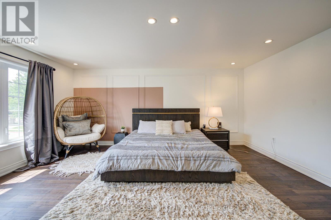
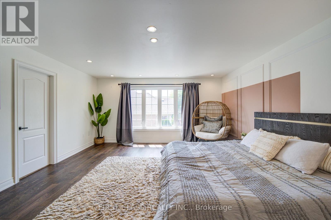
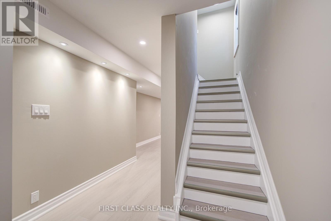
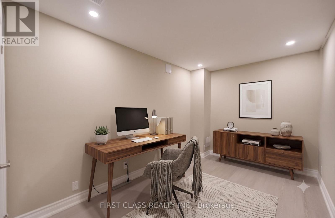
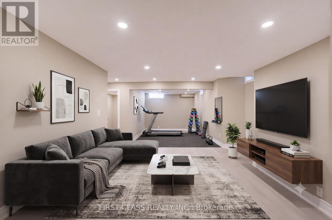
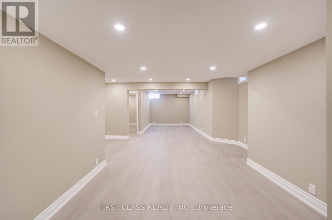
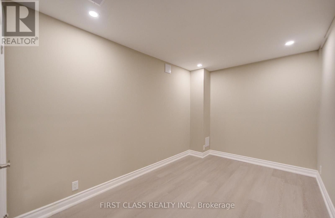
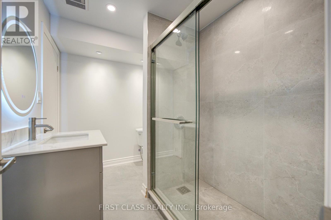
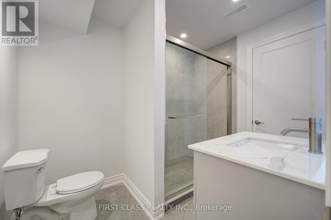
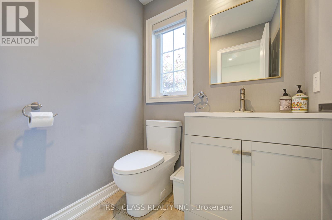
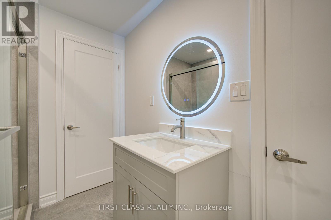
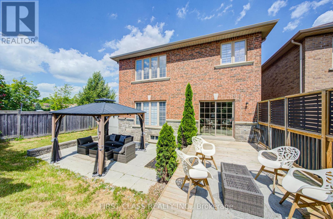
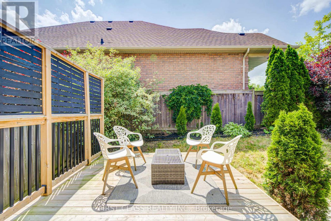
Stunning newly renovated, trendily designed home in the highly desirable Summerhill Estates community. Built in **2011** with an elegant **stone exterior**, this spacious family home features 4+2 bedrooms and 5 bathrooms, combining modern style with exceptional functionality. The main floor showcases **9-ft smooth ceilings**, hardwood flooring throughout, glass staircase railings, contemporary lighting, and pot lights. The open-concept layout is centered around a gourmet kitchen with granite countertops, a large centre island, and a bright breakfast area overlooking the backyard. The spacious family room with a gas fireplace and the stylish dining area with walk-out to the beautifully landscaped backyard, complete with a deck, privacy fence, gazebo, and shed, create the perfect space for everyday living and entertaining. Upstairs, the luxurious primary suite features a huge walk-in closet and a spa-inspired 5-piece ensuite, while the second bedroom also enjoys its own private 4-piece ensuite. The **newly renovated basement** expands the living space with **two additional rooms, a large recreation/living room, and a modern 3-piece bathroom**, ideal for extended family, guests, a home office, or recreation. Located in a family-friendly neighbourhood, just steps to top-rated schools, green parks, and all the shopping, dining, and amenities along Yonge Street. A rare opportunity to own a move-in-ready home offering space, style, and an unbeatable location. (id:43681)
房源概要
| MLS® Number | N13521674 |
| 房源类型 | 民宅 |
| 社区名字 | Summerhill Estates |
| 设备类型 | 热水器 |
| 特征 | Irregular Lot Size, 无地毯, 亲戚套间 |
| 总车位 | 4 |
| 租赁设备类型 | 热水器 |
详 情
| 浴室 | 5 |
| 地上卧房 | 4 |
| 总卧房 | 4 |
| Age | 6 To 15 Years |
| 家电类 | Water Softener, Central Vacuum, 洗碗机, 烘干机, Hood 电扇, Range, 洗衣机, 冰箱 |
| 地下室进展 | 已装修 |
| 地下室类型 | 全完工 |
| 施工种类 | 独立屋 |
| 空调 | 中央空调 |
| 外墙 | 石, 砖 |
| 壁炉 | 有 |
| Flooring Type | Hardwood, Vinyl, Ceramic |
| 地基类型 | 混凝土浇筑 |
| 客人卫生间(不包含洗浴) | 1 |
| 供暖方式 | 天然气 |
| 供暖类型 | 压力热风 |
| 储存空间 | 2 |
| 内部尺寸 | 2500 - 3000 Sqft |
| 类型 | 独立屋 |
| 设备间 | 市政供水 |
车 位
| Garage |
土地
| 英亩数 | 无 |
| 污水道 | Sanitary Sewer |
| 土地深度 | 109 Ft ,10 In |
| 土地宽度 | 45 Ft ,9 In |
| 不规则大小 | 45.8 X 109.9 Ft |
房 间
| 楼 层 | 类 型 | 长 度 | 宽 度 | 面 积 |
|---|---|---|---|---|
| 二楼 | 主卧 | 5.46 m | 4.77 m | 5.46 m x 4.77 m |
| 二楼 | 第二卧房 | 4.83 m | 3.31 m | 4.83 m x 3.31 m |
| 二楼 | 第三卧房 | 4.67 m | 4.07 m | 4.67 m x 4.07 m |
| 二楼 | Bedroom 4 | 3.69 m | 3.33 m | 3.69 m x 3.33 m |
| 地下室 | Study | 3.48 m | 3.35 m | 3.48 m x 3.35 m |
| 地下室 | 娱乐,游戏房 | 5.48 m | 4.88 m | 5.48 m x 4.88 m |
| 地下室 | Office | 3.69 m | 3.12 m | 3.69 m x 3.12 m |
| 一楼 | 客厅 | 3.82 m | 3.33 m | 3.82 m x 3.33 m |
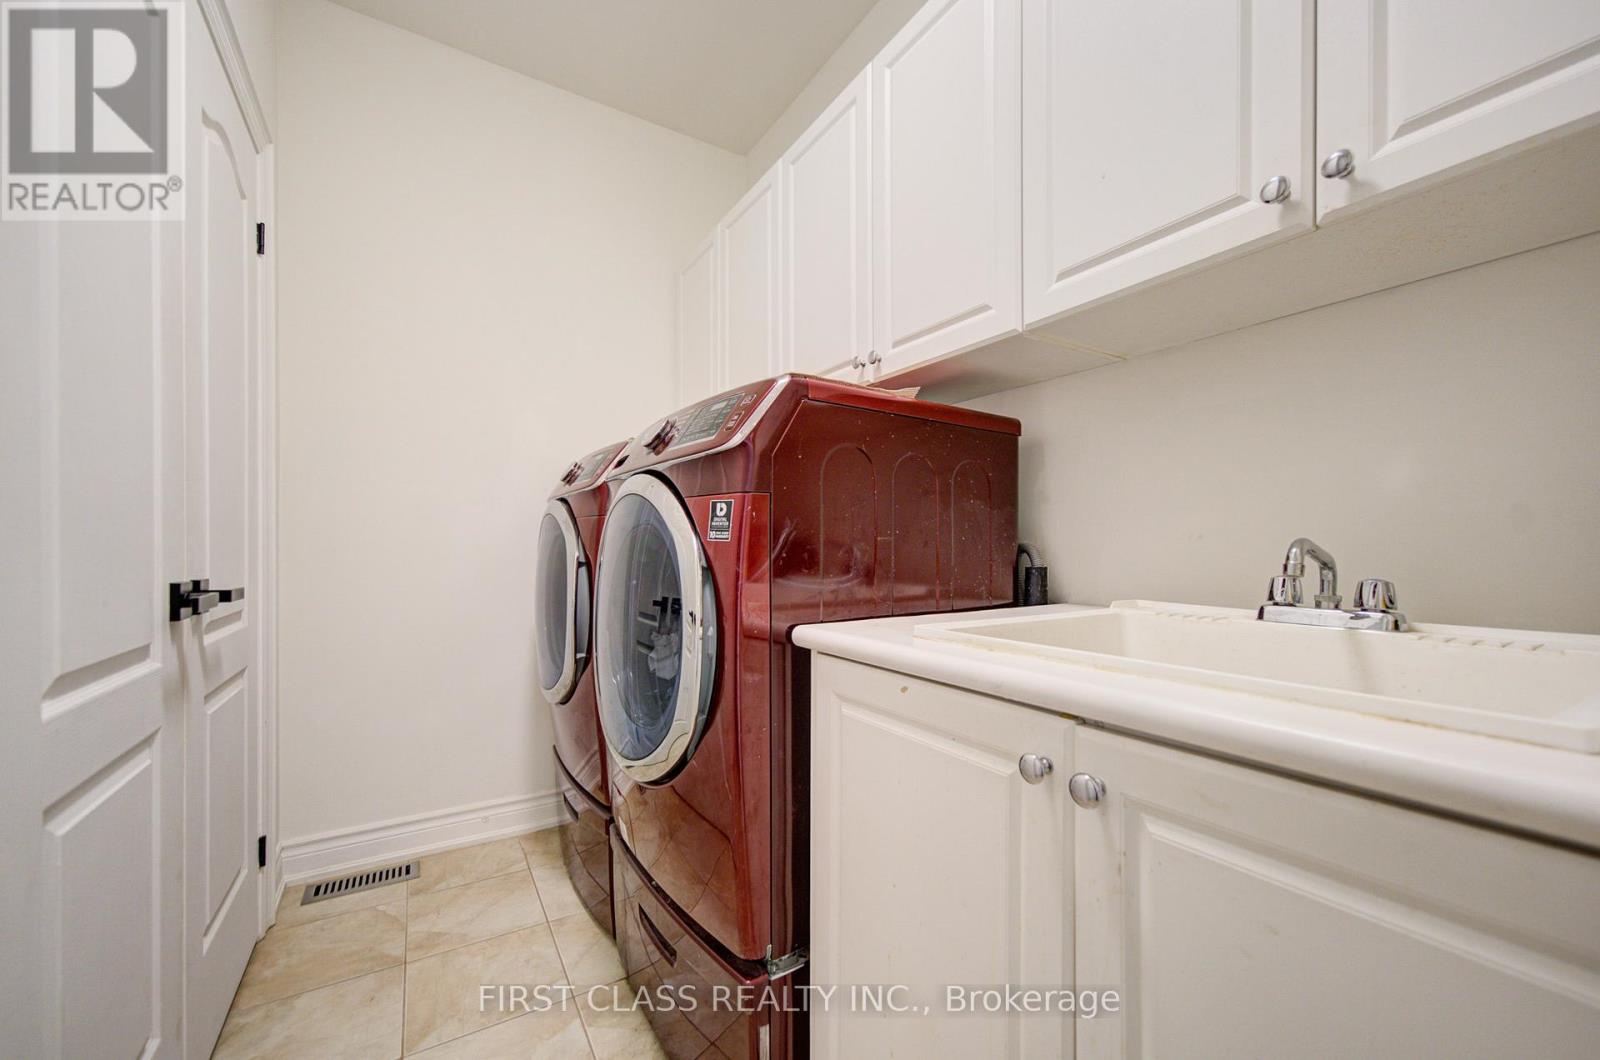
| 一楼 | 洗衣房 | 2.78 m | 3.89 m | 2.78 m x 3.89 m |
| 一楼 | 餐厅 | 4.64 m | 3.2 m | 4.64 m x 3.2 m |
| 一楼 | 厨房 | 4.75 m | 4.7 m | 4.75 m x 4.7 m |
| 一楼 | 家庭房 | 4.42 m | 3.32 m | 4.42 m x 3.32 m |

The trademarks REALTOR®, REALTORS®, and the REALTOR® logo are controlled by The Canadian Real Estate Association (CREA) and identify real estate professionals who are members of CREA. The trademarks MLS®, Multiple Listing Service® and the associated logos are owned by The Canadian Real Estate Association (CREA) and identify the quality of services provided by real estate professionals who are members of CREA. The trademark DDF® is owned by The Canadian Real Estate Association (CREA) and identifies CREA's Data Distribution Facility (DDF®)
Toronto Real Estate Board
First Class Realty Inc.
July 03 2026 11:58:56
