
718 - 43 Hanna Avenue Toronto (Niagara), Ontario M6K 1X1


$2,900 Monthly
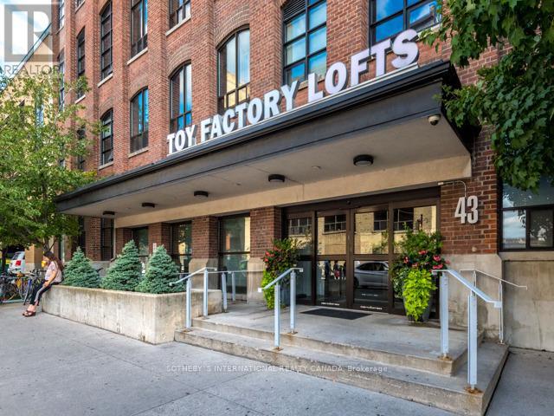
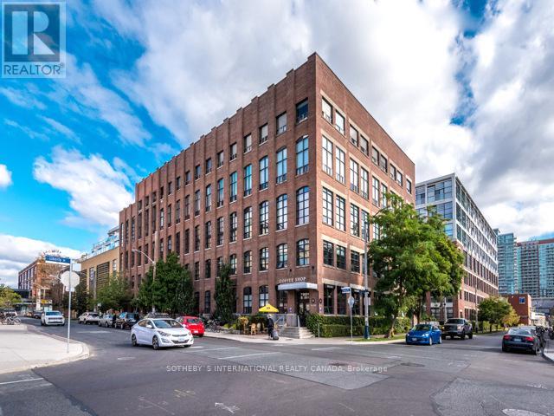
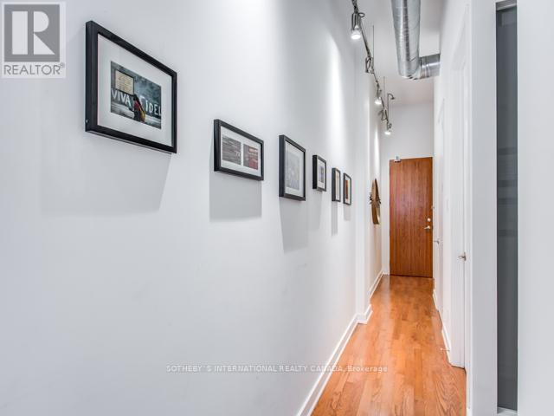
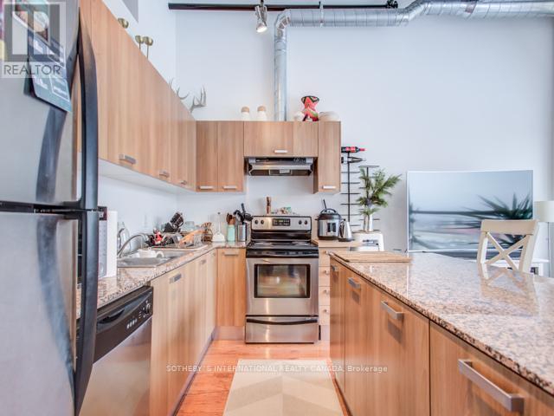
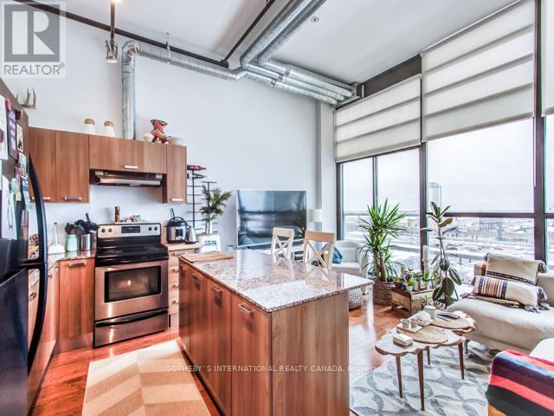
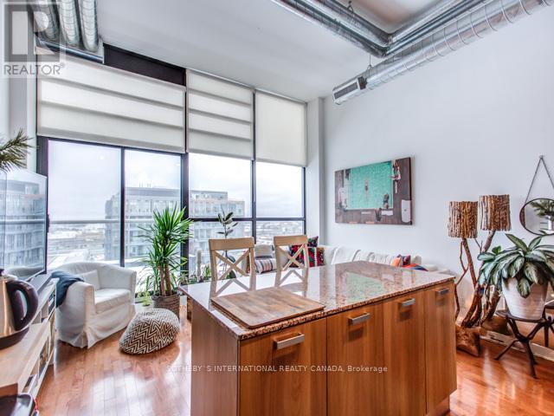
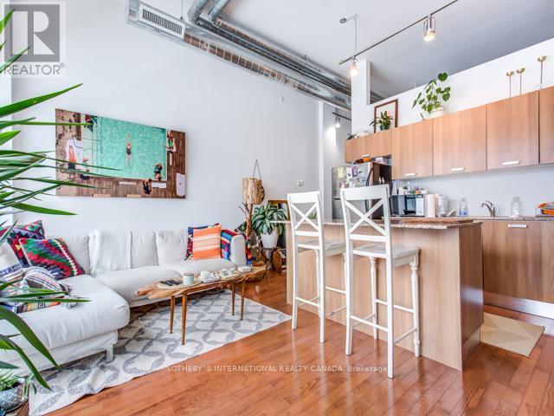
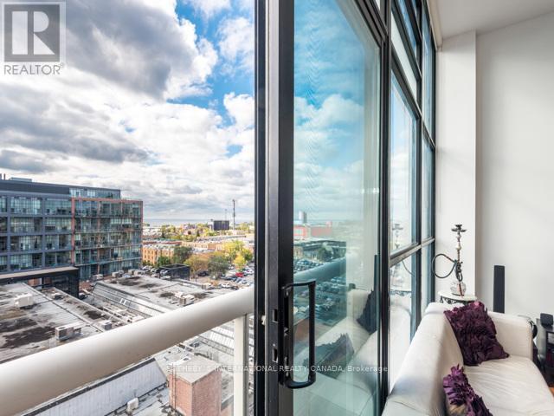
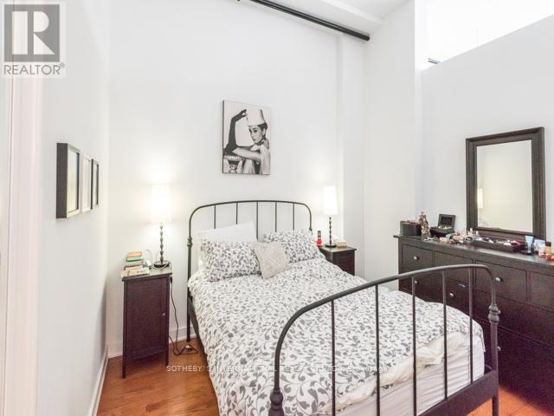
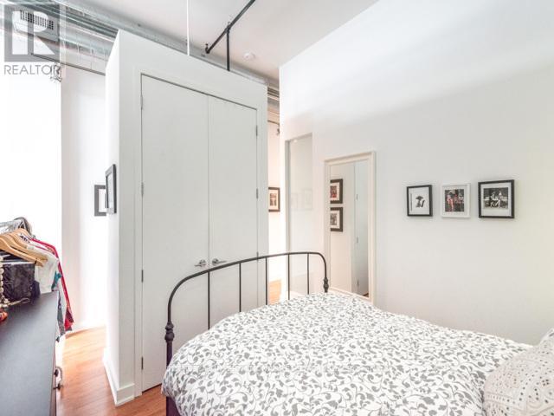
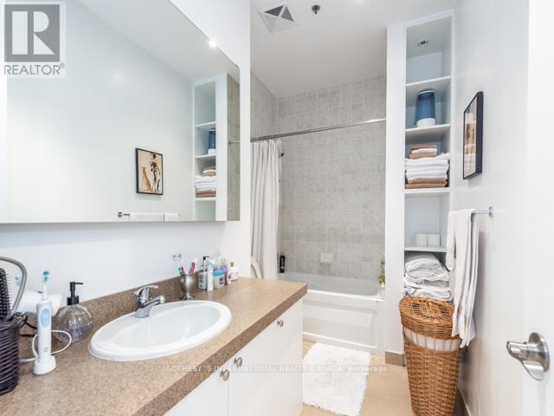
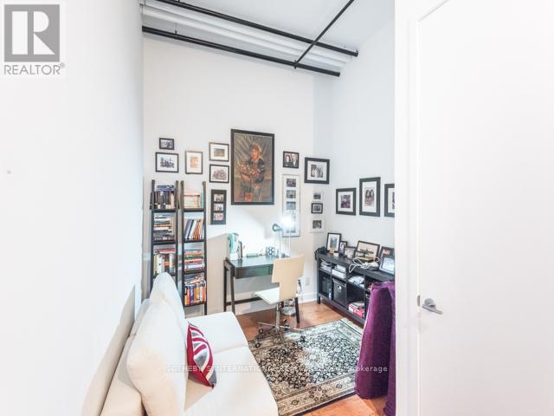
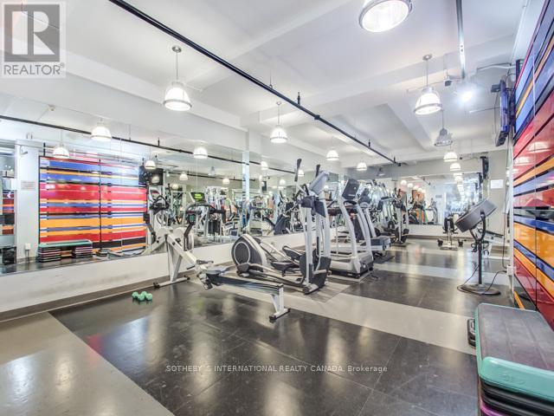
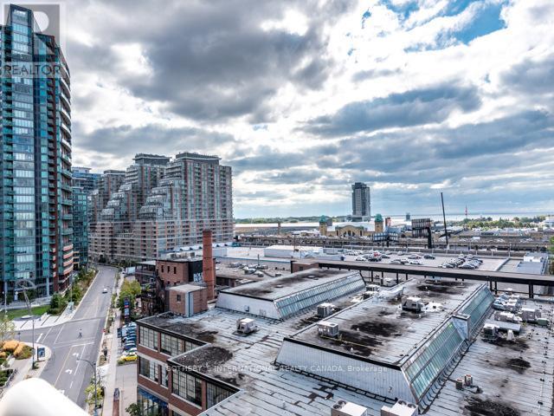
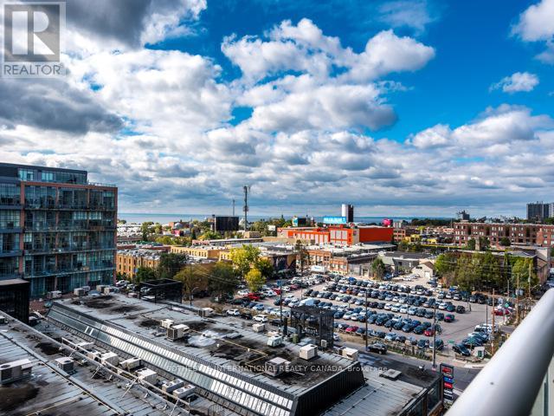
Perched on the penthouse level of the coveted Toy Factory Lofts in the heart of Liberty Village, this sun filled one bedroom plus den residence offers a rare combination of architectural character and refined comfort. Soaring 11.5-foot ceilings and a wall of floor-to-ceiling windows frame gorgeous southern views and fill the 763sqft open-concept living space with natural light throughout the day. Rich hardwood floors, a custom kitchen island, and meticulous attention to detail complete this thoughtfully maintained loft. Residents enjoy an exceptional suite of building amenities, including 24-hour concierge and security, a business centre with WiFi, a private guest suite, a landscaped outdoor patio, fitness centre, and party room. Set within one of Toronto's most walkable neighbourhoods, thishome places transit, boutique cafés, celebrated restaurants, and everyday conveniences allwithin steps. (id:43681)
房源概要
| MLS® Number | C13777098 |
| 房源类型 | 民宅 |
| 社区名字 | Niagara |
| 附近的便利设施 | 公园, 公共交通 |
| 社区特征 | Pets Allowed With Restrictions |
| 特征 | 阳台, 无地毯 |
| 湖景类型 | 湖景房 |
详 情
| 浴室 | 1 |
| 地上卧房 | 1 |
| 地下卧室 | 1 |
| 总卧房 | 2 |
| 公寓设施 | Security/concierge, 健身房, 宴会厅, Sauna, Visitor Parking, Storage - Locker |
| 家电类 | 洗碗机, 烘干机, 炉子, 洗衣机, 冰箱 |
| 建筑风格 | Loft |
| 地下室类型 | 没有 |
| 空调 | 中央空调 |
| 外墙 | 砖 |
| Flooring Type | Hardwood |
| 供暖方式 | 天然气 |
| 供暖类型 | 压力热风 |
| 内部尺寸 | 700 - 799 Sqft |
| 类型 | 公寓 |
车 位
| 没有车库 |
土地
| 英亩数 | 无 |
| 土地便利设施 | 公园, 公共交通 |
房 间
| 楼 层 | 类 型 | 长 度 | 宽 度 | 面 积 |
|---|---|---|---|---|
| 一楼 | 客厅 | 4.71 m | 2.64 m | 4.71 m x 2.64 m |
| 一楼 | 餐厅 | 4.71 m | 2.64 m | 4.71 m x 2.64 m |
| 一楼 | 厨房 | 4.72 m | 2.64 m | 4.72 m x 2.64 m |
| 一楼 | 主卧 | 3.37 m | 2.9 m | 3.37 m x 2.9 m |
| 一楼 | 衣帽间 | 2.92 m | 2.44 m | 2.92 m x 2.44 m |
https://www.realtor.ca/real-estate/30271231/718-43-hanna-avenue-toronto-niagara-niagara

The trademarks REALTOR®, REALTORS®, and the REALTOR® logo are controlled by The Canadian Real Estate Association (CREA) and identify real estate professionals who are members of CREA. The trademarks MLS®, Multiple Listing Service® and the associated logos are owned by The Canadian Real Estate Association (CREA) and identify the quality of services provided by real estate professionals who are members of CREA. The trademark DDF® is owned by The Canadian Real Estate Association (CREA) and identifies CREA's Data Distribution Facility (DDF®)
Toronto Real Estate Board
Sotheby's International Realty Canada
September 12 2026 08:24:35
