
7179 Delmonte Crescent Mississauga (Malton), Ontario L4T 3L4


$795,000
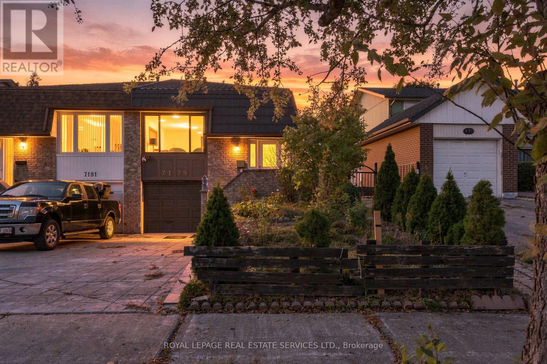
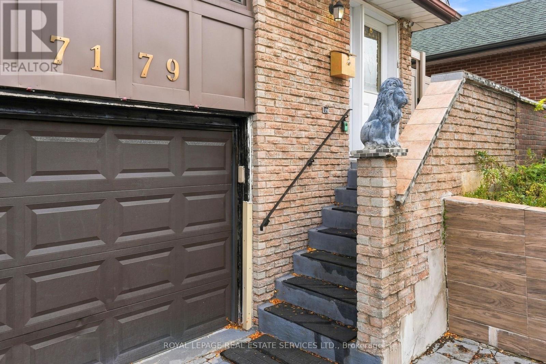
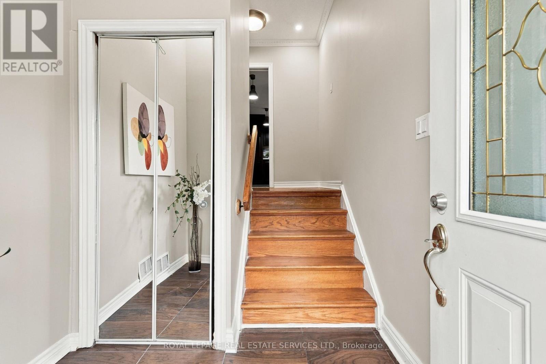
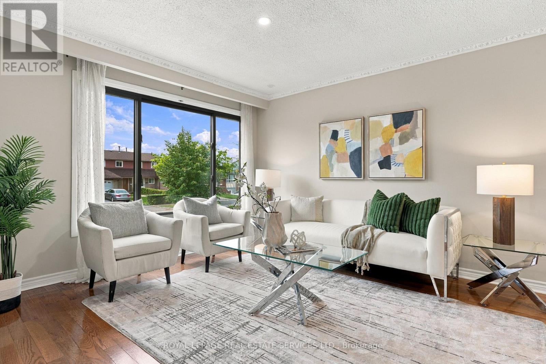
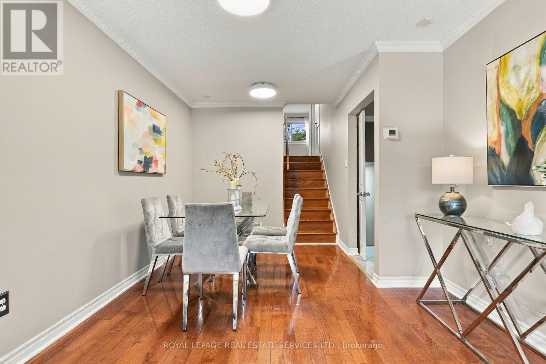
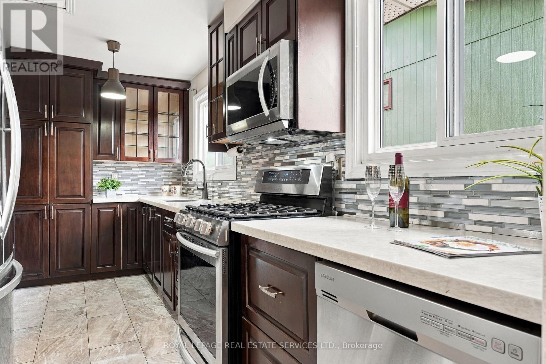
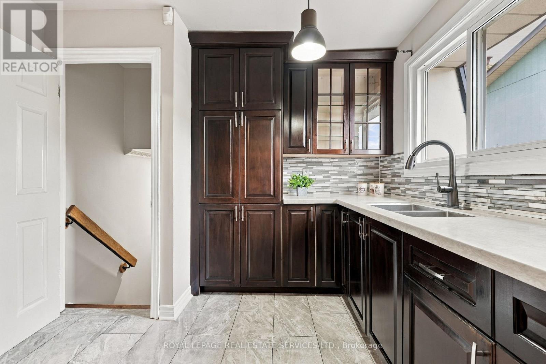
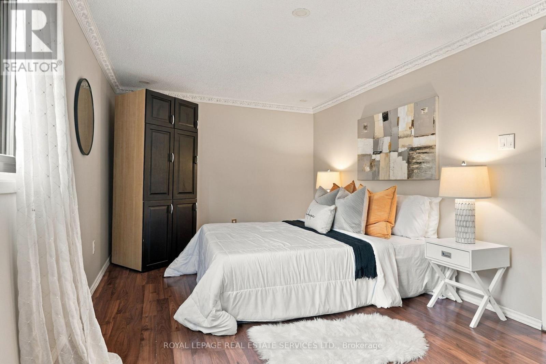
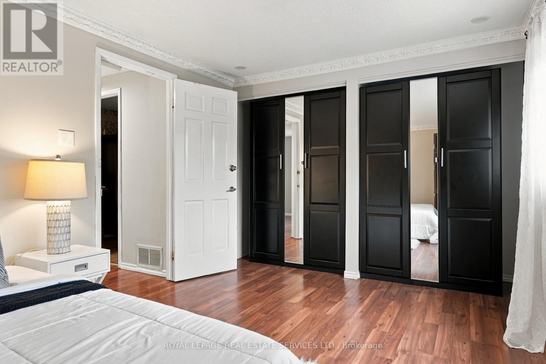
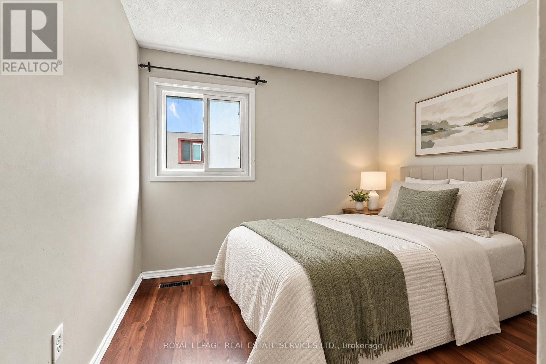
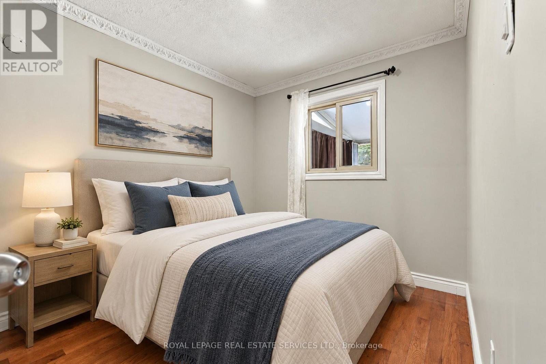
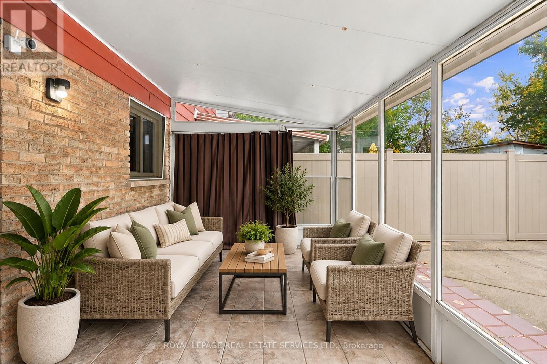
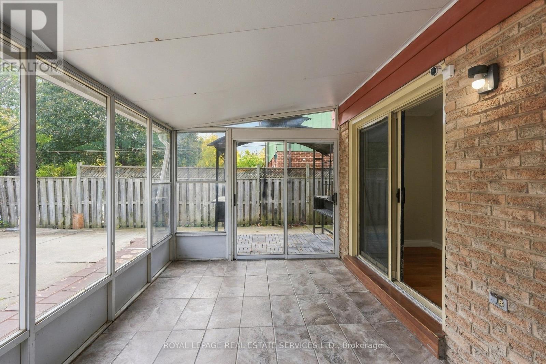
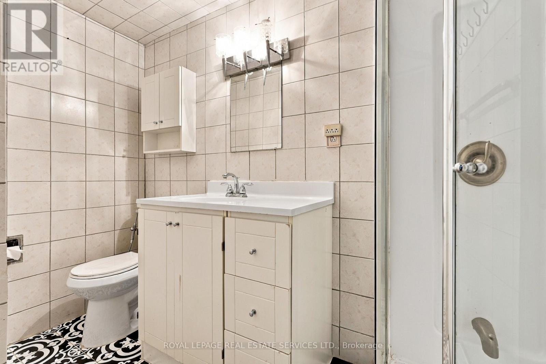
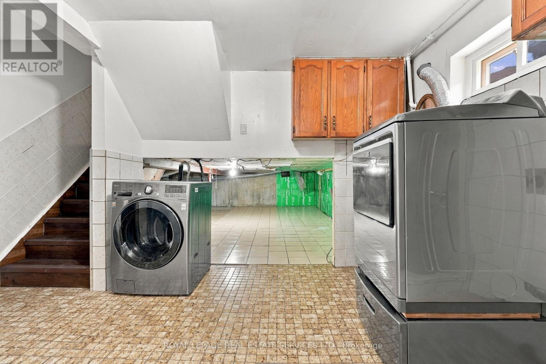
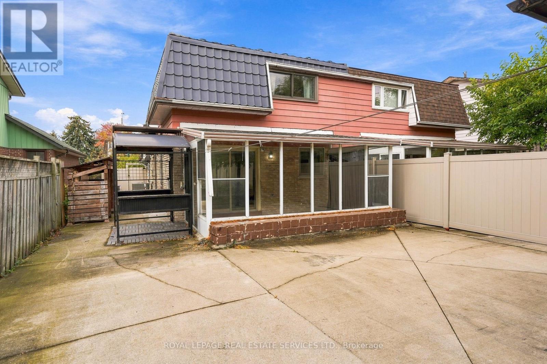
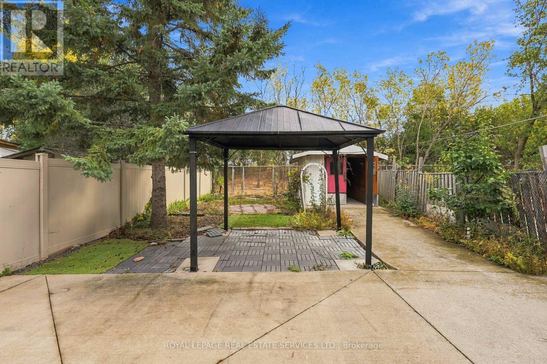
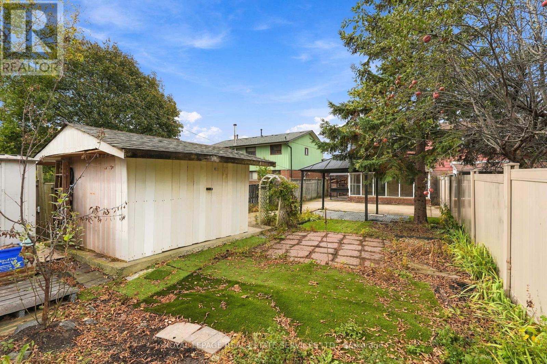
Welcome to 7179 Delmonte Crescent, a well-kept 4-bedroom, 2-bath semi-detached backsplit on a deep 30 x 152 ft lot in Malton. Four levels give the home a natural separation of space, with 1,377 square feet above grade plus a finished lower-level den and laundry. The main level offers a bright living room, a separate dining area and a generous 17 ft kitchen with quartz counters. Two bedrooms and a bathroom sit on each of two upper levels, so there is room for everyone without stacking it all on one floor. Carpet-free throughout, with pot lights. A standout feature is the enclosed sunroom off the main level (approx. 16'3" x 9'6"), a bright spot for morning coffee or quiet reading that walks straight out to the yard. Outside you'll find a long, private backyard with a treed rear outlook and a garden shed. The lower level adds a den/office, laundry and plenty of storage, ready for your own ideas. Metal roof. Built-in single-car garage plus two spaces on the driveway.The location is ideal for commuters: minutes to Hwy 427, 407 and 401, about 5 minutes to Pearson Airport, close to the Rexdale TTC loop, and near Westwood Mall, local schools, parks and everyday shopping. A solid home in an established Malton neighbourhood. Book your showing today. (id:43681)
房源概要
| MLS® Number | W14086122 |
| 房源类型 | 民宅 |
| 社区名字 | Malton |
| 附近的便利设施 | 医院, 学校, 公共交通, 公园 |
| 社区特征 | 社区活动中心 |
| 设备类型 | 热水器 |
| 特征 | 无地毯 |
| 总车位 | 5 |
| 租赁设备类型 | 热水器 |
详 情
| 浴室 | 5 |
| 地上卧房 | 4 |
| 地下卧室 | 1 |
| 总卧房 | 5 |
| 家电类 | 洗碗机, 烘干机, 微波炉, 烤箱, Range, Storage Shed, 洗衣机, 窗帘, 冰箱 |
| 地下室进展 | 已装修 |
| 地下室类型 | N/a (finished) |
| 施工种类 | Semi-detached |
| Construction Style Split Level | Backsplit |
| 空调 | 中央空调 |
| 外墙 | 砖 |
| 地基类型 | 混凝土 |
| 供暖方式 | 天然气 |
| 供暖类型 | 压力热风 |
| 内部尺寸 | 1500 - 2000 Sqft |
| 类型 | 独立屋 |
| 设备间 | 市政供水 |
车 位
| 附加车库 | |
| Garage |
土地
| 英亩数 | 无 |
| 土地便利设施 | 医院, 学校, 公共交通, 公园 |
| 污水道 | Sanitary Sewer |
| 土地深度 | 152 Ft |
| 土地宽度 | 30 Ft |
| 不规则大小 | 30 X 152 Ft |
房 间
| 楼 层 | 类 型 | 长 度 | 宽 度 | 面 积 |
|---|---|---|---|---|
| 二楼 | 主卧 | 2.78 m | 4.95 m | 2.78 m x 4.95 m |
| 二楼 | 卧室 | 0.23 m | 2.97 m | 0.23 m x 2.97 m |
| Lower Level | 其它 | 8.26 m | 5.66 m | 8.26 m x 5.66 m |
| Lower Level | 卧室 | 3.69 m | 2.31 m | 3.69 m x 2.31 m |
| Lower Level | 洗衣房 | 2.5 m | 4.09 m | 2.5 m x 4.09 m |
| Lower Level | 其它 | 2.2 m | 2.31 m | 2.2 m x 2.31 m |
| 一楼 | 客厅 | 3.69 m | 3.45 m | 3.69 m x 3.45 m |
| 一楼 | 餐厅 | 4.27 m | 3.12 m | 4.27 m x 3.12 m |
| 一楼 | 厨房 | 5.36 m | 2.97 m | 5.36 m x 2.97 m |
| 一楼 | 卧室 | 4.39 m | 2.62 m | 4.39 m x 2.62 m |
| 一楼 | 卧室 | 3.72 m | 1.91 m | 3.72 m x 1.91 m |
设备间
| 有线电视 | 已安装 |
| 配电箱 | 已安装 |
| 污水道 | 已安装 |
https://www.realtor.ca/real-estate/30410613/7179-delmonte-crescent-mississauga-malton-malton

The trademarks REALTOR®, REALTORS®, and the REALTOR® logo are controlled by The Canadian Real Estate Association (CREA) and identify real estate professionals who are members of CREA. The trademarks MLS®, Multiple Listing Service® and the associated logos are owned by The Canadian Real Estate Association (CREA) and identify the quality of services provided by real estate professionals who are members of CREA. The trademark DDF® is owned by The Canadian Real Estate Association (CREA) and identifies CREA's Data Distribution Facility (DDF®)
Toronto Real Estate Board
Royal LePage Real Estate Services Ltd.
October 16 2026 06:06:46
