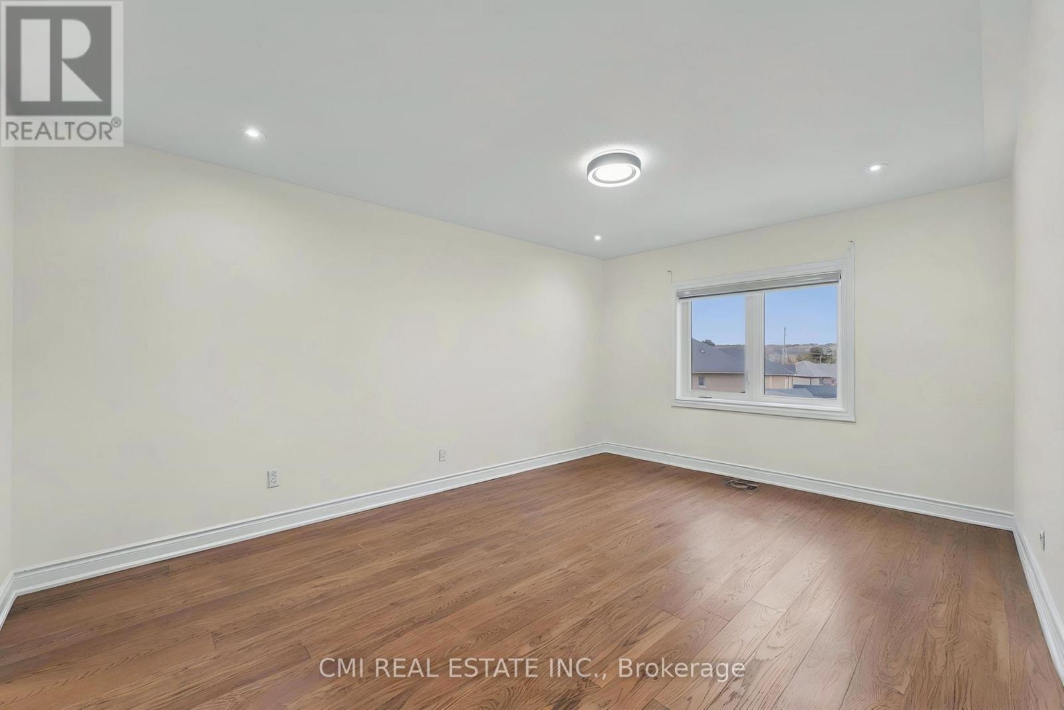
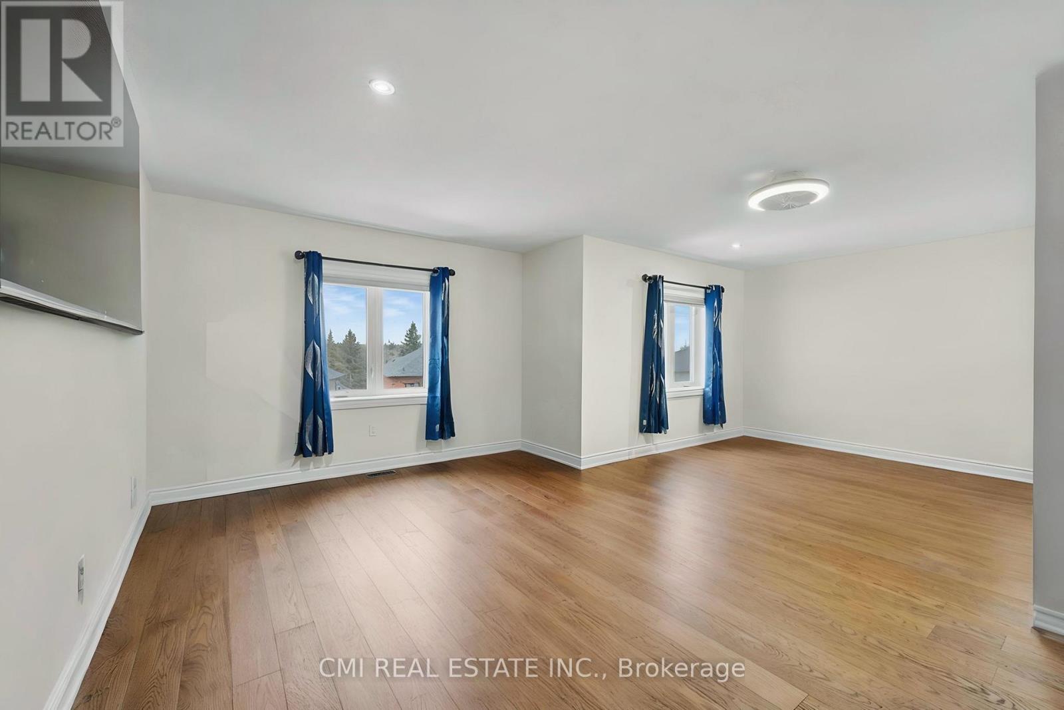
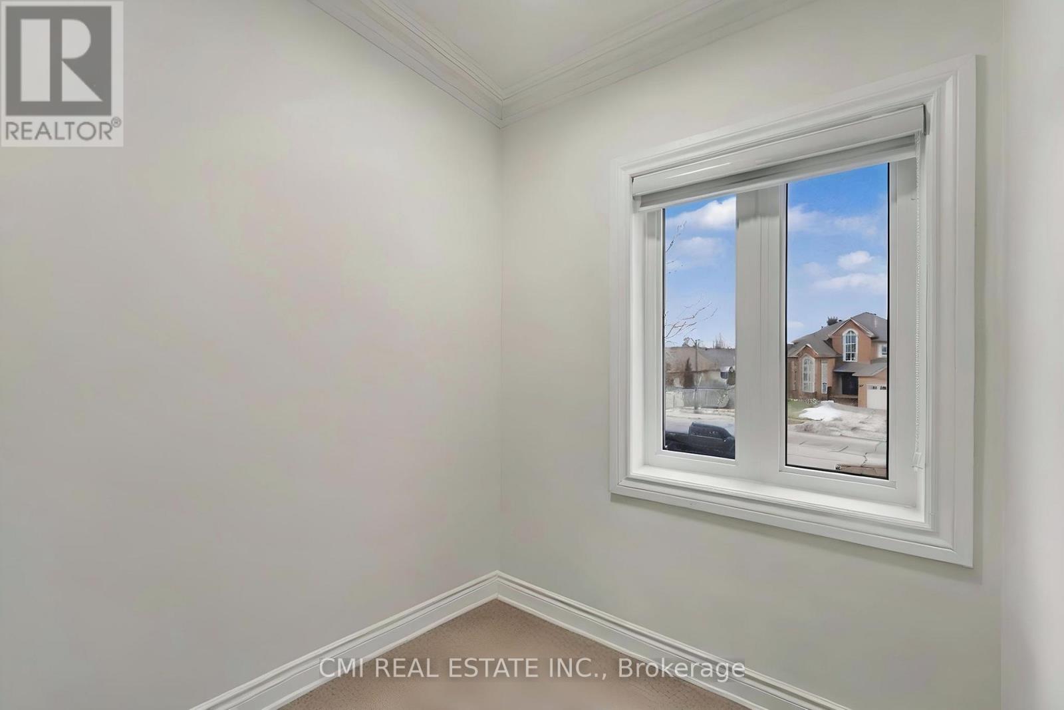
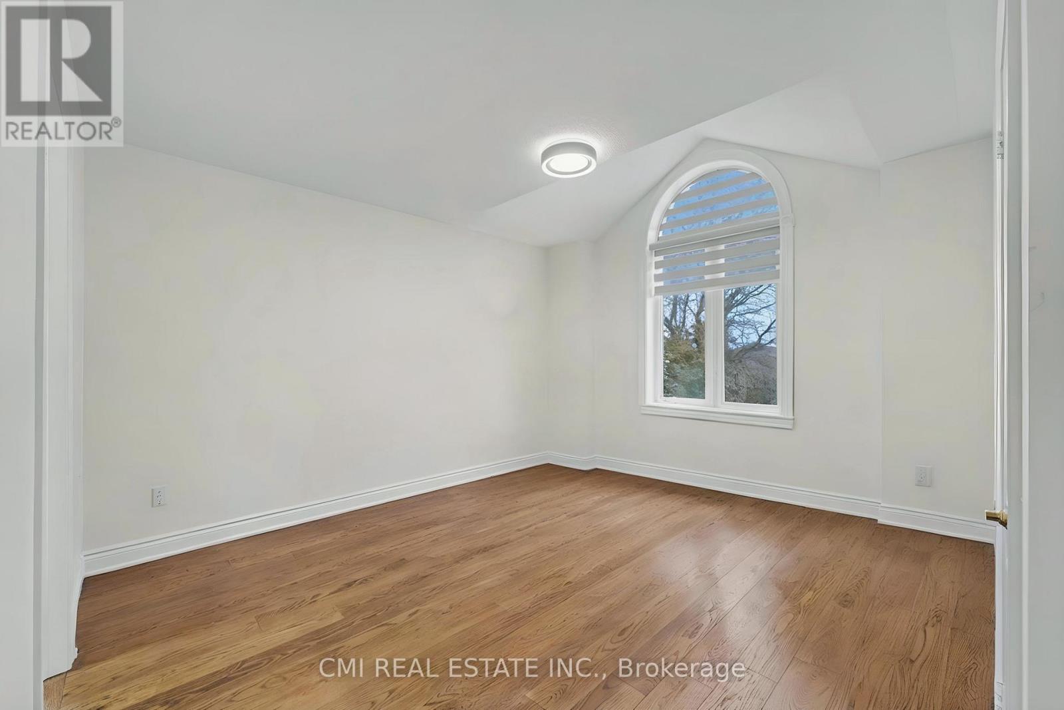
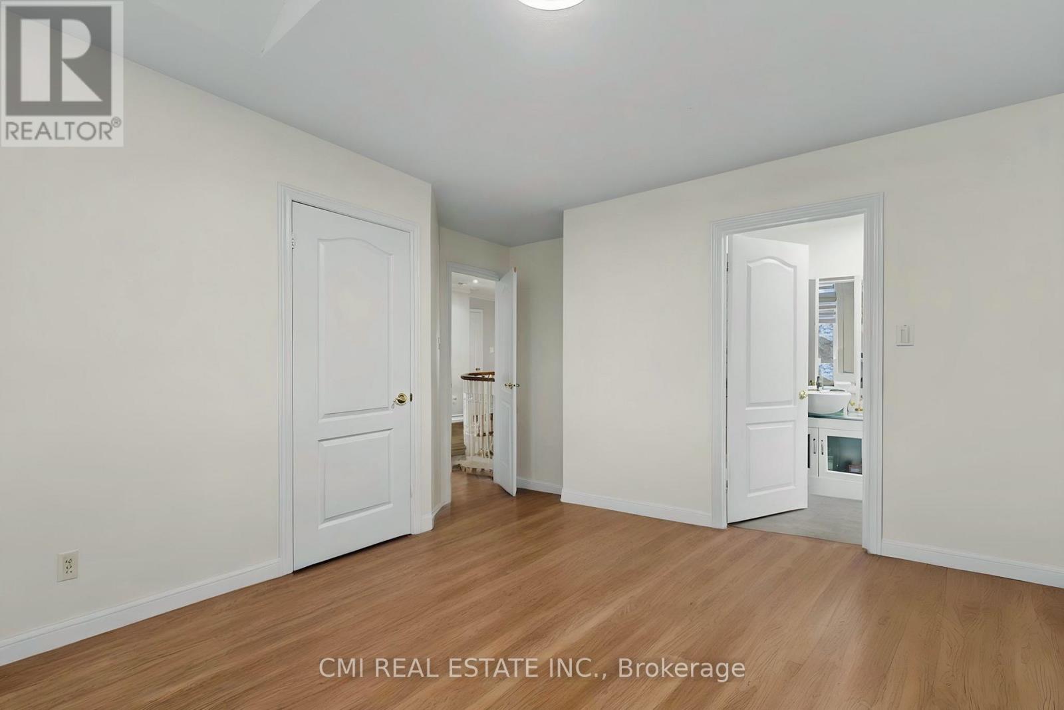
6 卧室
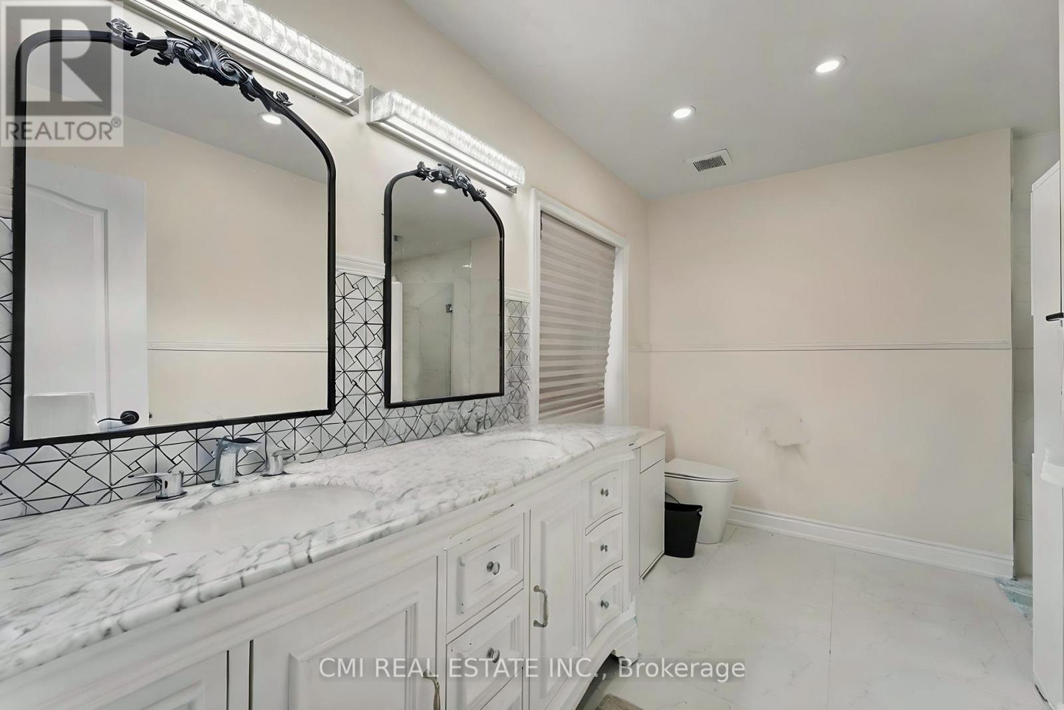
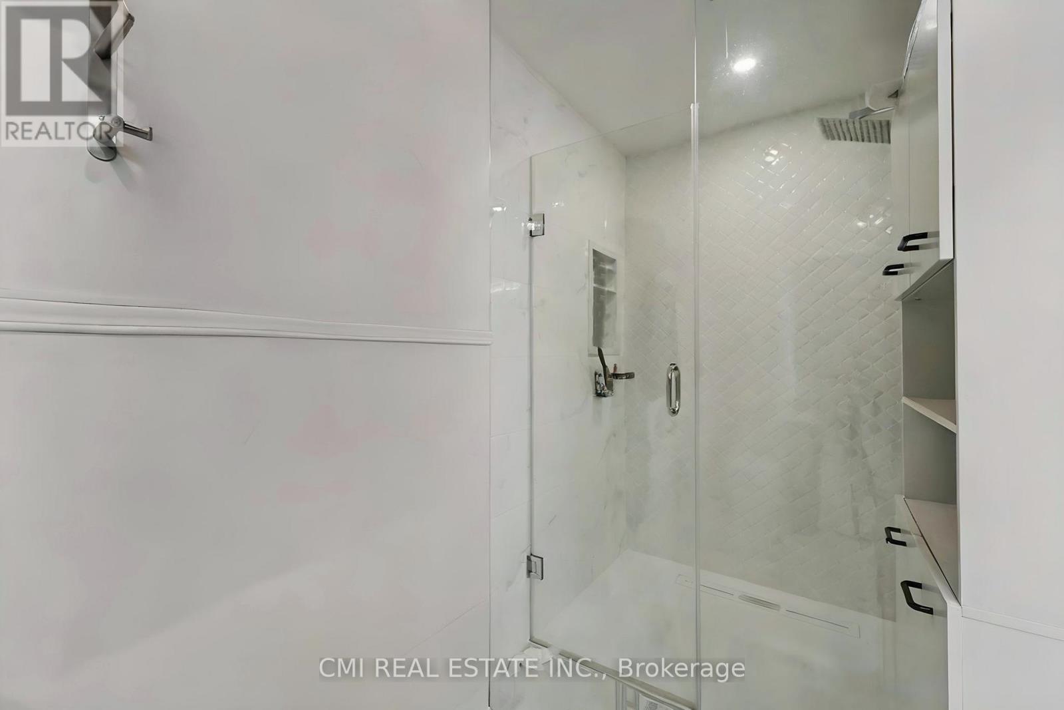
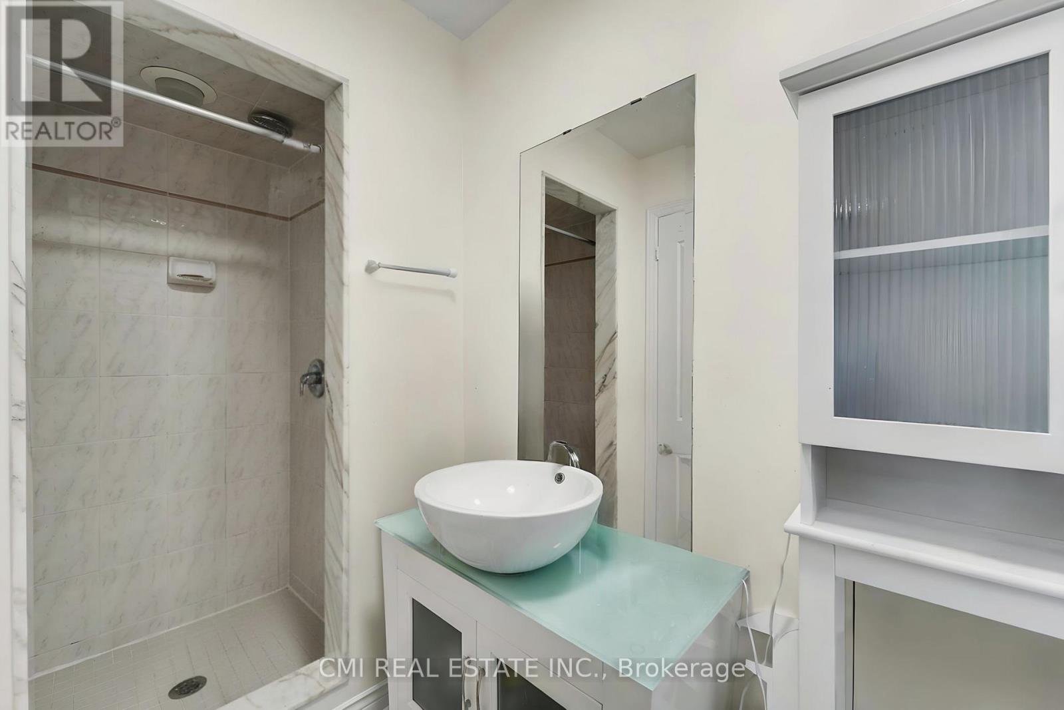
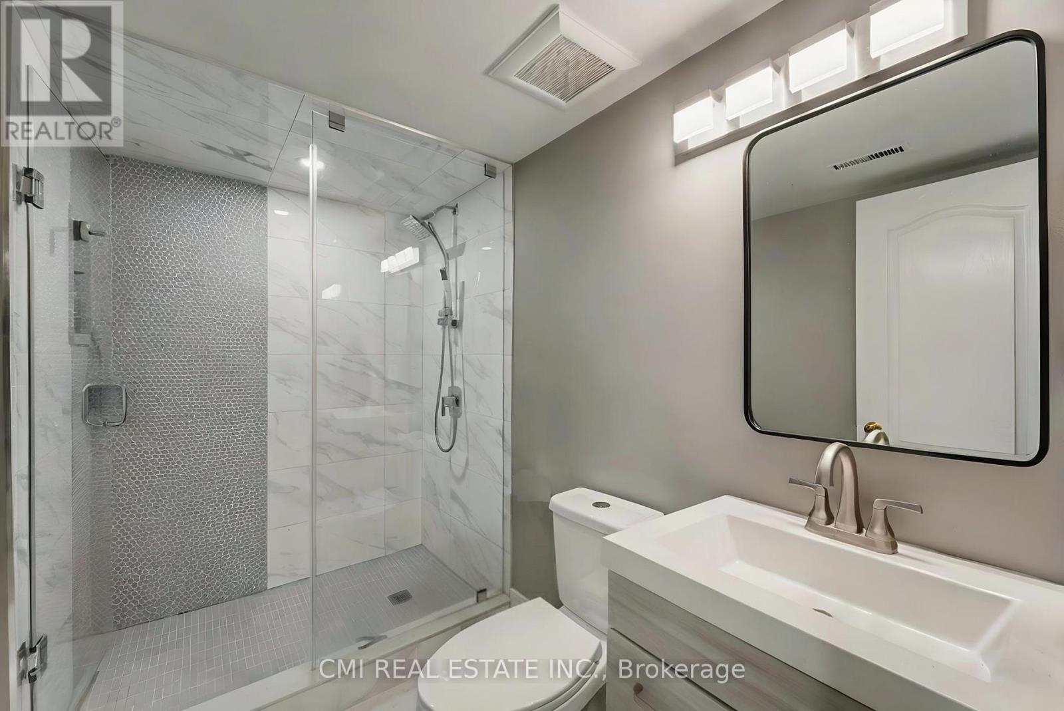
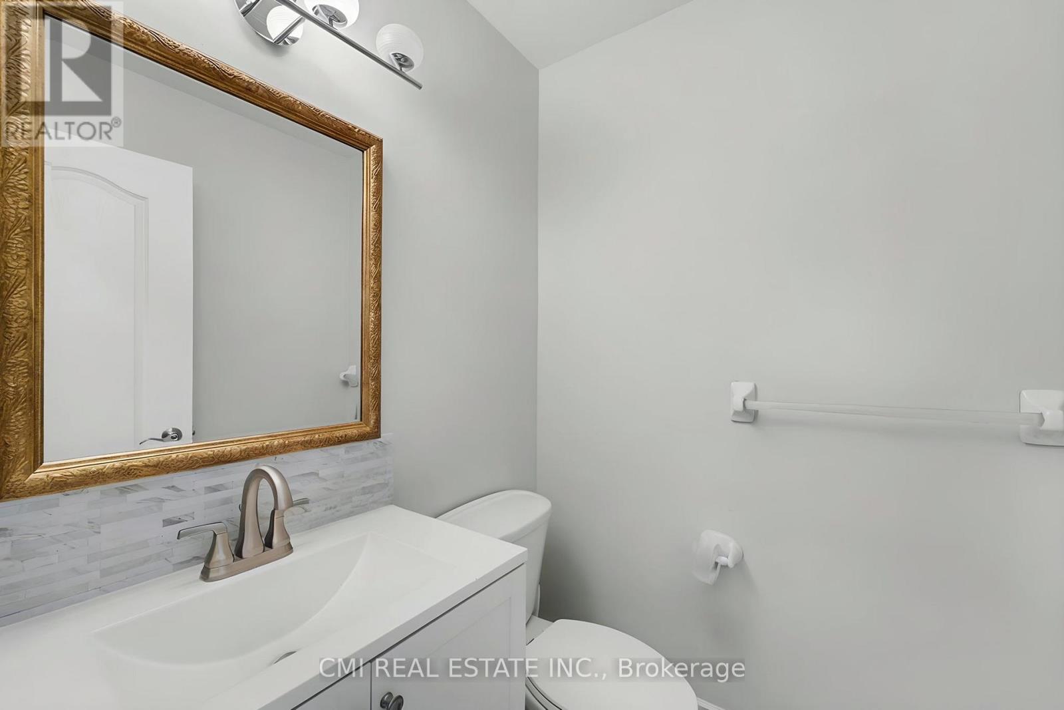
6 浴室
3000 - 3500 sqft
壁炉
中央空调
风热取暖
$1,549,900
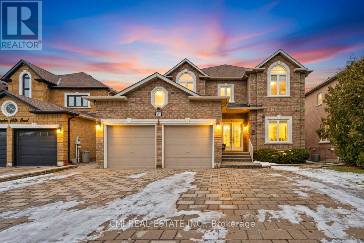
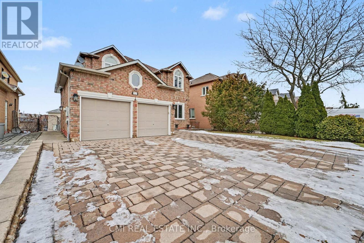
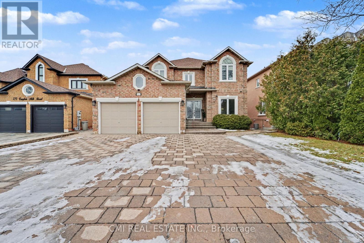
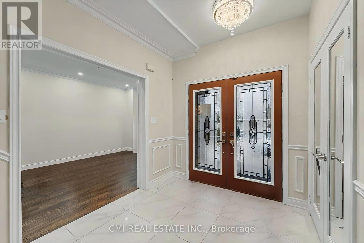
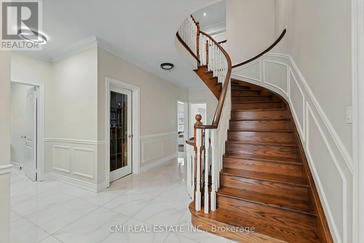
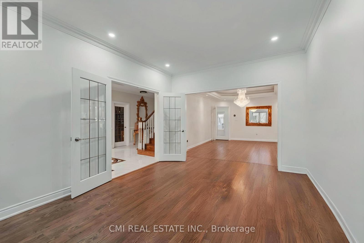
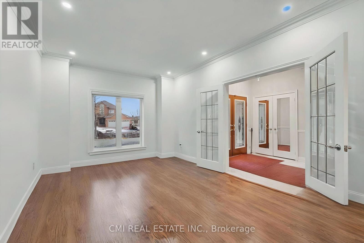
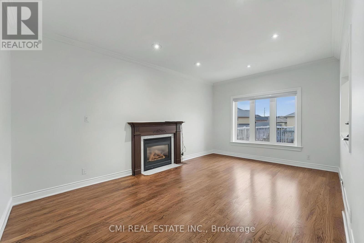
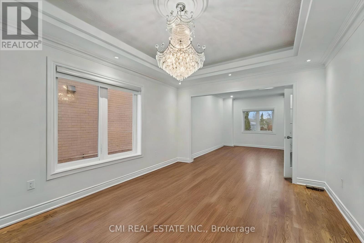
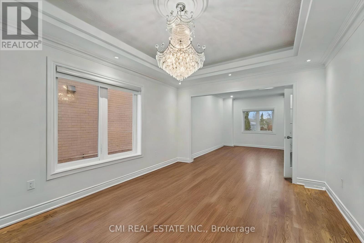
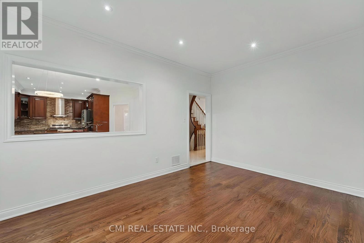
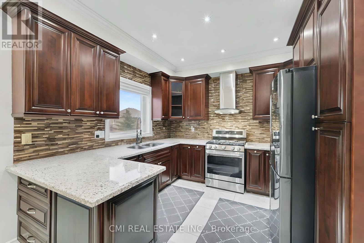
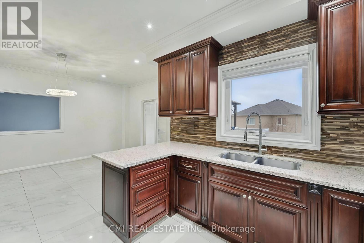
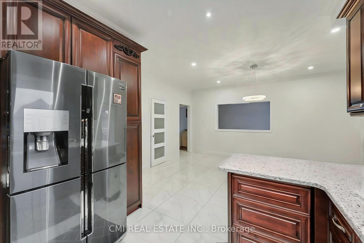
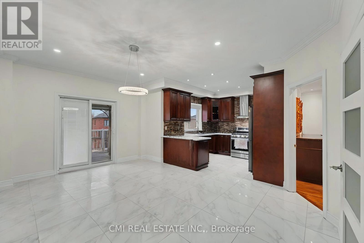
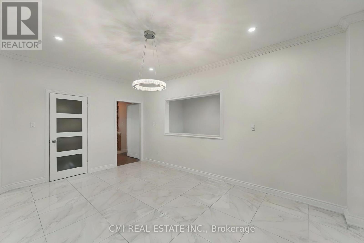
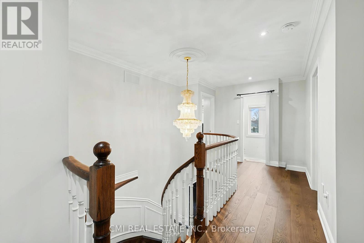
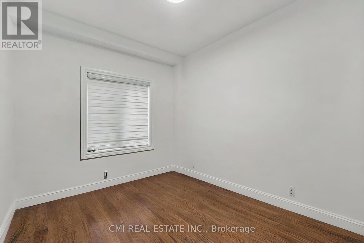
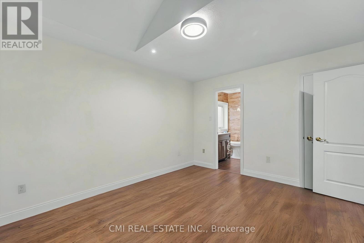
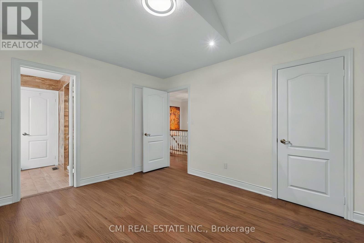
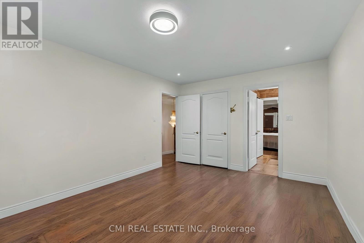
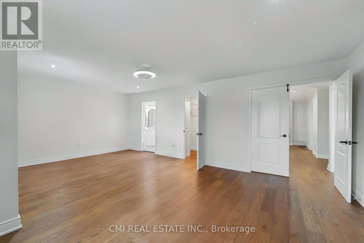
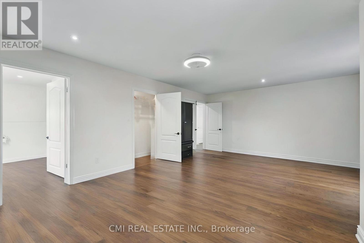
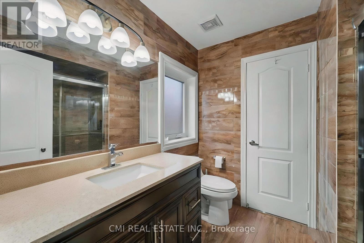
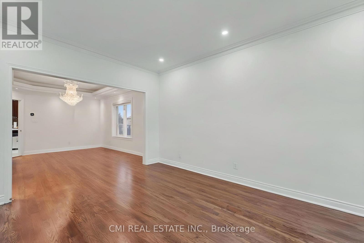
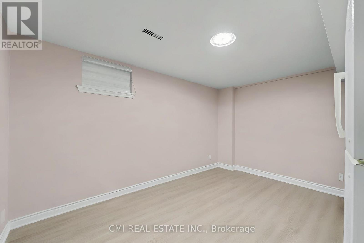
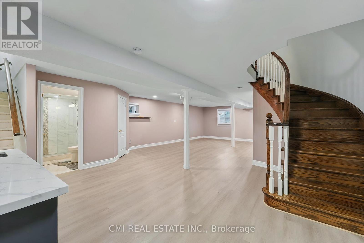
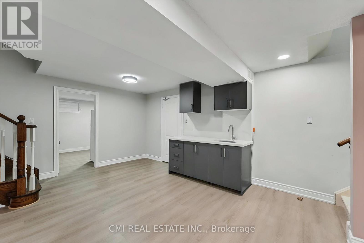
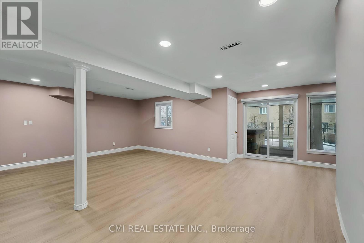
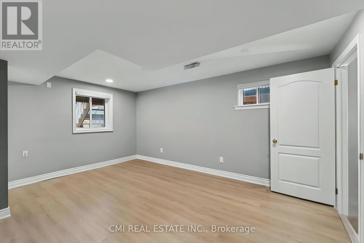
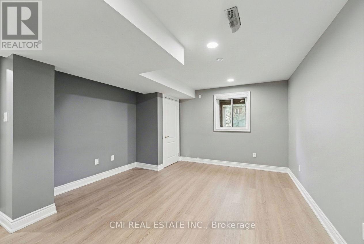
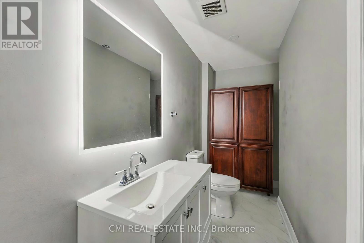
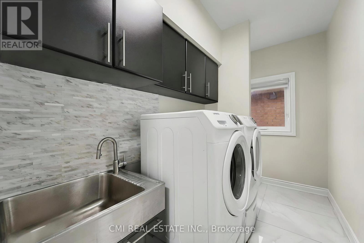
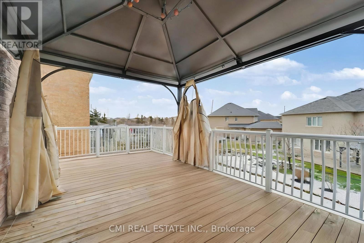
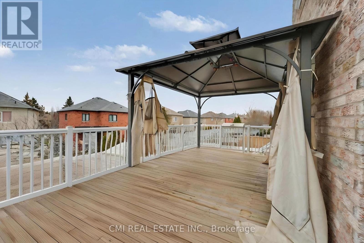
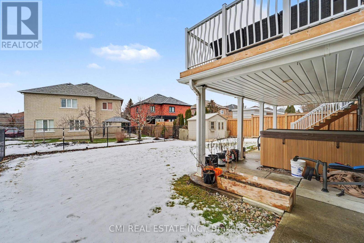
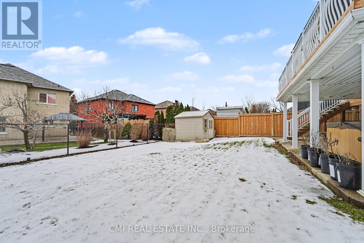
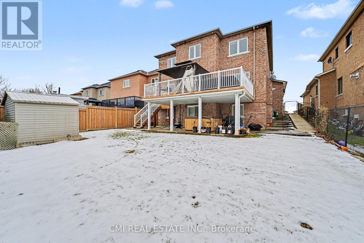
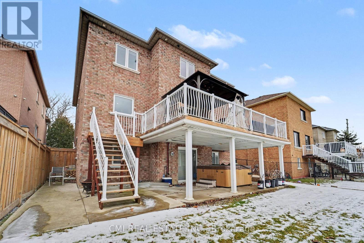
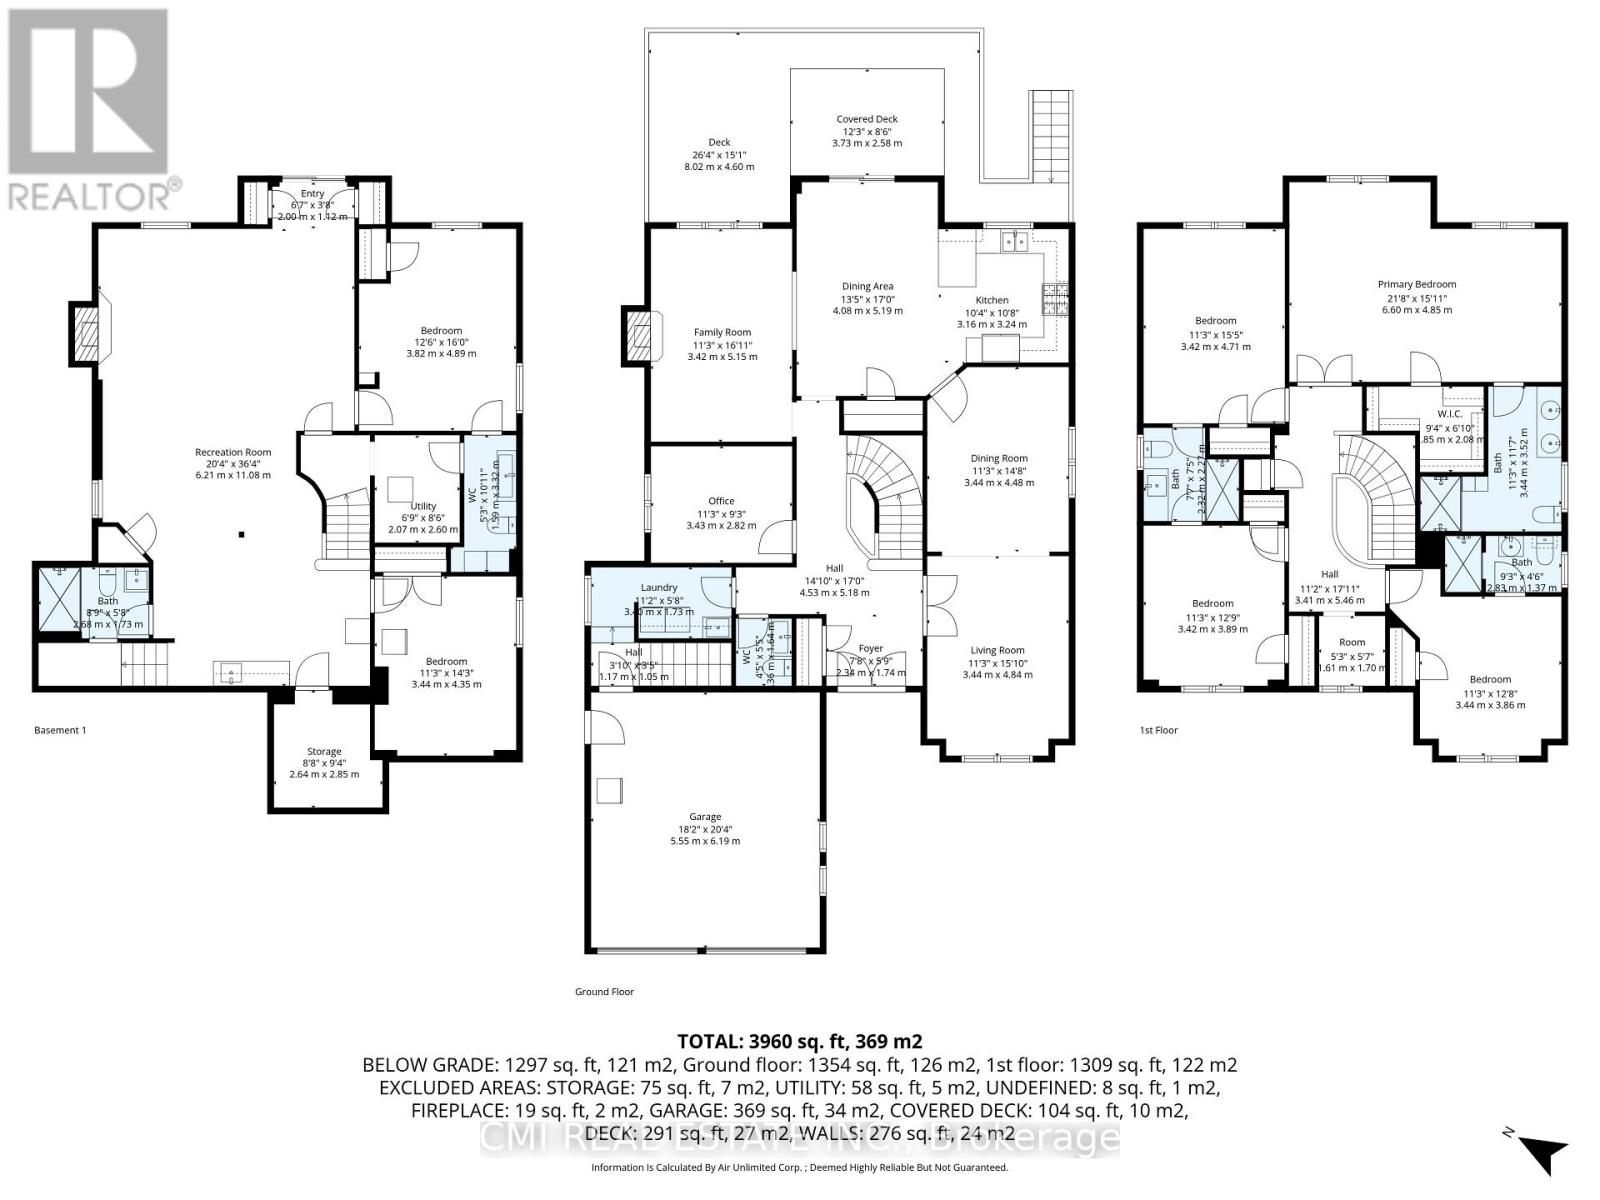
Welcome to this spacious detached home designed for comfortable multi-generational living. Featuring 4 generous bedrooms, each with its own ensuite, plus a luxurious primary retreat with a 6-piece ensuite, this home offers exceptional space and privacy for the whole family. The main level showcases separate living, dining and family rooms, a dedicated office, main-floor laundry, and an elegant spiral staircase. The bright eat-in kitchen walks out to a large deck overlooking the beautifully landscaped backyard. The finished walk-out basement adds incredible versatility with 2 additional bedrooms, multiple bathrooms, a large living and dining area with fireplace, and two separate walk-out entrances. Conveniently located near schools, public transit, shopping, restaurants, and everyday amenities, this home is a rare opportunity for large or extended families seeking comfort, functionality, and space. (id:43681)
房源概要
|
MLS® Number
|
N14137758 |
|
房源类型
|
民宅 |
|
社区名字
|
Islington Woods |
|
特征
|
Trash Compactor, 无地毯 |
|
总车位
|
6 |
详 情
|
浴室
|
6 |
|
地上卧房
|
4 |
|
地下卧室
|
2 |
|
总卧房
|
6 |
|
Age
|
16 To 30 Years |
|
公寓设施
|
Fireplace(s), Separate Heating Controls |
|
家电类
|
Garage Door Opener Remote(s), Water Heater |
|
地下室进展
|
已装修 |
|
地下室功能
|
Apartment In Basement |
|
地下室类型
|
N/a, N/a (finished) |
|
施工种类
|
独立屋 |
|
空调
|
中央空调 |
|
外墙
|
砖 |
|
壁炉
|
有 |
|
Fireplace Total
|
2 |
|
地基类型
|
混凝土 |
|
客人卫生间(不包含洗浴)
|
2 |
|
供暖方式
|
天然气 |
|
供暖类型
|
压力热风 |
|
储存空间
|
2 |
|
内部尺寸
|
3000 - 3500 Sqft |
|
类型
|
独立屋 |
|
设备间
|
市政供水 |
车 位
土地
|
英亩数
|
无 |
|
污水道
|
Sanitary Sewer |
|
土地深度
|
130 Ft |
|
土地宽度
|
50 Ft ,8 In |
|
不规则大小
|
50.7 X 130 Ft |
|
规划描述
|
R2 |
房 间
| 楼 层 |
类 型 |
长 度 |
宽 度 |
面 积 |
|
二楼 |
第三卧房 |
3.42 m |
3.89 m |
3.42 m x 3.89 m |
|
二楼 |
Bedroom 4 |
3.44 m |
3.86 m |
3.44 m x 3.86 m |
|
二楼 |
主卧 |
6.6 m |
4.85 m |
6.6 m x 4.85 m |
|
二楼 |
第二卧房 |
3.42 m |
4.71 m |
3.42 m x 4.71 m |
|
地下室 |
娱乐,游戏房 |
6.21 m |
11.08 m |
6.21 m x 11.08 m |
|
地下室 |
设备间 |
2.07 m |
2.6 m |
2.07 m x 2.6 m |
|
地下室 |
卧室 |
3.82 m |
4.89 m |
3.82 m x 4.89 m |
|
地下室 |
卧室 |
3.44 m |
4.35 m |
3.44 m x 4.35 m |
|
地下室 |
Cold Room |
2.64 m |
2.85 m |
2.64 m x 2.85 m |
|
一楼 |
门厅 |
2.34 m |
1.74 m |
2.34 m x 1.74 m |
|
一楼 |
客厅 |
3.44 m |
4.84 m |
3.44 m x 4.84 m |
|
一楼 |
餐厅 |
3.44 m |
4.48 m |
3.44 m x 4.48 m |
|
一楼 |
厨房 |
3.16 m |
3.24 m |
3.16 m x 3.24 m |
|
一楼 |
Eating Area |
4.08 m |
5.19 m |
4.08 m x 5.19 m |
|
一楼 |
家庭房 |
3.42 m |
5.15 m |
3.42 m x 5.15 m |
|
一楼 |
Office |
3.43 m |
2.82 m |
3.43 m x 2.82 m |
|
一楼 |
洗衣房 |
3.4 m |
1.73 m |
3.4 m x 1.73 m |
设备间
https://www.realtor.ca/real-estate/30466955/717-vaughan-mills-road-vaughan-islington-woods-islington-woods