
717 Richmond Street W Toronto (Niagara), Ontario M6J 1C4


$1,349,000
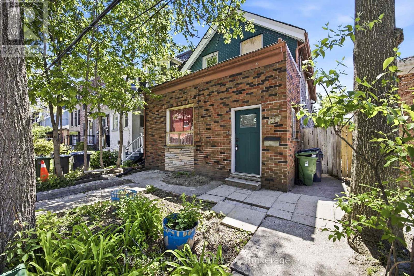
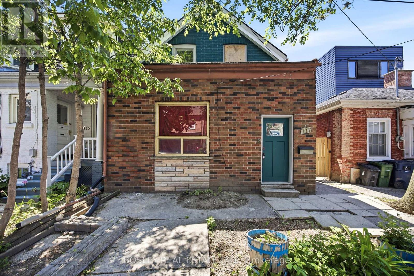
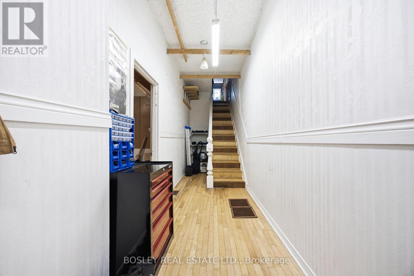
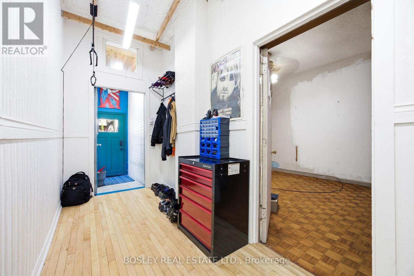
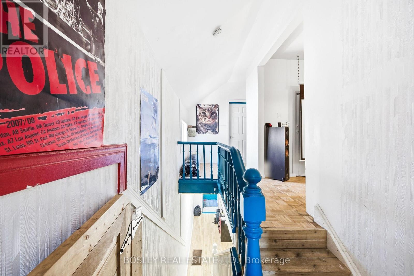
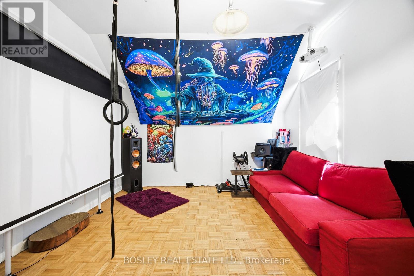
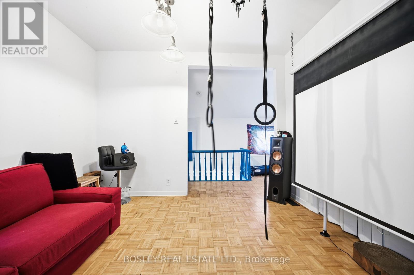
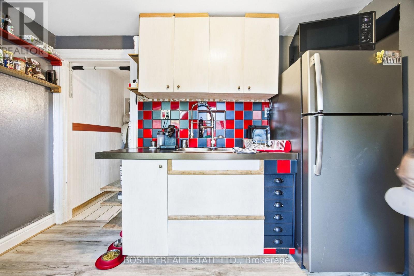
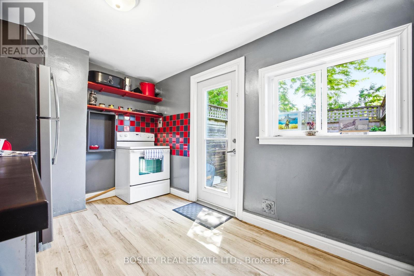
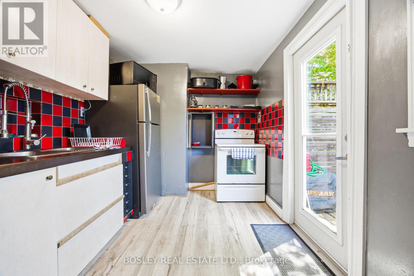
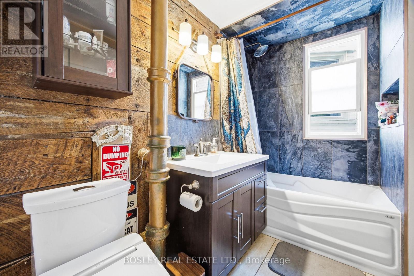
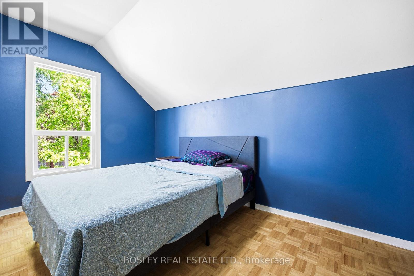
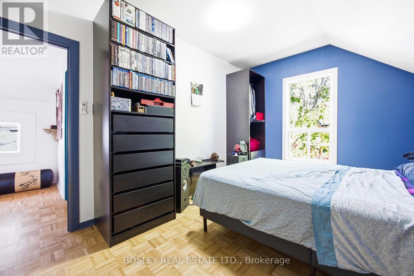
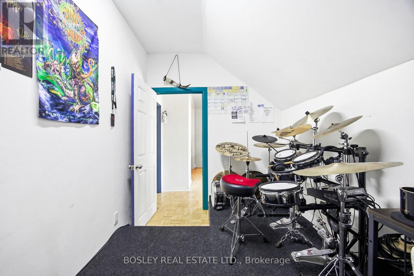
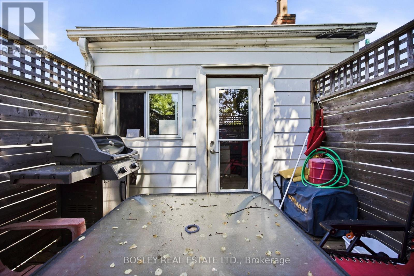
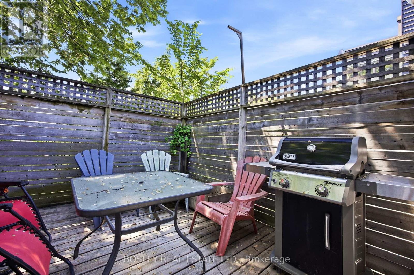
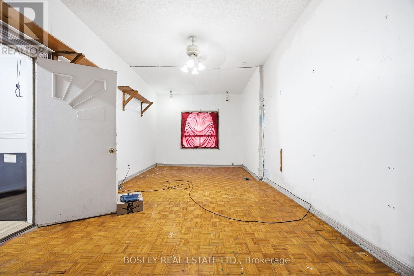
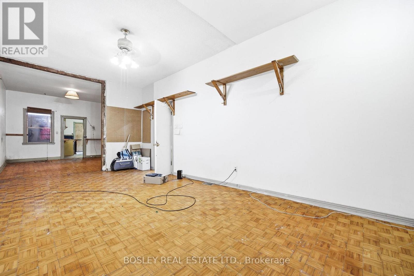
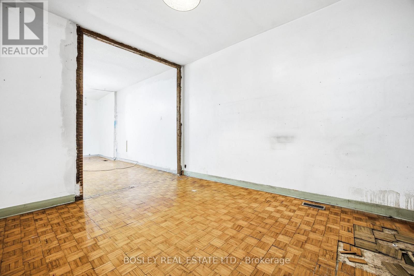
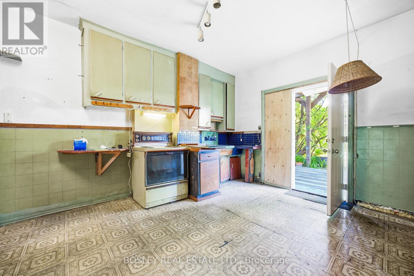
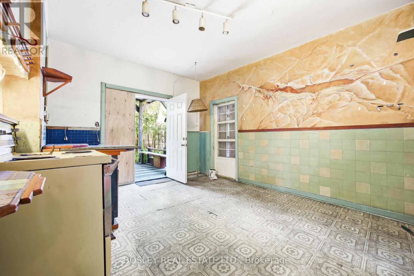
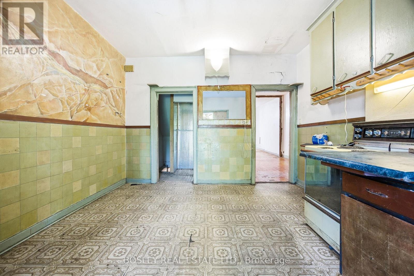
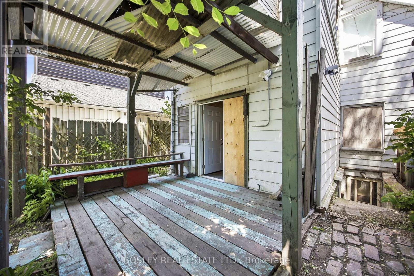
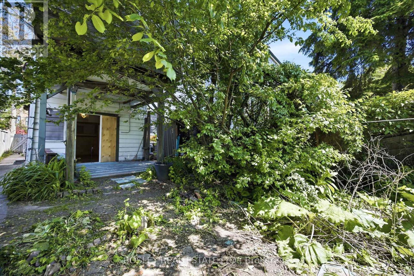
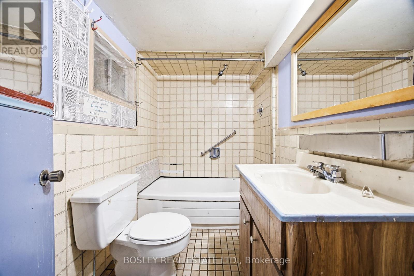
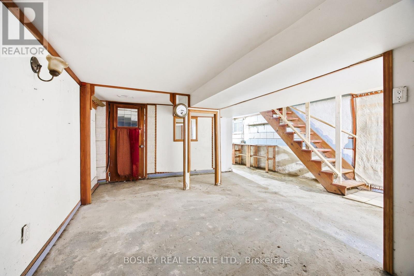
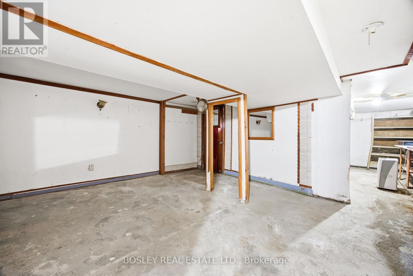
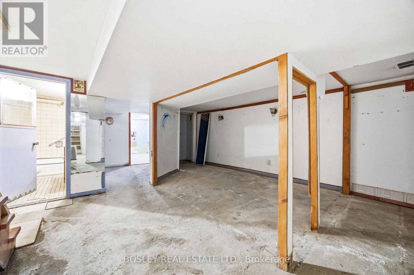
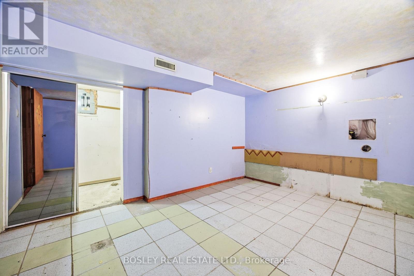
717 is located in the heartbeat of the Queen West west area, home to great restaurants, unique retail, Trinity Bellwoods Park, Trinity Community Centre, two TTC lines (only minutes away) and the future Ontario Line. This detached home sits on a 25 by 90 foot lot waiting for the right buyer to re-invent the exterior and interior or potentially use it as a co-ownership (like it is now) or perhaps a new build? Check out 695 & 697 Richmond for inspiration both on 25 by 90 foot lots. Possibly another option for the forward thinking individuals multiple unit new build? Second floor is a well maintained flat, with drum room, (hence a raised floor and blocked window) large king size bedroom, spacious living room, walkout to deck off kitchen. Open concept main floor living/dining with high ceilings, lots of wall space for future art work. The bedroom, bath and extra living space are in lower level there is a walk-out from basement to rear yard. Main floor and basement needs complete renovation, walk-out from kitchen to rear south facing yard, in need of inspiration, walk the rear yard cautiously, shed is on its last legs. BRING YOUR IMAGINATION, ARCHITECT AND CONTRACTOR! (id:43681)
房源概要
| MLS® Number | C13239230 |
| 房源类型 | 民宅 |
| 社区名字 | Niagara |
| 附近的便利设施 | 公园, 公共交通, 学校 |
| 社区特征 | 社区活动中心 |
| 设备类型 | 热水器 - Gas, 热水器, Furnace |
| 租赁设备类型 | 热水器 - Gas, 热水器, Furnace |
详 情
| 浴室 | 2 |
| 地上卧房 | 2 |
| 地下卧室 | 1 |
| 总卧房 | 3 |
| Age | 100+ Years |
| 家电类 | Water Heater, All, 烘干机, Two 炉子s, 洗衣机, 冰箱 |
| 地下室进展 | 部分完成 |
| 地下室功能 | Walk Out |
| 地下室类型 | N/a, N/a (partially Finished) |
| 施工种类 | 独立屋 |
| 空调 | 没有 |
| 外墙 | 砖 Facing, Insul 砖 |
| Flooring Type | Parquet, 混凝土, Ceramic, Vinyl |
| 地基类型 | Unknown |
| 供暖方式 | 天然气 |
| 供暖类型 | 压力热风 |
| 储存空间 | 2 |
| 内部尺寸 | 1500 - 2000 Sqft |
| 类型 | 独立屋 |
| 设备间 | 市政供水 |
车 位
| 没有车库 |
土地
| 英亩数 | 无 |
| 土地便利设施 | 公园, 公共交通, 学校 |
| 污水道 | Sanitary Sewer |
| 土地深度 | 90 Ft ,7 In |
| 土地宽度 | 25 Ft |
| 不规则大小 | 25 X 90.6 Ft |
| 规划描述 | R (d1*869) |
房 间
| 楼 层 | 类 型 | 长 度 | 宽 度 | 面 积 |
|---|---|---|---|---|
| 二楼 | 浴室 | 2.58 m | 1.63 m | 2.58 m x 1.63 m |
| 二楼 | 厨房 | 3.78 m | 2.55 m | 3.78 m x 2.55 m |
| 二楼 | 客厅 | 3.77 m | 3.58 m | 3.77 m x 3.58 m |
| 二楼 | 卧室 | 3.15 m | 4.46 m | 3.15 m x 4.46 m |
| 二楼 | 第二卧房 | 2.31 m | 3.33 m | 2.31 m x 3.33 m |
| 地下室 | 设备间 | 11.09 m | 5.11 m | 11.09 m x 5.11 m |
| 地下室 | 卧室 | 3.98 m | 3.47 m | 3.98 m x 3.47 m |
| 地下室 | 浴室 | 2.58 m | 1.51 m | 2.58 m x 1.51 m |
| 一楼 | 客厅 | 6.86 m | 3.64 m | 6.86 m x 3.64 m |
| 一楼 | 餐厅 | 4.27 m | 3.7 m | 4.27 m x 3.7 m |
| 一楼 | 厨房 | 4.18 m | 3.75 m | 4.18 m x 3.75 m |
https://www.realtor.ca/real-estate/29852614/717-richmond-street-w-toronto-niagara-niagara

The trademarks REALTOR®, REALTORS®, and the REALTOR® logo are controlled by The Canadian Real Estate Association (CREA) and identify real estate professionals who are members of CREA. The trademarks MLS®, Multiple Listing Service® and the associated logos are owned by The Canadian Real Estate Association (CREA) and identify the quality of services provided by real estate professionals who are members of CREA. The trademark DDF® is owned by The Canadian Real Estate Association (CREA) and identifies CREA's Data Distribution Facility (DDF®)
Toronto Real Estate Board
Bosley Real Estate Ltd.
June 04 2026 02:46:39
