
717 Concession 3 Road W Trent Hills, Ontario K0K 3K0


$479,000
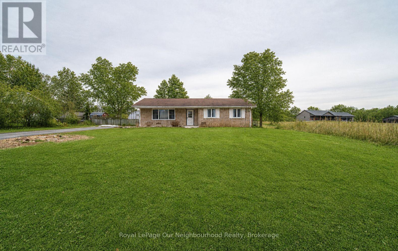
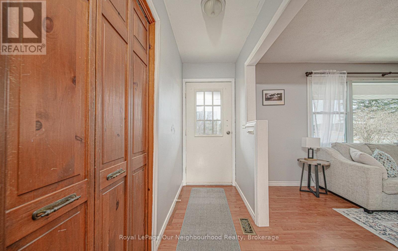
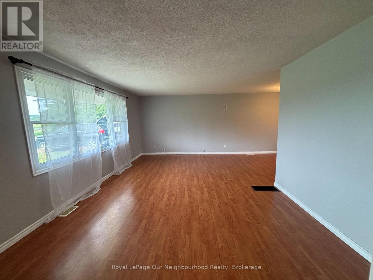
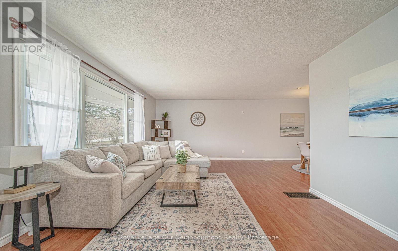
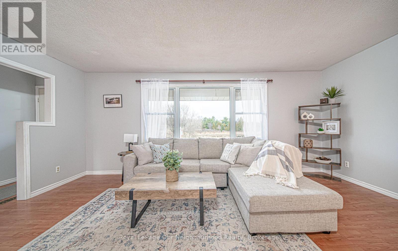
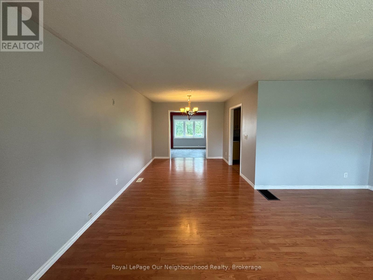
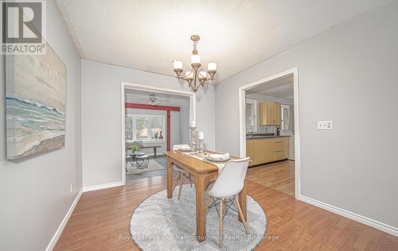
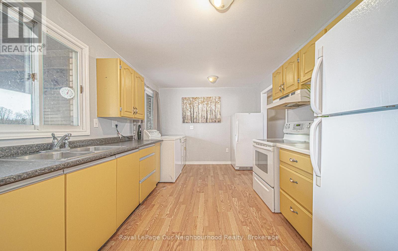
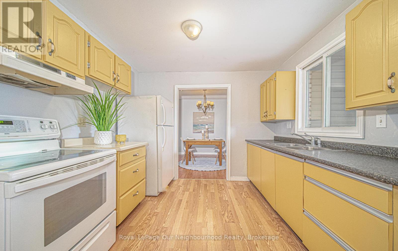
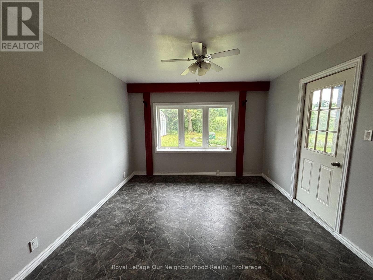
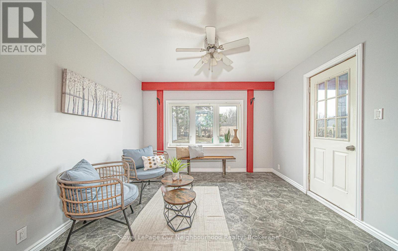
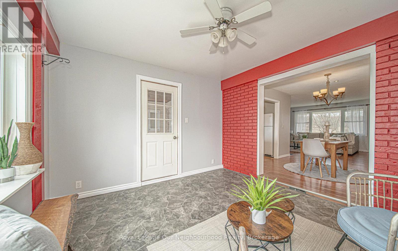
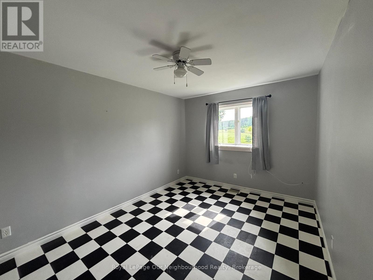
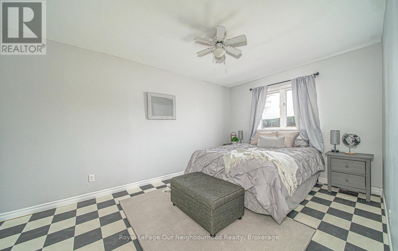
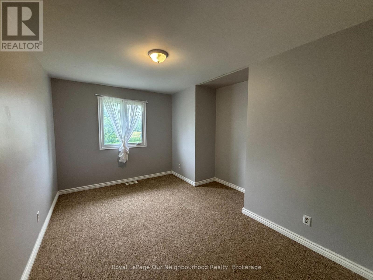
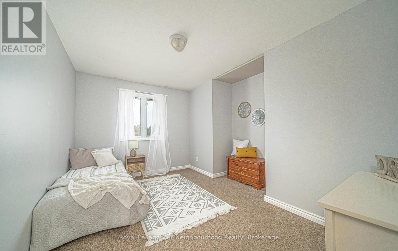
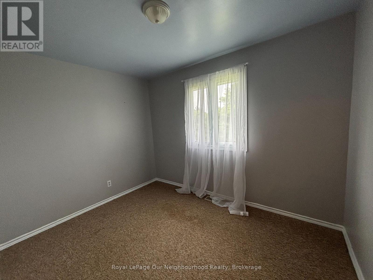
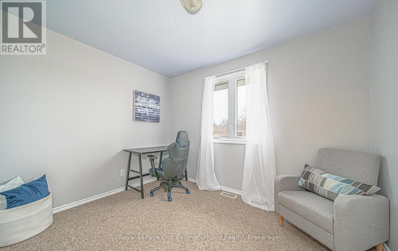
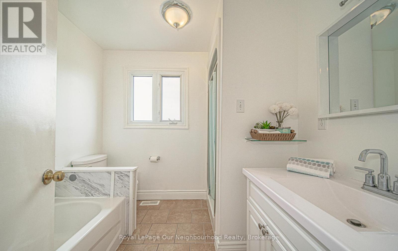
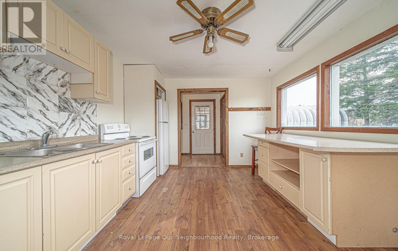
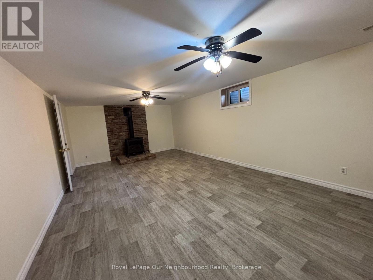
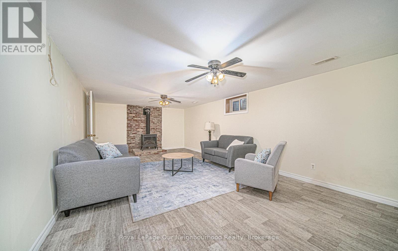
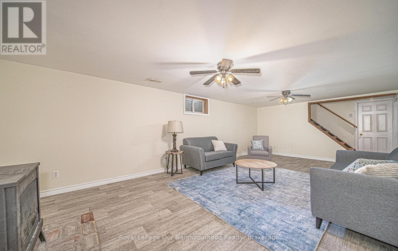
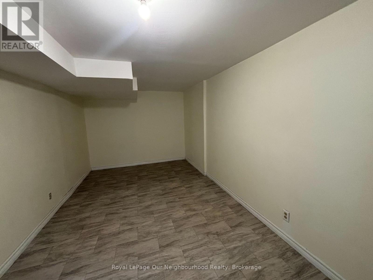
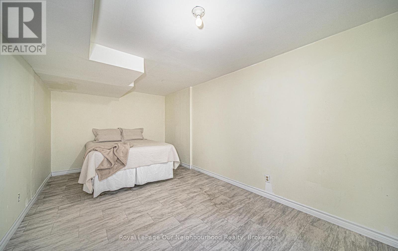
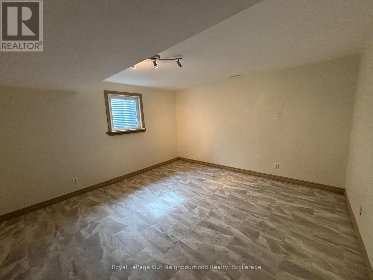
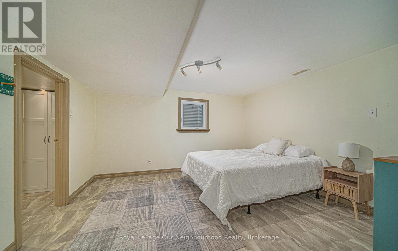
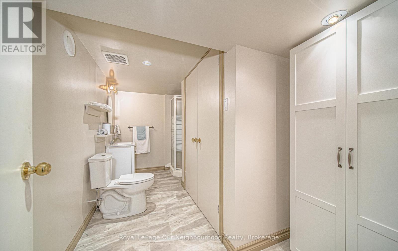
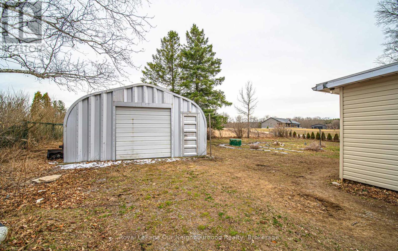
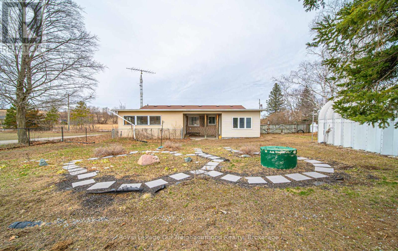
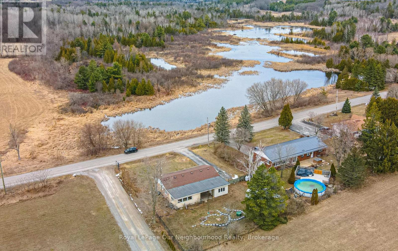
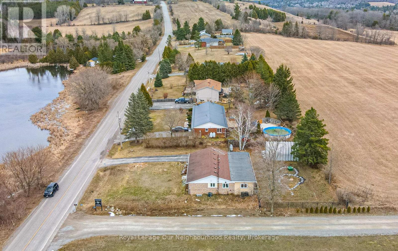
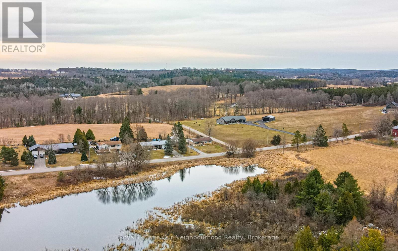
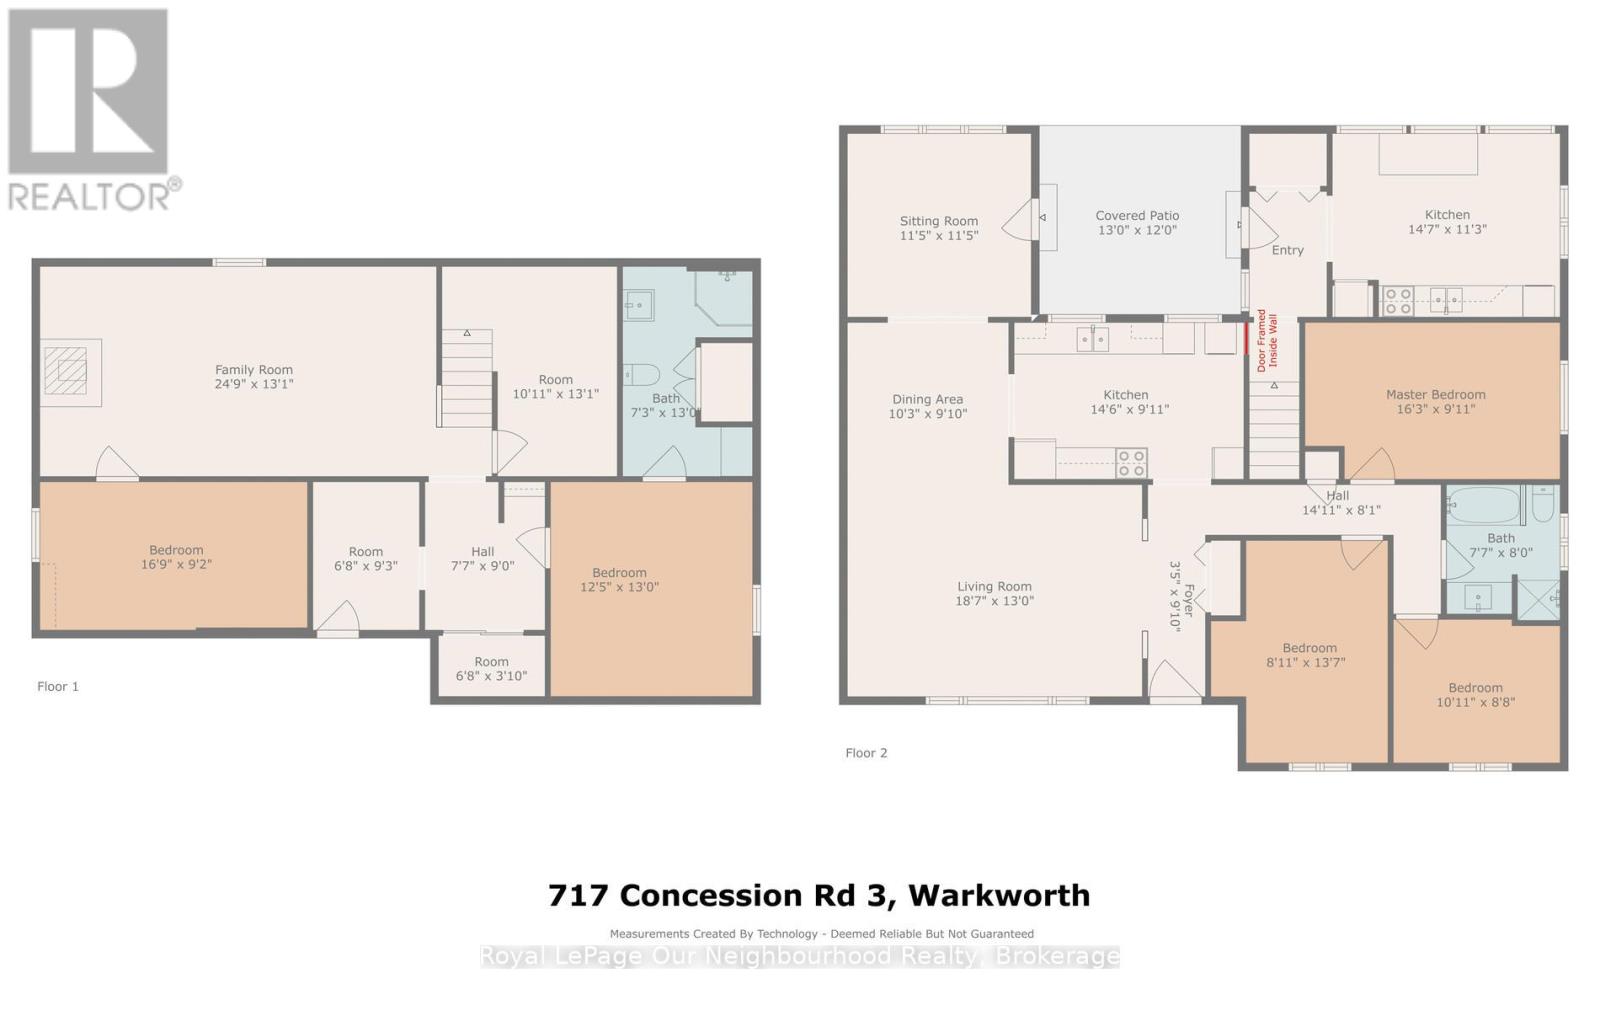
Step into this inviting family home, conveniently situated along a school bus route amidst the picturesque countryside of rural Trent Hills. Just moments away lies the charming Village of Warkworth, brimming with cultural delights and quaint boutiques. This spacious 3+2 Bedroom boasts 2 bathrooms and 2 kitchens, both seamlessly integrated with laundry facilities, making it perfect for multi-generational households. Embrace the tranquility of rural living with abundant wildlife and a serene pond across the street, offering a winter haven for skating enthusiasts. A generous quonset hut provides ample parking for 2 vehicles, along with additional space for storing gardening essentials and equipment. Seize the opportunity to make this your home sweet home before it slips away. Furnace & central air (2019), Back roof (2019), Basement ensuite 2019, Egress Bsmt Windows (2022), Basement Flooring (2022) (id:43681)
房源概要
| MLS® Number | X13529210 |
| 房源类型 | 民宅 |
| 社区名字 | Rural Trent Hills |
| 社区特征 | School Bus |
| 设备类型 | Propane Tank |
| 特征 | Irregular Lot Size, Flat Site |
| 总车位 | 6 |
| 租赁设备类型 | Propane Tank |
| 结构 | Porch |
详 情
| 浴室 | 2 |
| 地上卧房 | 3 |
| 地下卧室 | 2 |
| 总卧房 | 5 |
| Age | 31 To 50 Years |
| 公寓设施 | Fireplace(s) |
| 家电类 | Water Heater, 烘干机, Two 炉子s, 洗衣机, Two 冰箱s |
| 建筑风格 | 平房 |
| 地下室进展 | 已装修 |
| 地下室功能 | Separate Entrance |
| 地下室类型 | Full, N/a, N/a (finished) |
| 施工种类 | 独立屋 |
| 空调 | 中央空调 |
| 外墙 | 砖, 乙烯基壁板 |
| 壁炉 | 有 |
| Fireplace Total | 1 |
| 地基类型 | 水泥 |
| 供暖方式 | Propane |
| 供暖类型 | 压力热风 |
| 储存空间 | 1 |
| 内部尺寸 | 1500 - 2000 Sqft |
| 类型 | 独立屋 |
车 位
| Detached Garage | |
| Garage |
土地
| 英亩数 | 无 |
| Landscape Features | Landscaped |
| 污水道 | Septic System |
| 土地深度 | 150 Ft ,6 In |
| 土地宽度 | 100 Ft ,6 In |
| 不规则大小 | 100.5 X 150.5 Ft |
| 地表水 | 湖泊/池塘 |
房 间
| 楼 层 | 类 型 | 长 度 | 宽 度 | 面 积 |
|---|---|---|---|---|
| 地下室 | Bedroom 5 | 5.18 m | 2.84 m | 5.18 m x 2.84 m |
| 地下室 | 娱乐,游戏房 | 7.64 m | 4.04 m | 7.64 m x 4.04 m |
| 地下室 | 浴室 | Measurements not available | ||
| 地下室 | Bedroom 4 | 3.86 m | 4.05 m | 3.86 m x 4.05 m |
| 一楼 | 厨房 | 4.61 m | 3.08 m | 4.61 m x 3.08 m |
| 一楼 | 客厅 | 5.69 m | 4.02 m | 5.69 m x 4.02 m |
| 一楼 | 餐厅 | 3.06 m | 3.16 m | 3.06 m x 3.16 m |
| 一楼 | Sunroom | 3.55 m | 3.59 m | 3.55 m x 3.59 m |
| 一楼 | 主卧 | 5.07 m | 3.08 m | 5.07 m x 3.08 m |
| 一楼 | 第二卧房 | 4.23 m | 2.8 m | 4.23 m x 2.8 m |
| 一楼 | 第三卧房 | 3.39 m | 2.7 m | 3.39 m x 2.7 m |
| 一楼 | 浴室 | Measurements not available | ||
| 一楼 | 厨房 | 4.49 m | 3.59 m | 4.49 m x 3.59 m |
设备间
| 配电箱 | 已安装 |
https://www.realtor.ca/real-estate/29995884/717-concession-3-road-w-trent-hills-rural-trent-hills

The trademarks REALTOR®, REALTORS®, and the REALTOR® logo are controlled by The Canadian Real Estate Association (CREA) and identify real estate professionals who are members of CREA. The trademarks MLS®, Multiple Listing Service® and the associated logos are owned by The Canadian Real Estate Association (CREA) and identify the quality of services provided by real estate professionals who are members of CREA. The trademark DDF® is owned by The Canadian Real Estate Association (CREA) and identifies CREA's Data Distribution Facility (DDF®)
Durham Region Association of REALTORS®
Royal LePage Our Neighbourhood Realty
July 07 2026 12:49:52
