
714 Carlton Street Niagara-On-The-Lake (Lakeshore), Ontario L0S 1J0


$1,399,000
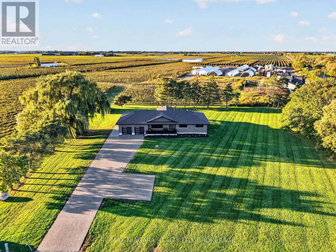
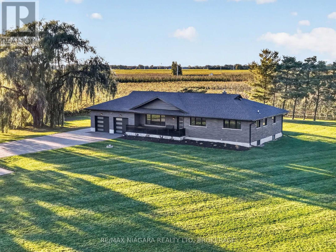
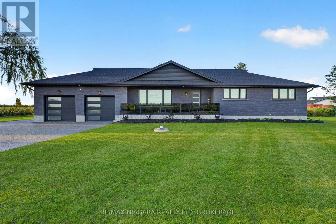
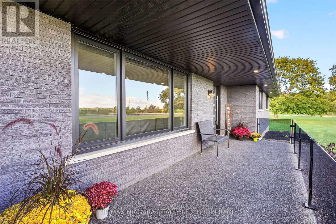
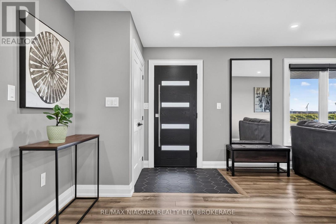
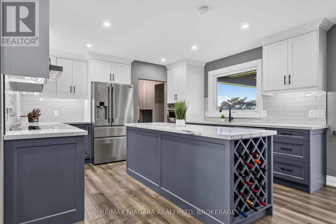
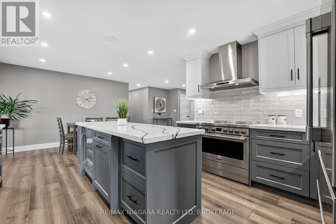
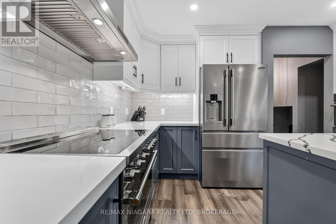
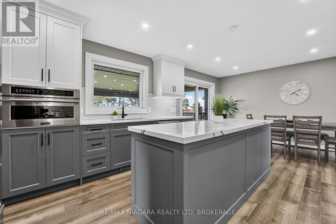
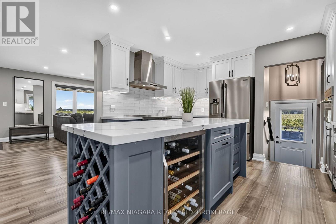
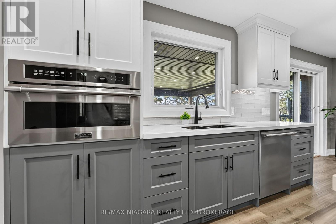
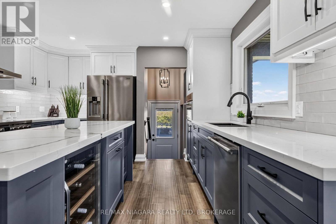
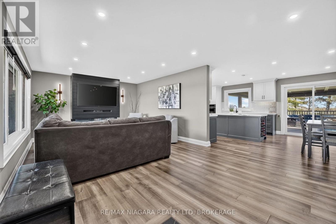
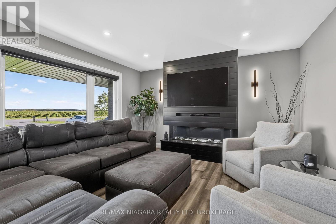
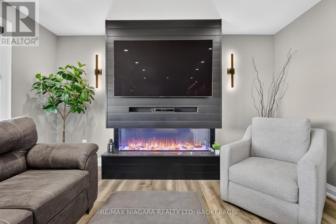
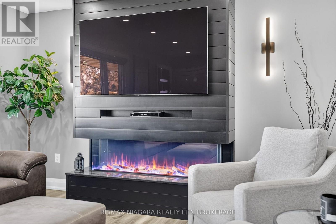
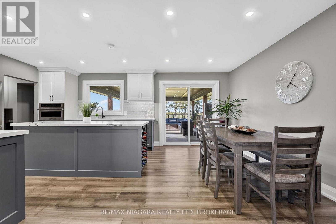
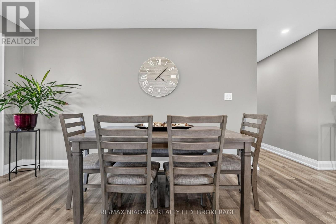
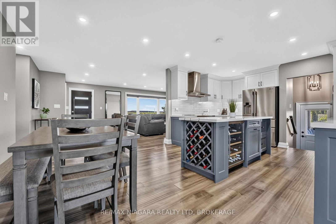
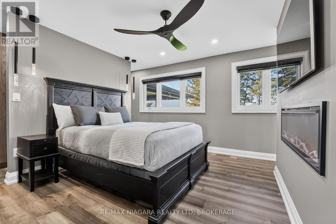
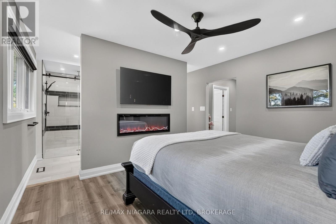
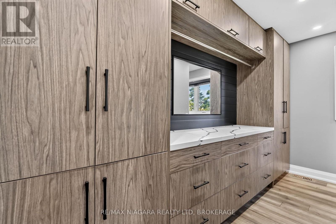
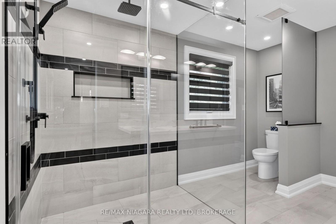
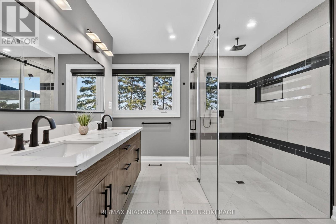
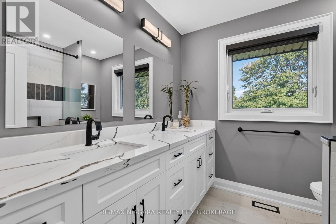
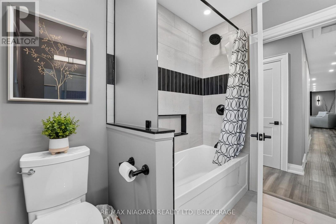
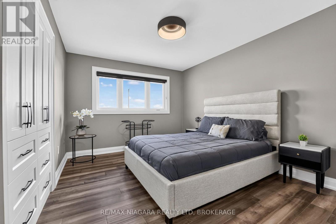
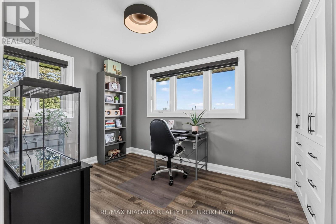
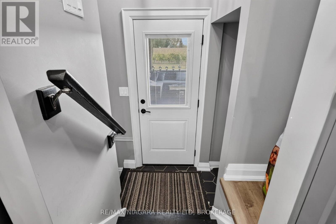
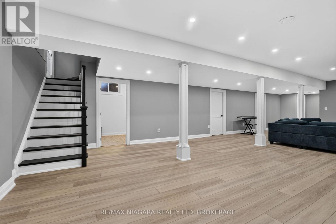
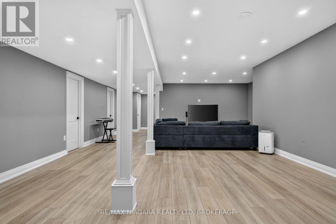
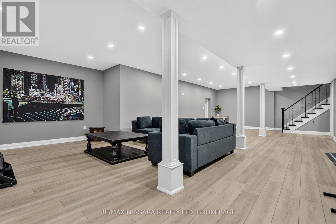
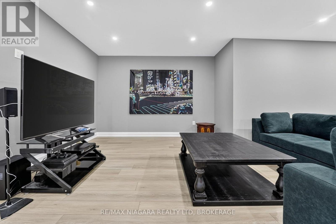
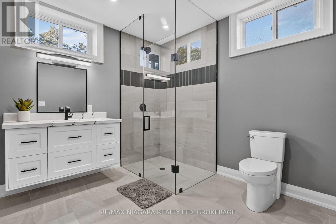
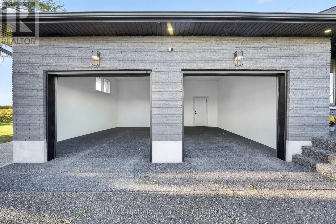
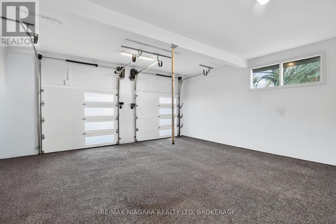
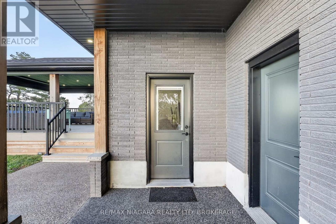
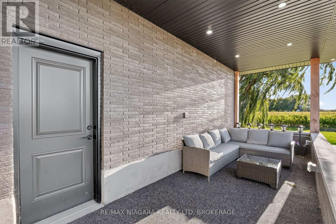
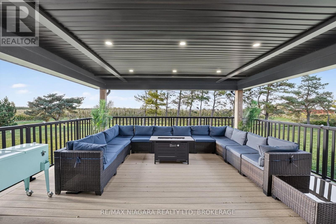
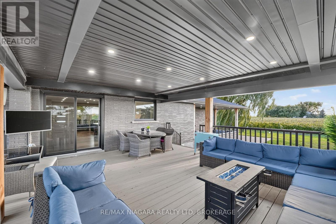
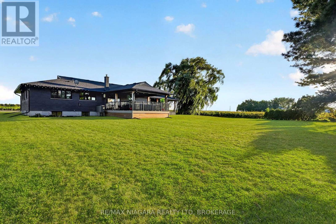
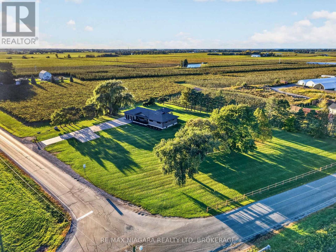
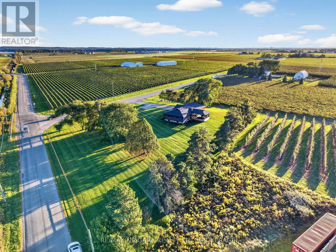
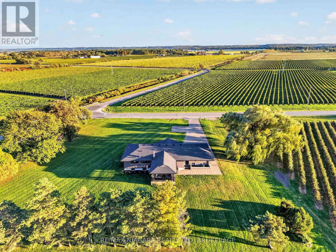
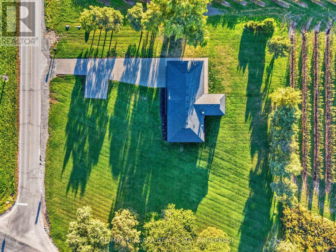
Discover an exceptional country retreat in the heart of Niagara-on-the-Lake wine country, where refined luxury meets serene countryside living. Set on a picturesque 1.5-acre property with beautiful vineyard views, this extensively renovated bungalow offers approximately 3,000 sq. ft. of thoughtfully designed living space, featuring 4 bedrooms and 3 bathrooms. Inside, an inviting open-concept layout connects spacious living and dining areas with a stunning custom kitchen featuring elegant two-tone cabinetry, Frigidaire appliances, a 36-inch induction cooktop, built-in oven, refrigerated drawers and dedicated wine fridge. The main floor offers 3 generous bedrooms, including a beautiful primary retreat with a wall-mounted fireplace, custom walk-around closet and spa-inspired ensuite with heated floors. The finished lower level features impressive 9-foot ceilings, an expansive recreation room, fourth bedroom with its own 3-piece bathroom, laundry room with granite countertops and Samsung appliances, and ample storage. Outside, imagine peaceful mornings overlooking the vineyards and evenings entertaining beneath the covered patio with low-maintenance composite decking. A second covered patio offers an ideal BBQ area, complemented by a separate entrance and fully finished double-car garage. Extensively renovated in 2023, including windows, doors, flooring, bathrooms, basement, electrical, roof, soffits, fascia and eavestroughs. New heat pump and A/C installed in 2024. Experience the privacy, tranquility and understated luxury of Niagara-on-the-Lake country living. Your country oasis awaits. (id:43681)
房源概要
| MLS® Number | X13996762 |
| 房源类型 | 民宅 |
| 社区名字 | 102 - Lakeshore |
| 设备类型 | 没有 |
| 特征 | Sump Pump |
| 总车位 | 10 |
| 租赁设备类型 | 没有 |
详 情
| 浴室 | 3 |
| 地上卧房 | 3 |
| 地下卧室 | 1 |
| 总卧房 | 4 |
| 公寓设施 | Fireplace(s) |
| 家电类 | Range, Water Heater |
| 建筑风格 | 平房 |
| 地下室进展 | 已装修 |
| 地下室功能 | Separate Entrance |
| 地下室类型 | N/a (finished), N/a |
| 施工种类 | 独立屋 |
| 空调 | 中央空调 |
| 外墙 | 砖 Facing |
| 壁炉 | 有 |
| Fireplace Total | 2 |
| 地基类型 | 水泥, 混凝土浇筑 |
| 供暖方式 | 电 |
| 供暖类型 | Forced Air, Heat Pump |
| 储存空间 | 1 |
| 内部尺寸 | 1500 - 2000 Sqft |
| 类型 | 独立屋 |
车 位
| 附加车库 | |
| Garage |
土地
| 英亩数 | 无 |
| 污水道 | Septic System |
| 土地深度 | 246 Ft |
| 土地宽度 | 231 Ft ,2 In |
| 不规则大小 | 231.2 X 246 Ft |
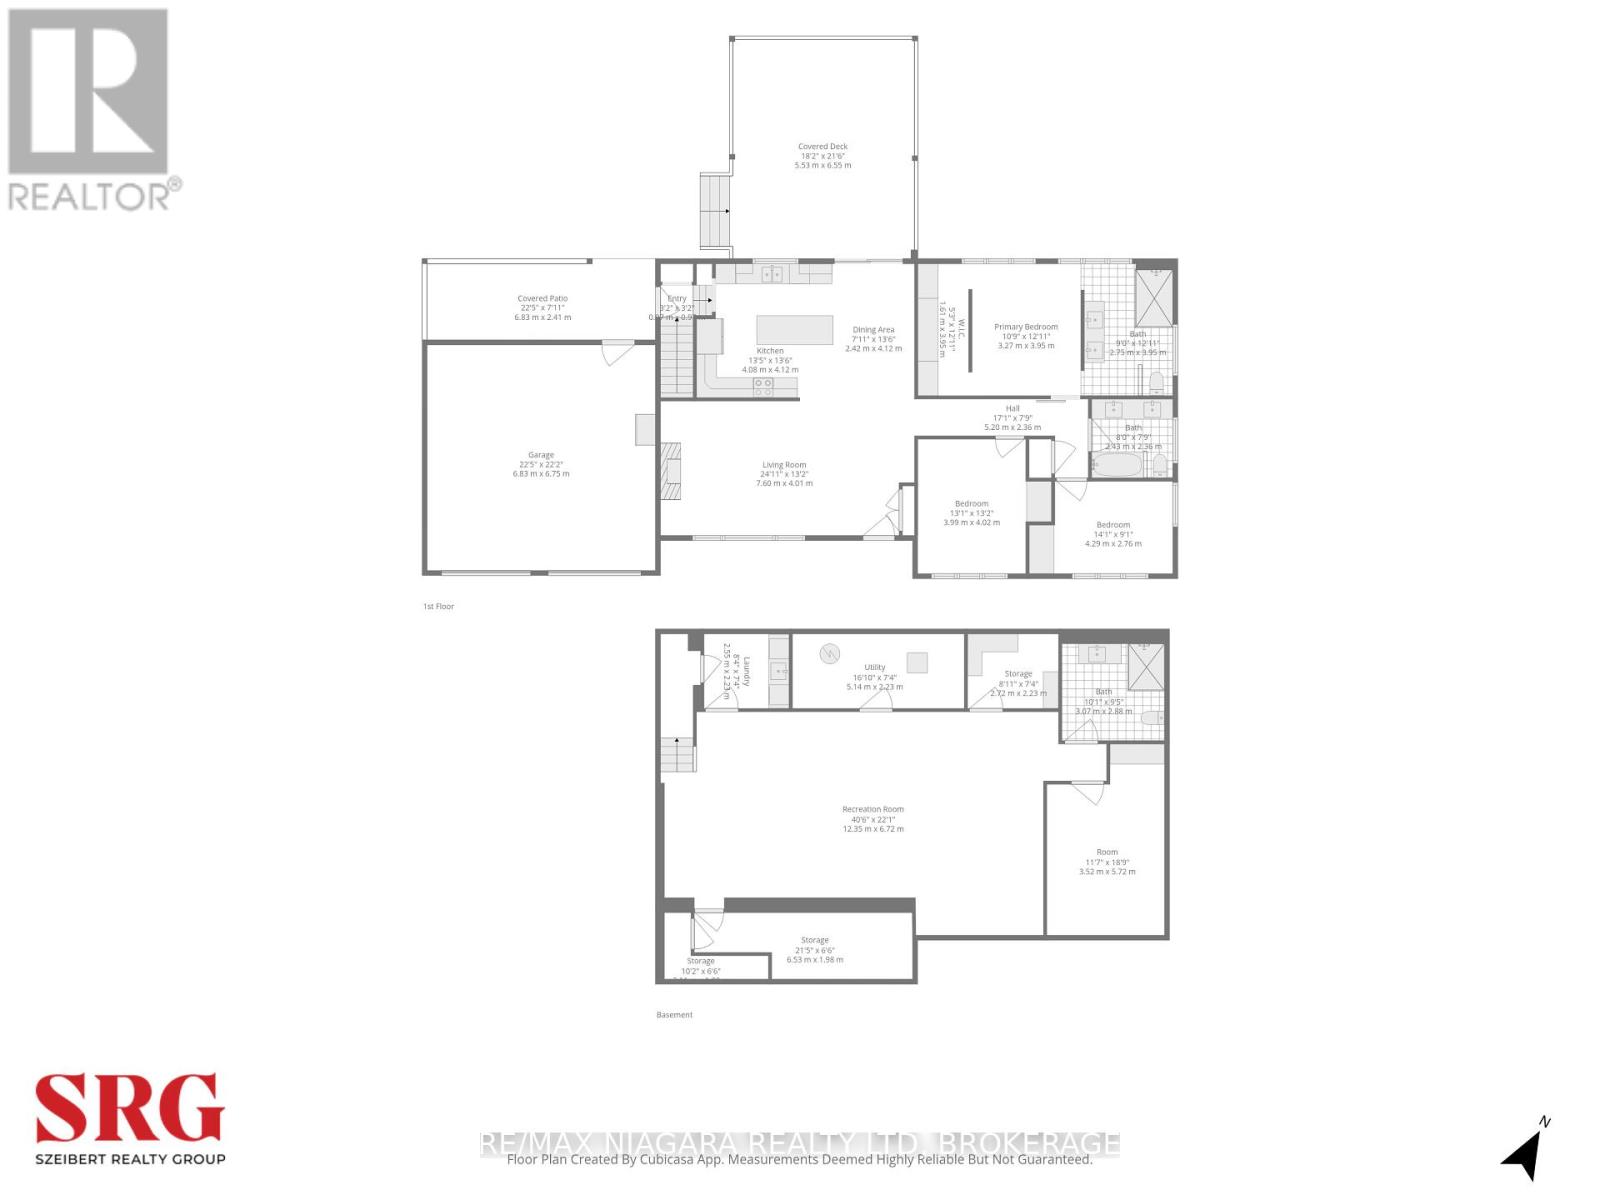
房 间
| 楼 层 | 类 型 | 长 度 | 宽 度 | 面 积 |
|---|---|---|---|---|
| 地下室 | 其它 | 2.72 m | 2.24 m | 2.72 m x 2.24 m |
| 地下室 | 浴室 | 3.07 m | 2.87 m | 3.07 m x 2.87 m |
| 地下室 | 娱乐,游戏房 | 12.34 m | 6.73 m | 12.34 m x 6.73 m |
| 地下室 | 其它 | 6.53 m | 1.98 m | 6.53 m x 1.98 m |
| 地下室 | 其它 | 3.1 m | 1.98 m | 3.1 m x 1.98 m |
| 地下室 | 洗衣房 | 2.54 m | 2.24 m | 2.54 m x 2.24 m |
| 地下室 | 设备间 | 5.13 m | 2.24 m | 5.13 m x 2.24 m |
| 一楼 | 客厅 | 7.6 m | 4.01 m | 7.6 m x 4.01 m |
| 一楼 | 厨房 | 4.09 m | 4.12 m | 4.09 m x 4.12 m |
| 一楼 | 餐厅 | 2.41 m | 4.12 m | 2.41 m x 4.12 m |
| 一楼 | 主卧 | 3.28 m | 3.94 m | 3.28 m x 3.94 m |
| 一楼 | 浴室 | 2.74 m | 3.94 m | 2.74 m x 3.94 m |
| 一楼 | 浴室 | 2.44 m | 2.36 m | 2.44 m x 2.36 m |
| 一楼 | 卧室 | 4.29 m | 2.77 m | 4.29 m x 2.77 m |
| 一楼 | 卧室 | 3.99 m | 4.01 m | 3.99 m x 4.01 m |

The trademarks REALTOR®, REALTORS®, and the REALTOR® logo are controlled by The Canadian Real Estate Association (CREA) and identify real estate professionals who are members of CREA. The trademarks MLS®, Multiple Listing Service® and the associated logos are owned by The Canadian Real Estate Association (CREA) and identify the quality of services provided by real estate professionals who are members of CREA. The trademark DDF® is owned by The Canadian Real Estate Association (CREA) and identifies CREA's Data Distribution Facility (DDF®)
Niagara Association of REALTORS®
RE/MAX Niagara Realty Ltd, Brokerage
November 01 2026 08:53:54
