
714 - 125 Redpath Avenue Toronto (Mount Pleasant West), Ontario M4S 0B5


$2,500 Monthly
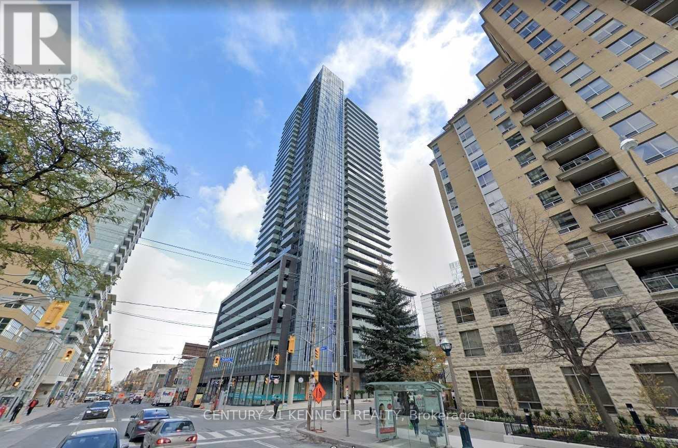
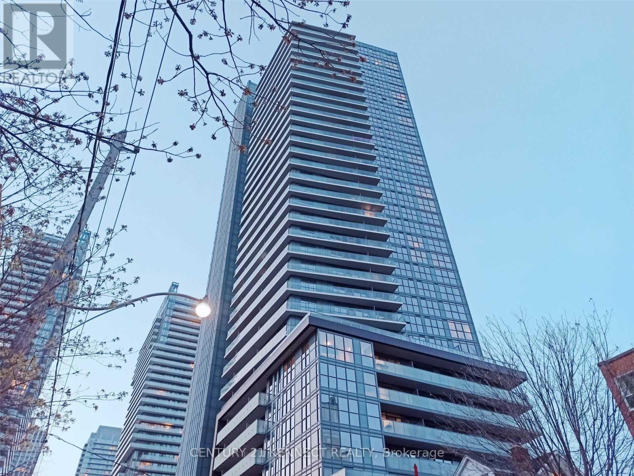
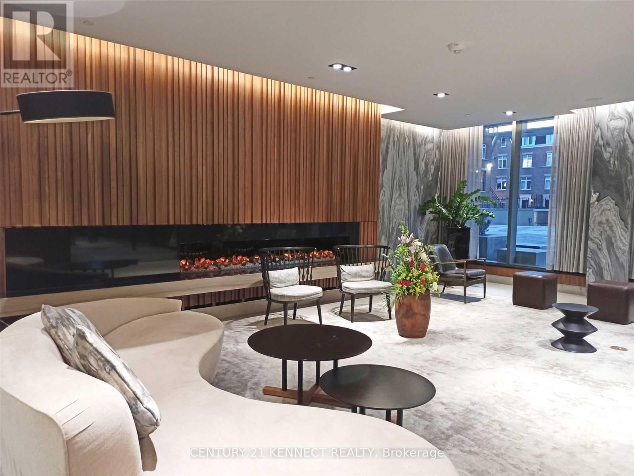
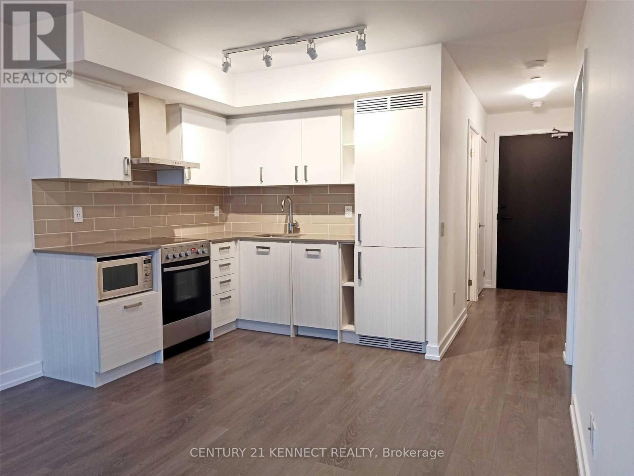
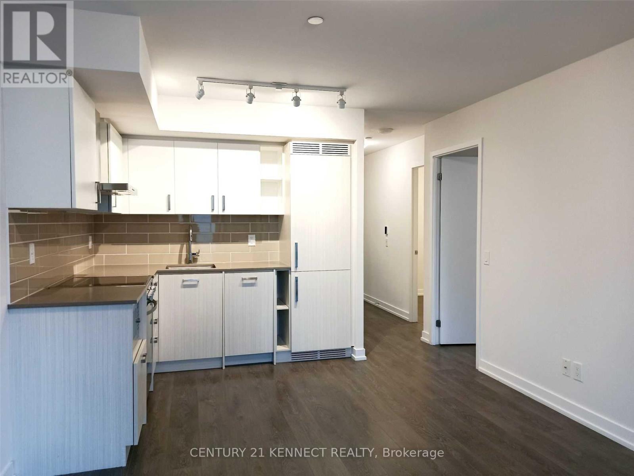
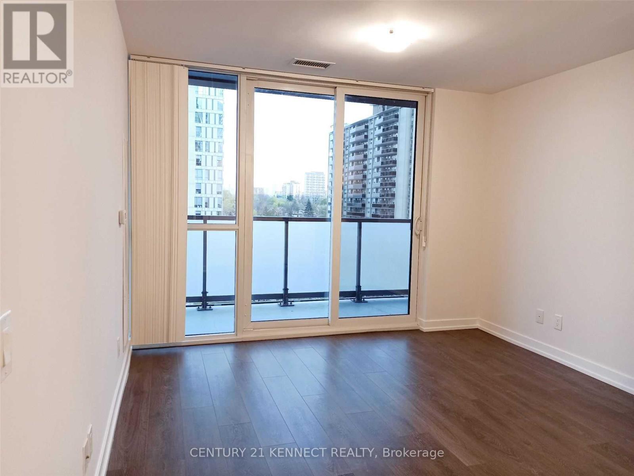
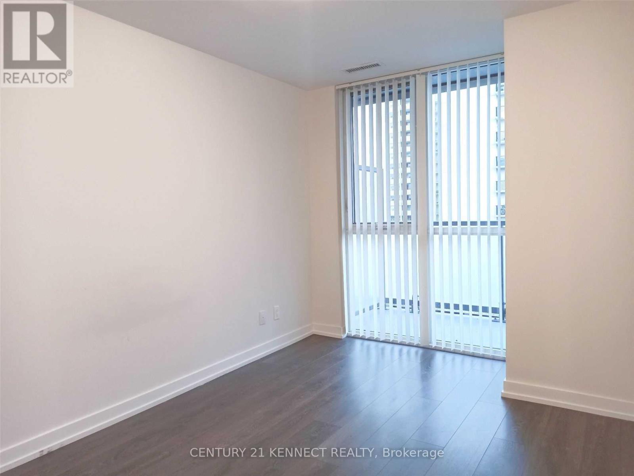
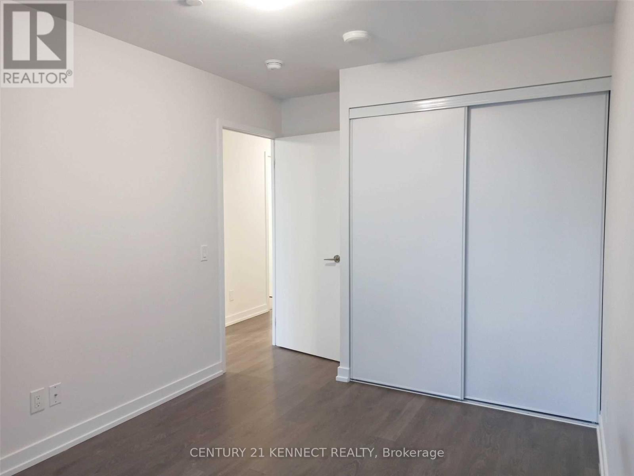
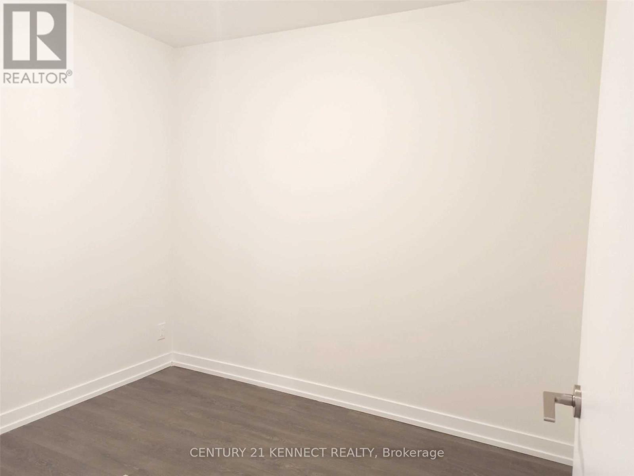
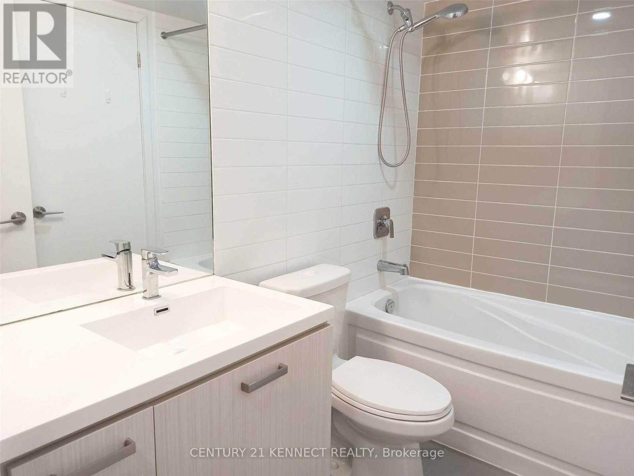
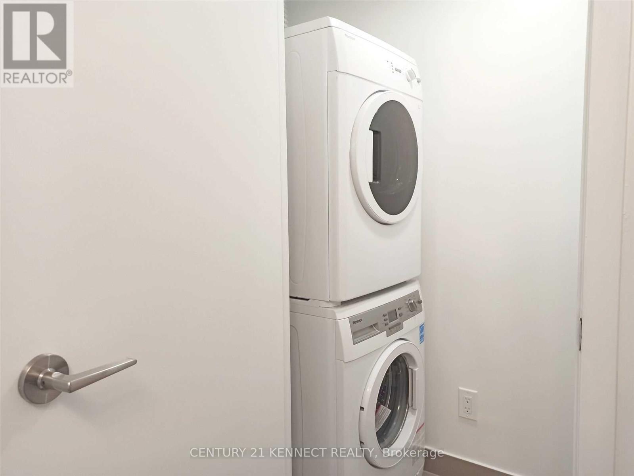
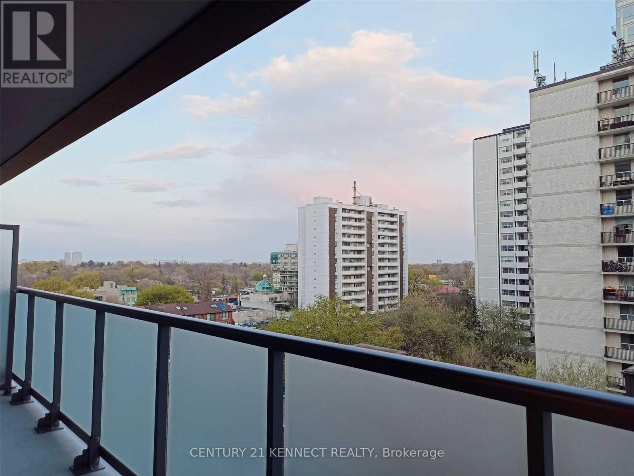
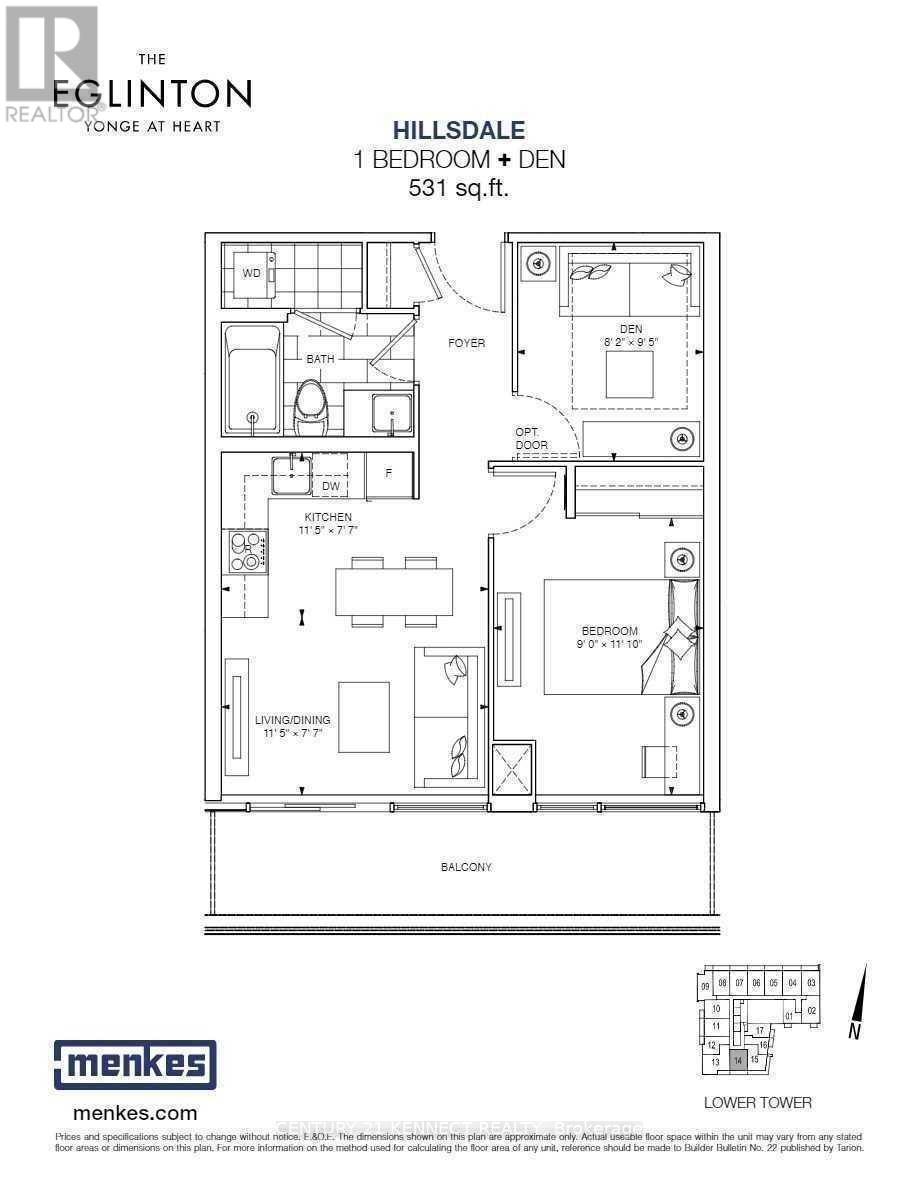
Stunning south-facing 1 + Den executive suite for lease at "The Eglinton", including 1 parking space and 1 storage locker. This bright, sun-filled unit features an open-concept layout, floor-to-ceiling windows, laminate flooring, a modern gourmet kitchen with integrated appliances, a primary bedroom with a walk-in closet, and a versatile separate den perfect for a home office. Residents enjoy premium amenities-including a 24/7 concierge, state-of-the-art gym, party room, and outdoor terrace - all located just steps from the Yonge & Eglinton subway, Crosstown LRT, shopping, and dining. (id:43681)
房源概要
| MLS® Number | C14102974 |
| 房源类型 | 民宅 |
| 社区名字 | Mount Pleasant West |
| 社区特征 | Pets Not Allowed |
| 特征 | 阳台 |
| 总车位 | 1 |
详 情
| 浴室 | 1 |
| 地上卧房 | 1 |
| 地下卧室 | 1 |
| 总卧房 | 2 |
| 公寓设施 | Storage - Locker |
| 地下室类型 | 没有 |
| 空调 | 中央空调 |
| 外墙 | 混凝土 |
| Flooring Type | Laminate |
| 供暖方式 | 天然气 |
| 供暖类型 | 压力热风 |
| 内部尺寸 | 500 - 599 Sqft |
| 类型 | 公寓 |
车 位
| 地下 | |
| Garage |
土地
| 英亩数 | 无 |
房 间
| 楼 层 | 类 型 | 长 度 | 宽 度 | 面 积 |
|---|---|---|---|---|
| Flat | 客厅 | 3.48 m | 2.31 m | 3.48 m x 2.31 m |
| Flat | 厨房 | 3.48 m | 2.31 m | 3.48 m x 2.31 m |
| Flat | 卧室 | 2.74 m | 3.61 m | 2.74 m x 3.61 m |
| Flat | 衣帽间 | 2.49 m | 2.87 m | 2.49 m x 2.87 m |

The trademarks REALTOR®, REALTORS®, and the REALTOR® logo are controlled by The Canadian Real Estate Association (CREA) and identify real estate professionals who are members of CREA. The trademarks MLS®, Multiple Listing Service® and the associated logos are owned by The Canadian Real Estate Association (CREA) and identify the quality of services provided by real estate professionals who are members of CREA. The trademark DDF® is owned by The Canadian Real Estate Association (CREA) and identifies CREA's Data Distribution Facility (DDF®)
Toronto Real Estate Board
Century 21 Kennect Realty
November 03 2026 04:28:31
